0
Skip to Content
2385 Coosawattee Dr
The Neighborhood
Gallery
The Residence
Contact
2385 Coosawattee Dr
The Neighborhood
Gallery
The Residence
Contact
The Neighborhood
Gallery
The Residence
Contact
Skip to photographs
2385COOSAWATTEE DR
01 โ€” DiscoverHome 02 โ€” A closer lookThe Film 03 โ€” In photographsGallery 04 โ€” Around usThe Neighborhood 05 โ€” In personPrivate Showing

2385 Coosawattee Dr ยท Brookhaven

98 photographs

Every space.Every detail.

Explore the collection
01Arrivalโ†— 02Open to the outdoorsโ†— 03Living & diningโ†— 04Lines & lightโ†— 05A place to pauseโ†— 06Private spacesโ†— 07Further insideโ†— 08Everyday spacesโ†— 09Garden viewsโ†— 10At duskโ†—

A closer look at the architecture, interiors and outdoor spaces. Select any photograph to explore the full collection.

01 / Arrival

01 โ€” 05
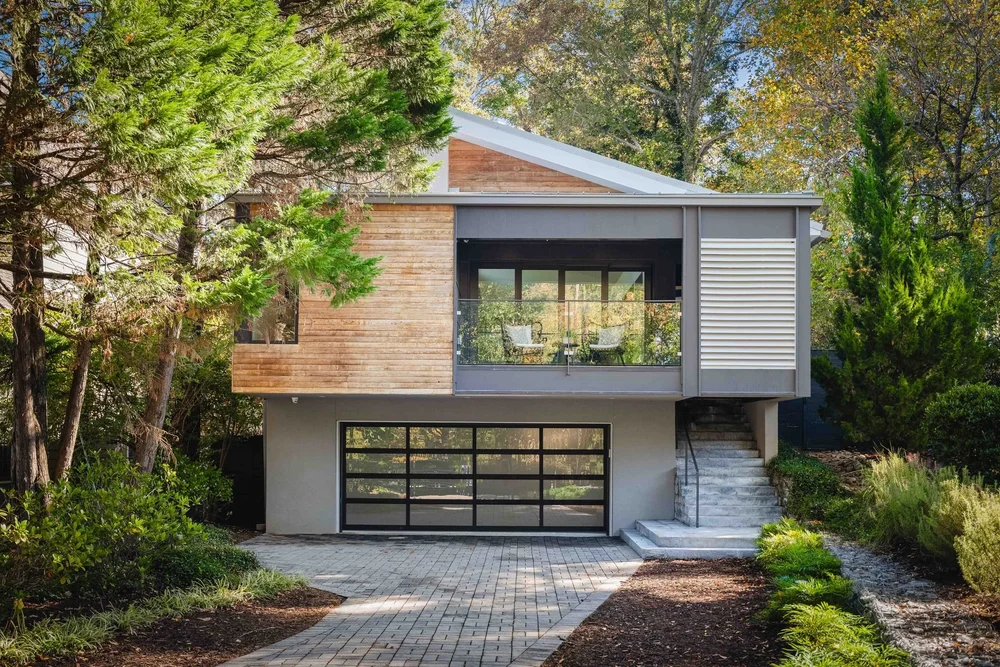
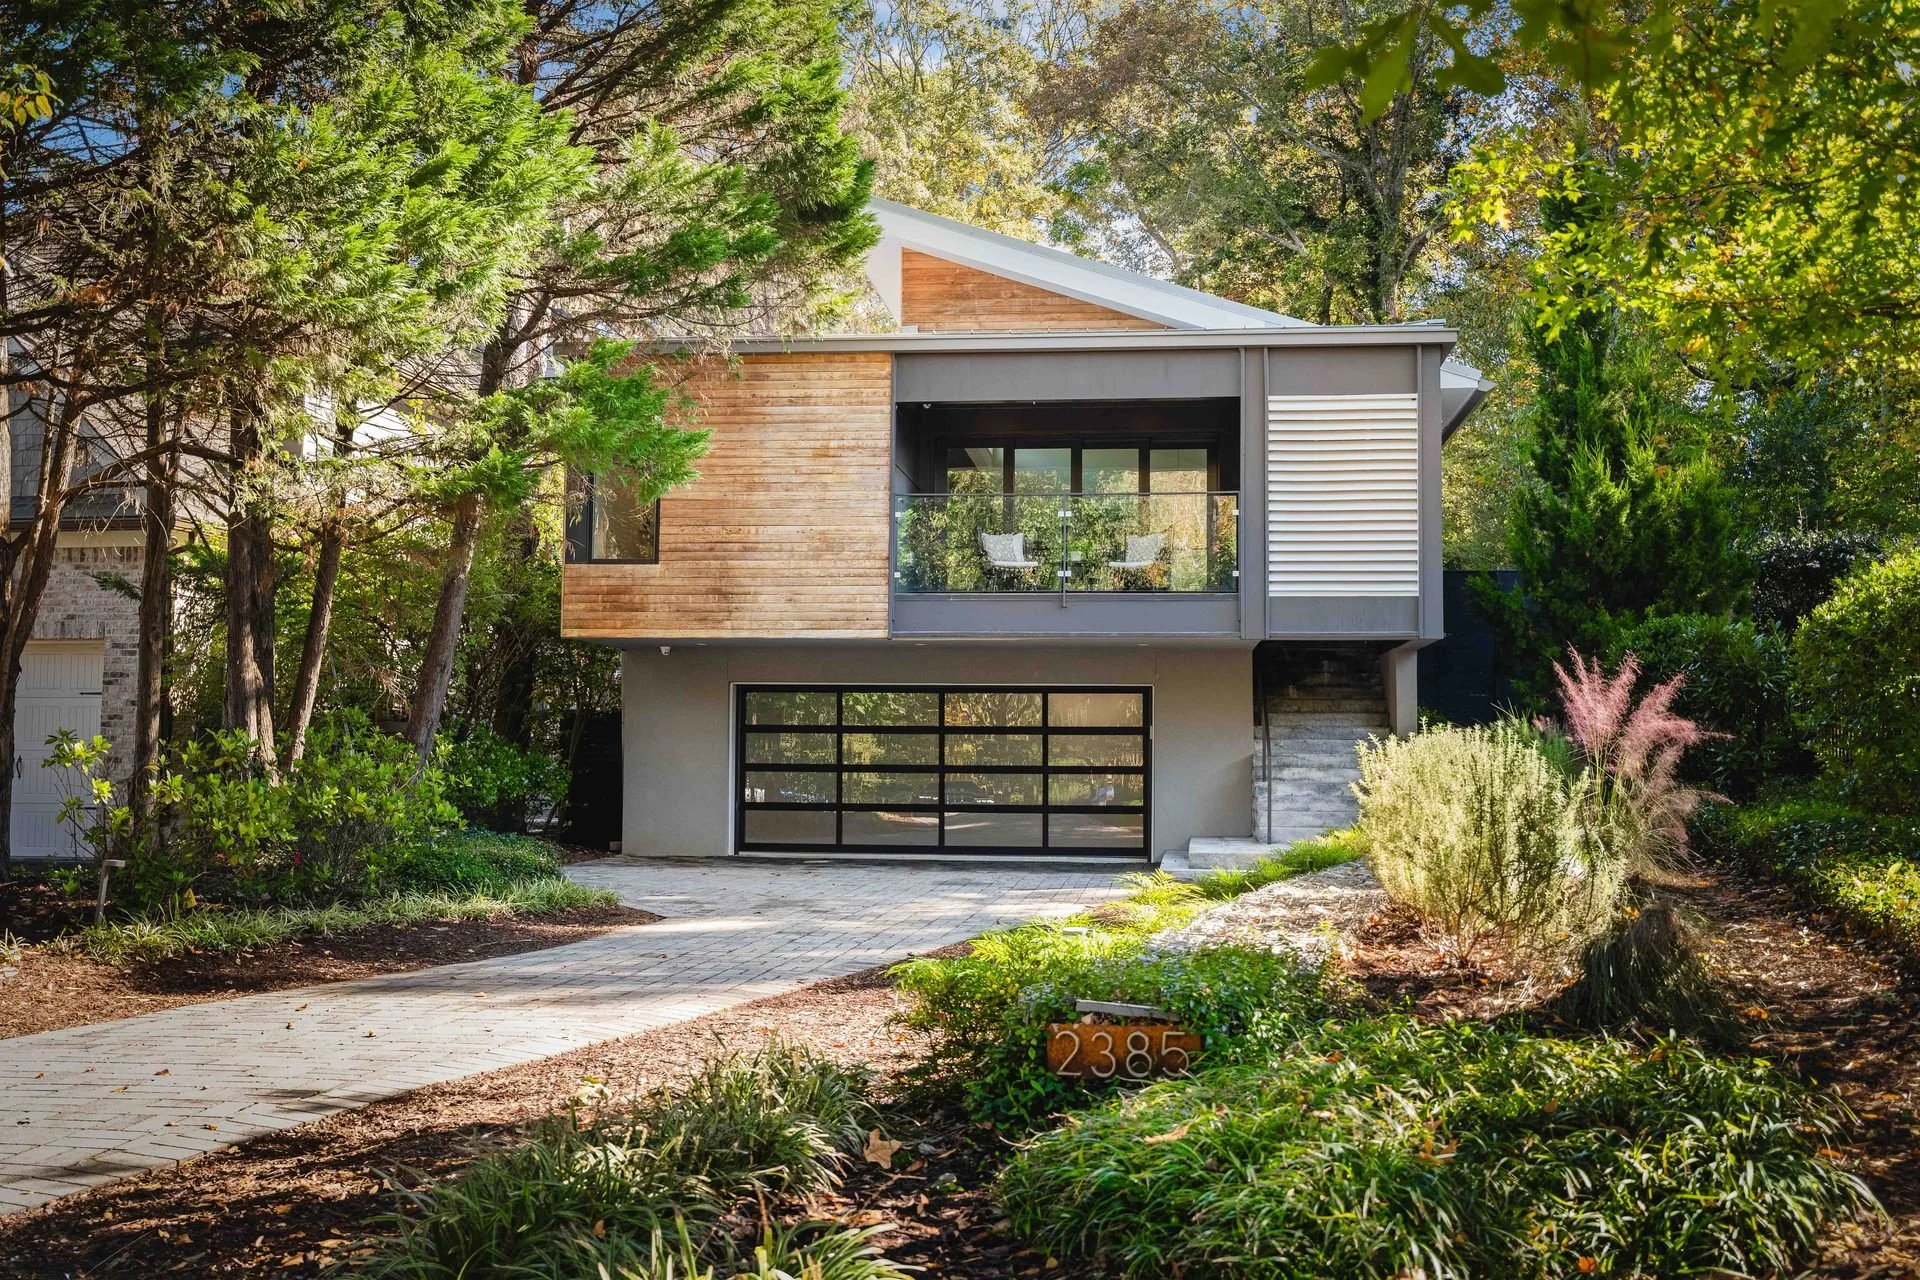
Front facade and curving driveway framed by trees and planted borders.
Front approach01
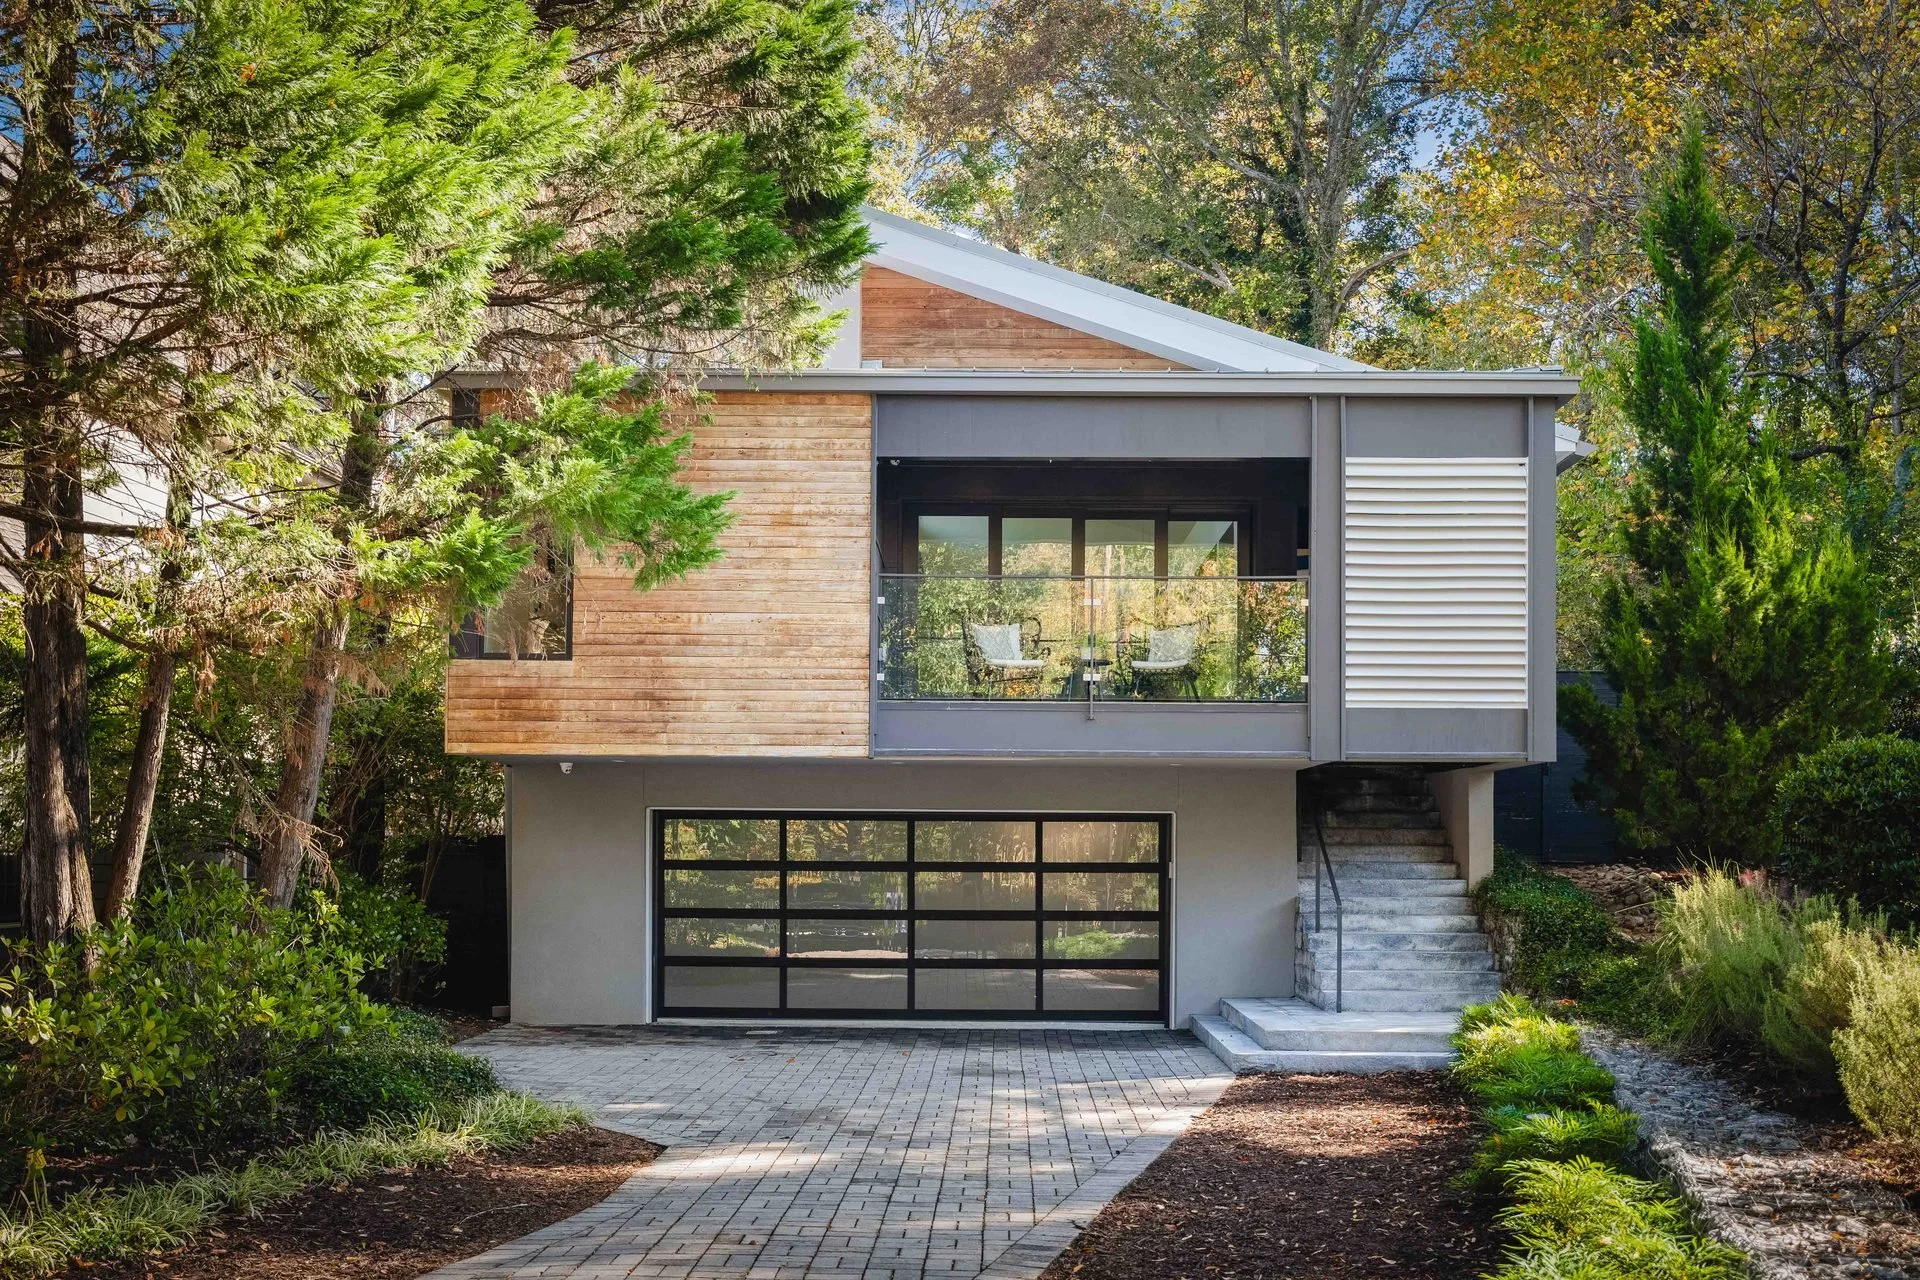
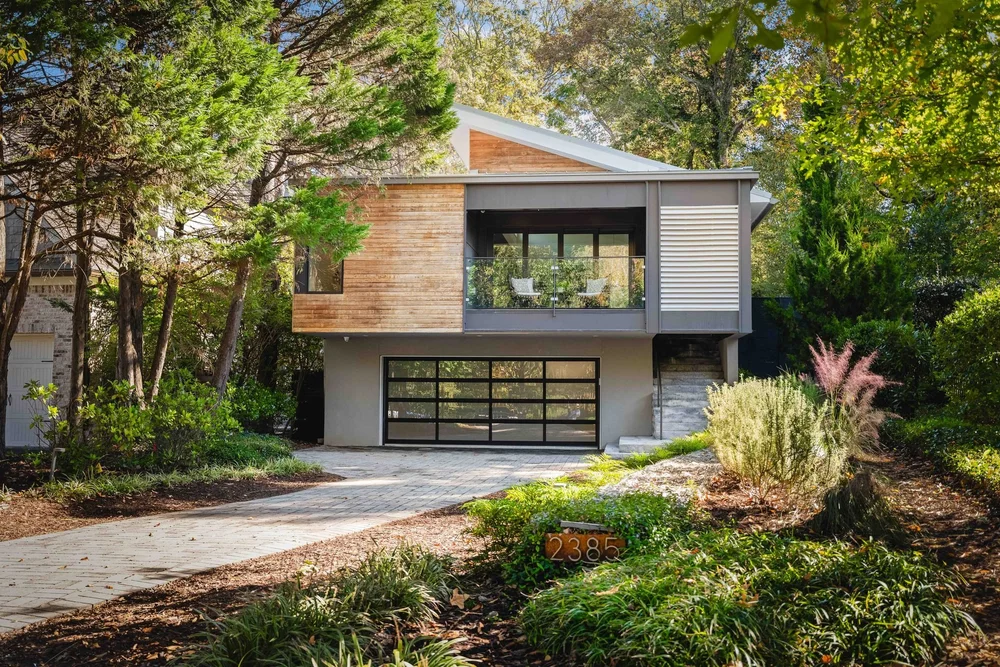
Front elevation with an angular roof, warm wood tones and a glass garage door.
Front elevation02
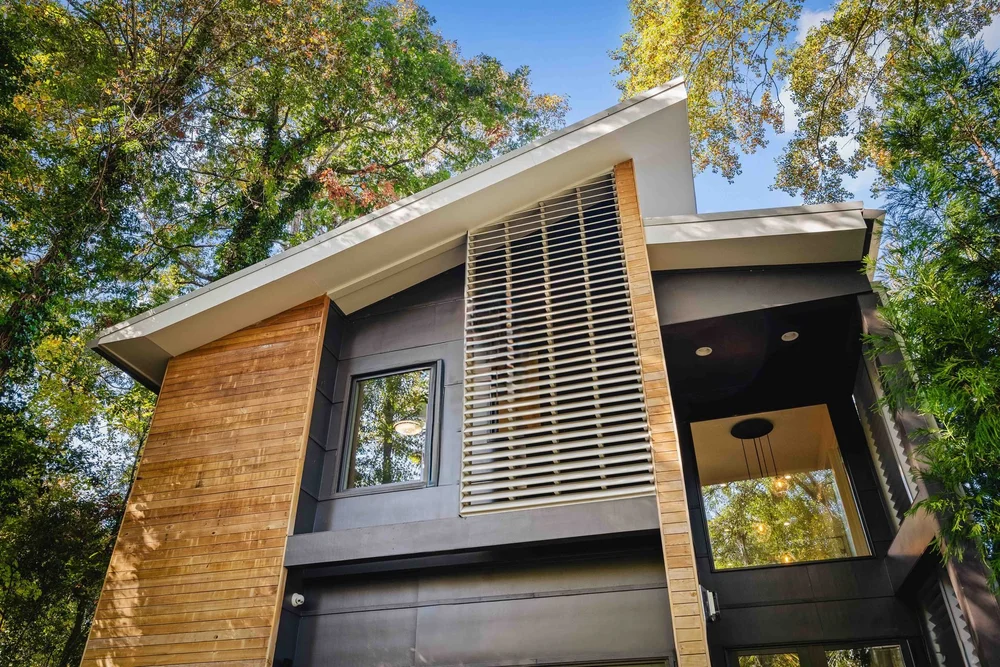
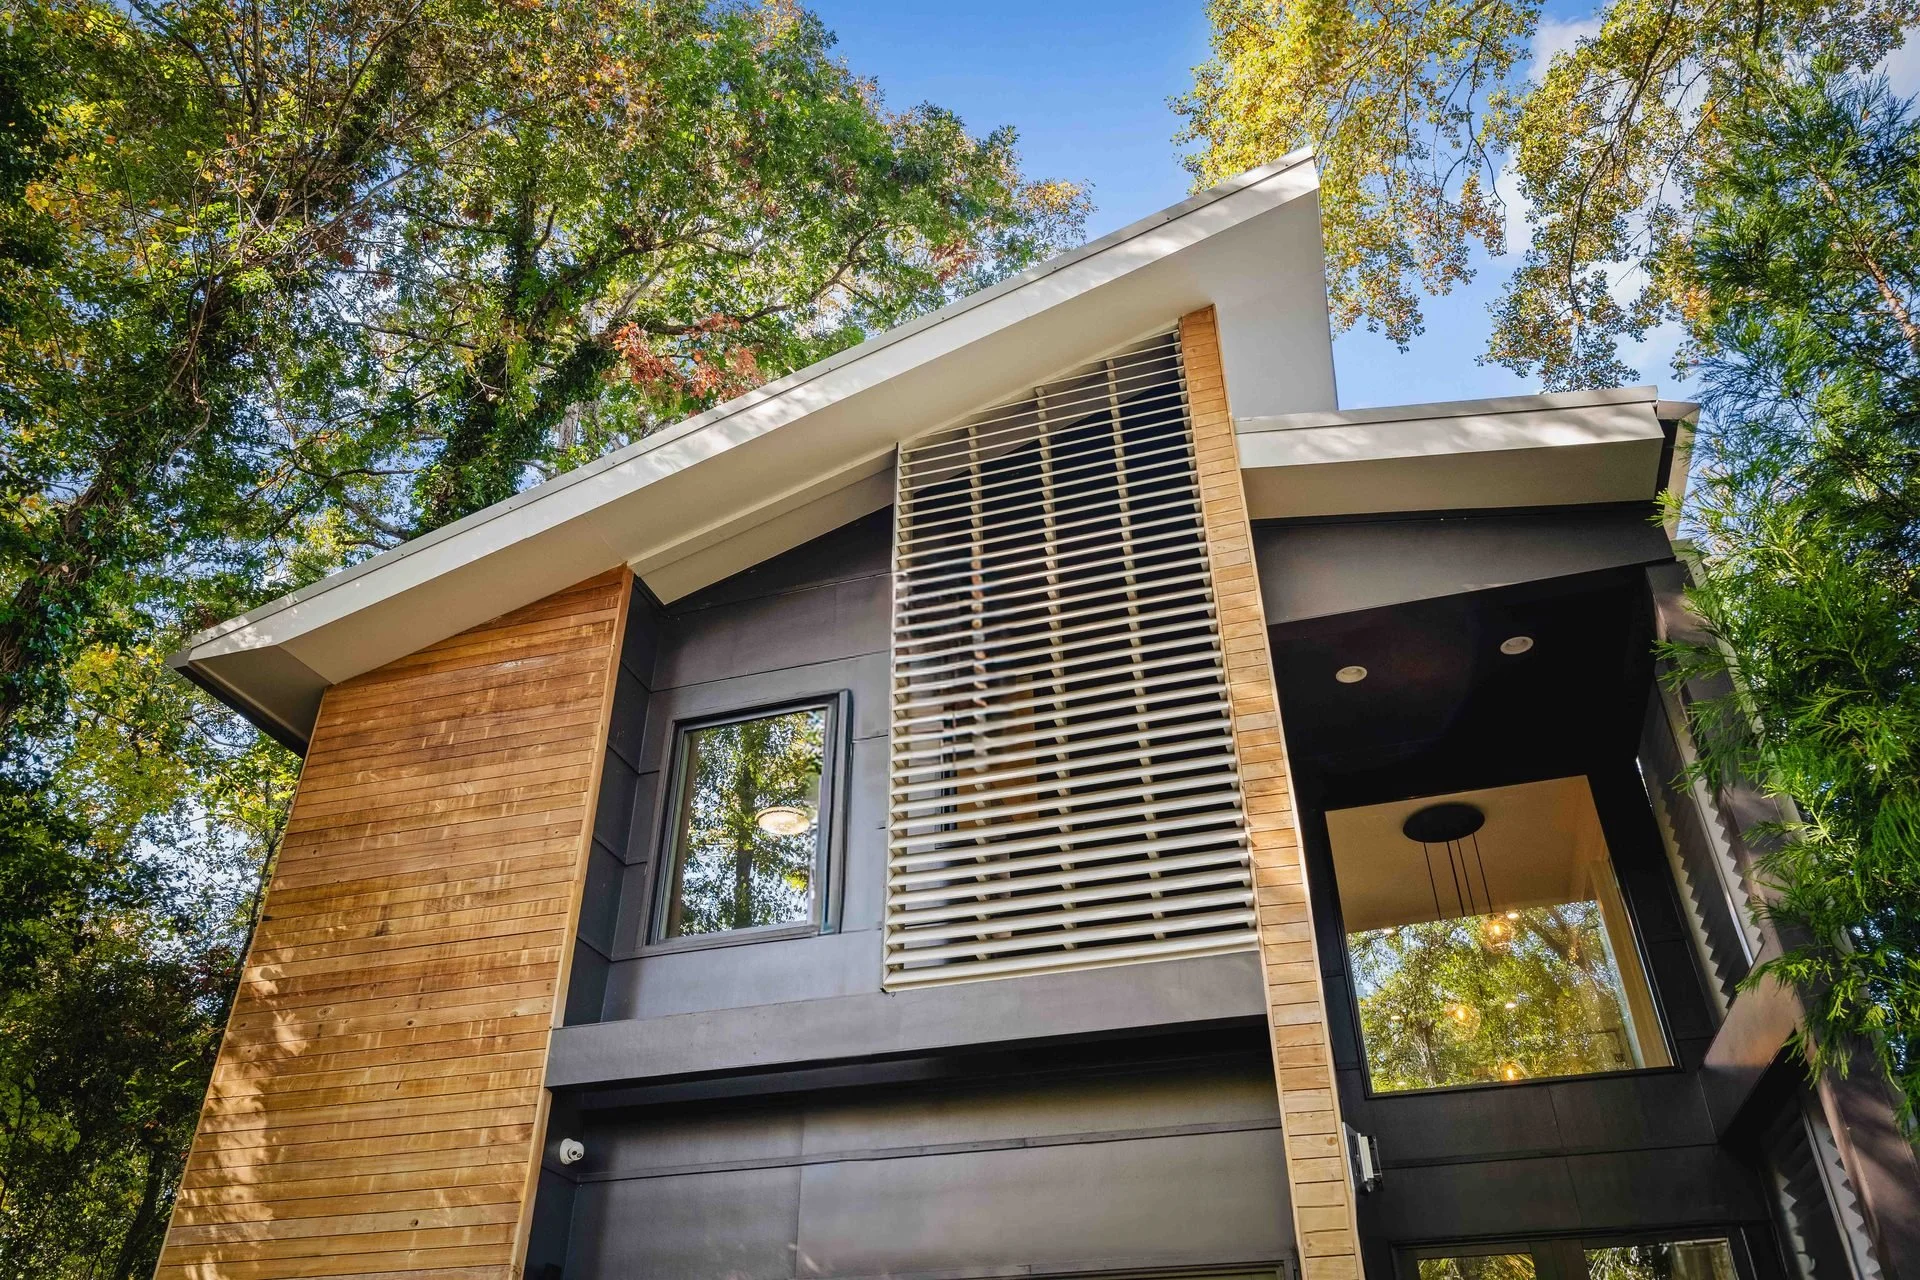
Upward view of the angular roof, sun screen and contrasting exterior cladding.
Roofline and cladding03
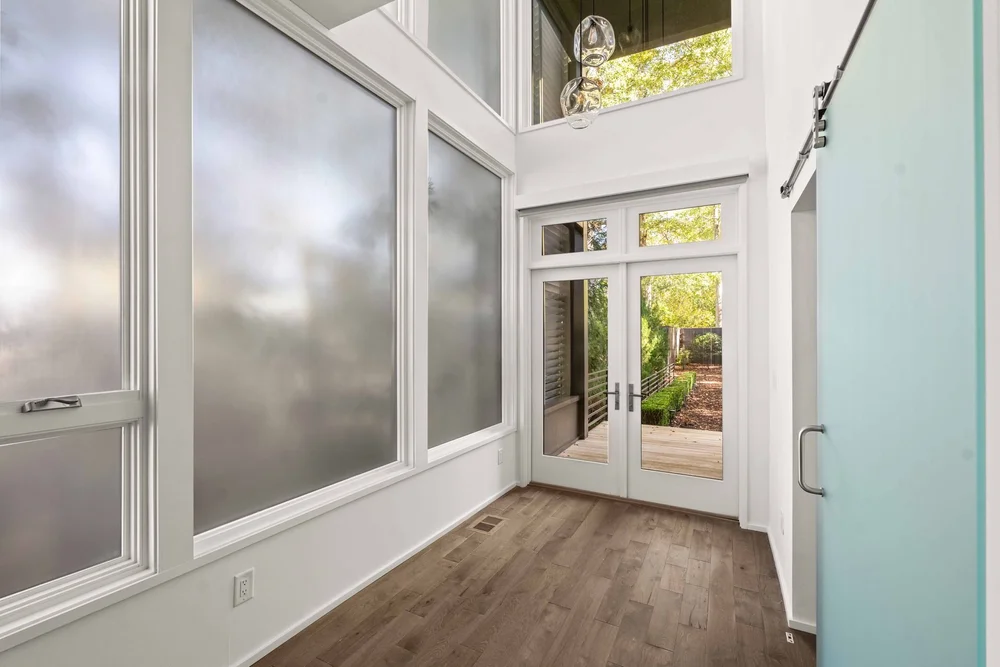
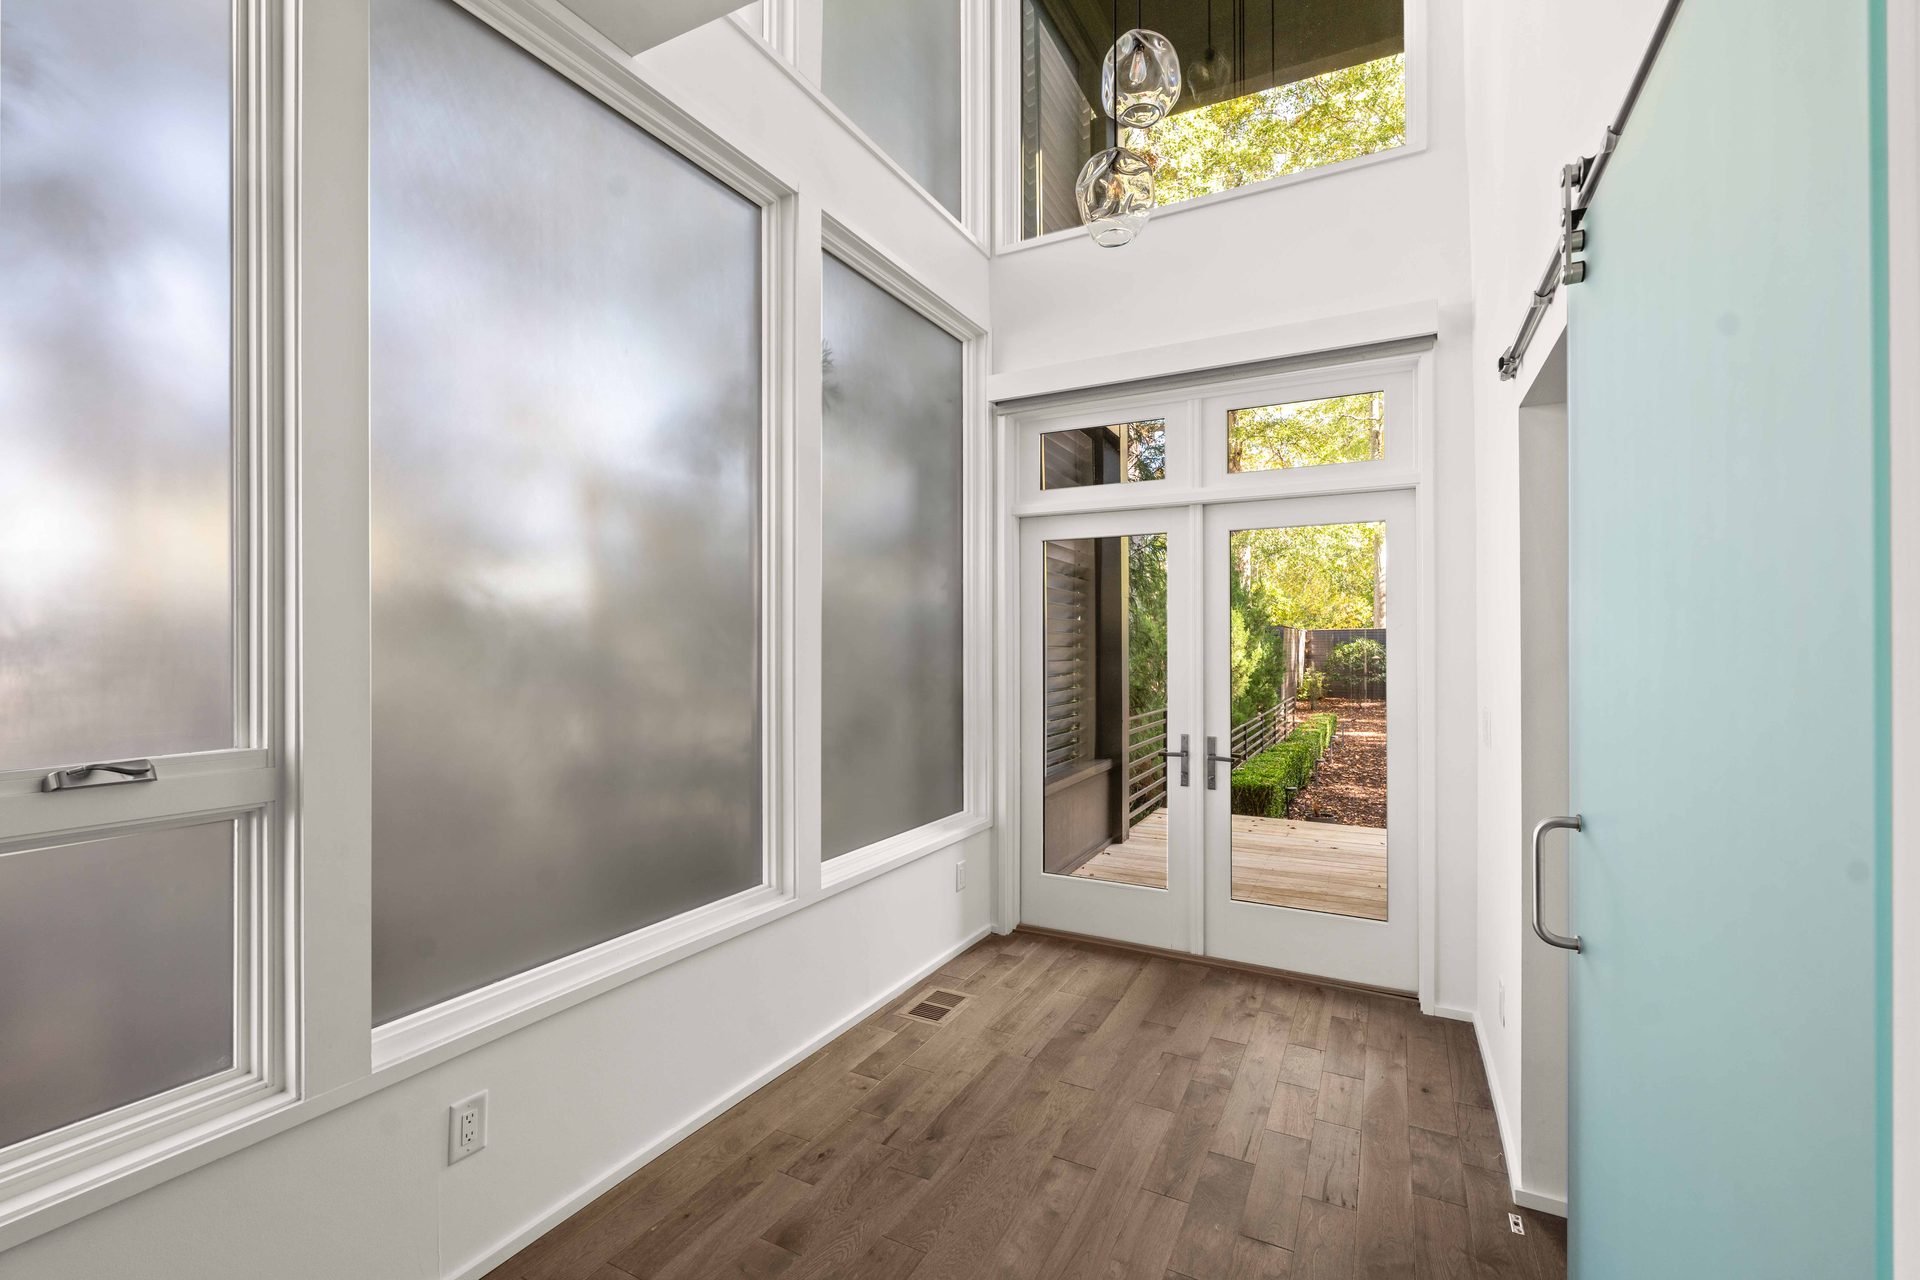
Tall entrance hall with glass doors, high windows and suspended pendant lights.
Entrance hall04
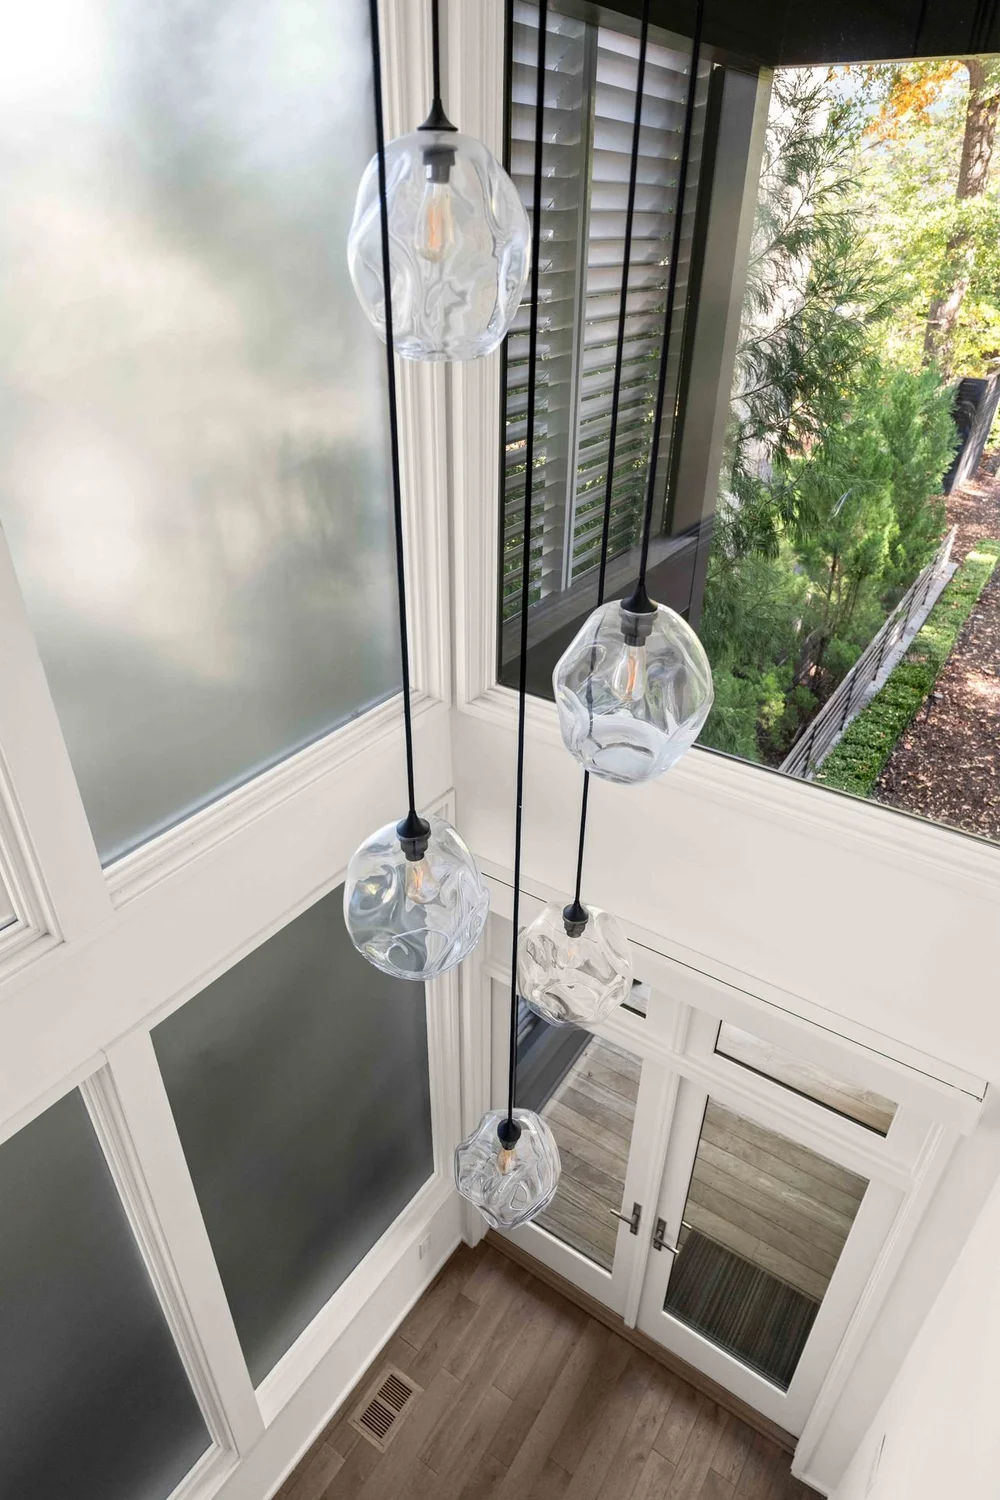
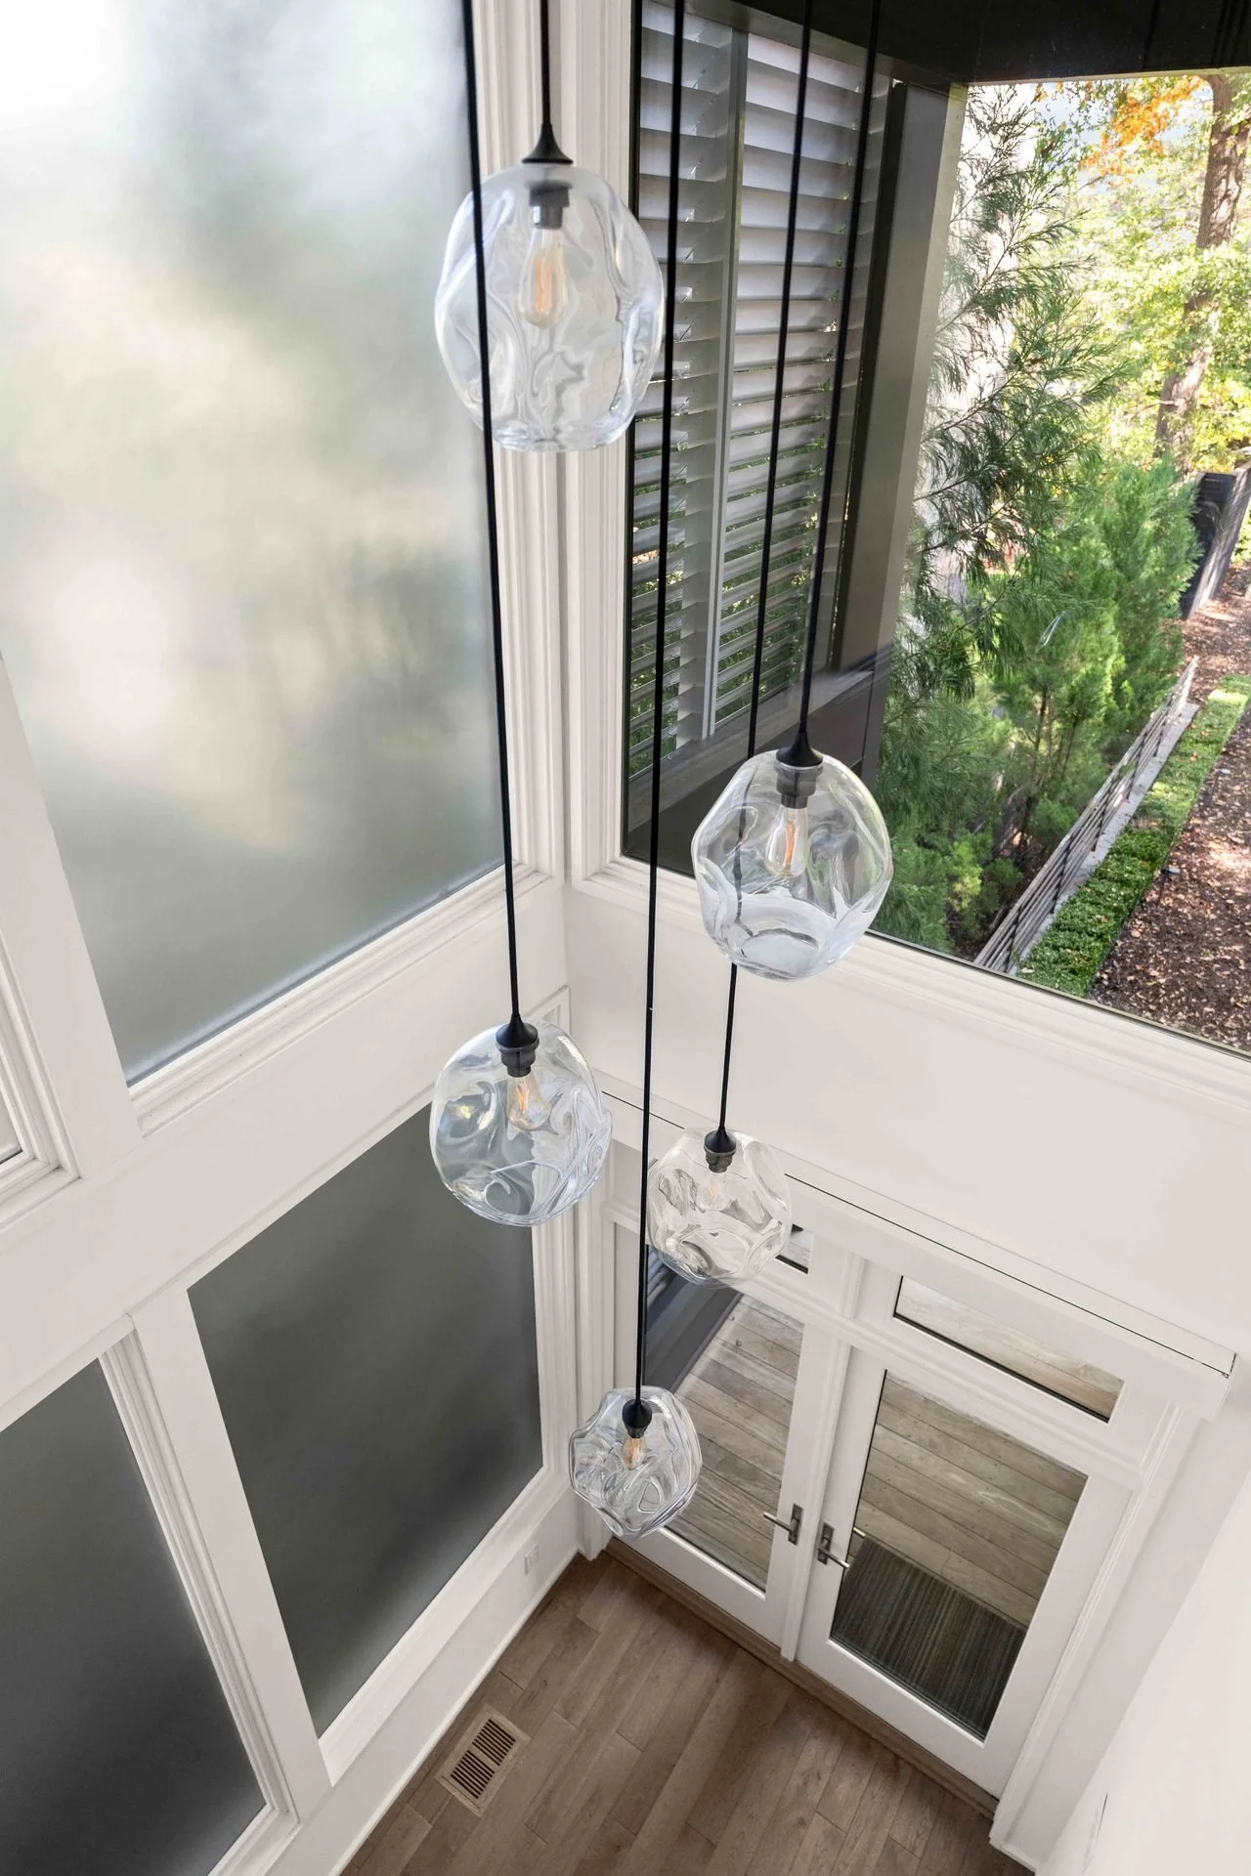
View down through the tall entrance space past a cluster of glass pendant lights.
Pendant lights05

02 / Open to the outdoors

06 โ€” 16
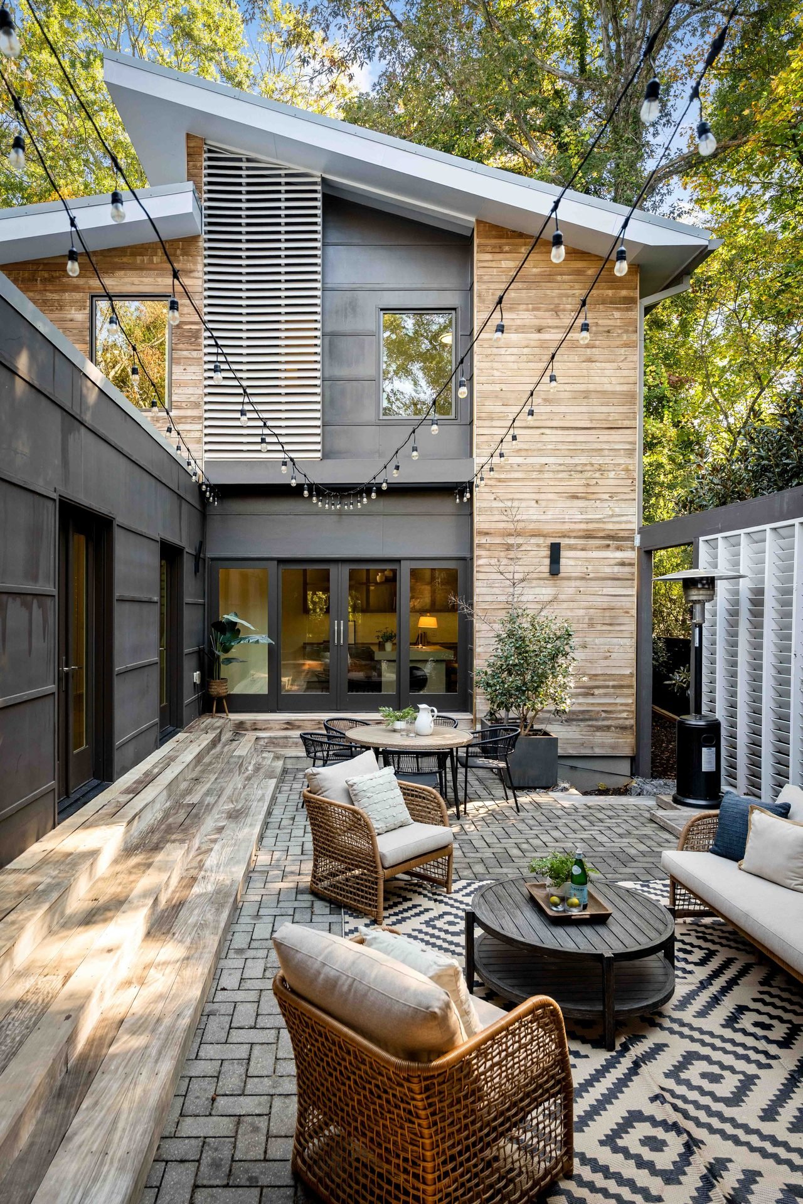
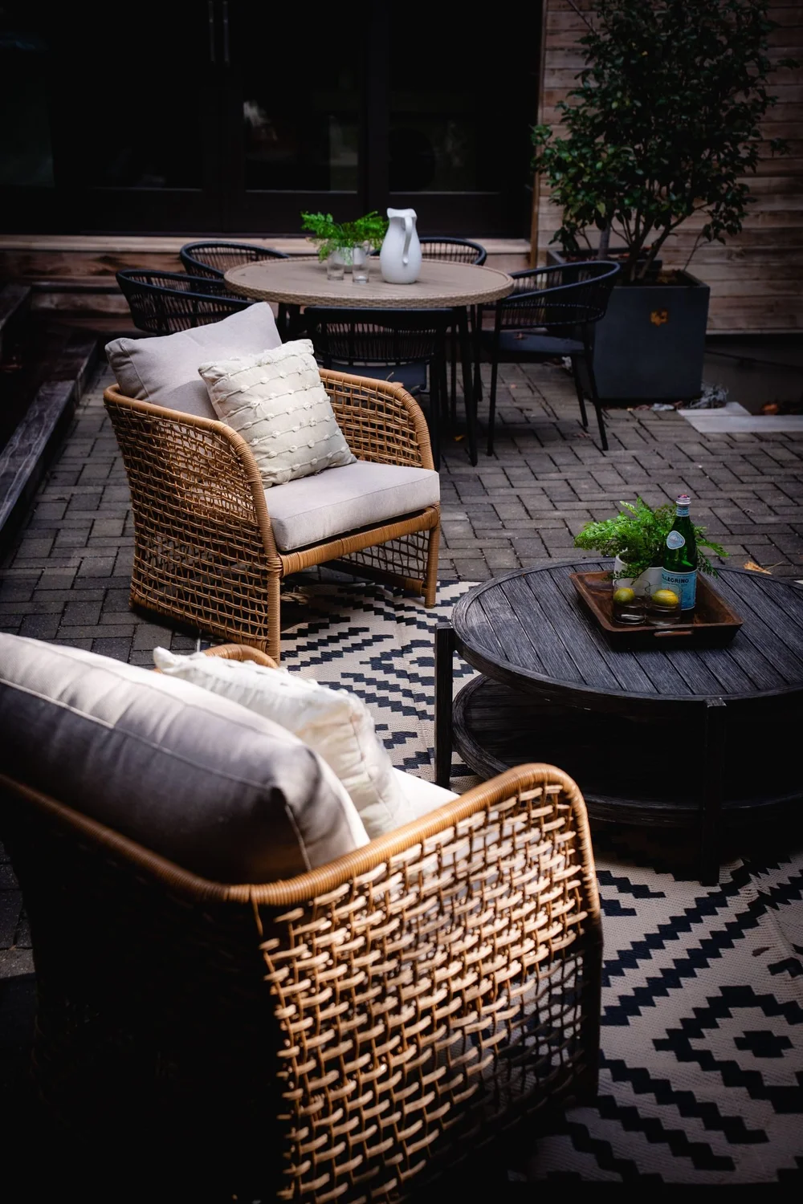
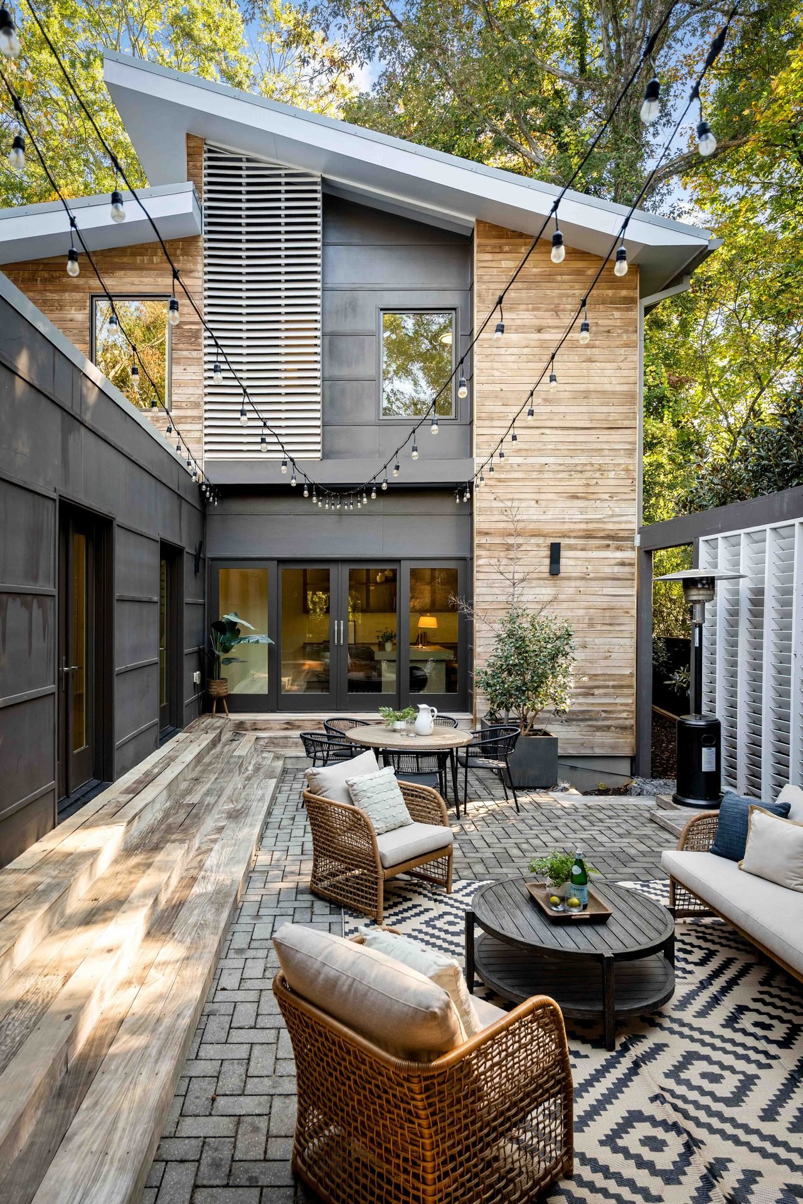
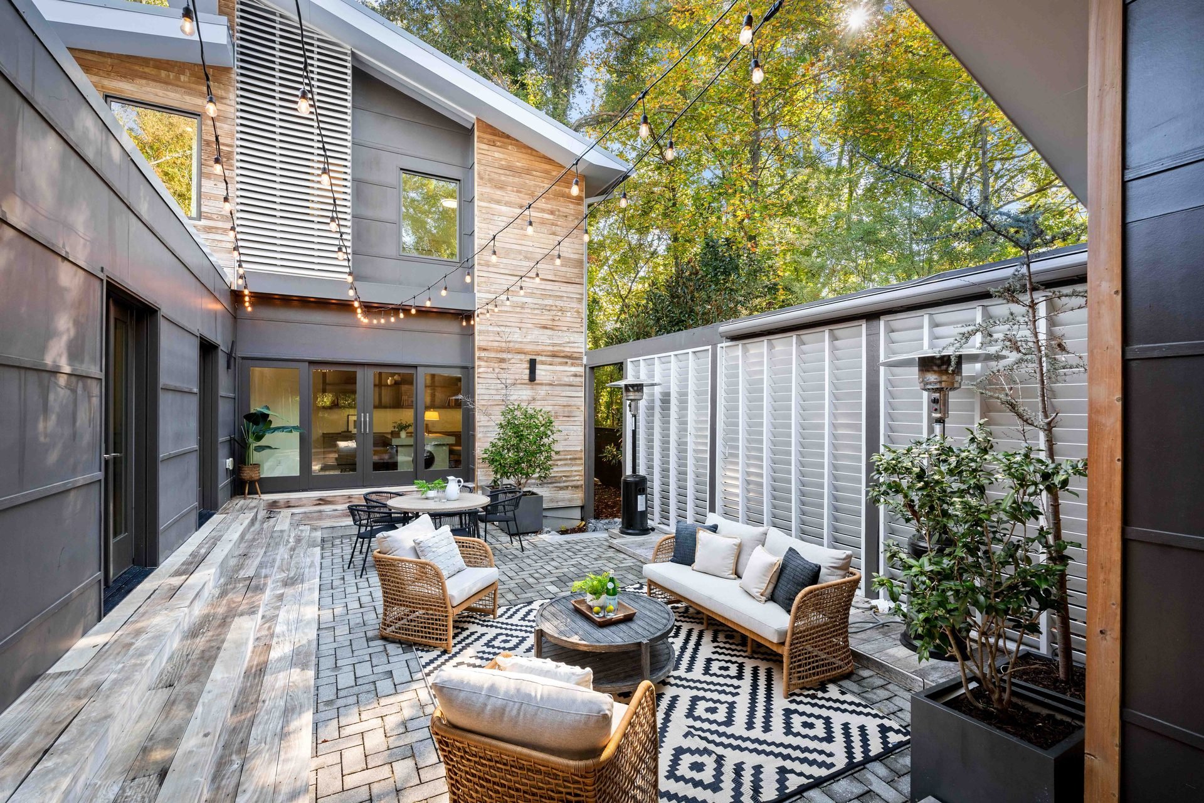
Vertical view of the courtyard seating and the house rising above it.
The courtyard06
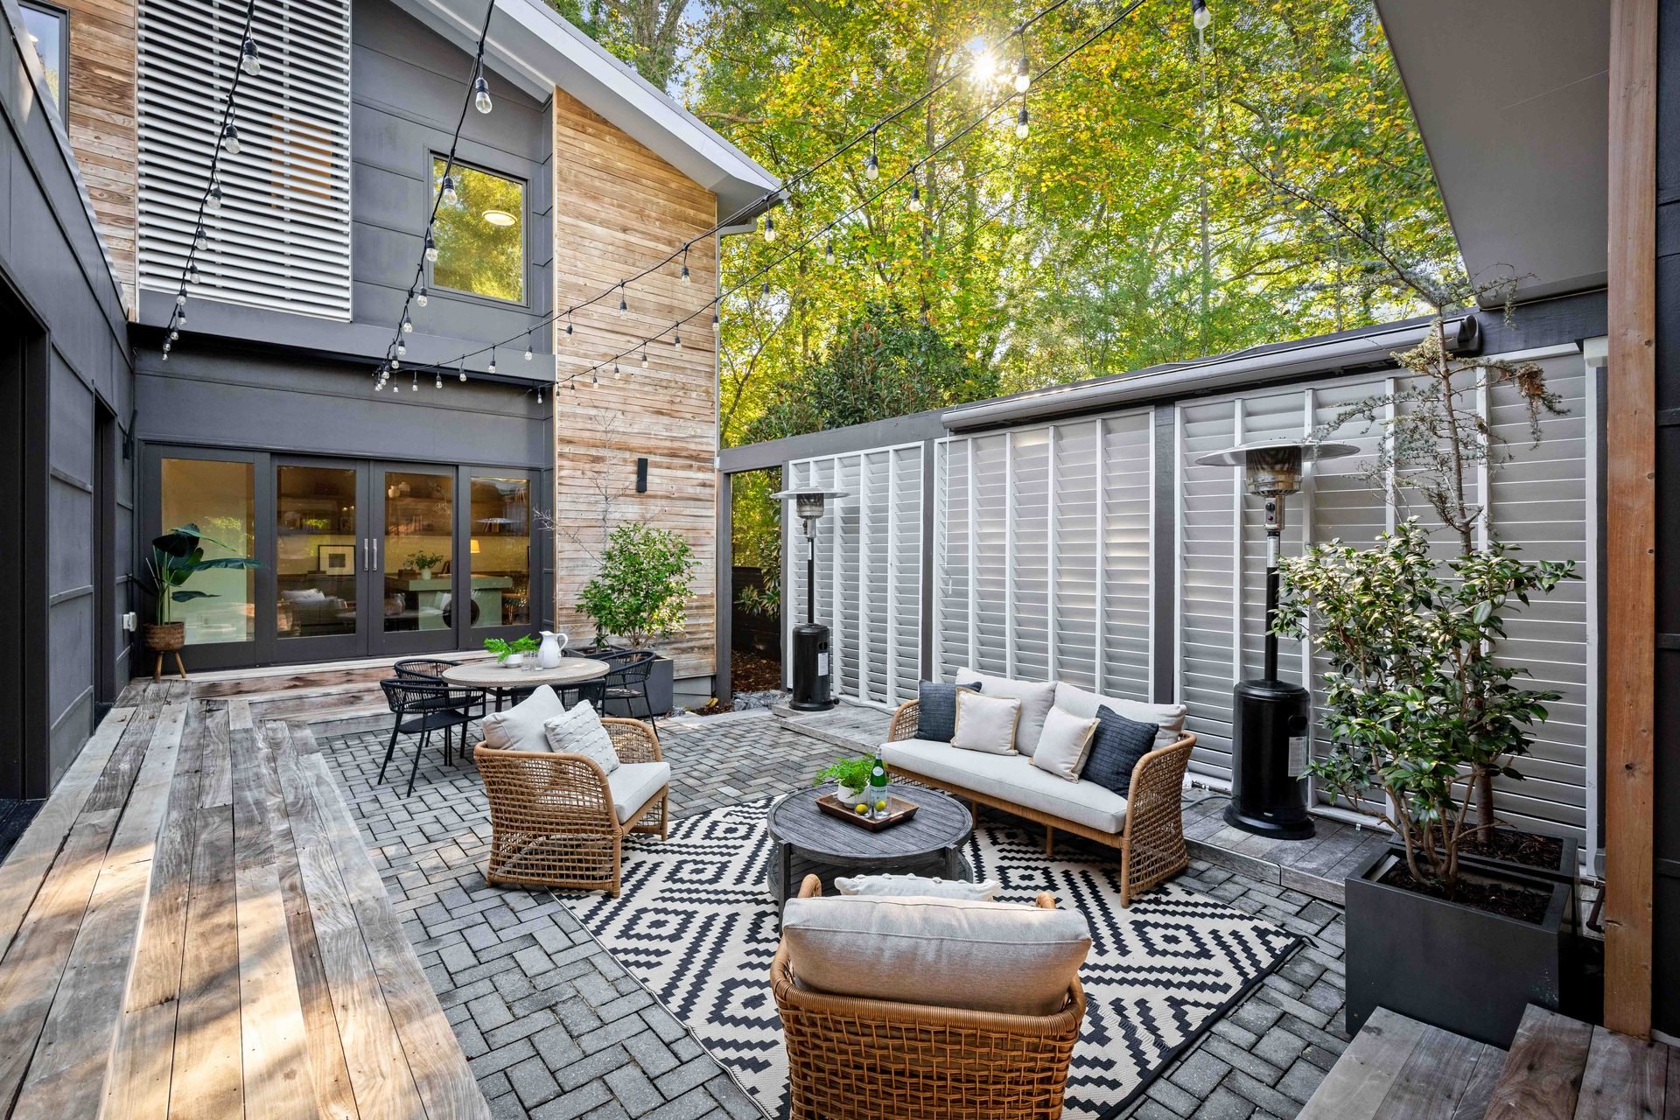
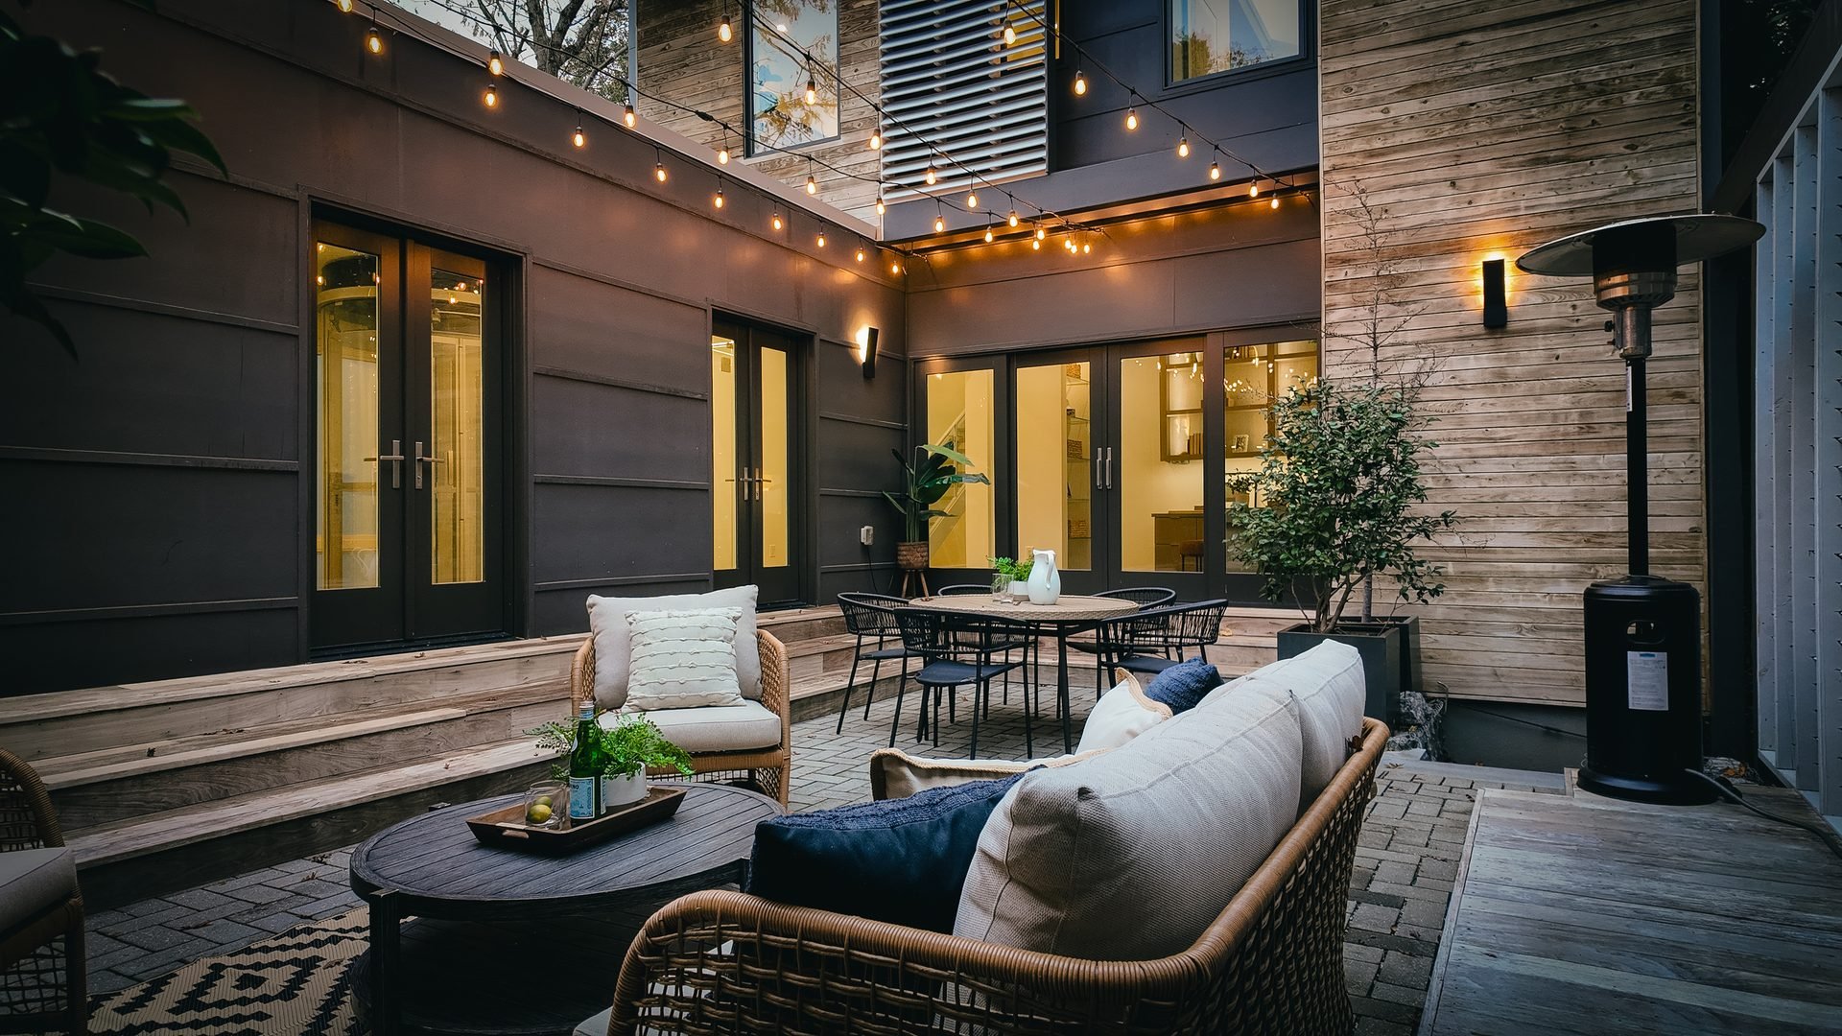
Outdoor sofa and woven chairs arranged in the courtyard beneath string lights.
Courtyard lounge07
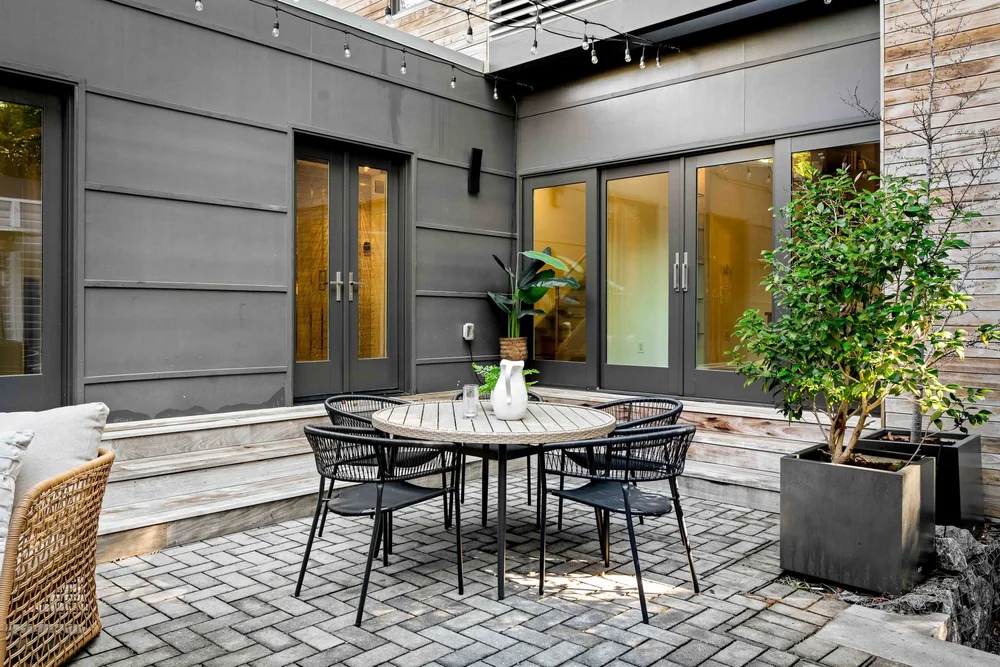
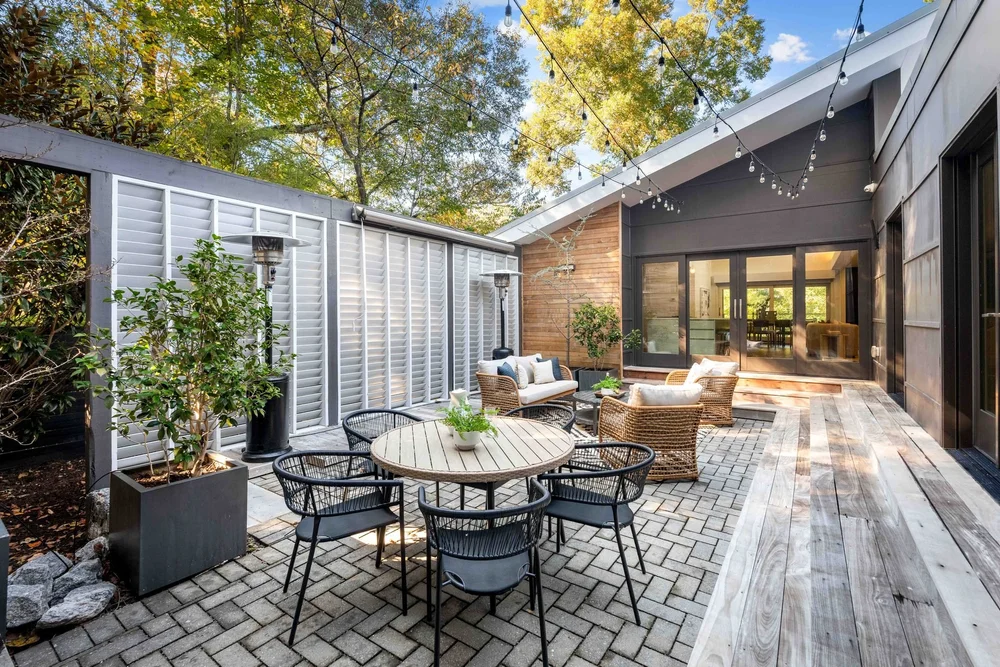
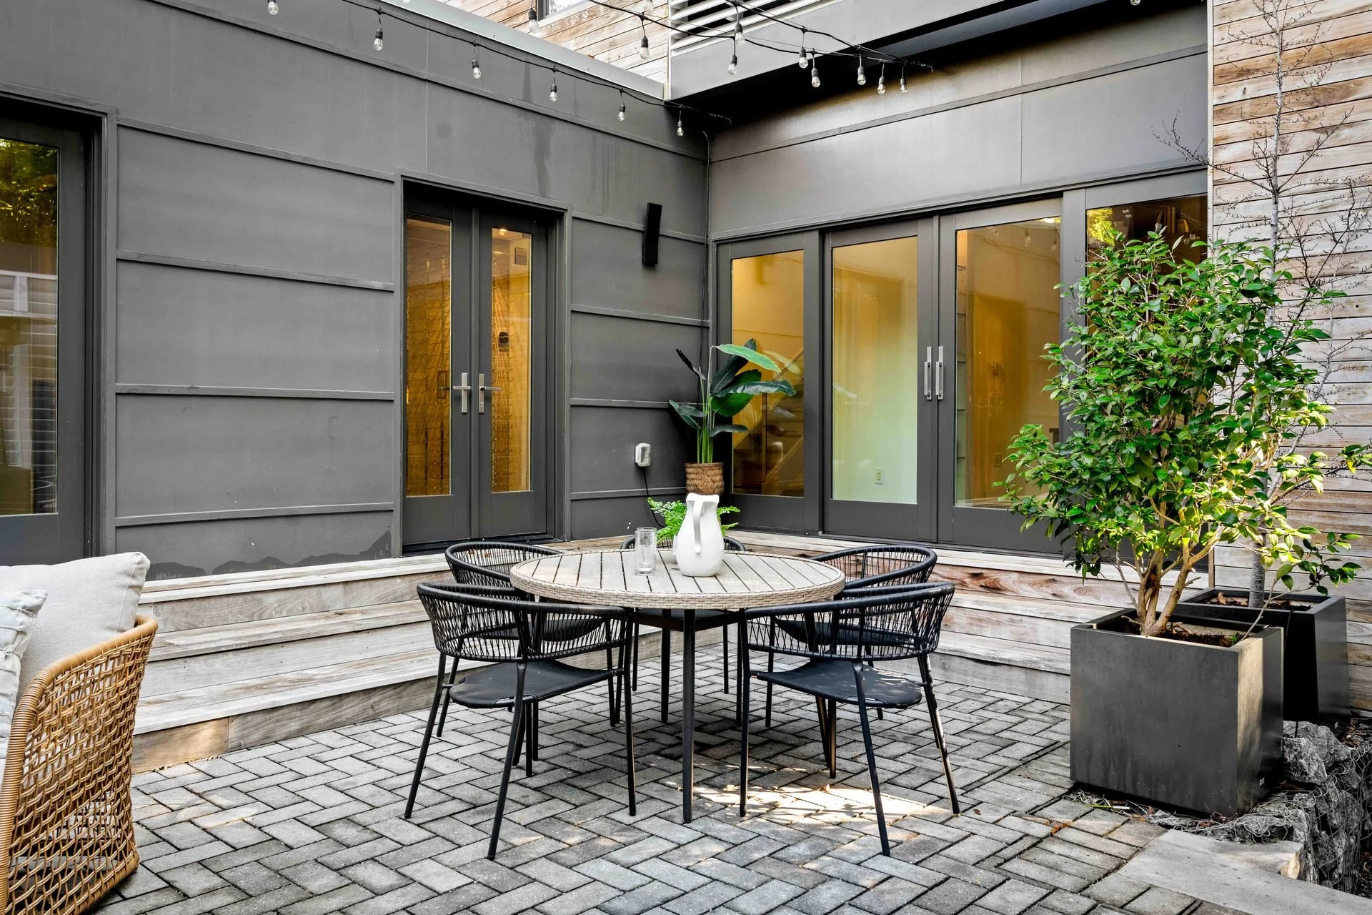
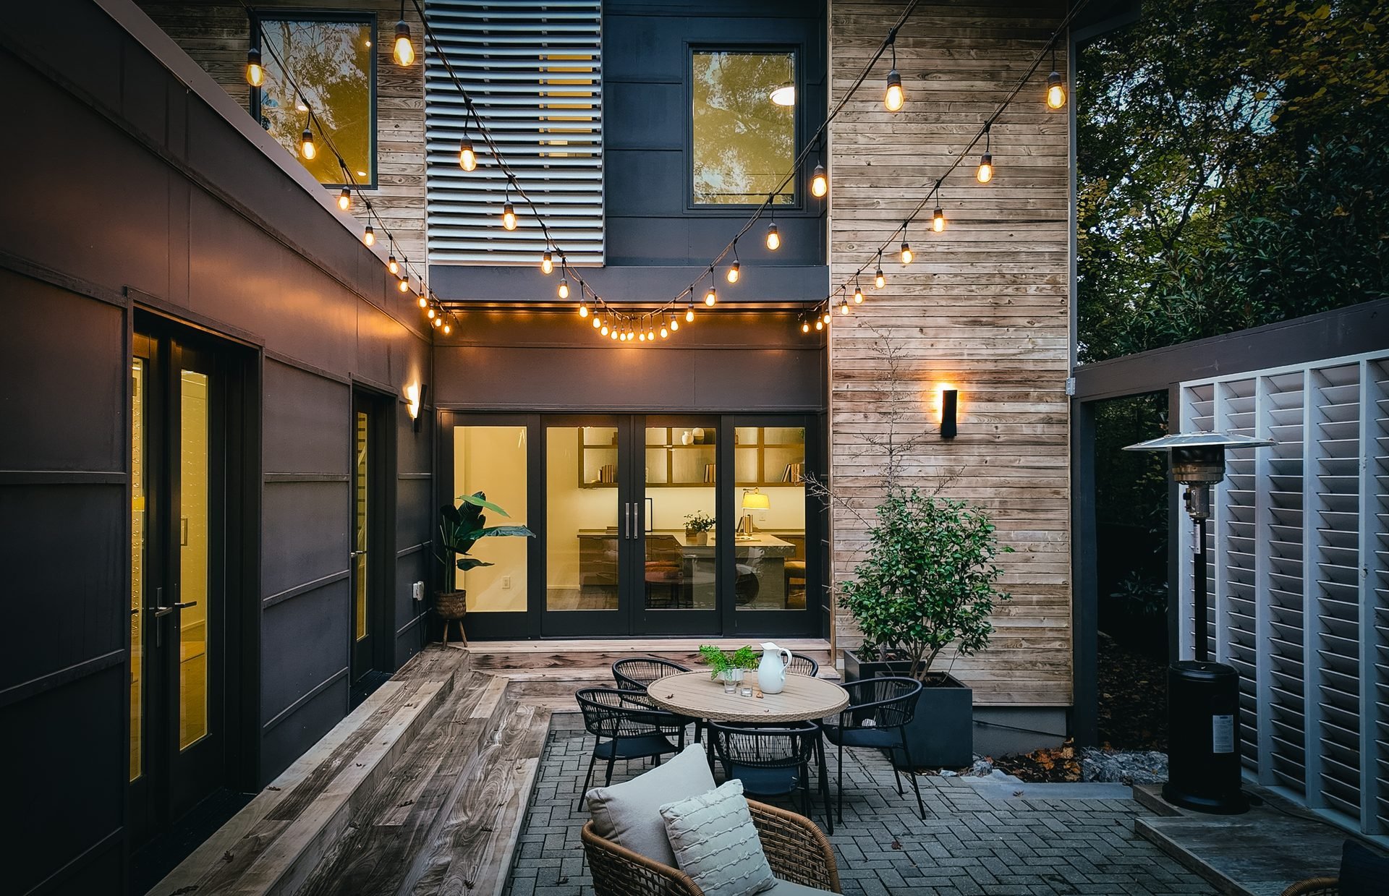
Round outdoor dining table beside glass doors and large planters.
Courtyard dining08
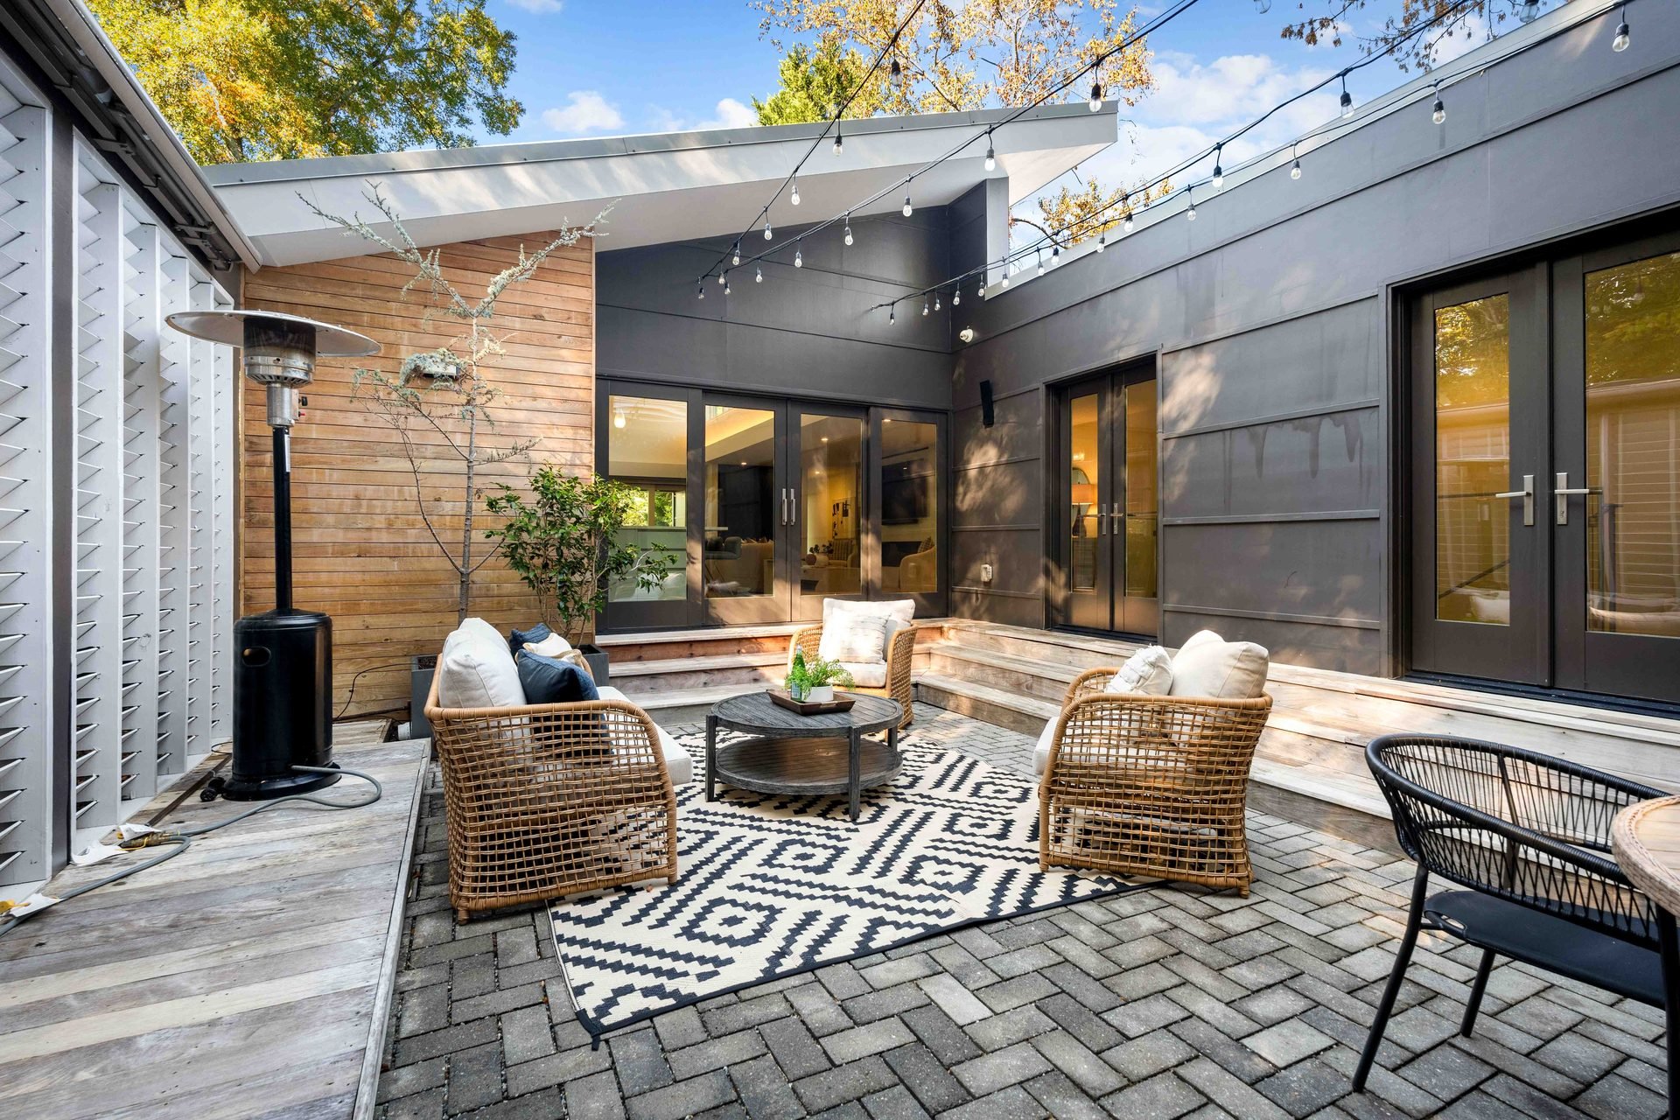
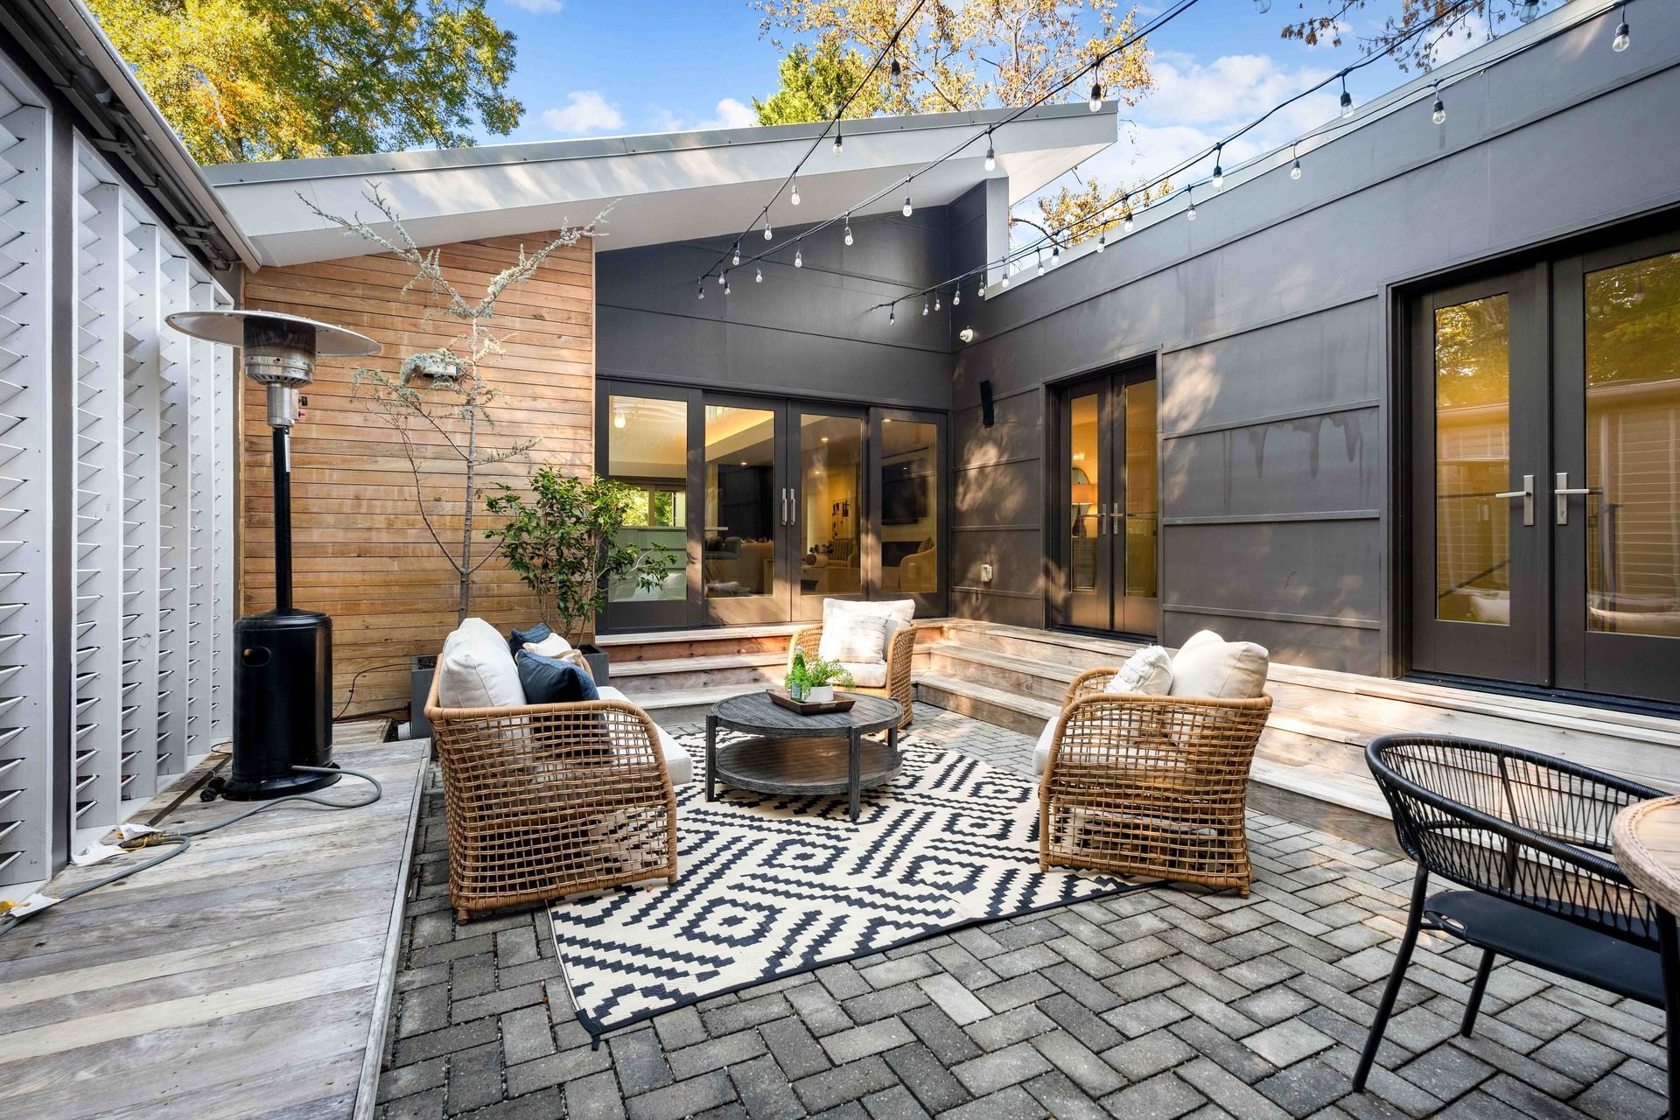
Courtyard lounge with woven seating, patterned rug and glass doors into the house.
Courtyard and glass doors09
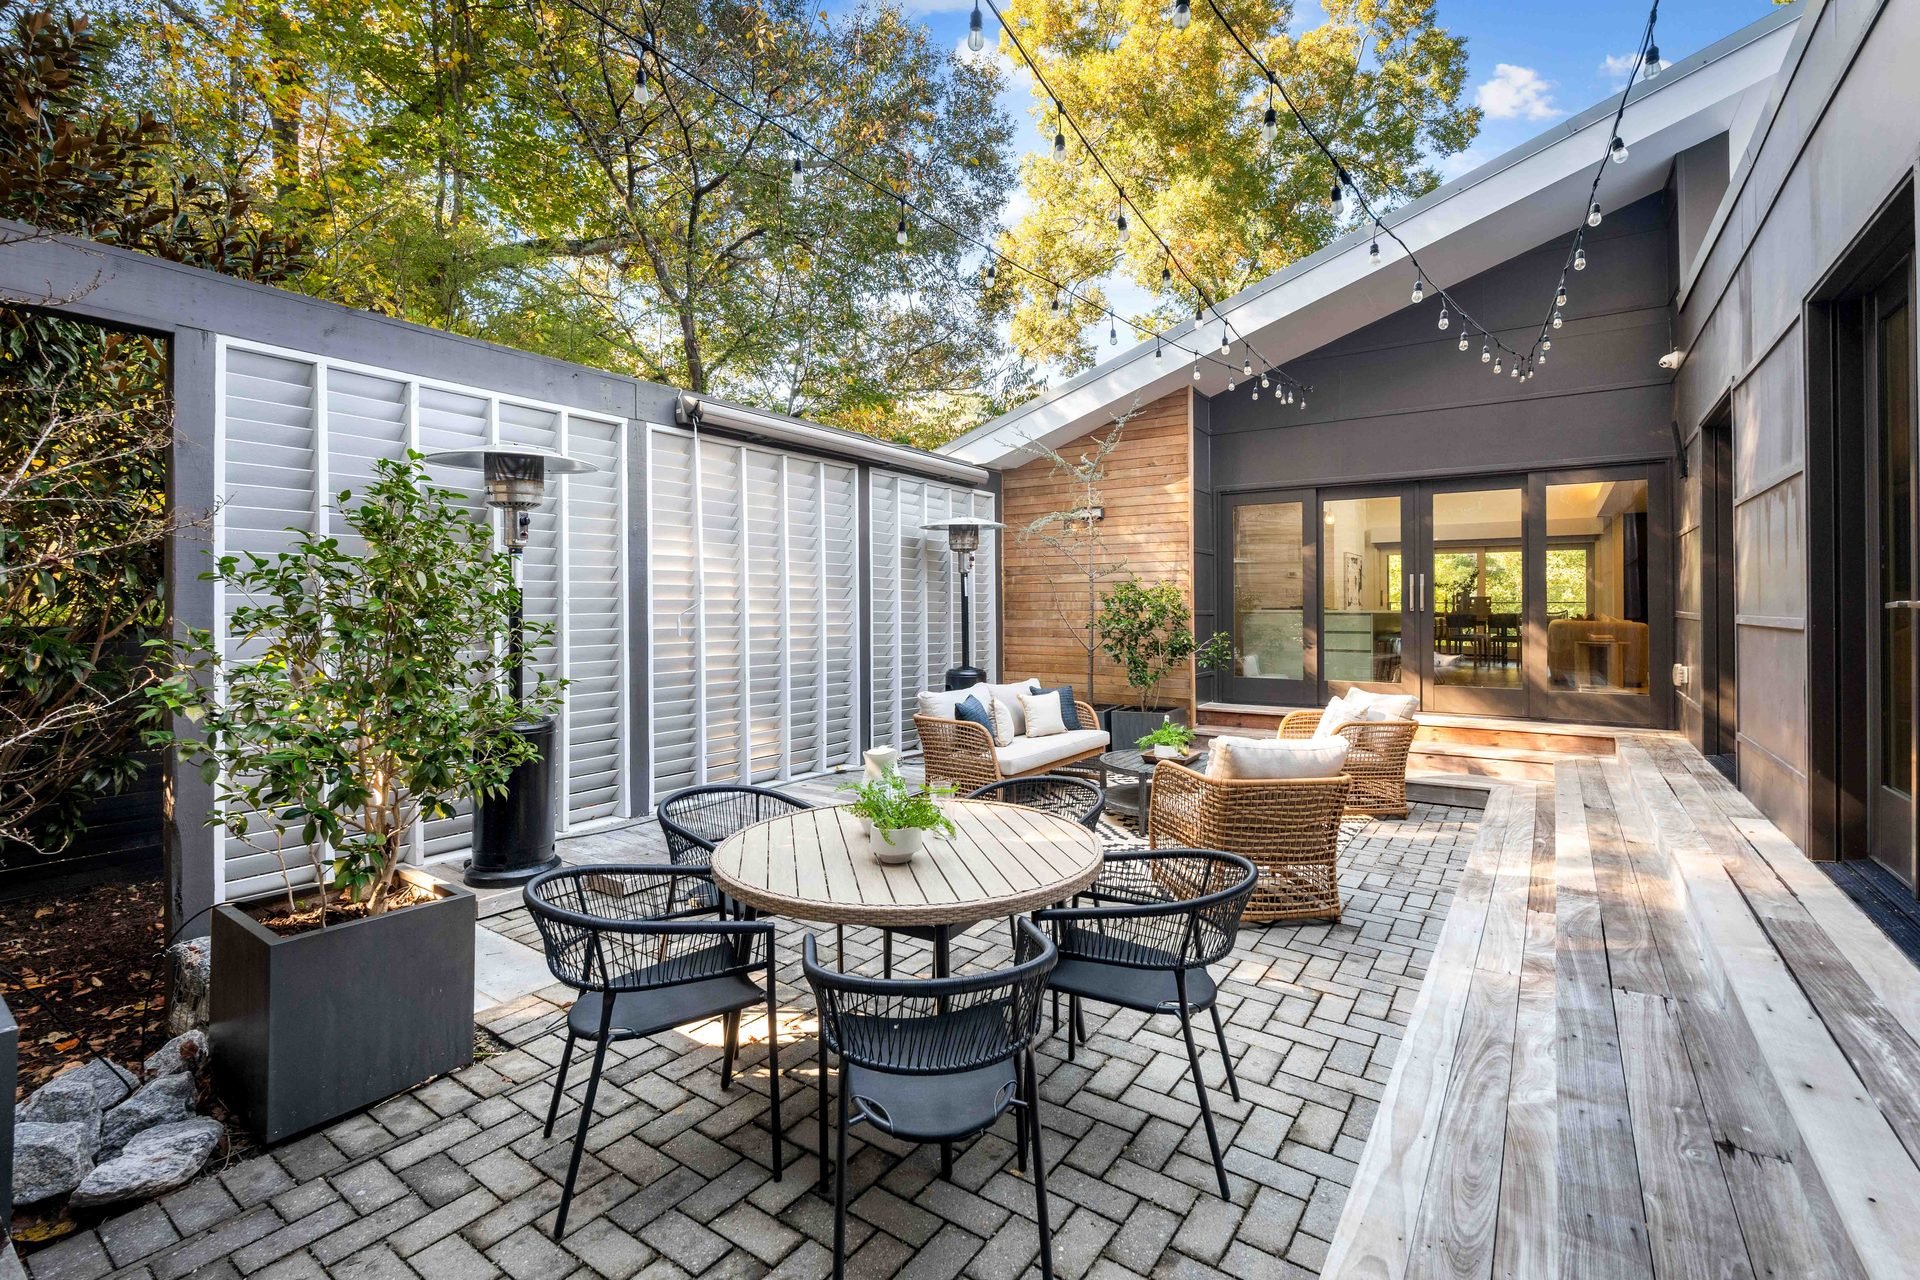
Courtyard dining table in the foreground with lounge seating beyond.
Outdoor dining and lounge10
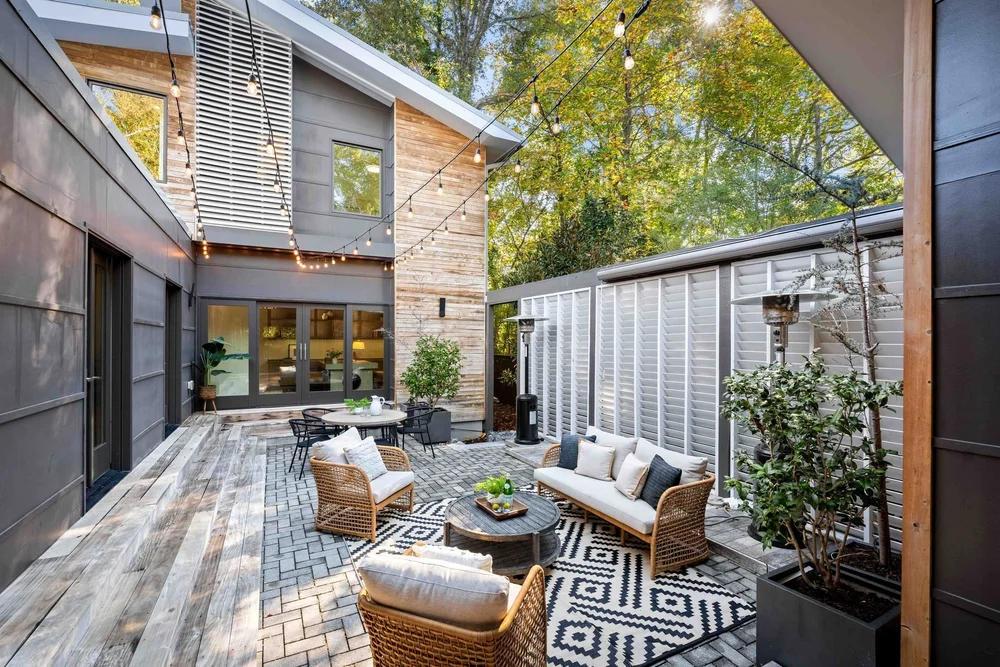
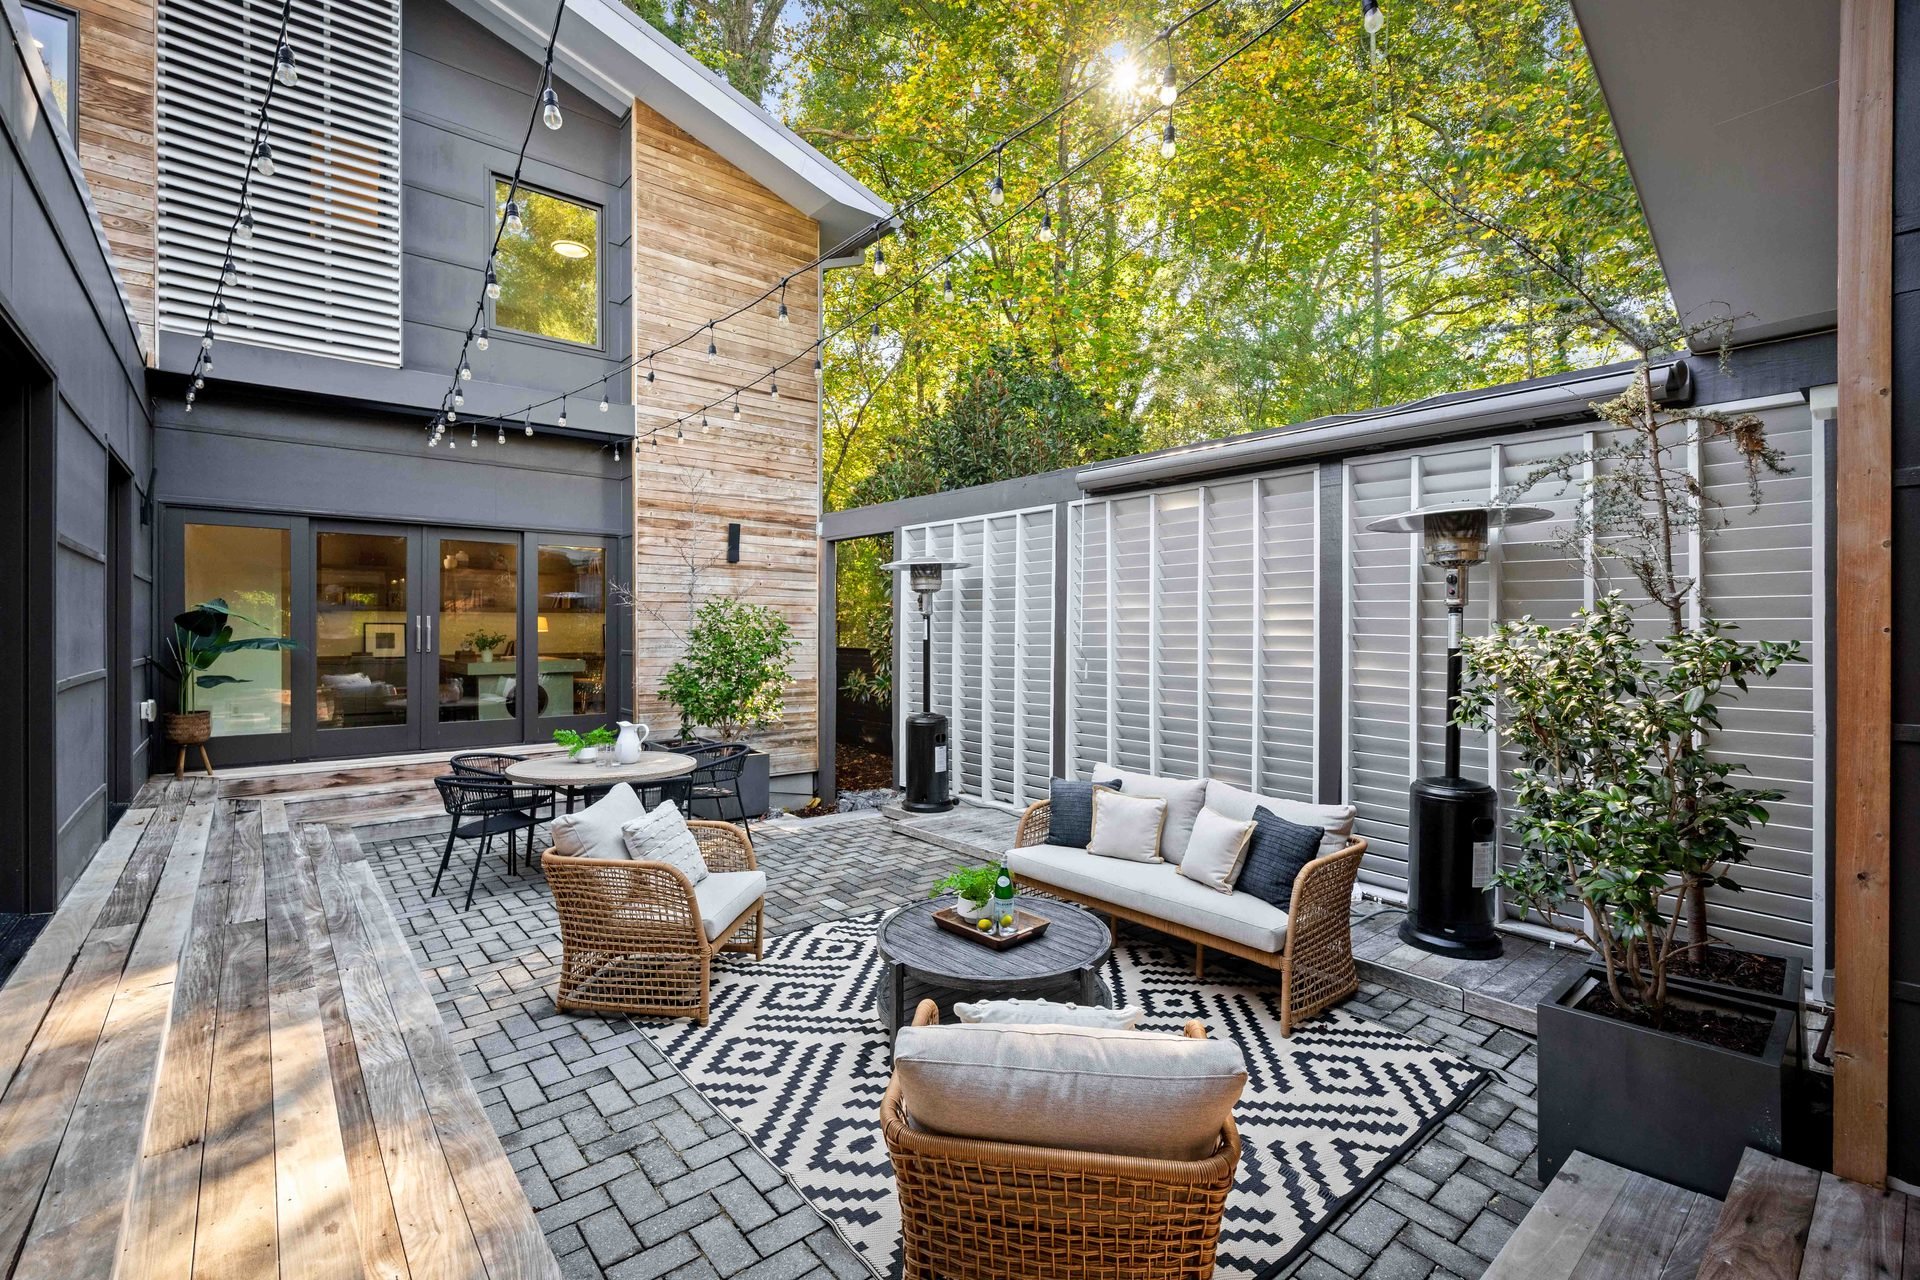
Courtyard lounge framed by the house, privacy screens and leafy trees.
Courtyard living11
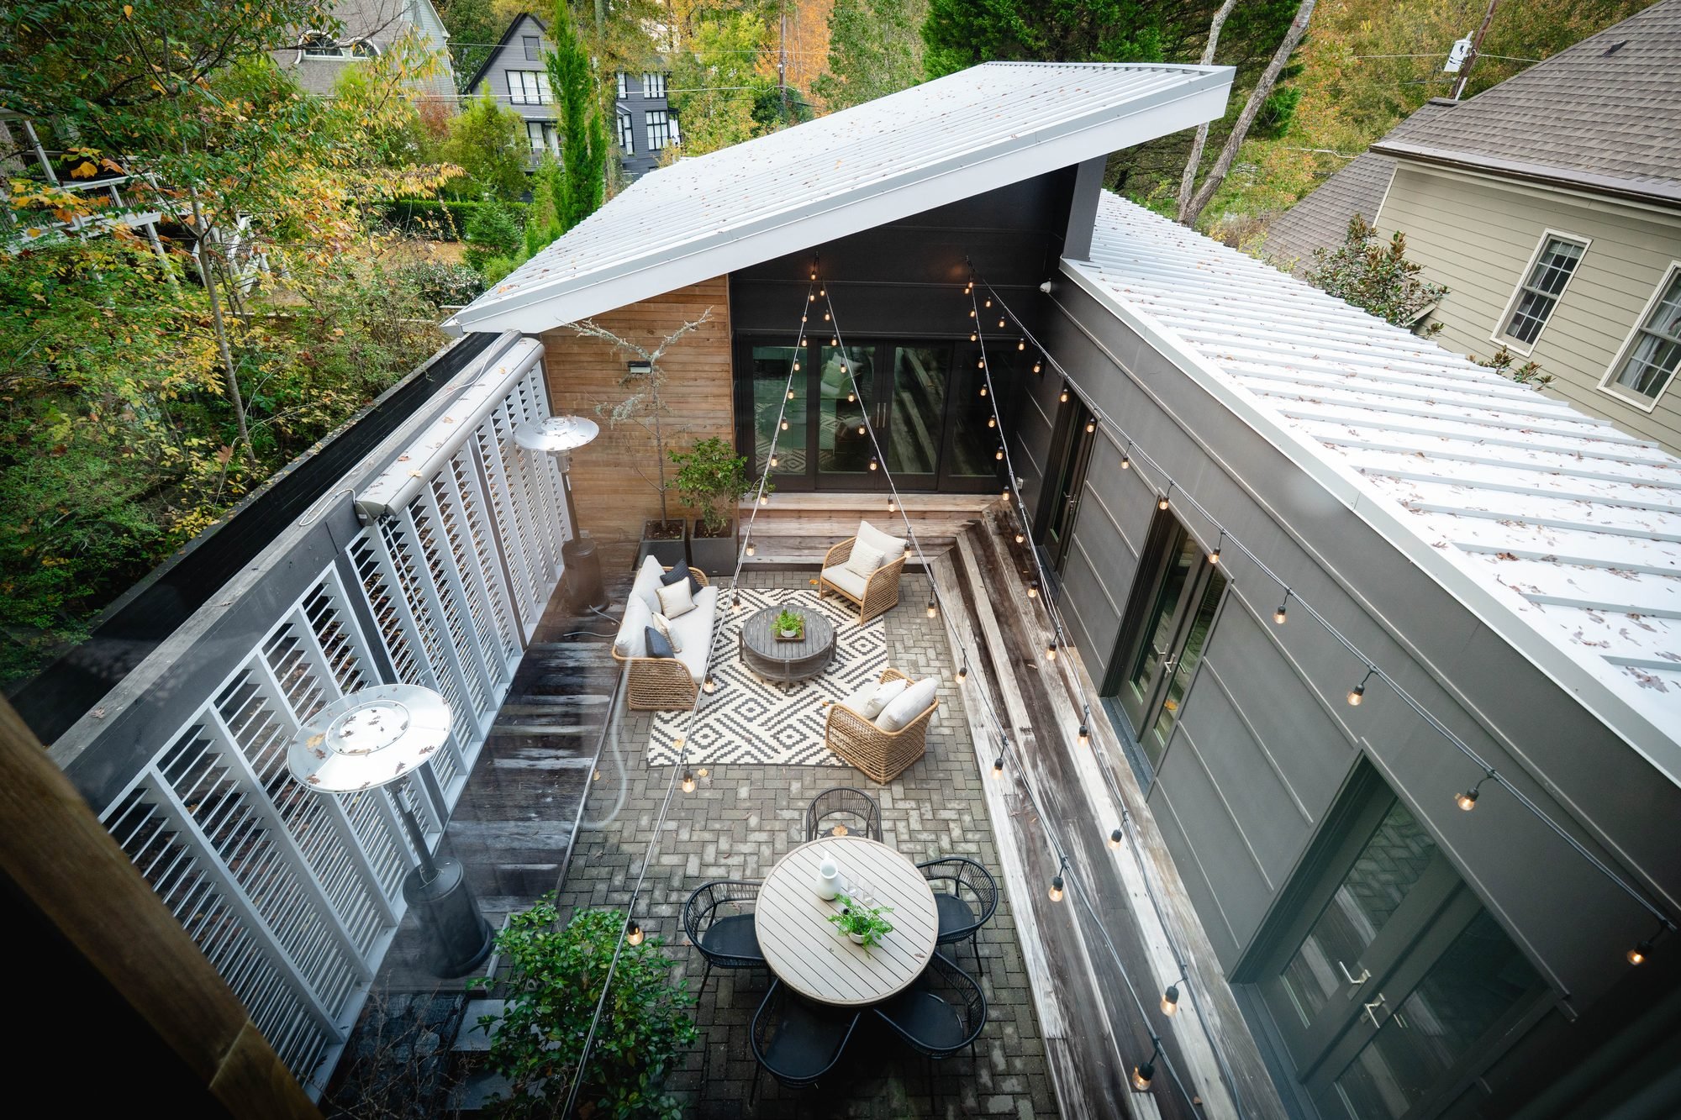
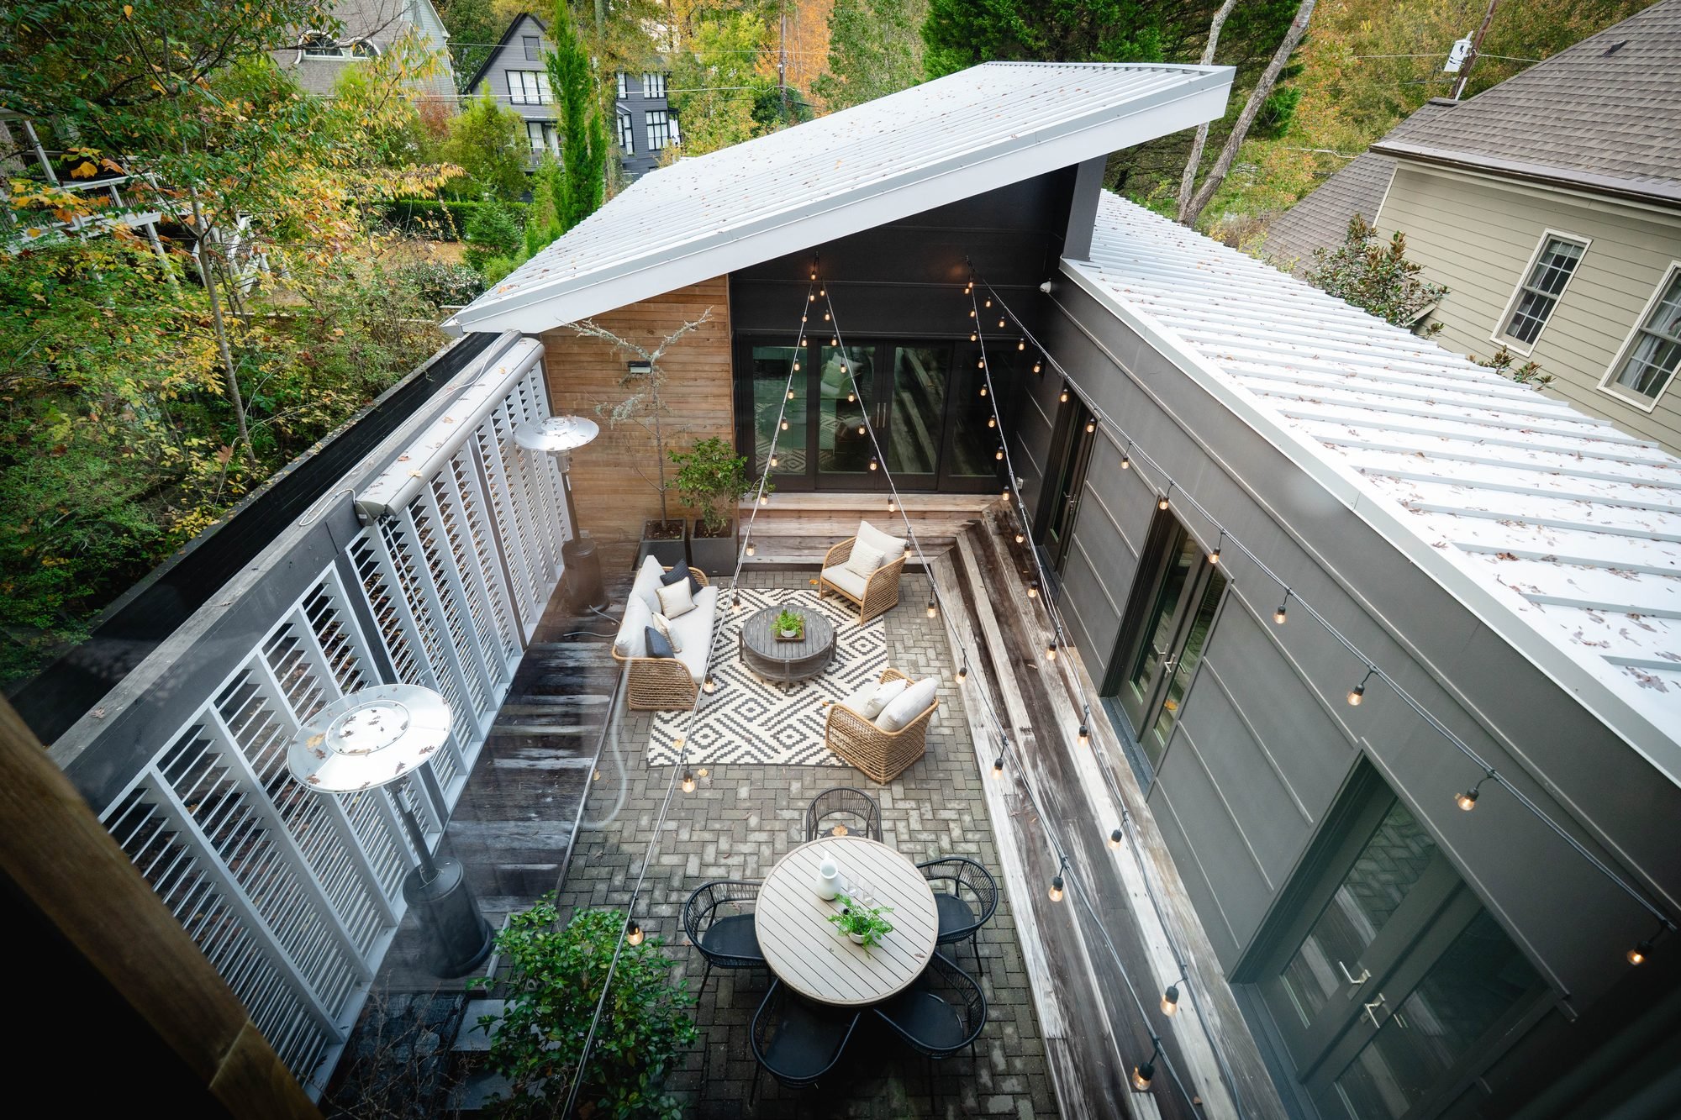
Elevated view of the courtyard, angular roofline and surrounding privacy screens.
Courtyard architecture12
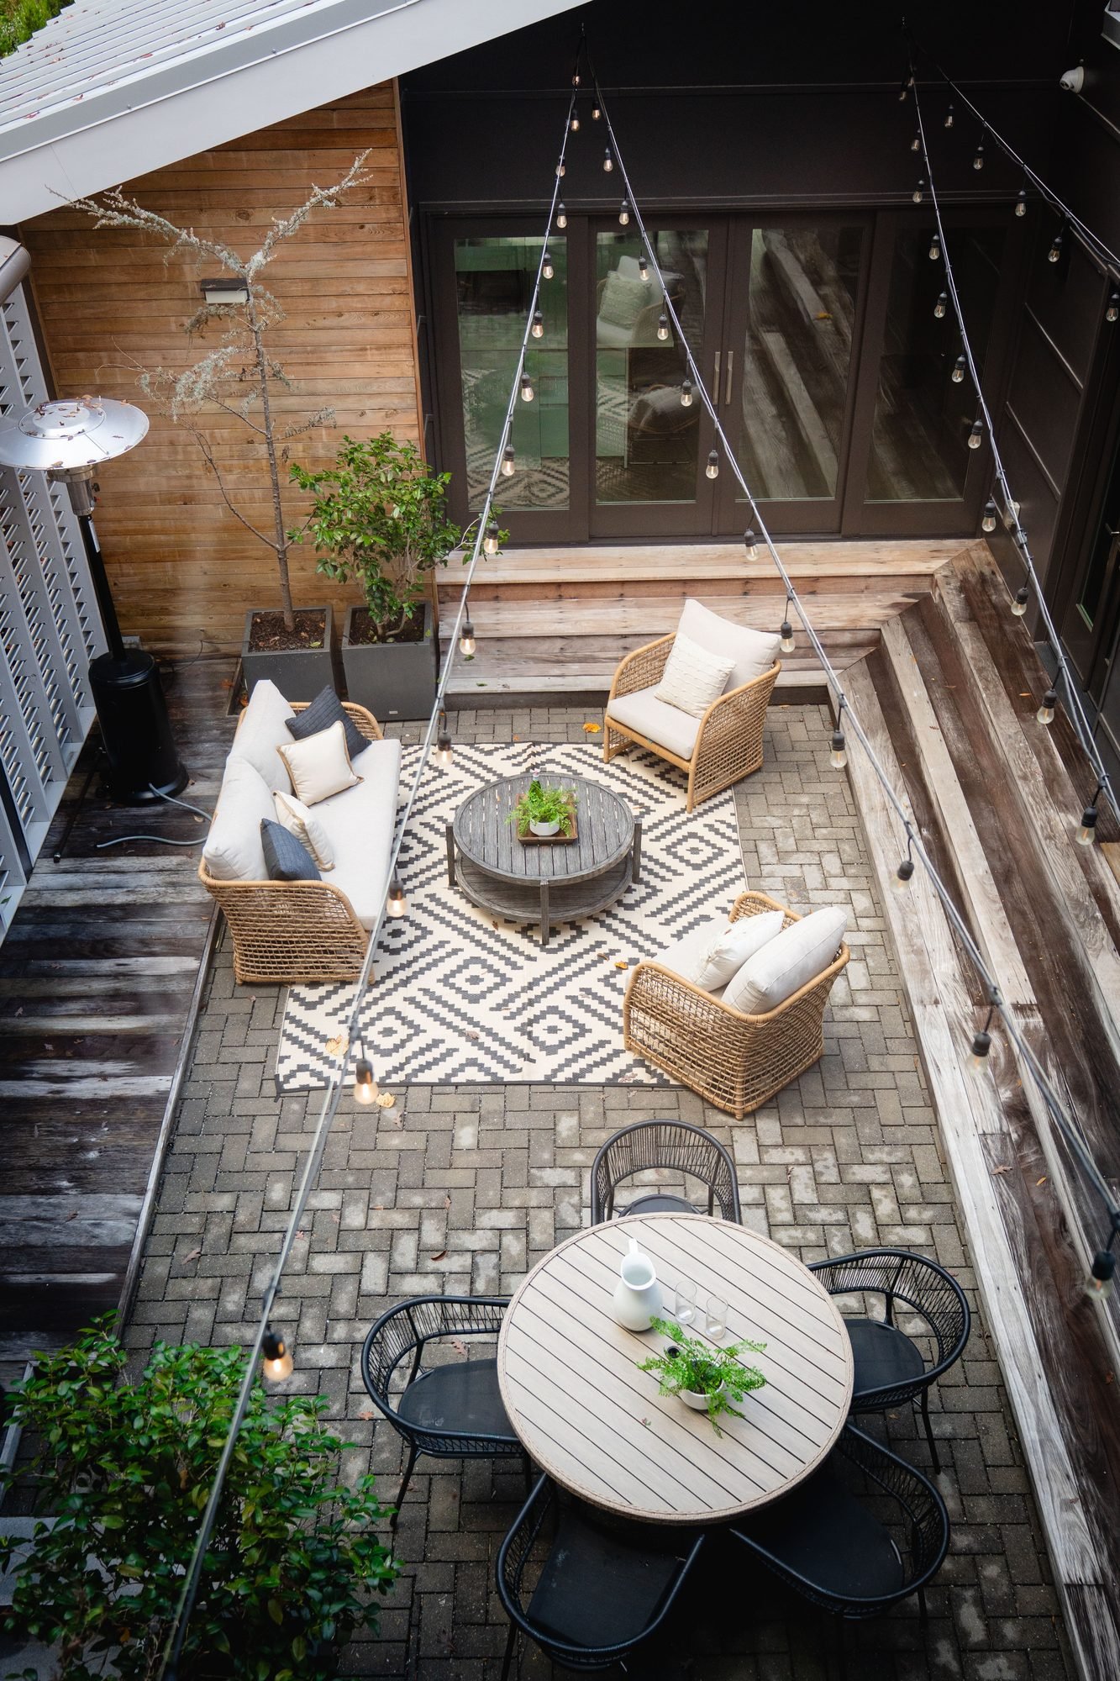
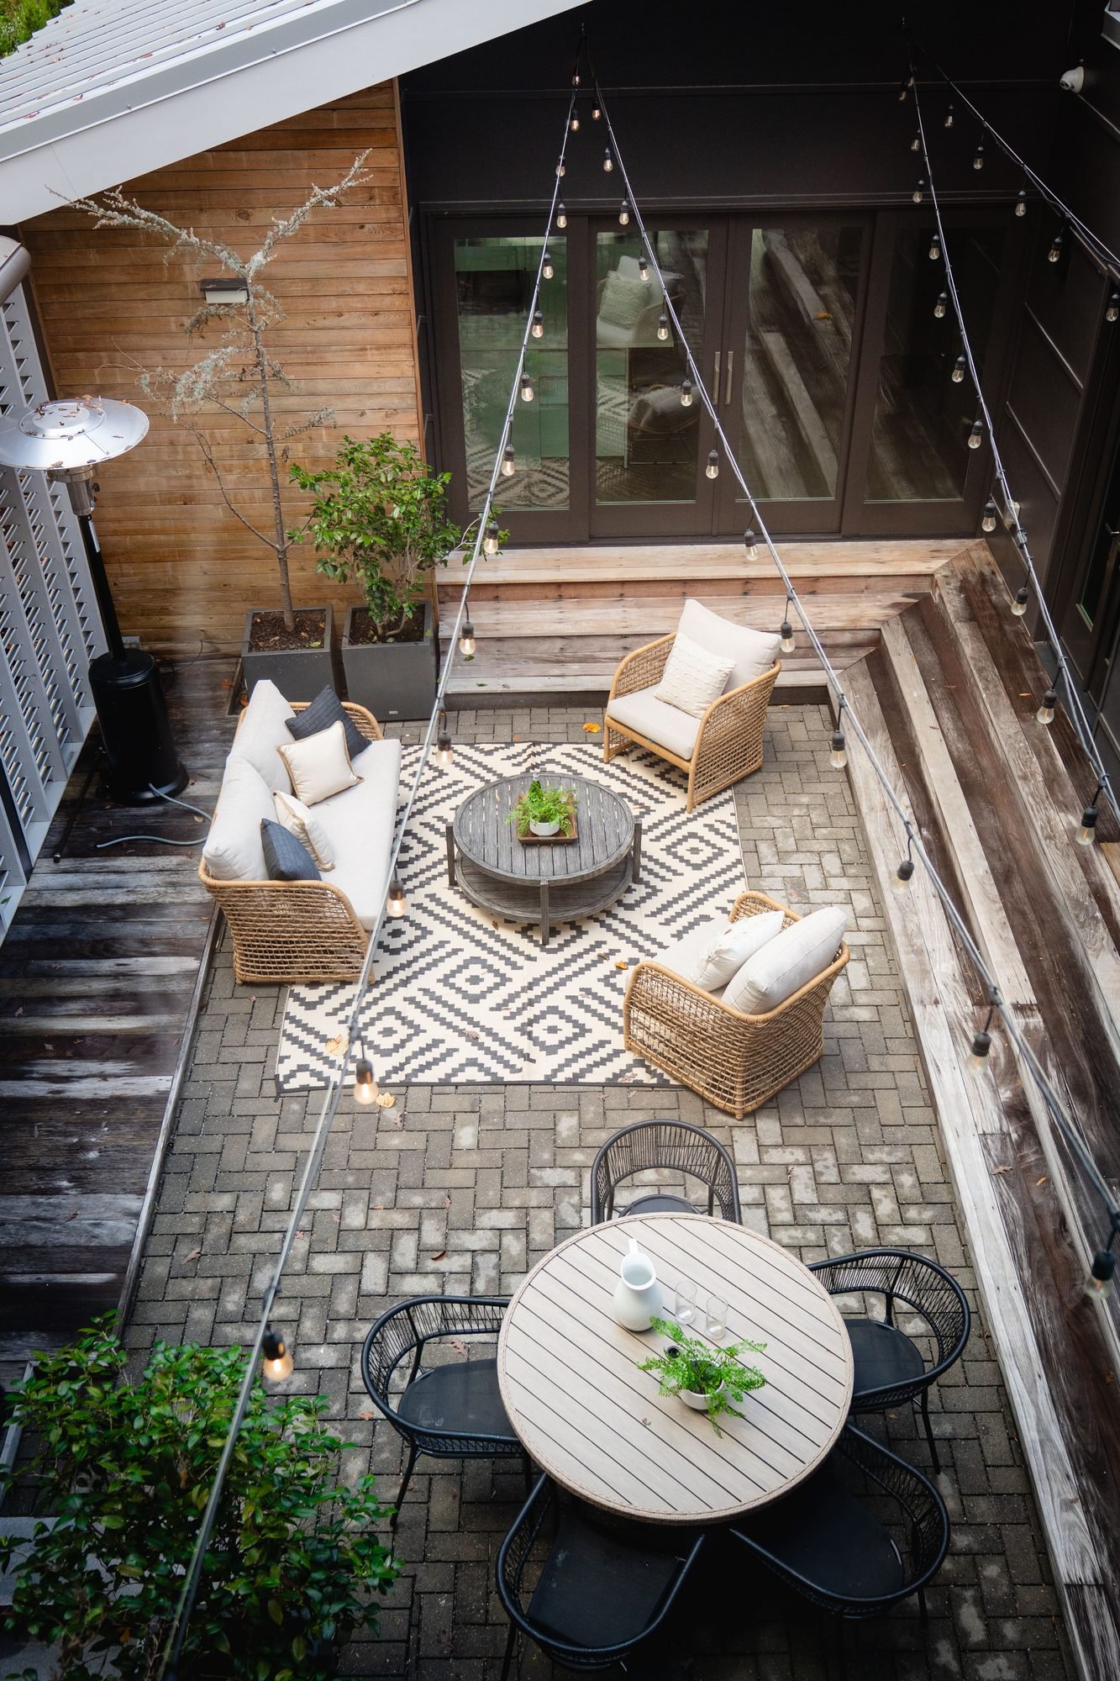
Overhead view of courtyard seating, a patterned rug and a round dining table.
Courtyard from above13
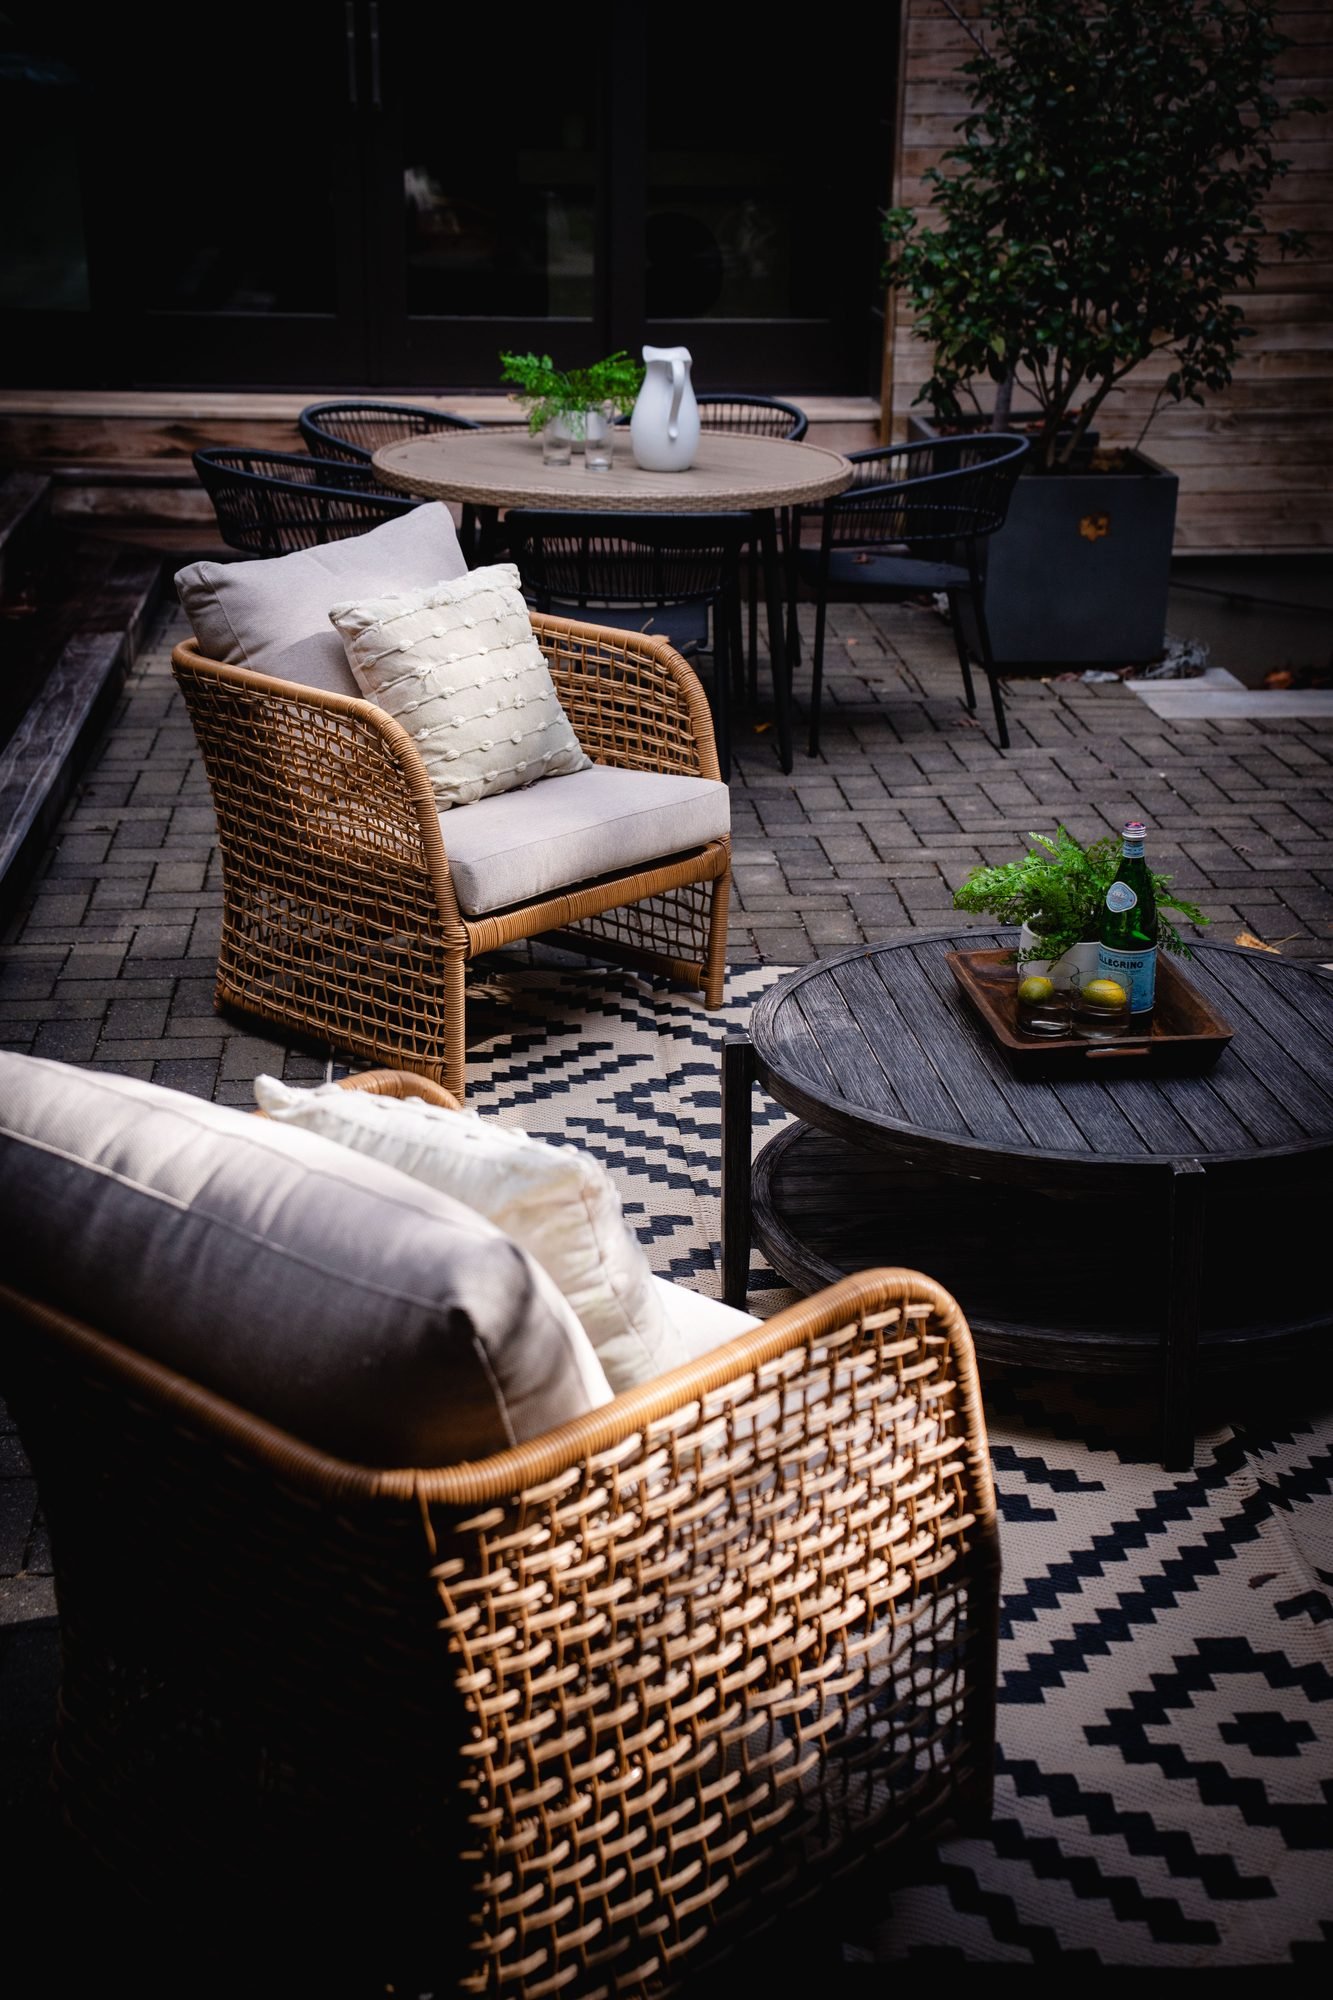
Woven lounge chairs and a low table beside the courtyard dining area.
Outdoor seating detail14
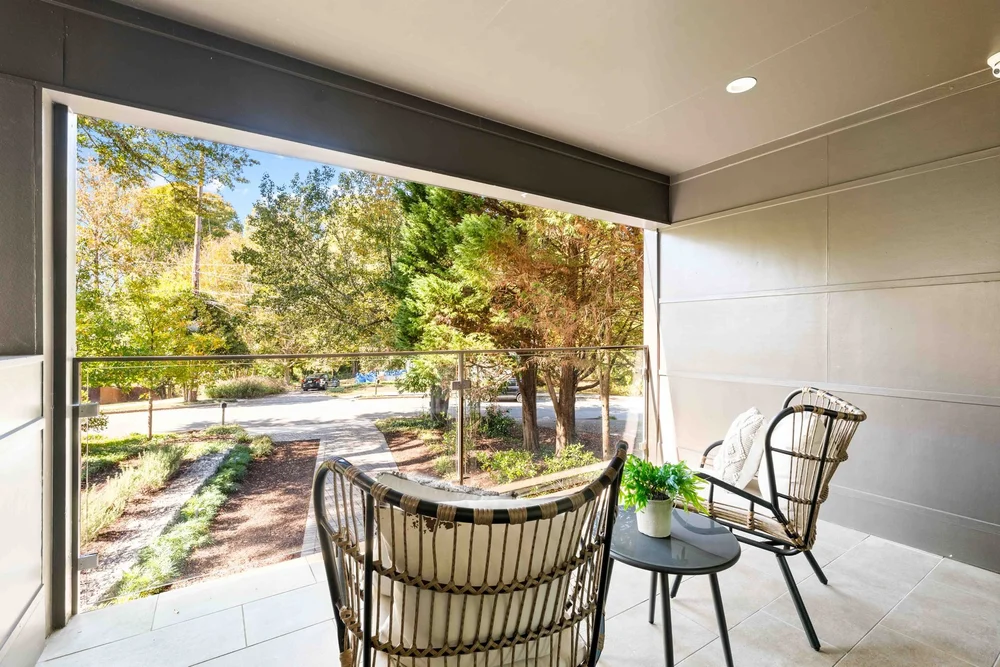
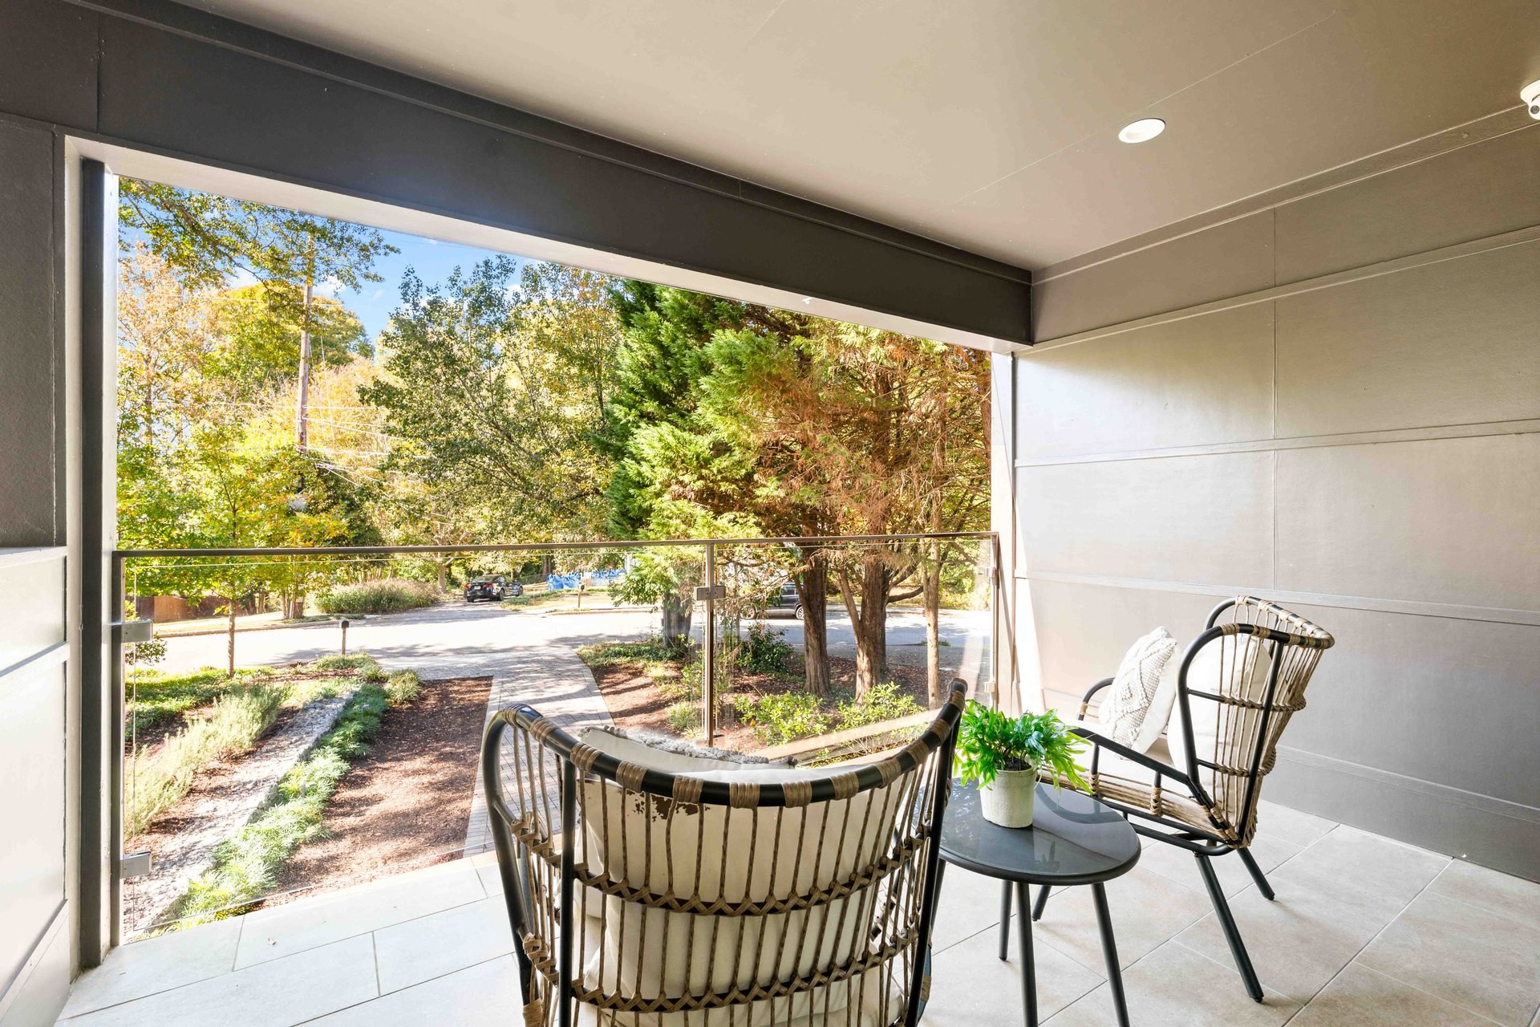
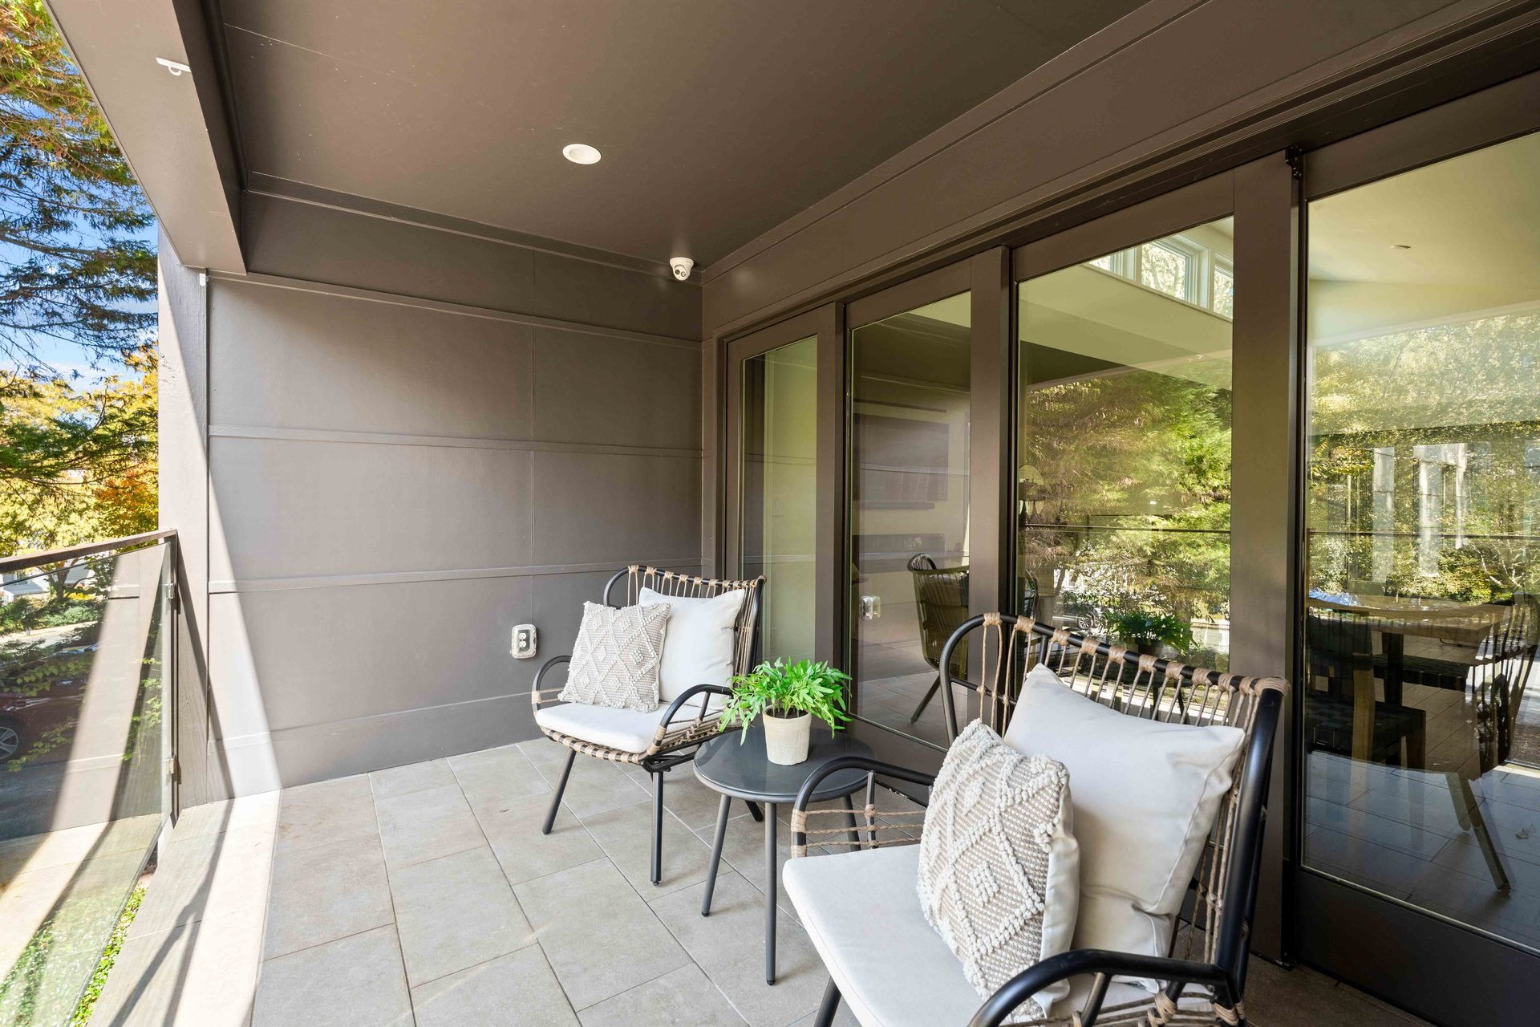
Covered terrace with outdoor chairs, a small table and a view into the trees.
Covered terrace15
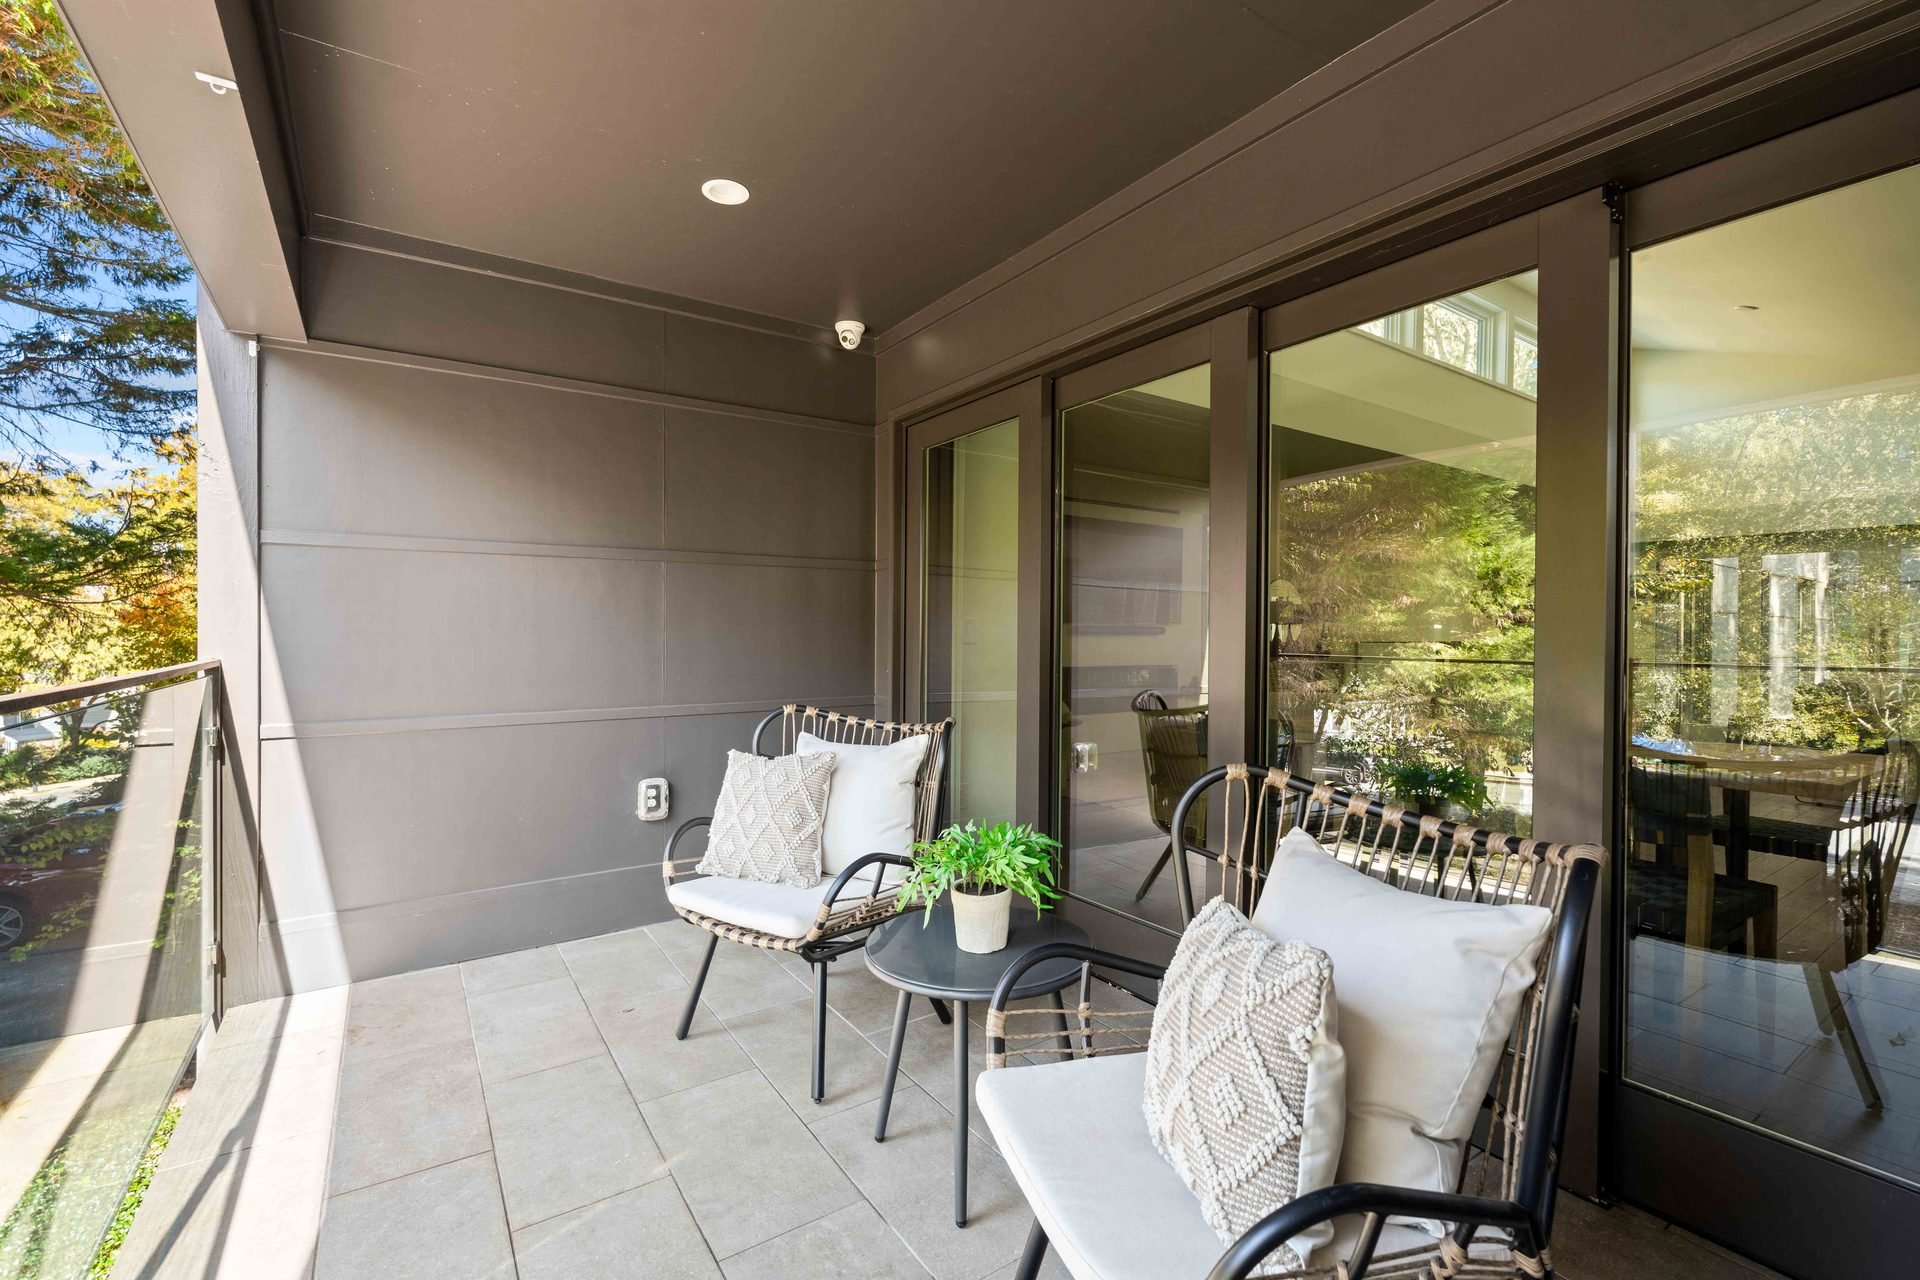
Outdoor chairs and a small table beside the terrace glass doors.
Terrace seating16

03 / Living & dining

17 โ€” 30
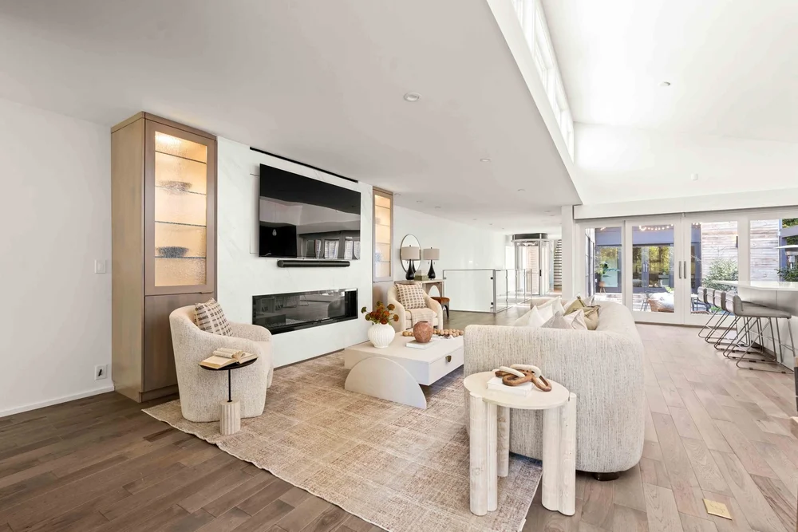
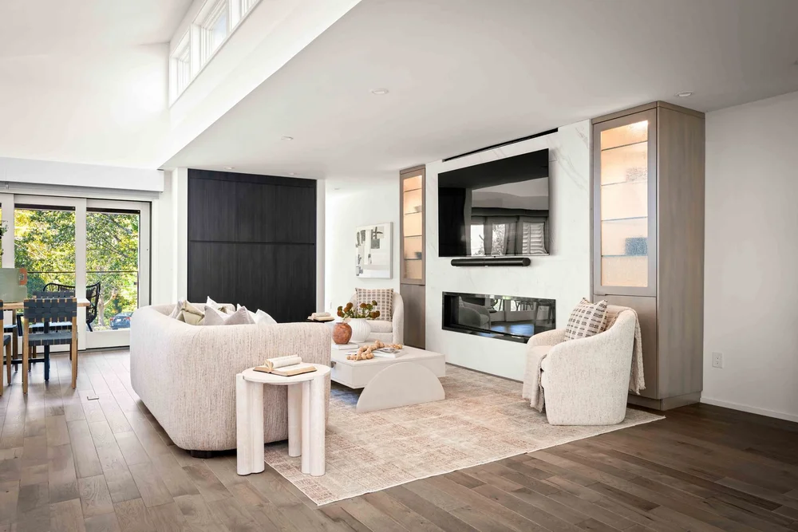
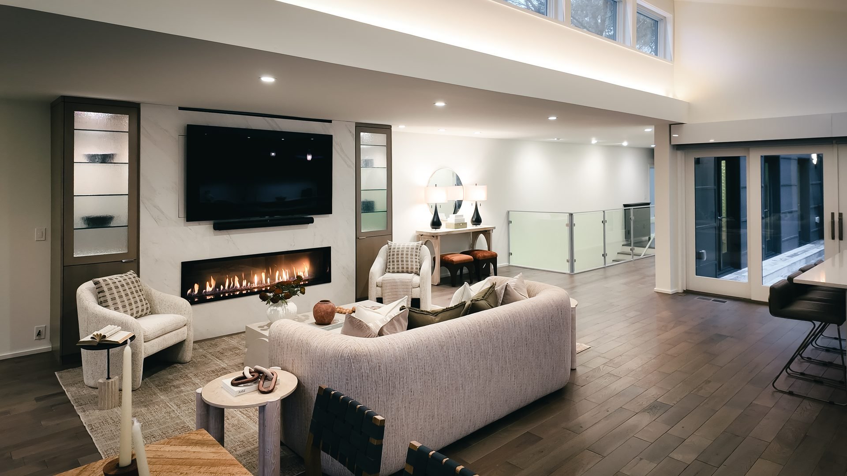
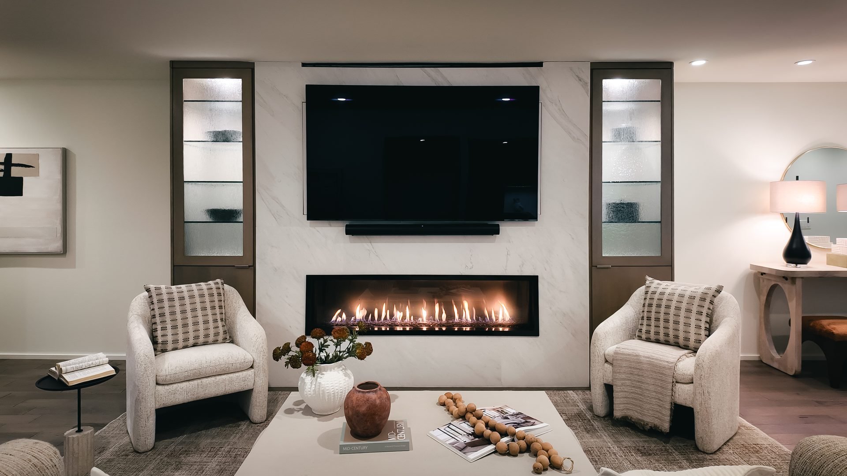
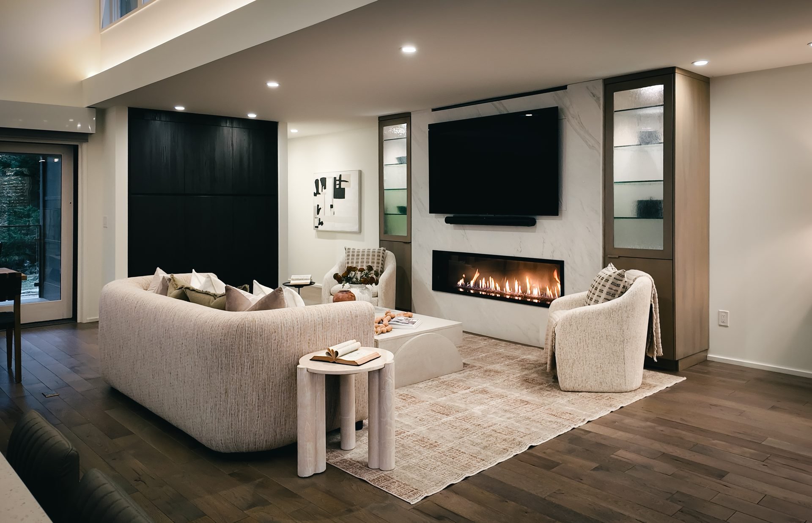
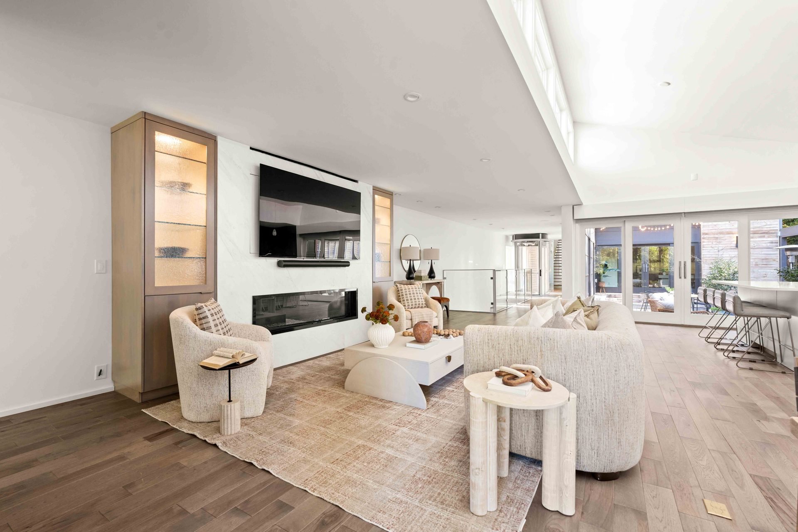
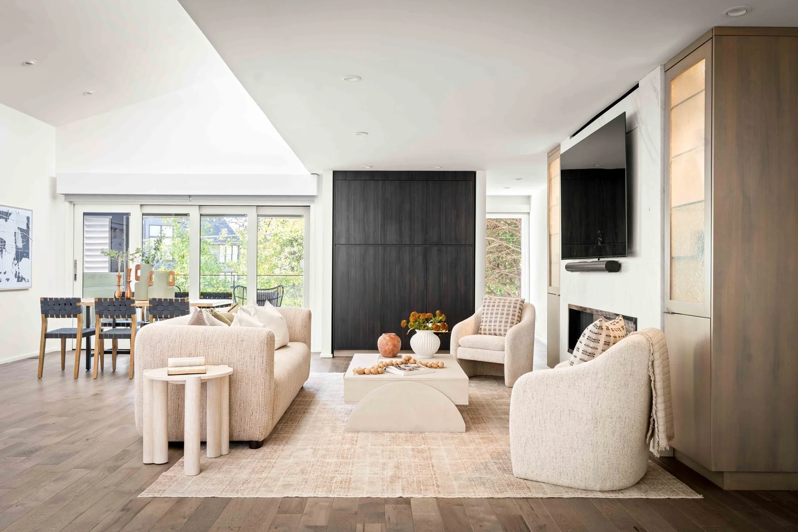
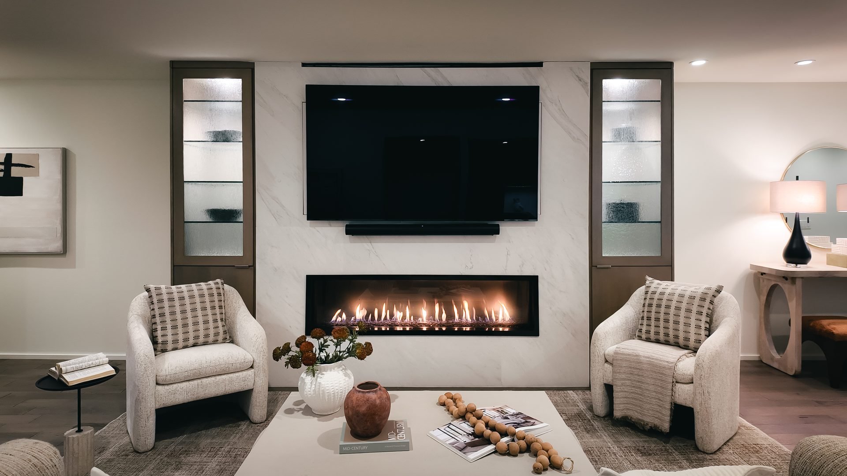
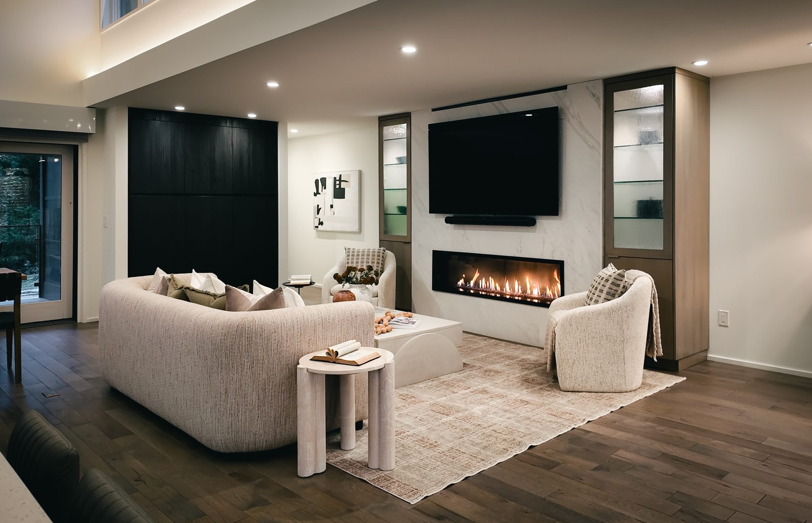
Living room with curved sofa, armchairs and a fireplace framed by display cabinets.
Living room and fireplace17
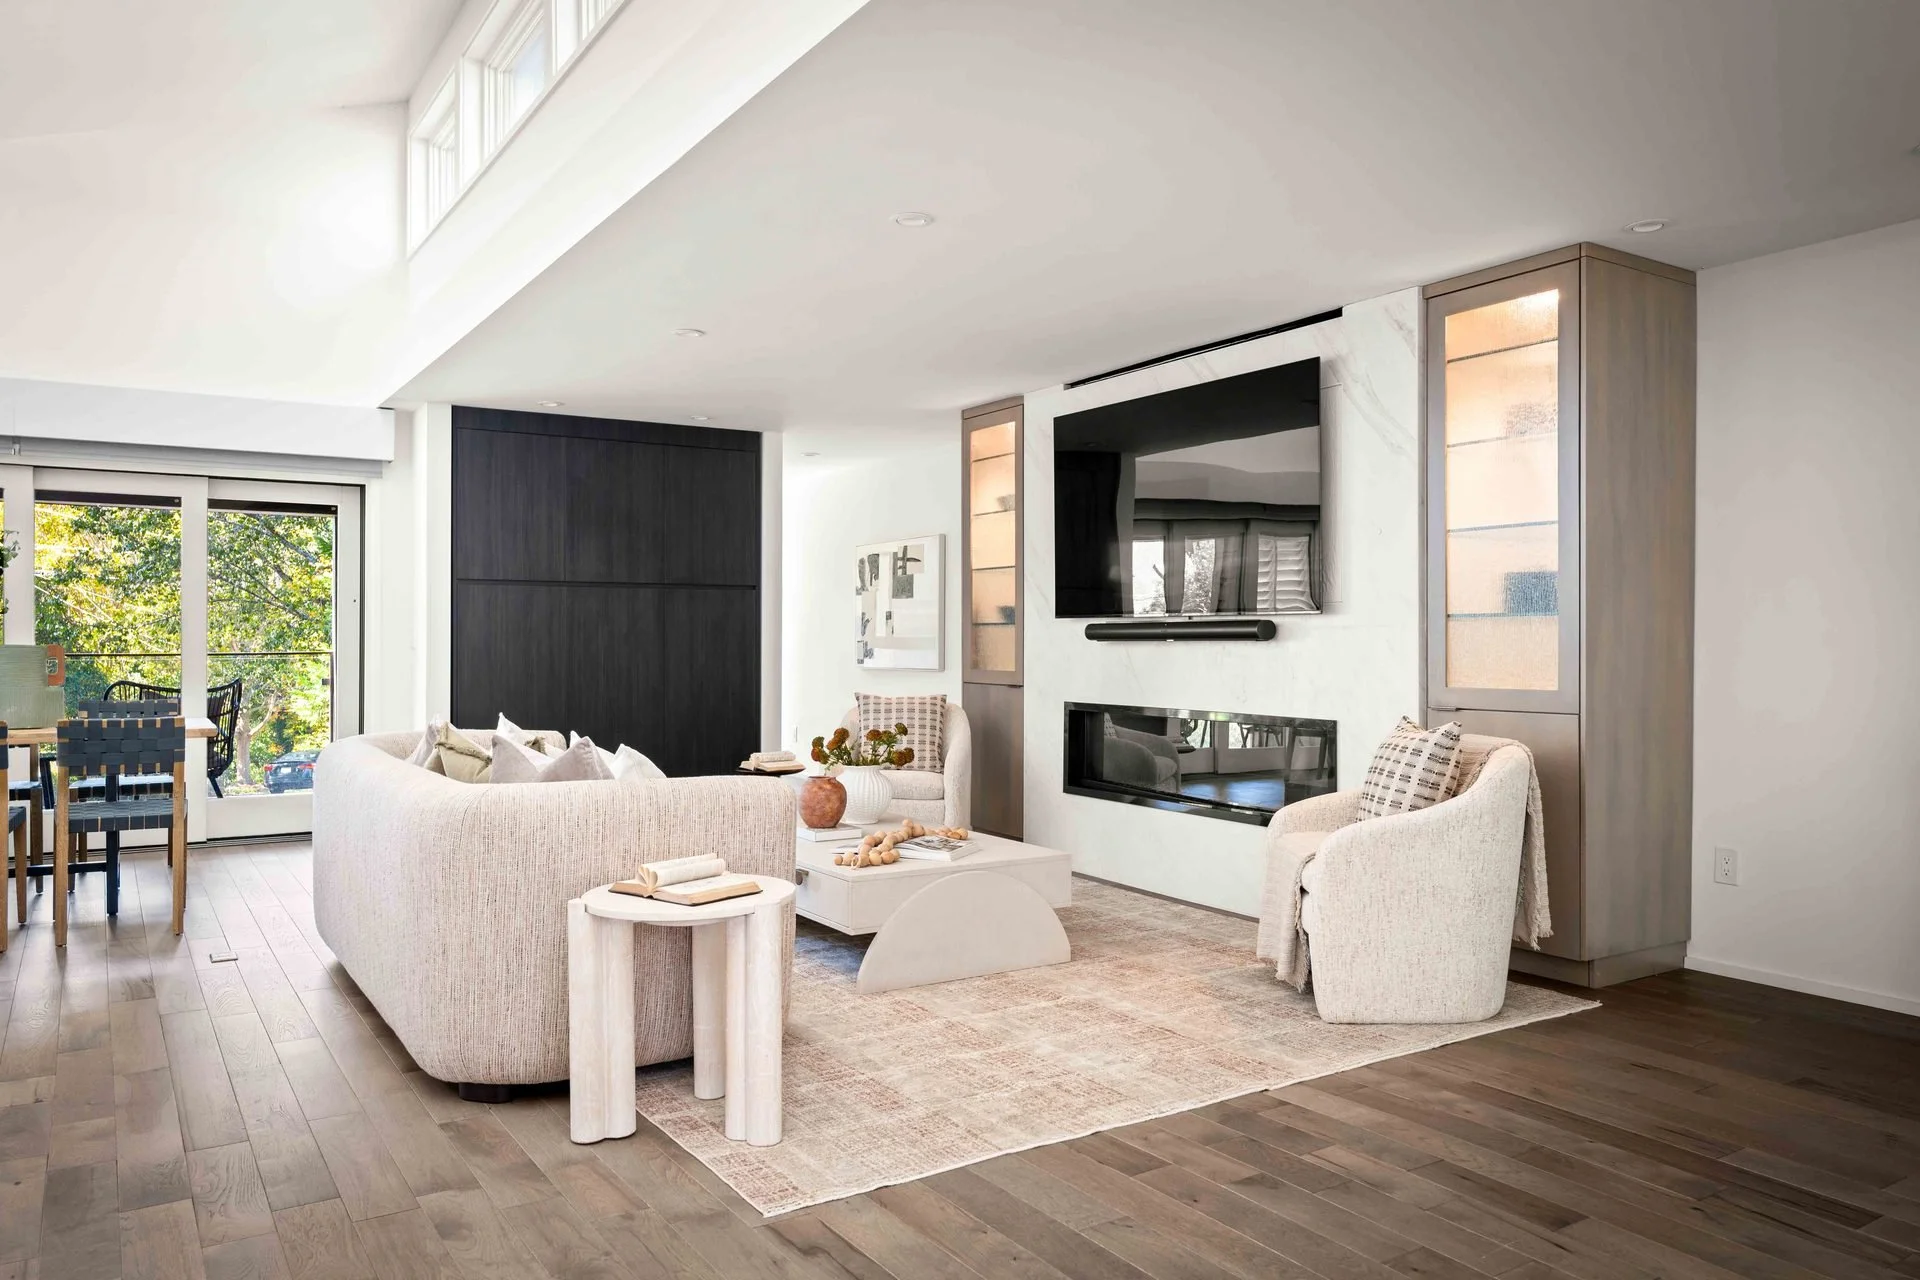
Living room with pale curved seating, fireplace and high clerestory windows.
Living room18
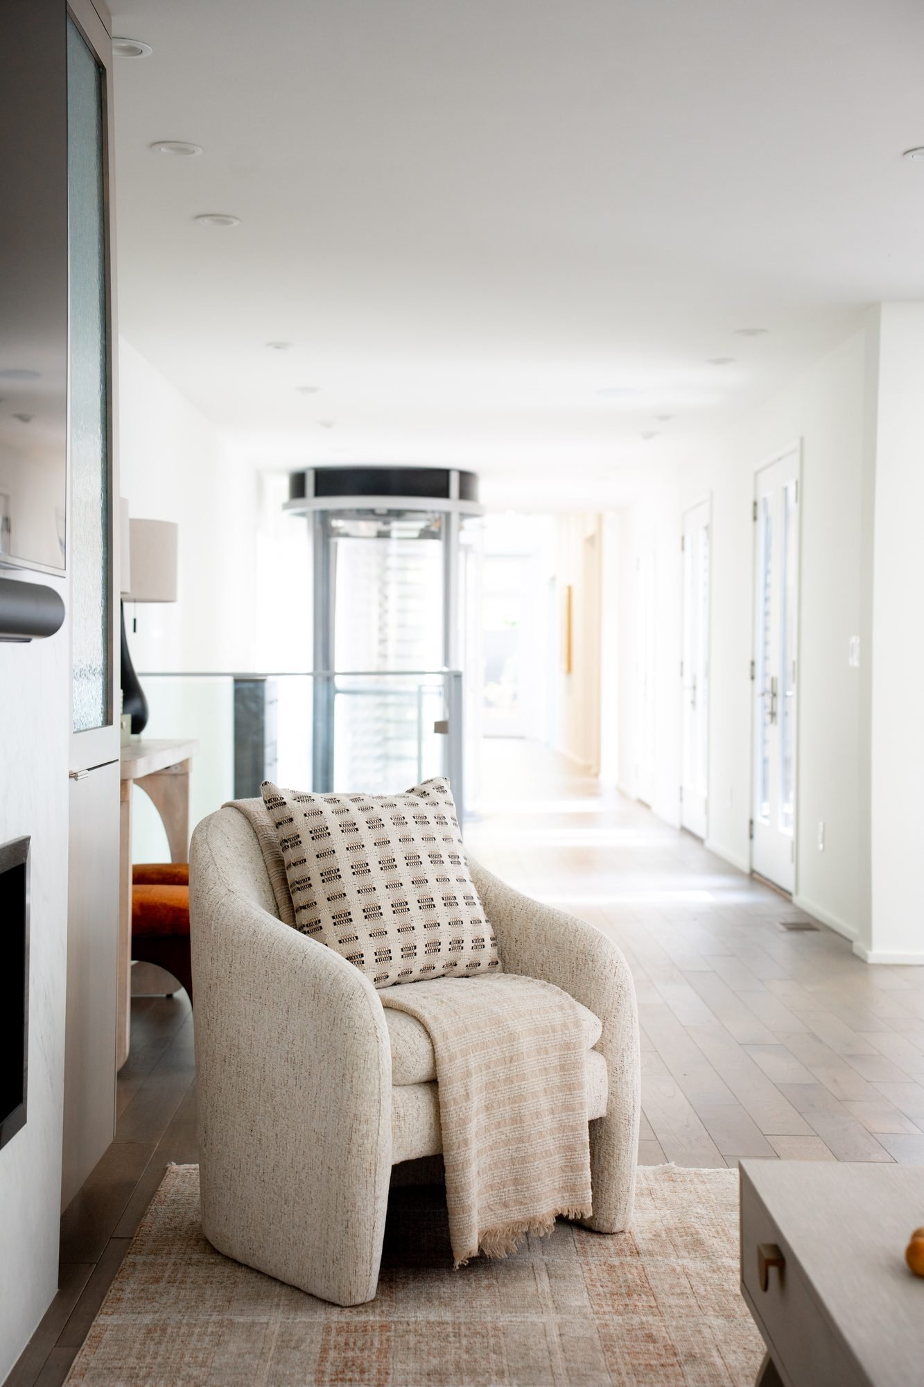
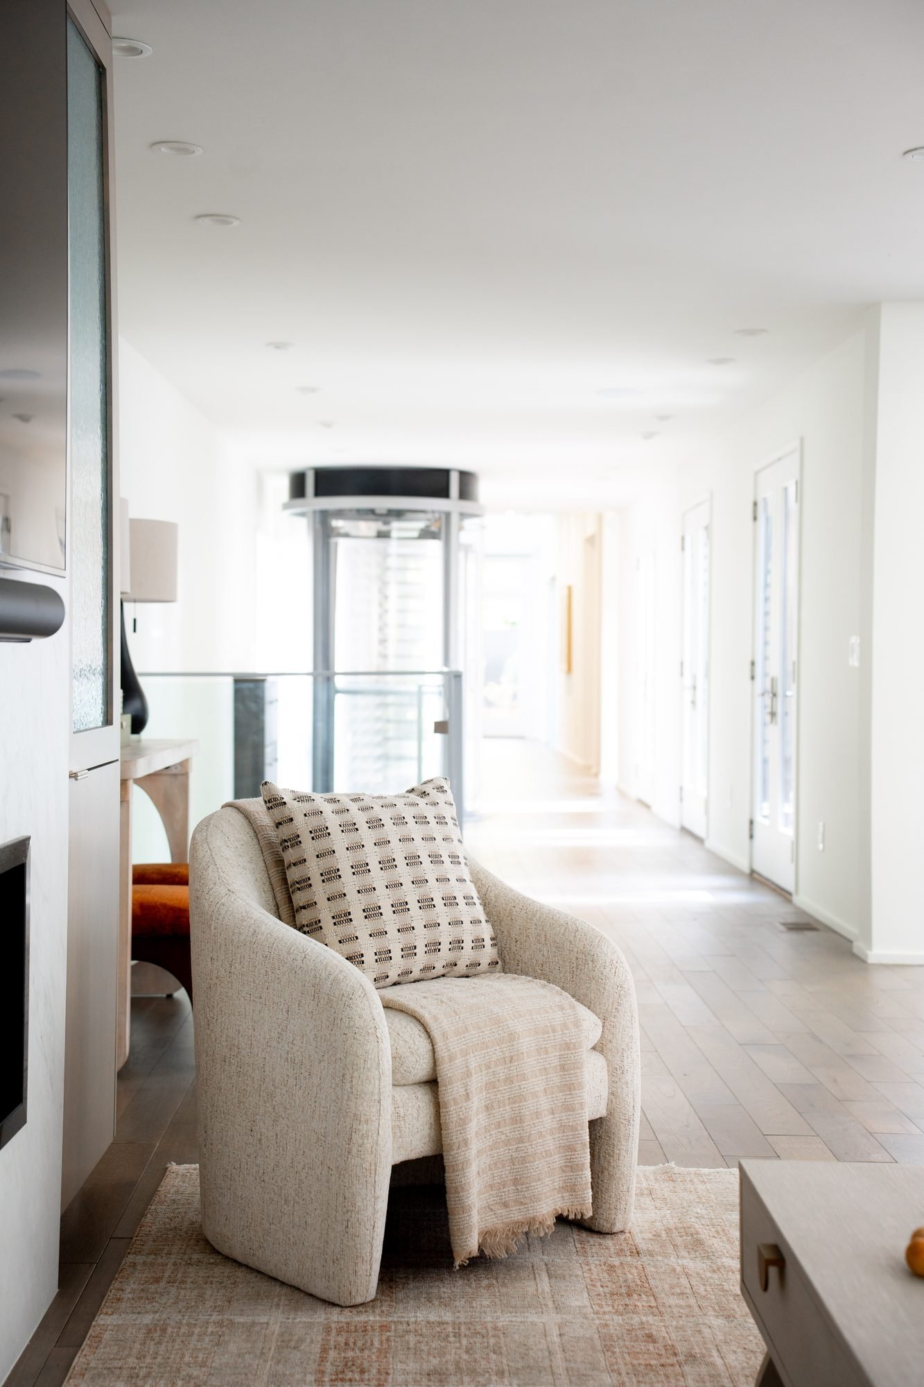
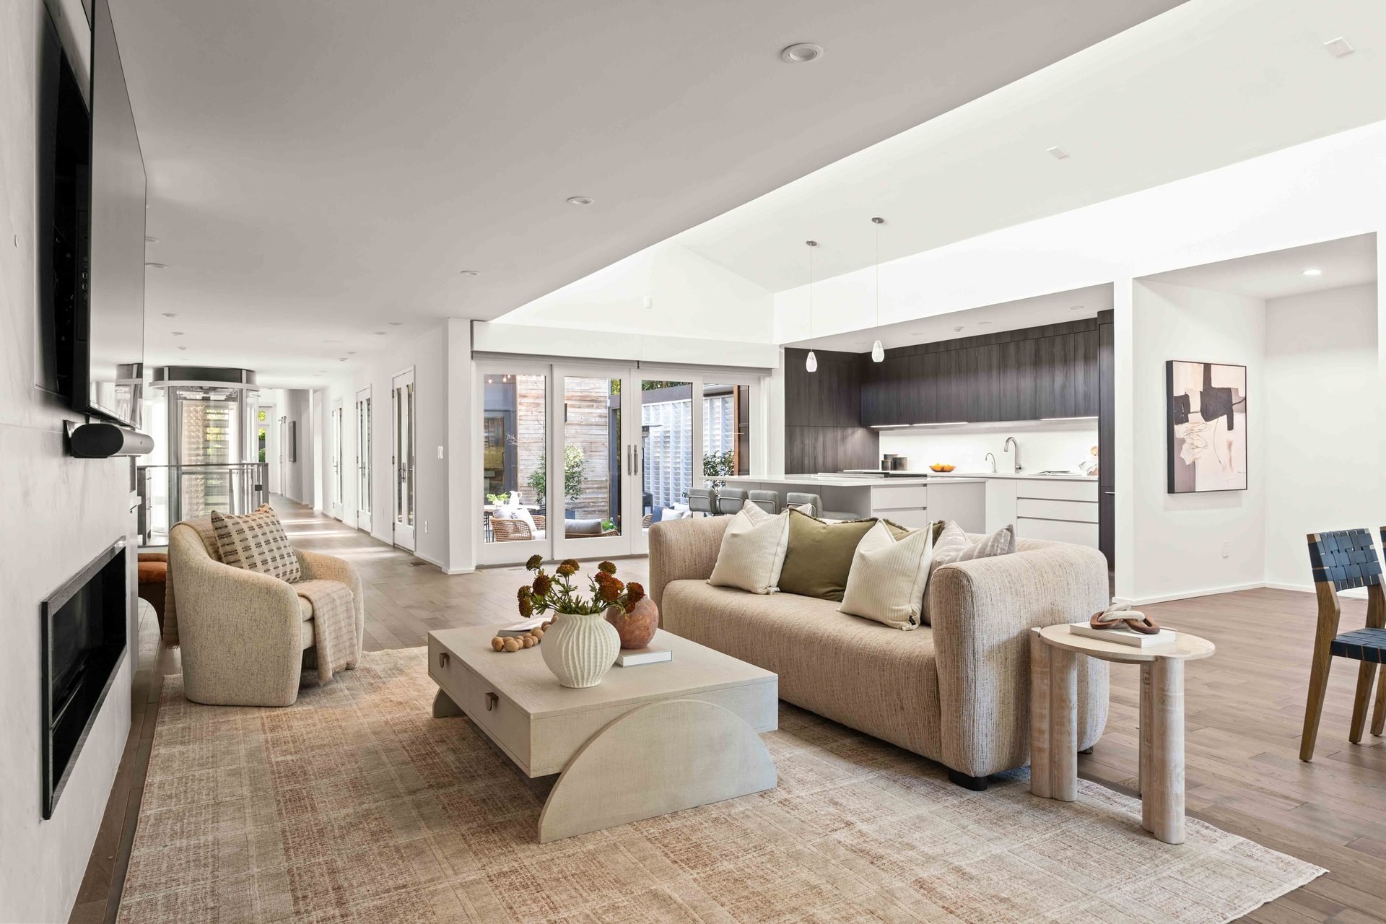
Textured armchair beside the living area, with the glass elevator visible down the hall.
Living room and hallway19
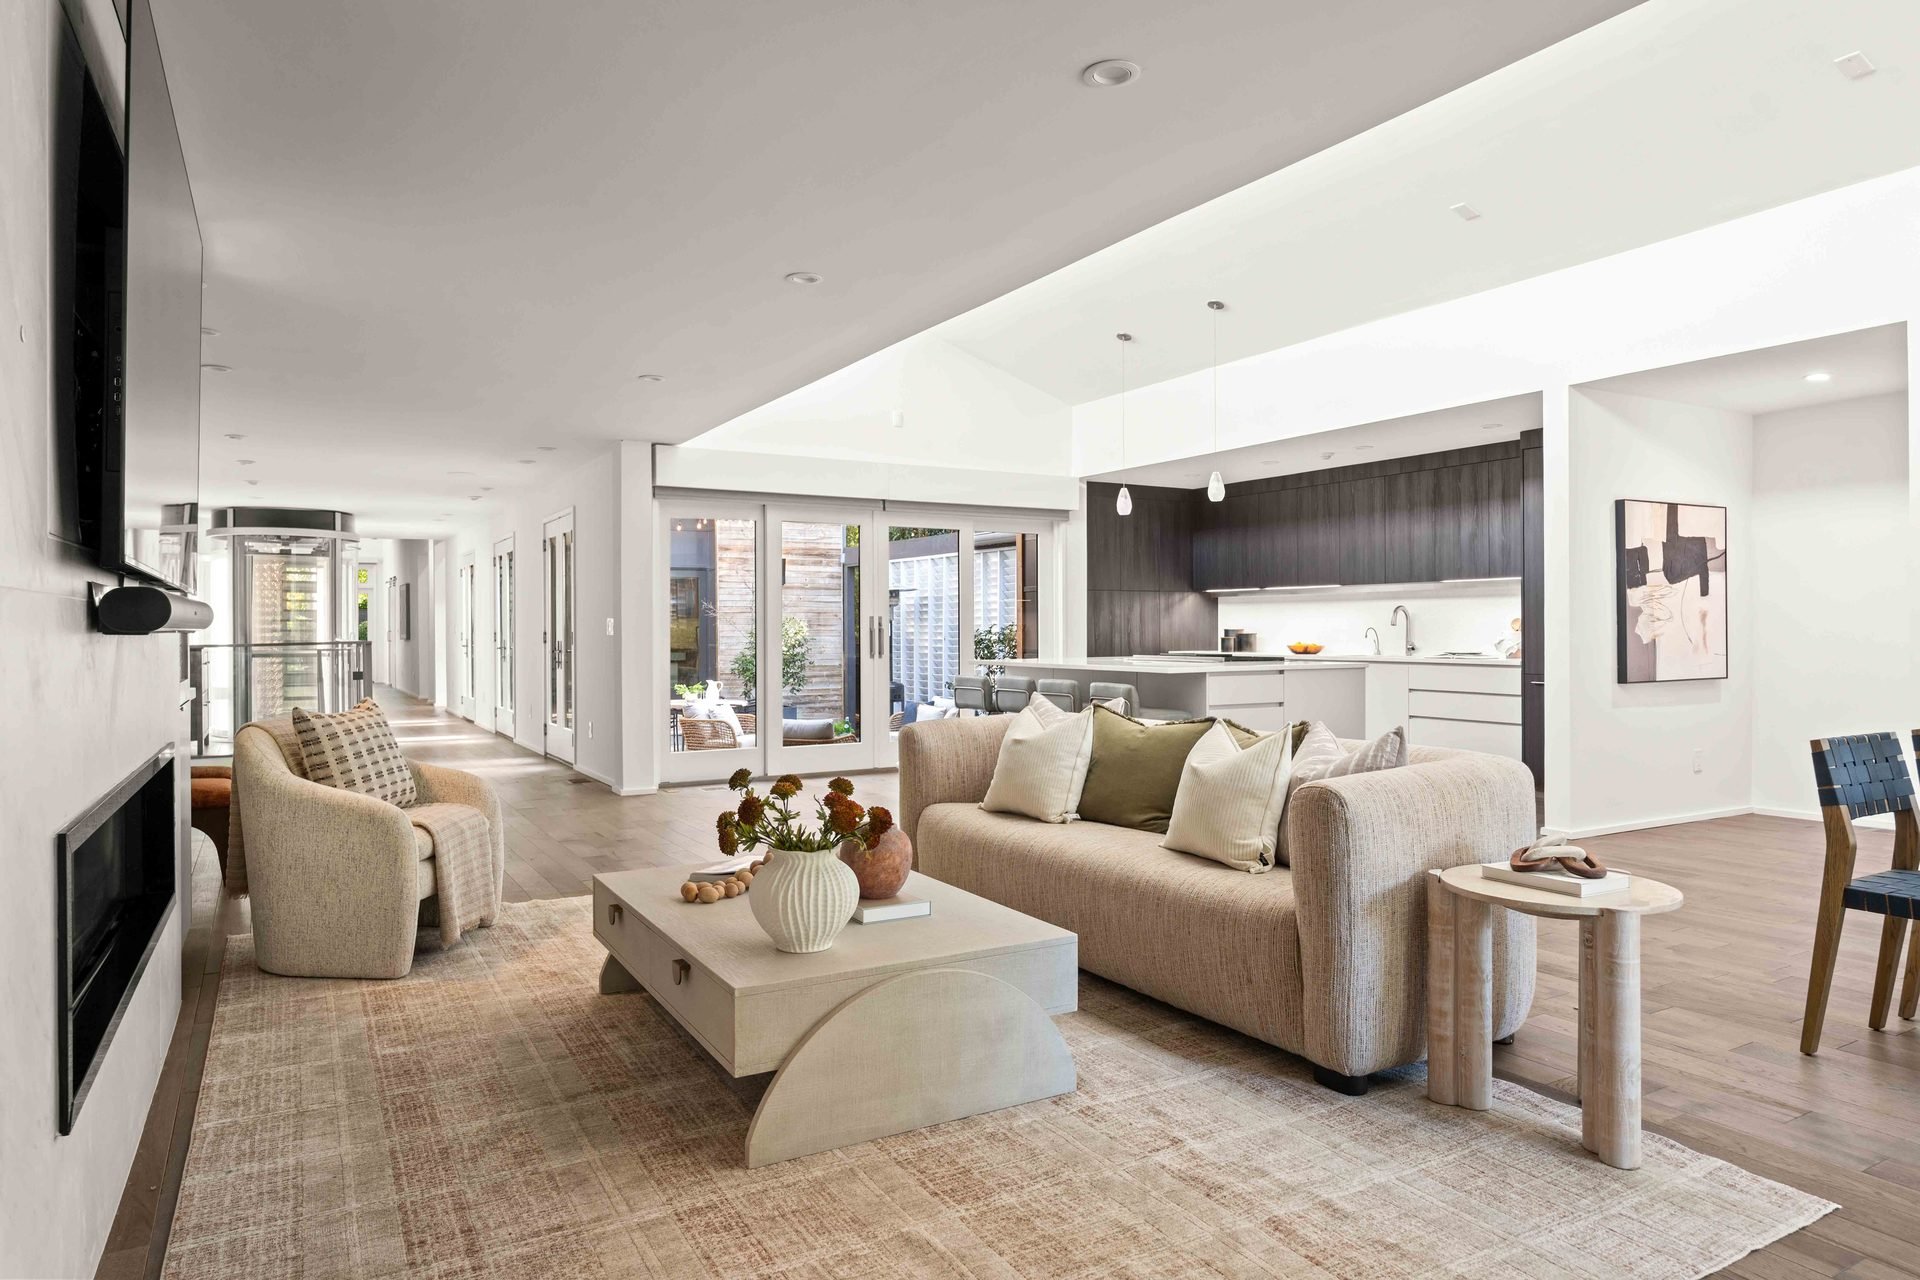
Living room seating with the open kitchen and courtyard glazing beyond.
Living room toward the kitchen20
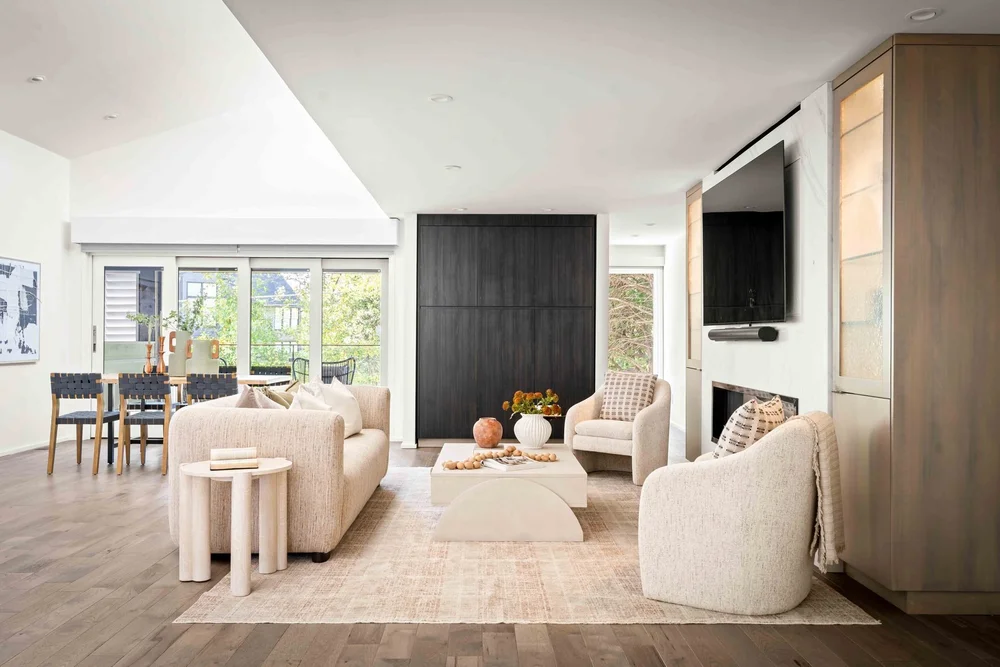
Living room seating beside the fireplace, with the dining table beyond.
Living and dining21
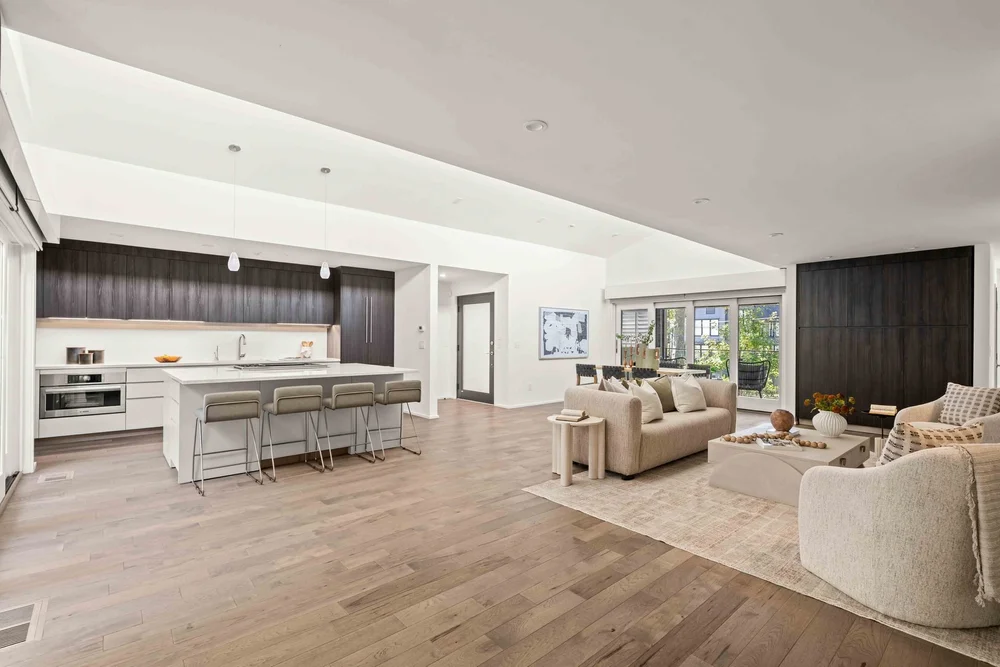
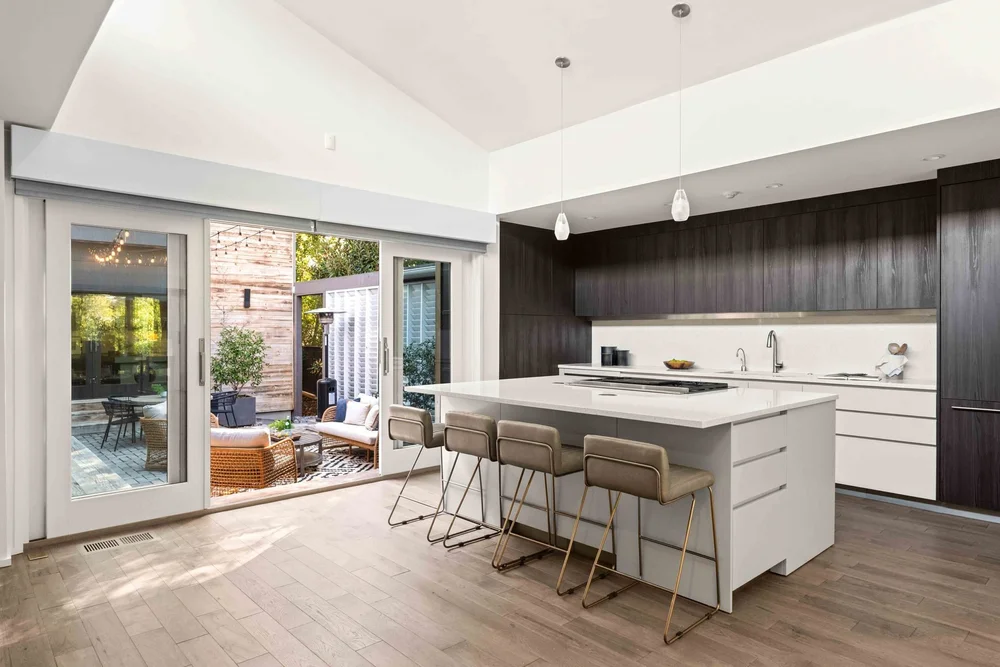
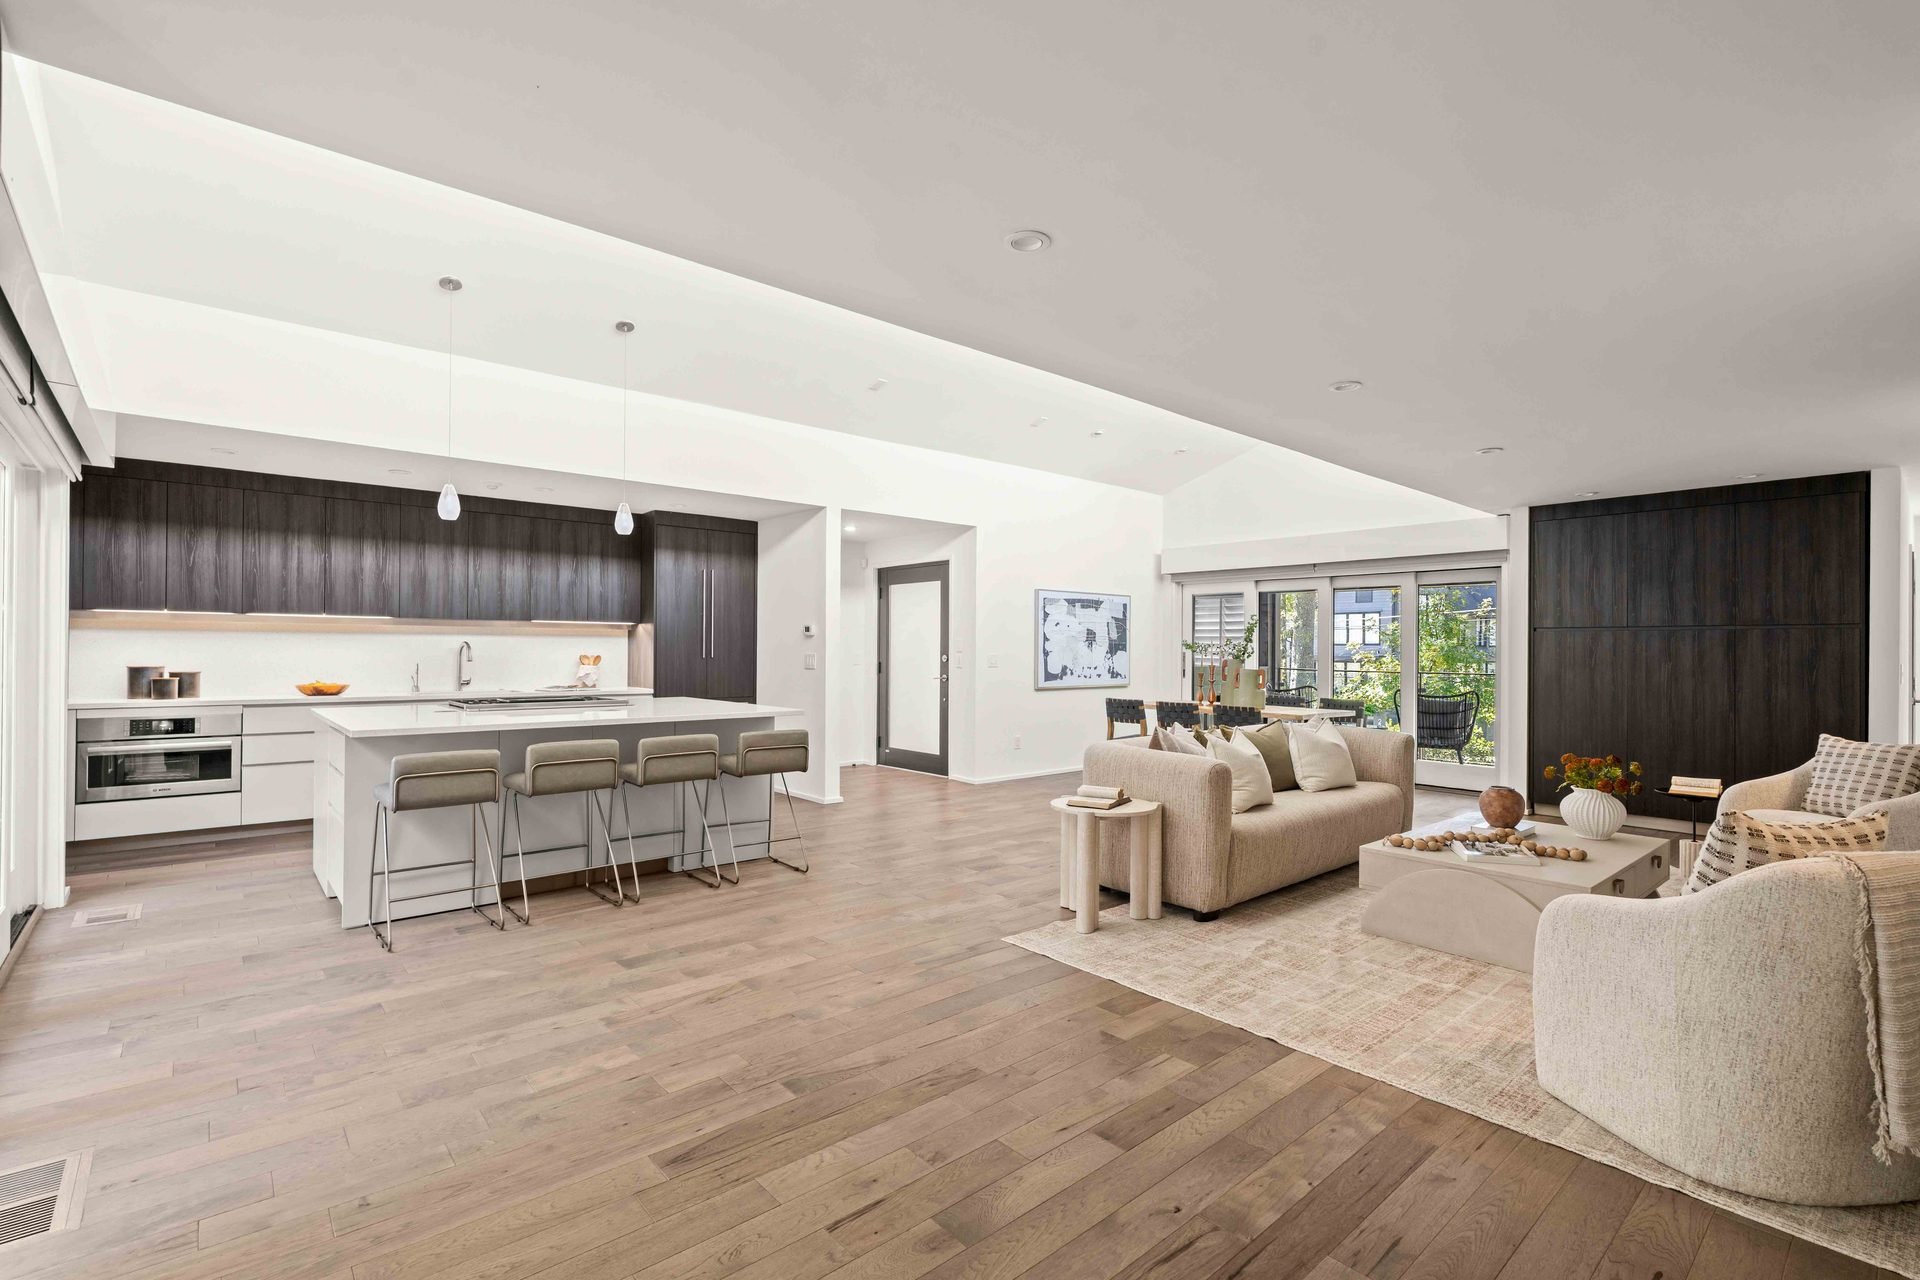
Wide view of the open living area and kitchen beneath the high ceiling.
Open living and kitchen22
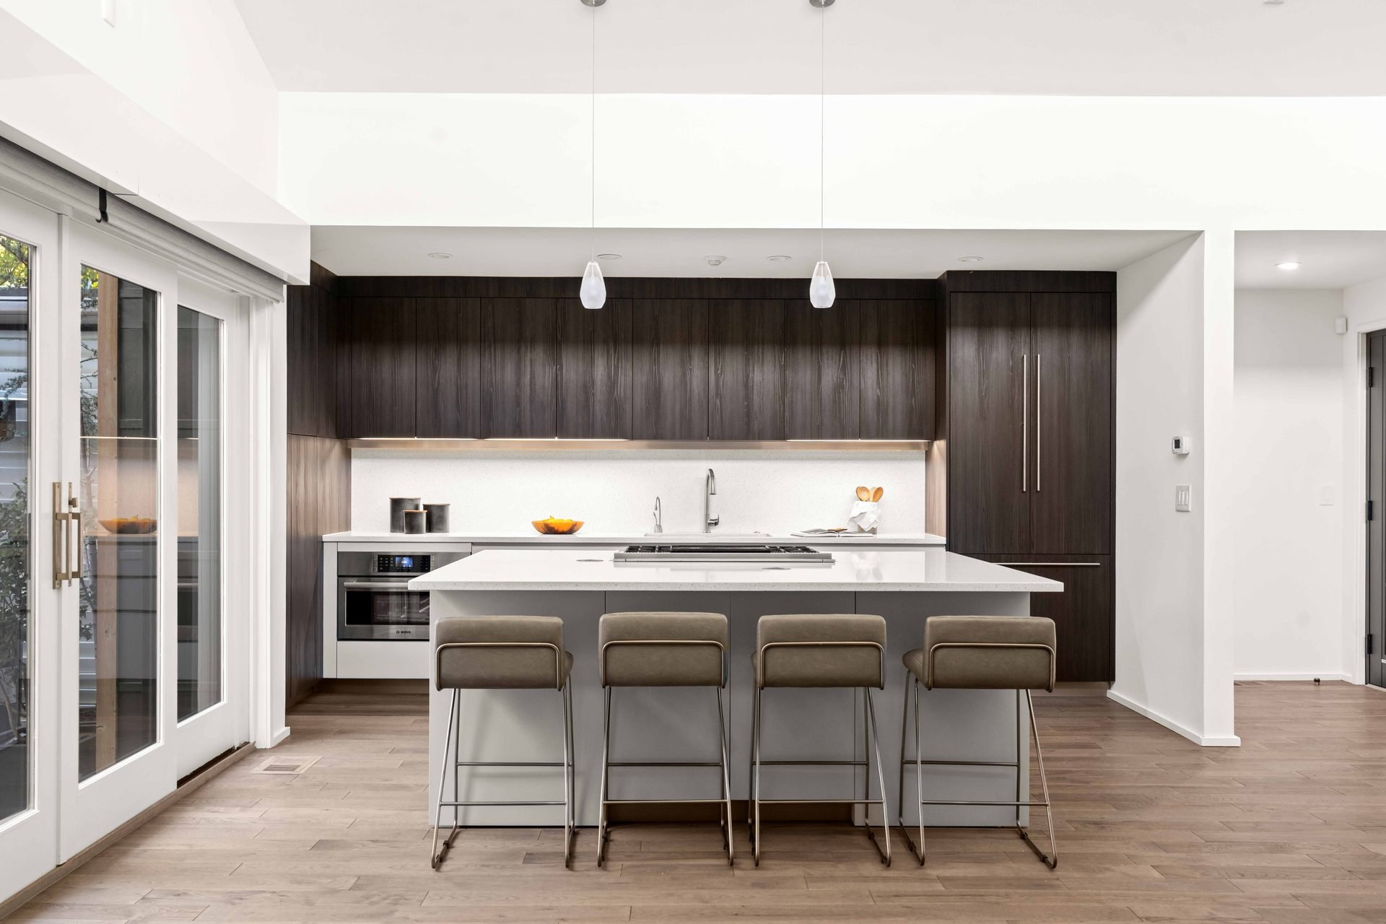
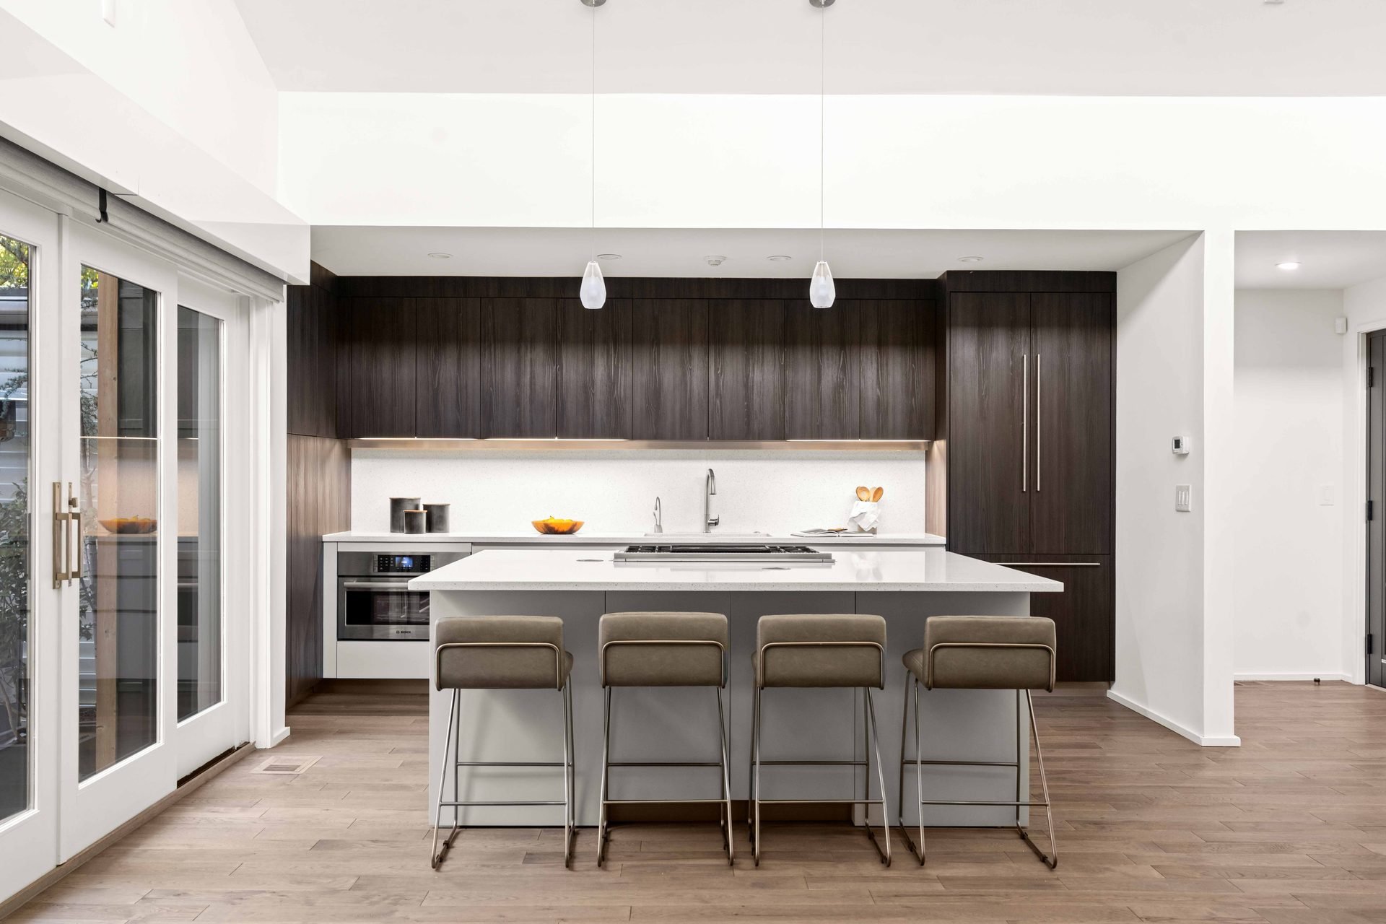
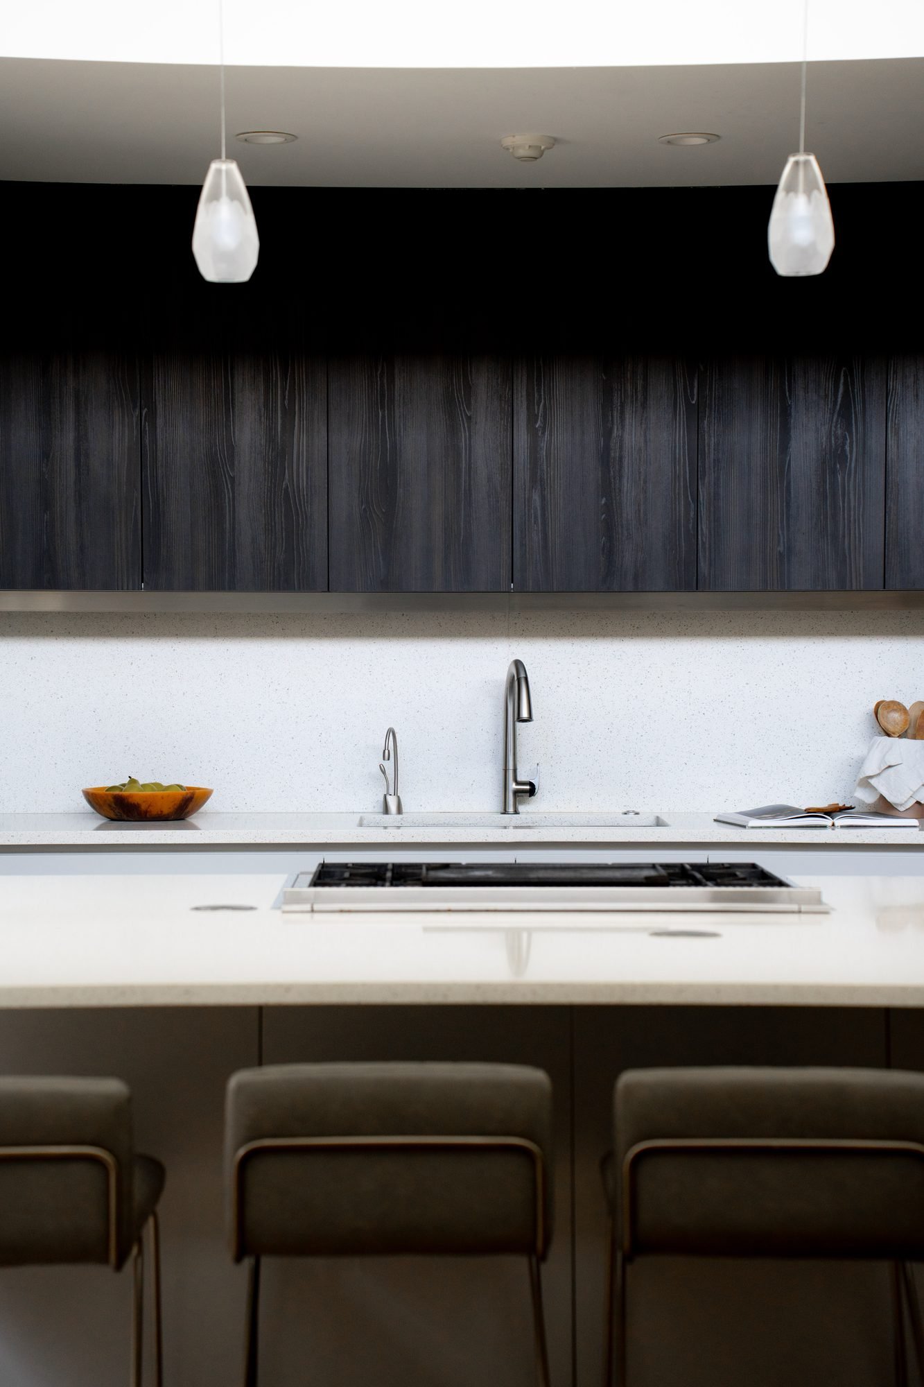
Centered view of the kitchen island, stools, pendant lights and dark cabinetry.
Kitchen elevation23
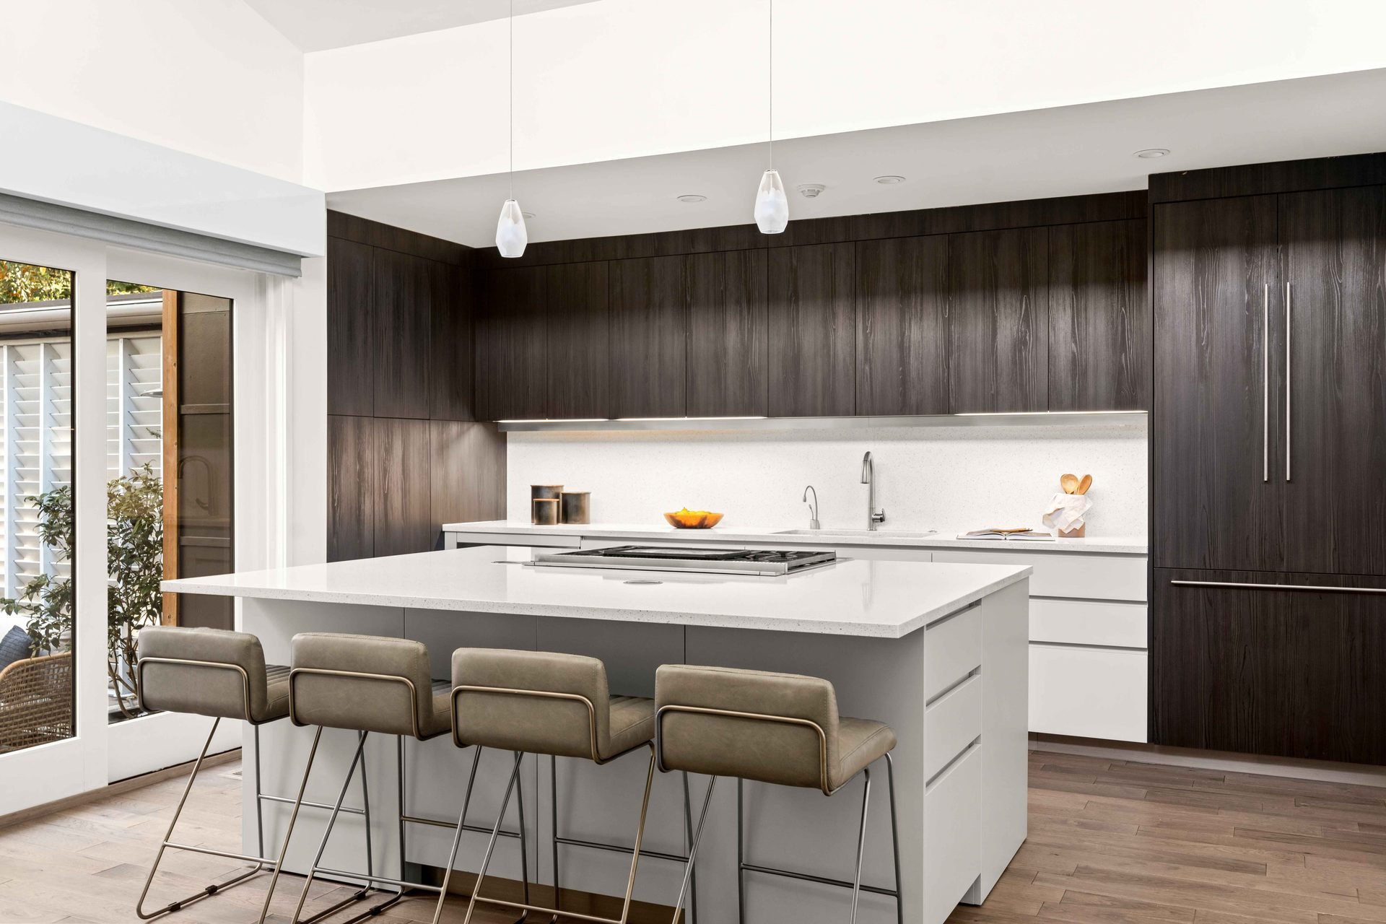
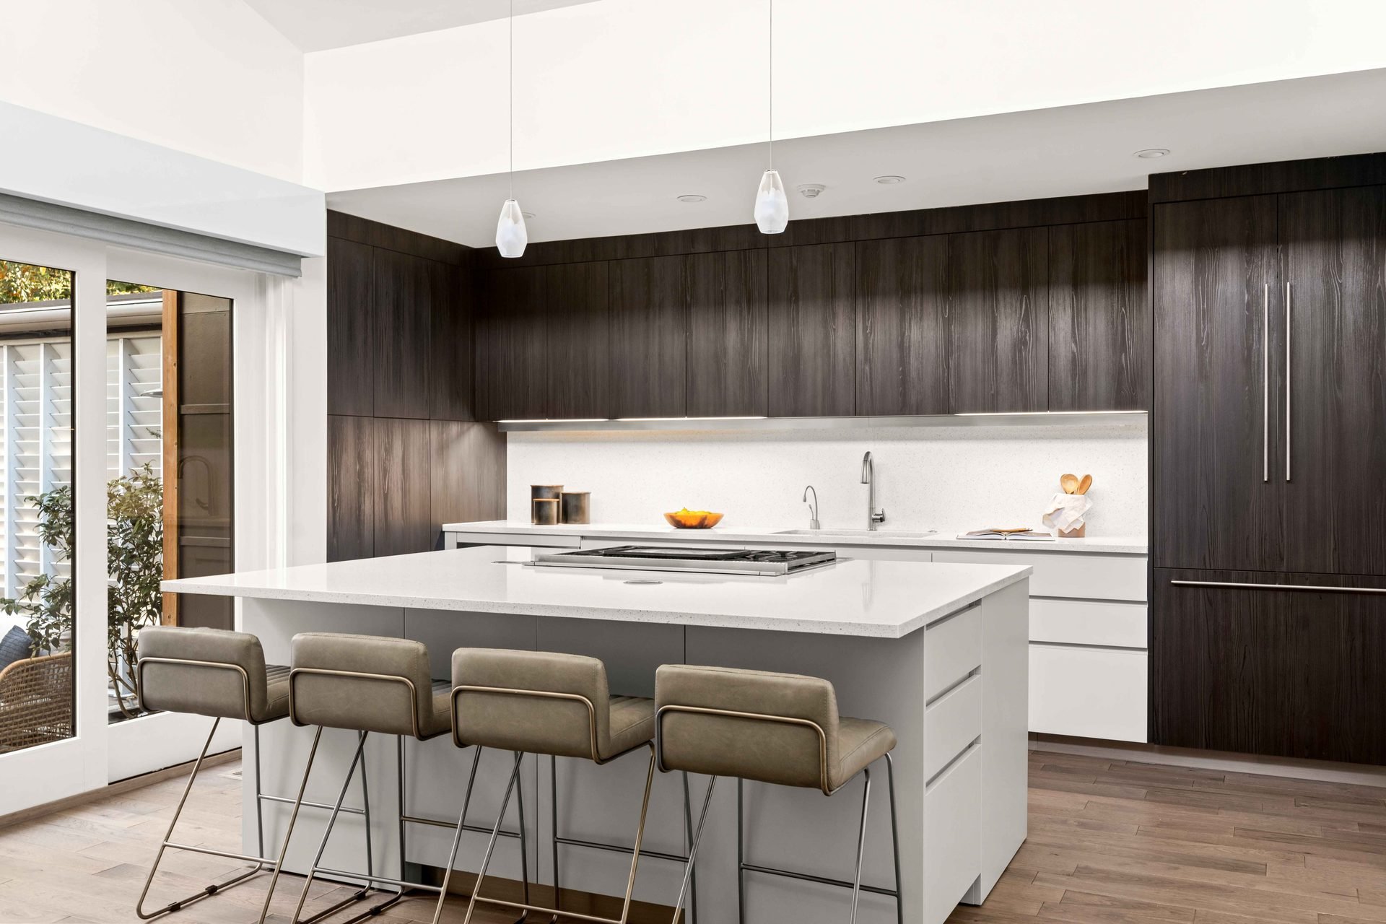
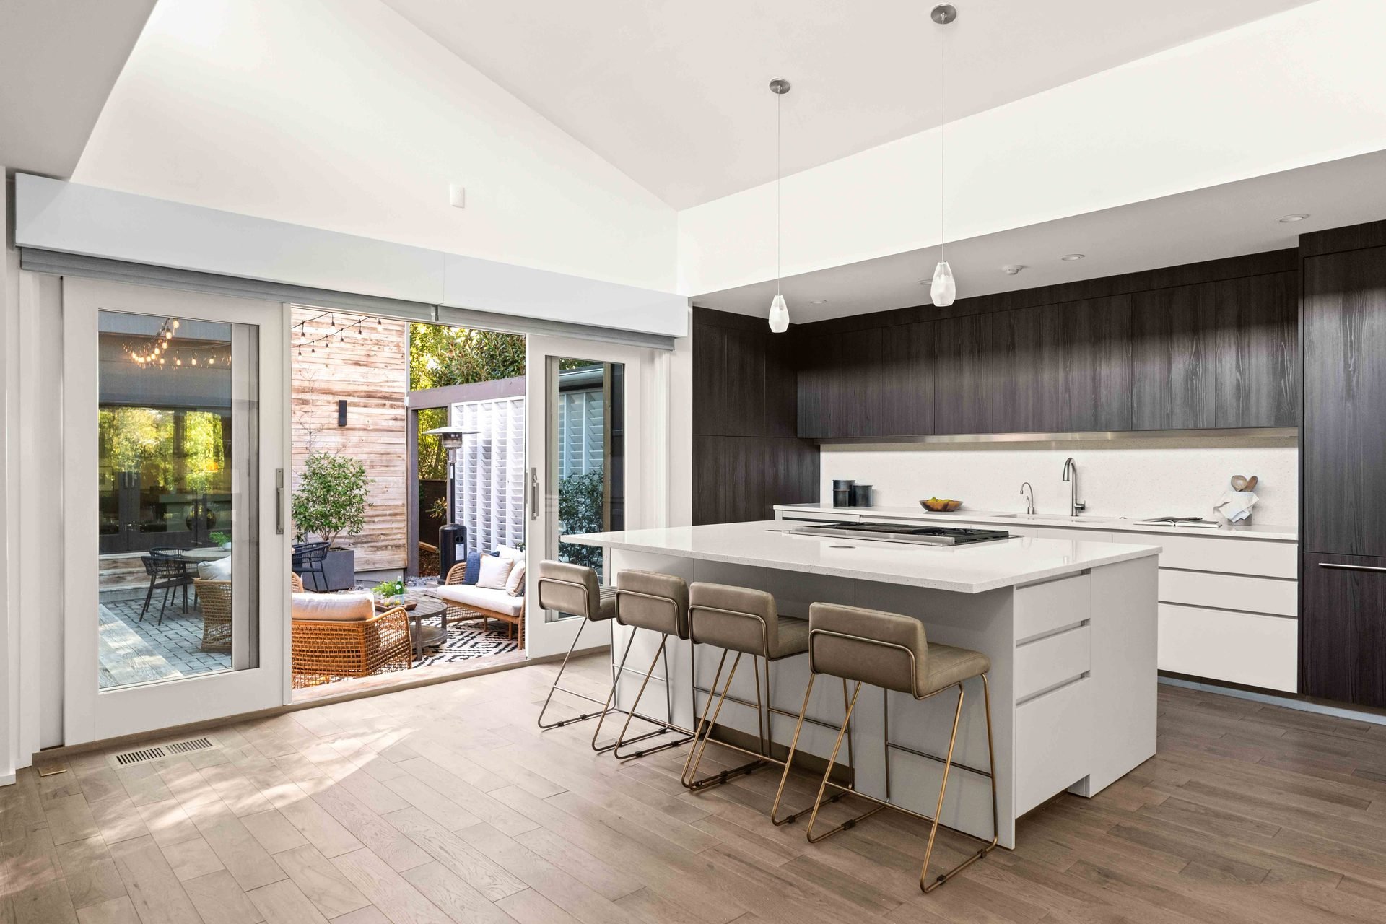
Kitchen island with seating and a long run of dark cabinetry behind it.
Kitchen island24
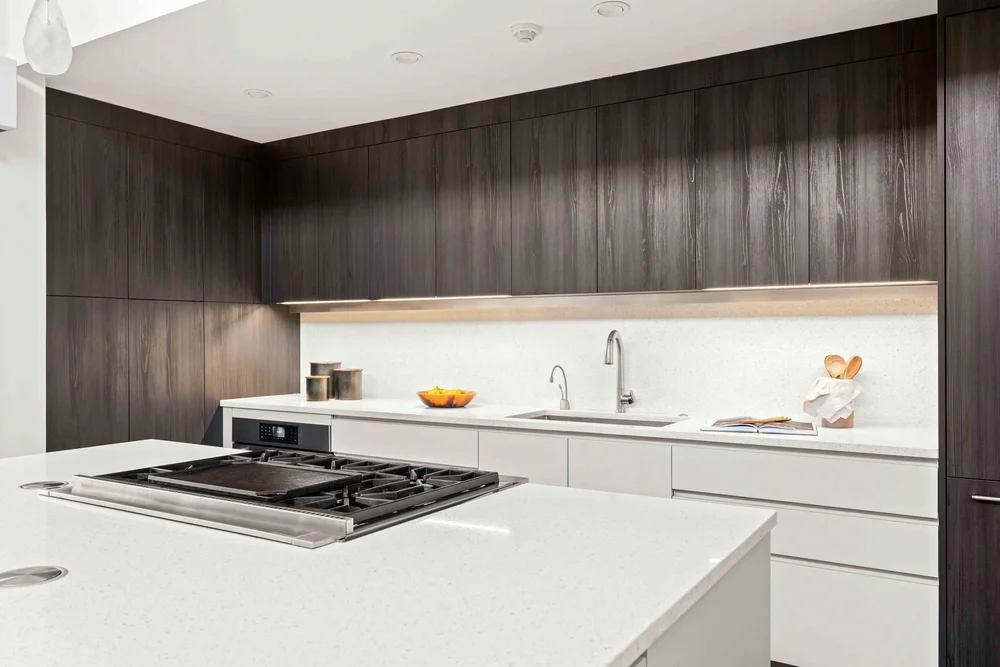
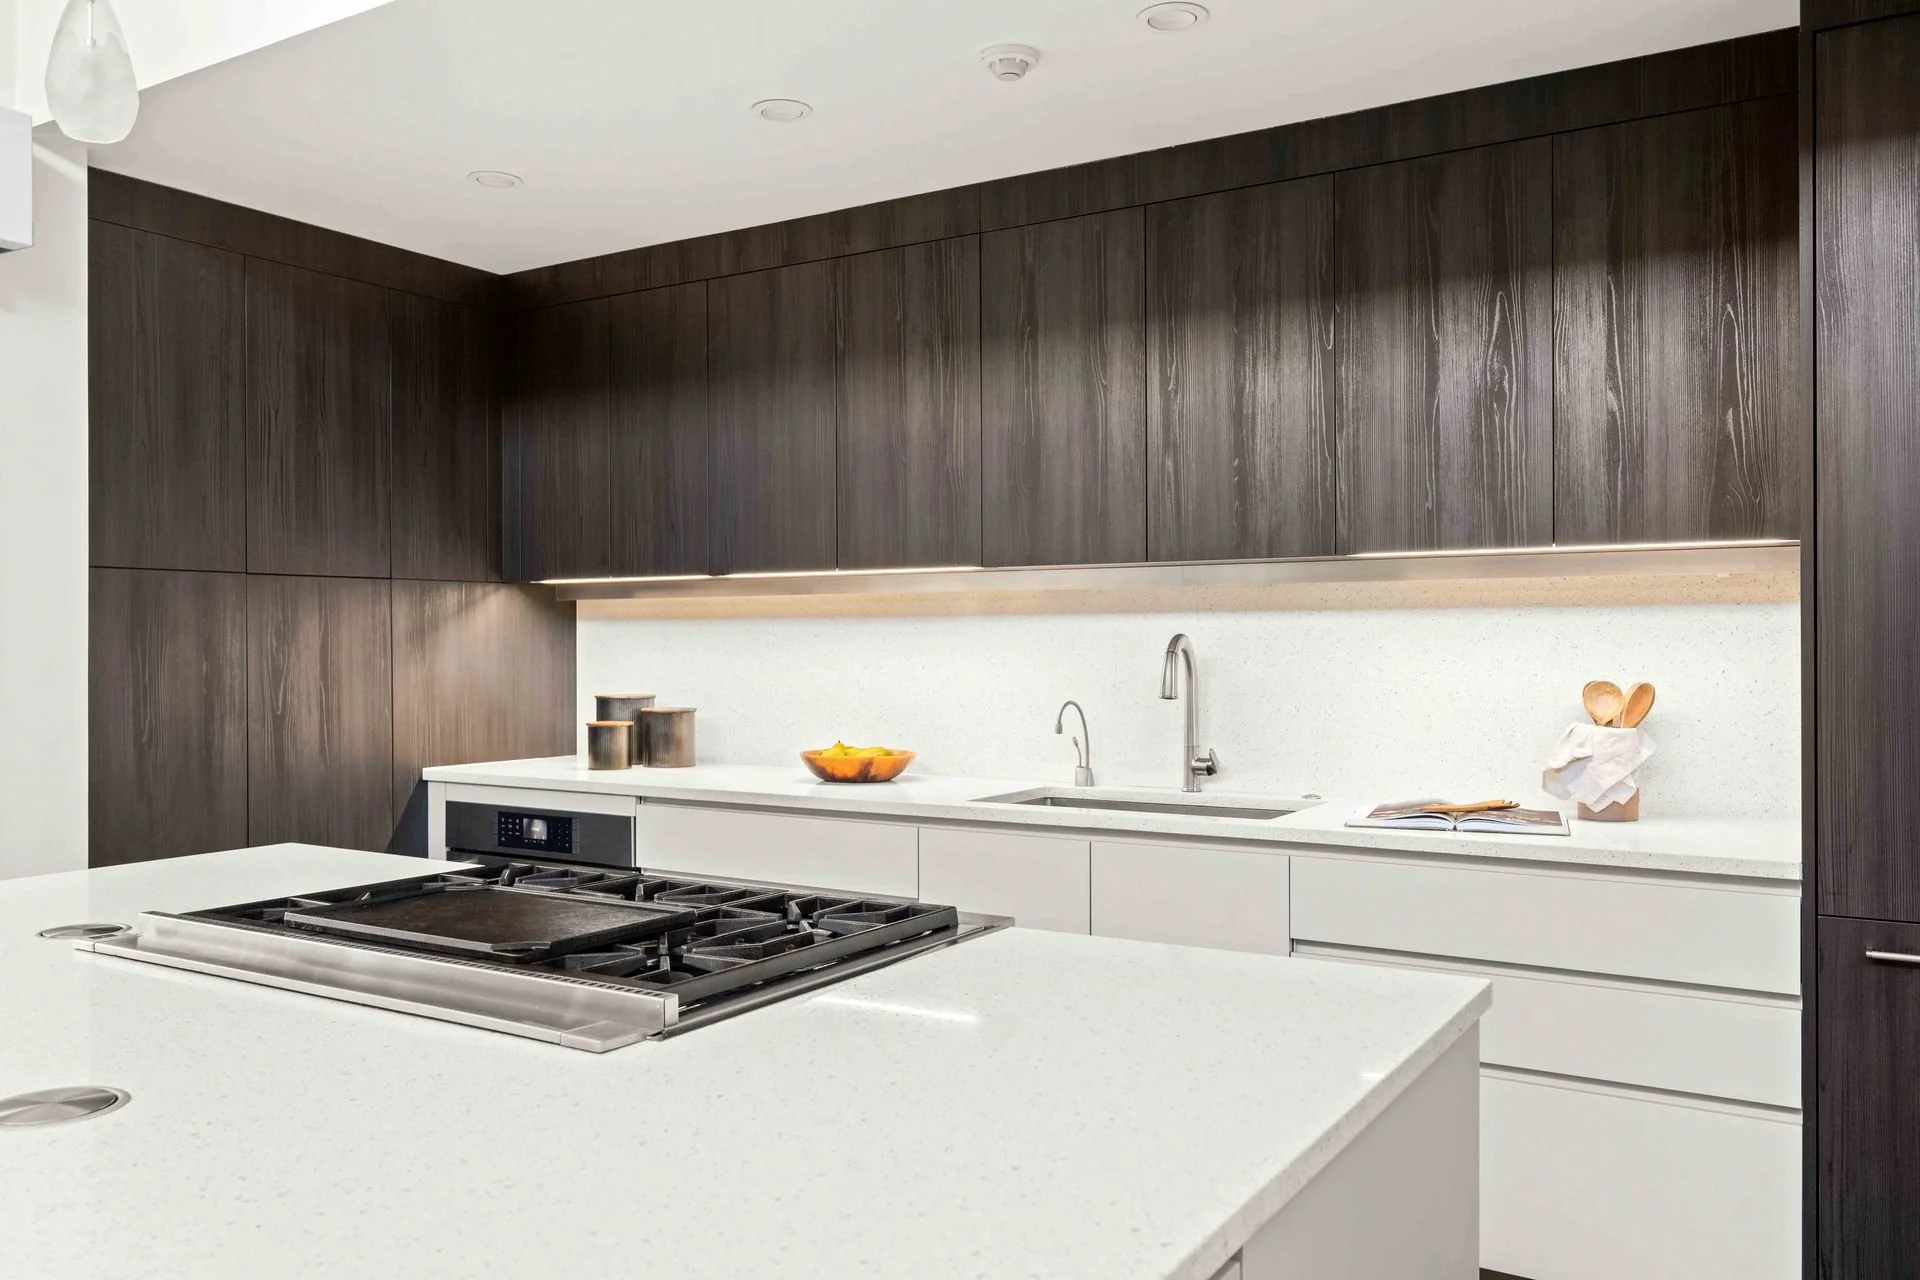
Kitchen cooktop and pale worktops contrasted with dark upper cabinetry.
Cooktop and cabinetry25
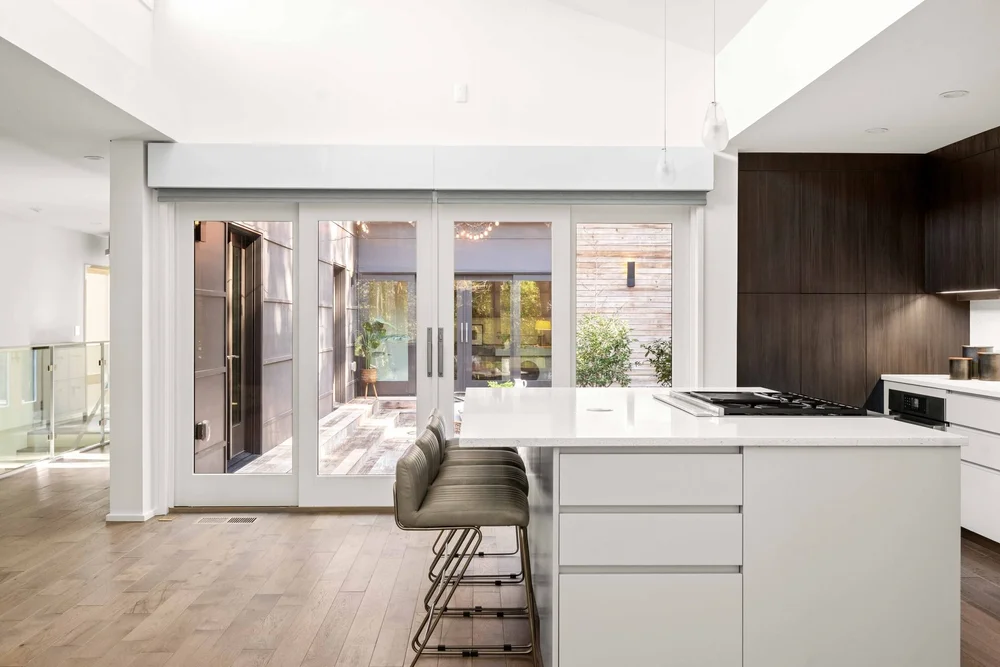
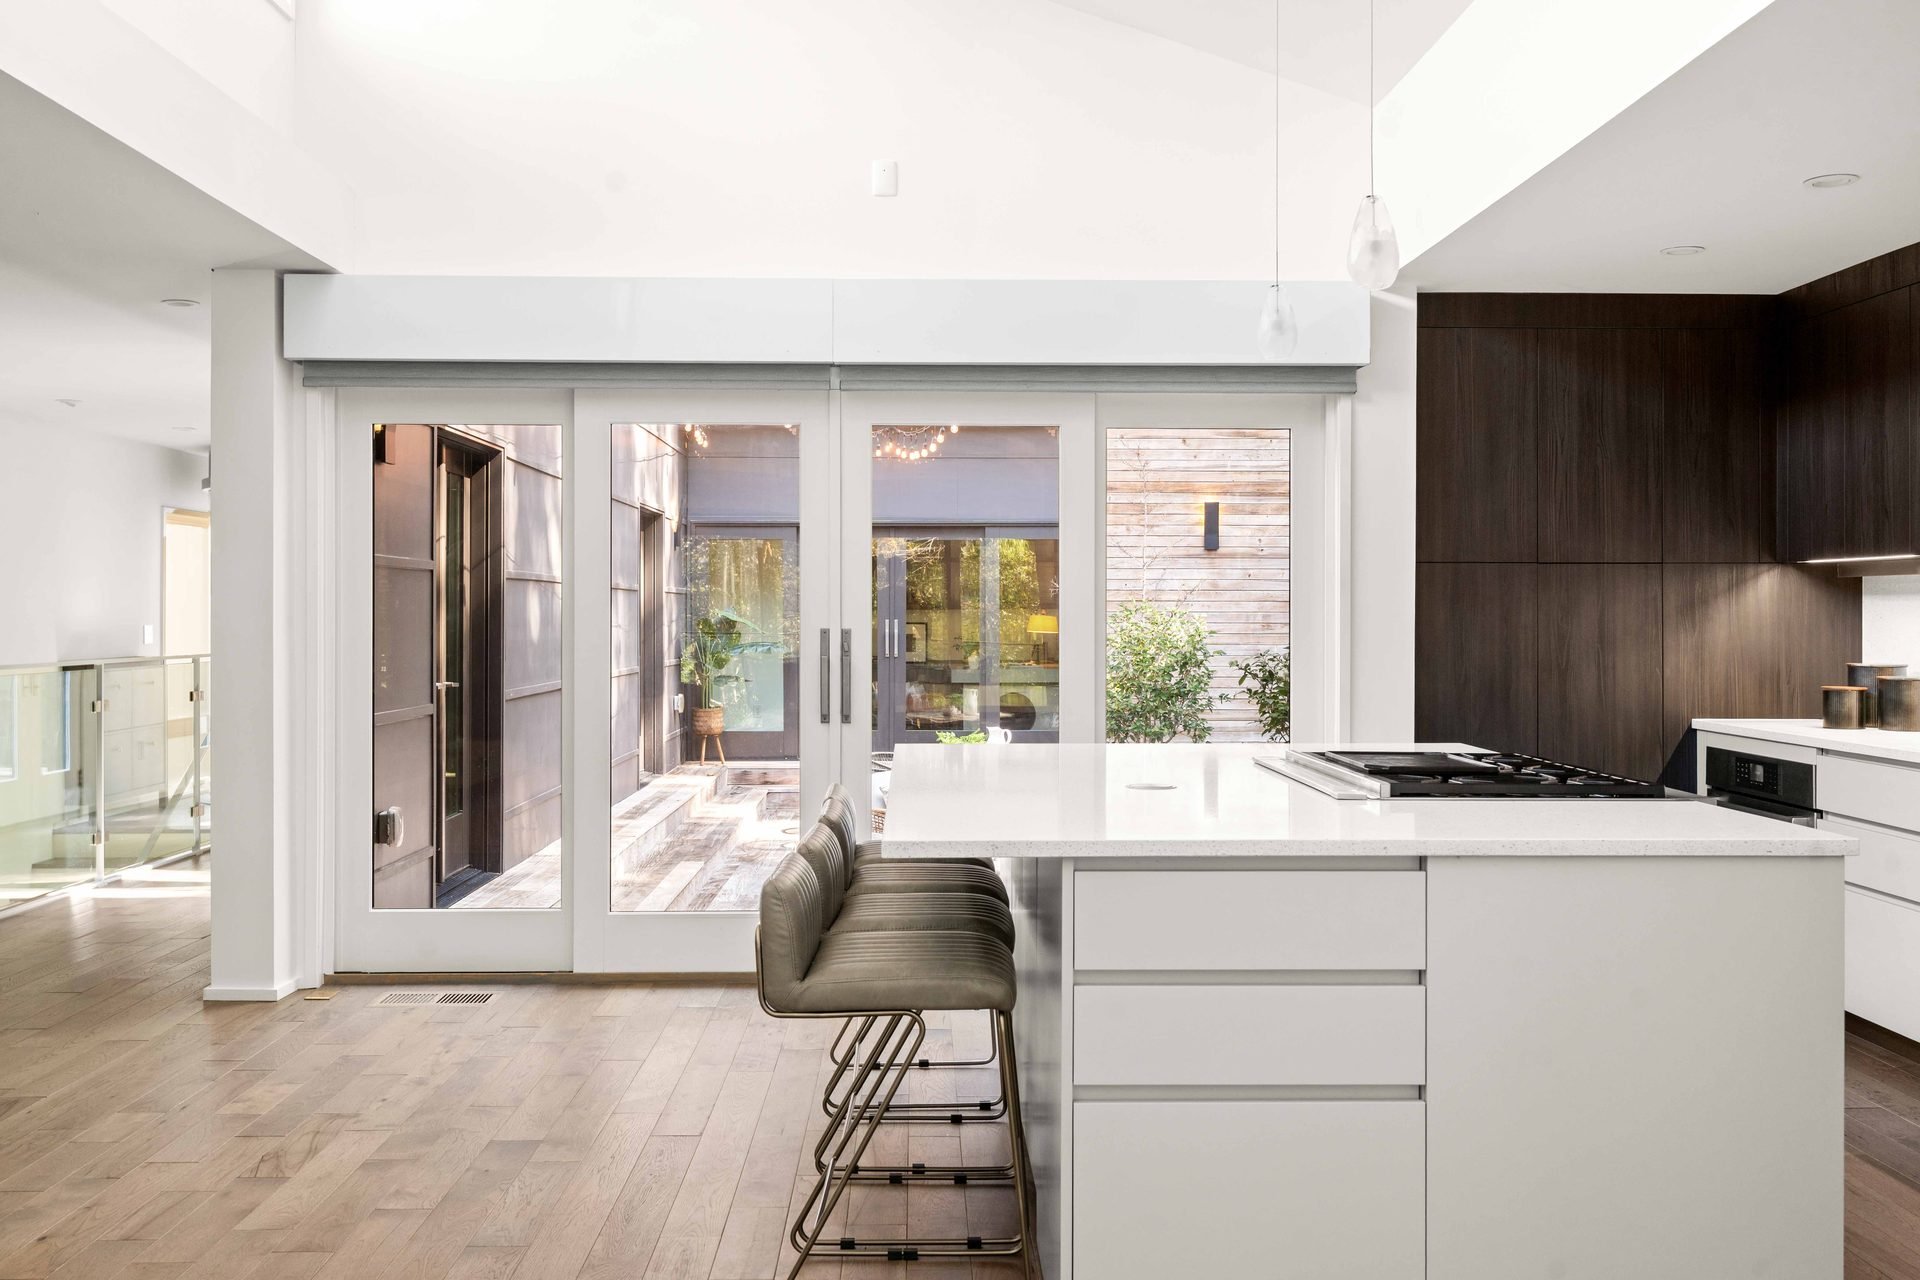
Kitchen island and stools with a view through the glass doors to the courtyard.
Kitchen toward the courtyard26
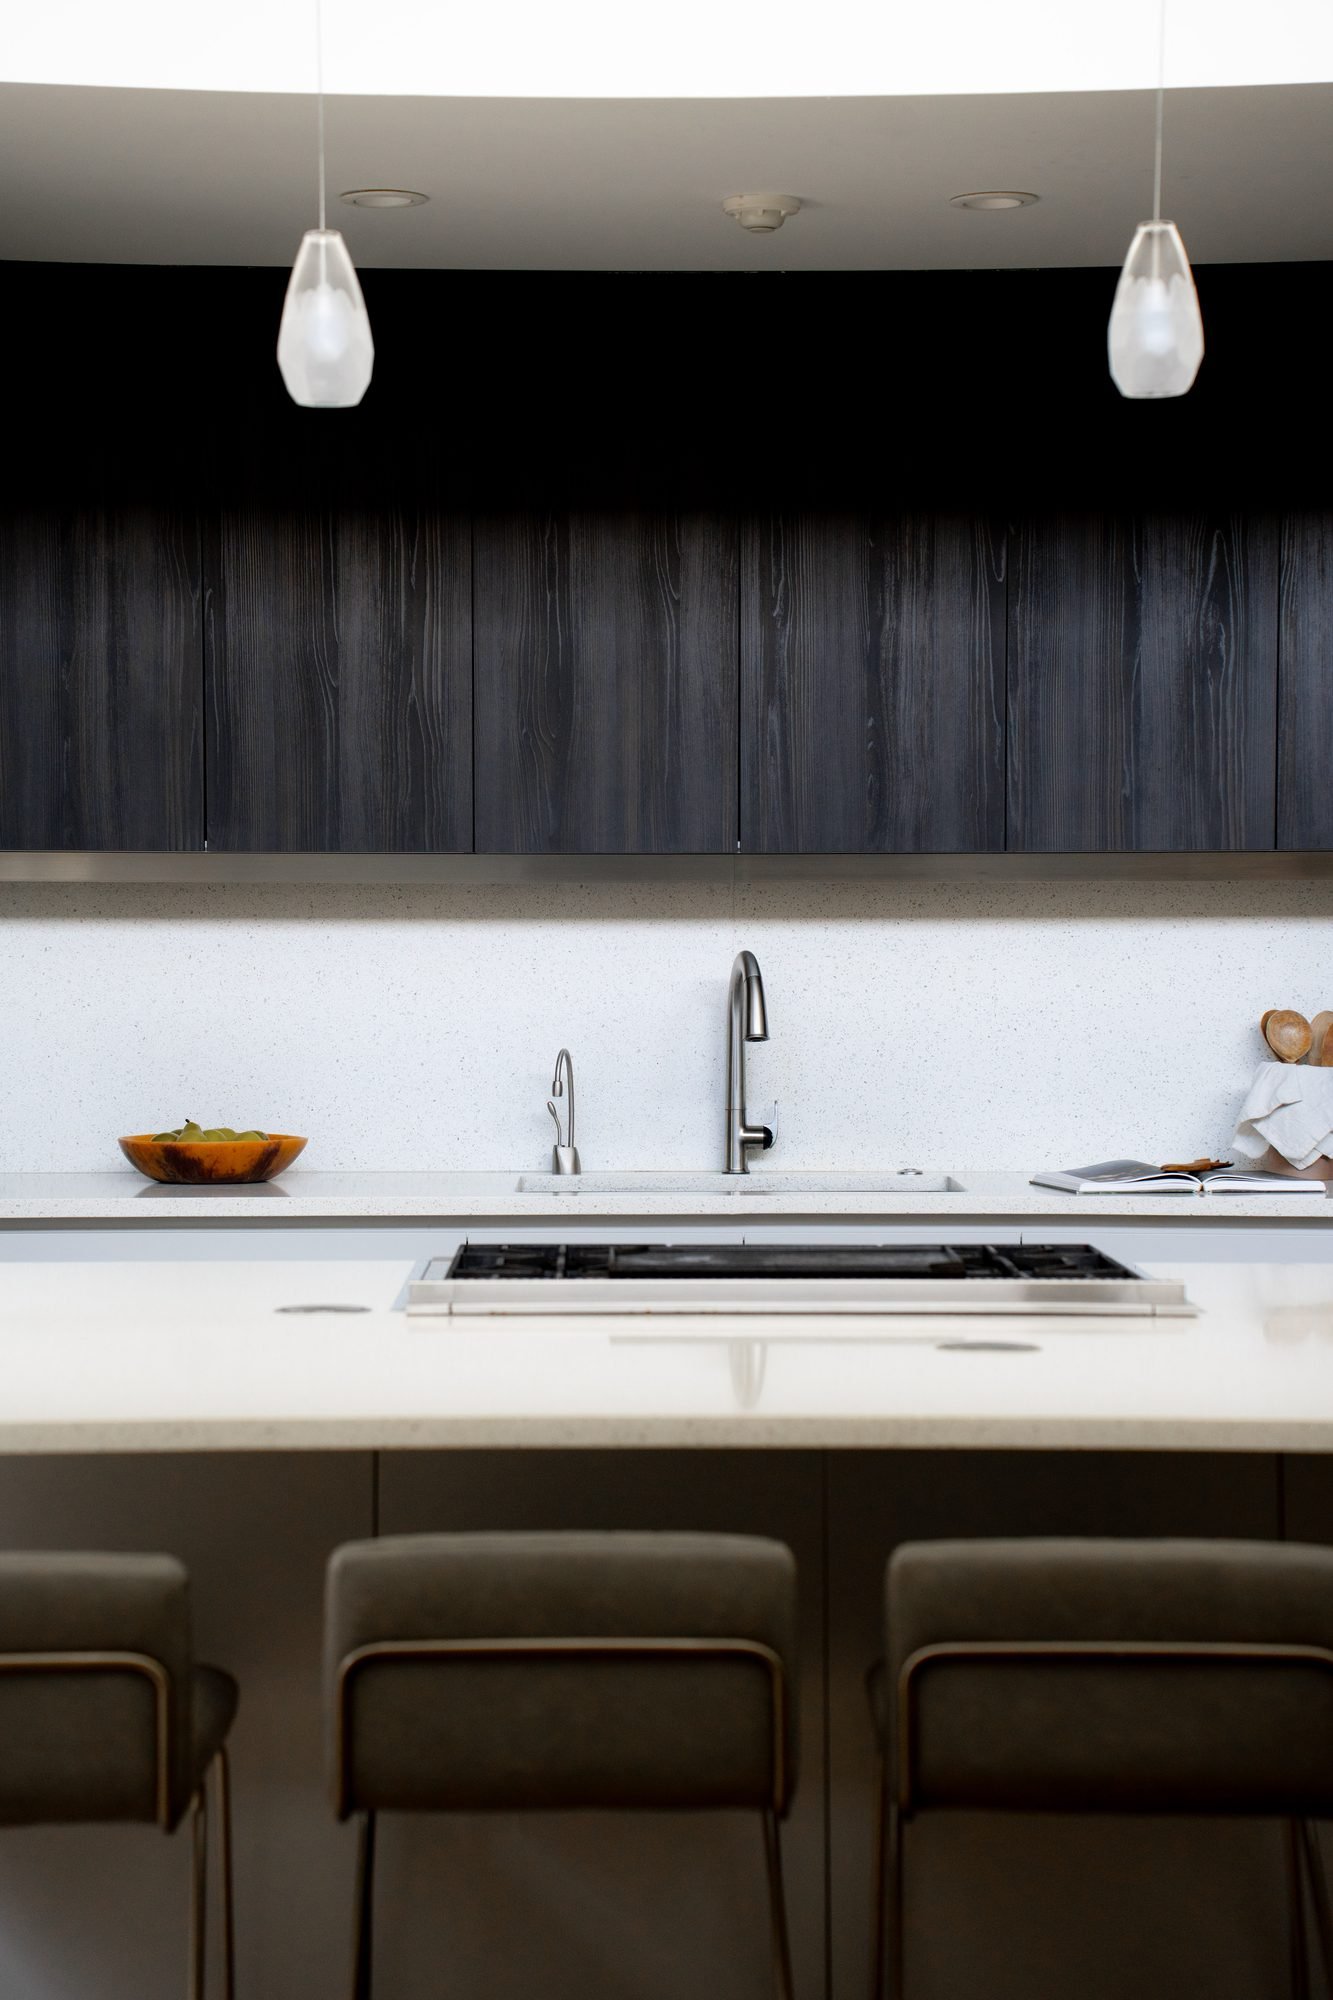
Portrait view across the kitchen island toward dark cabinetry and pendant lighting.
Kitchen island detail27
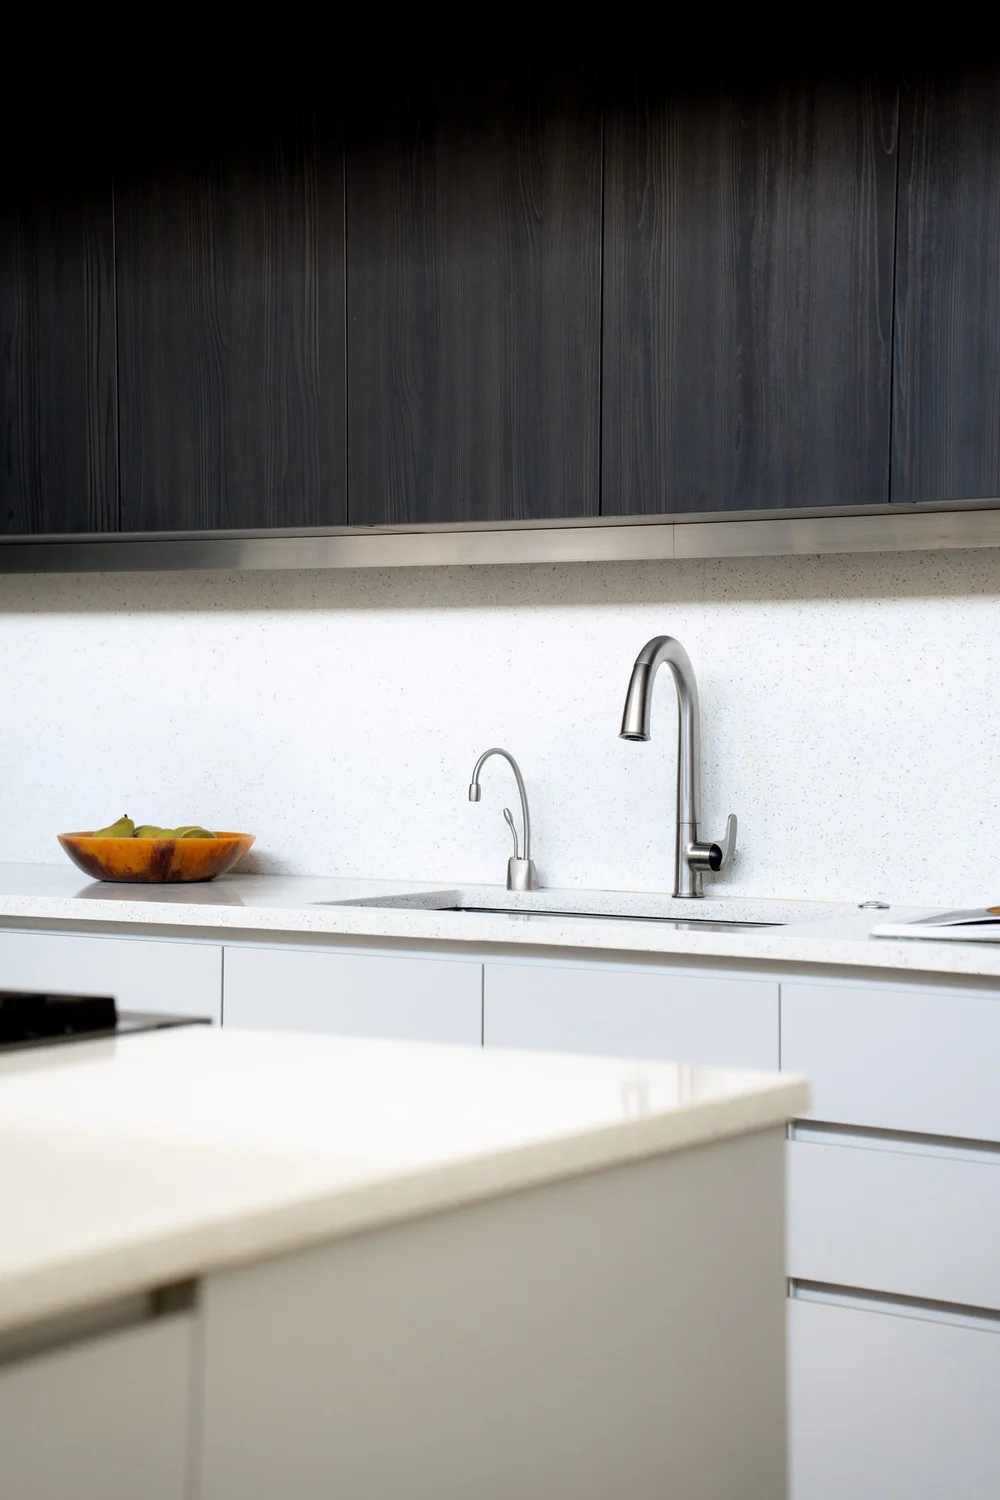
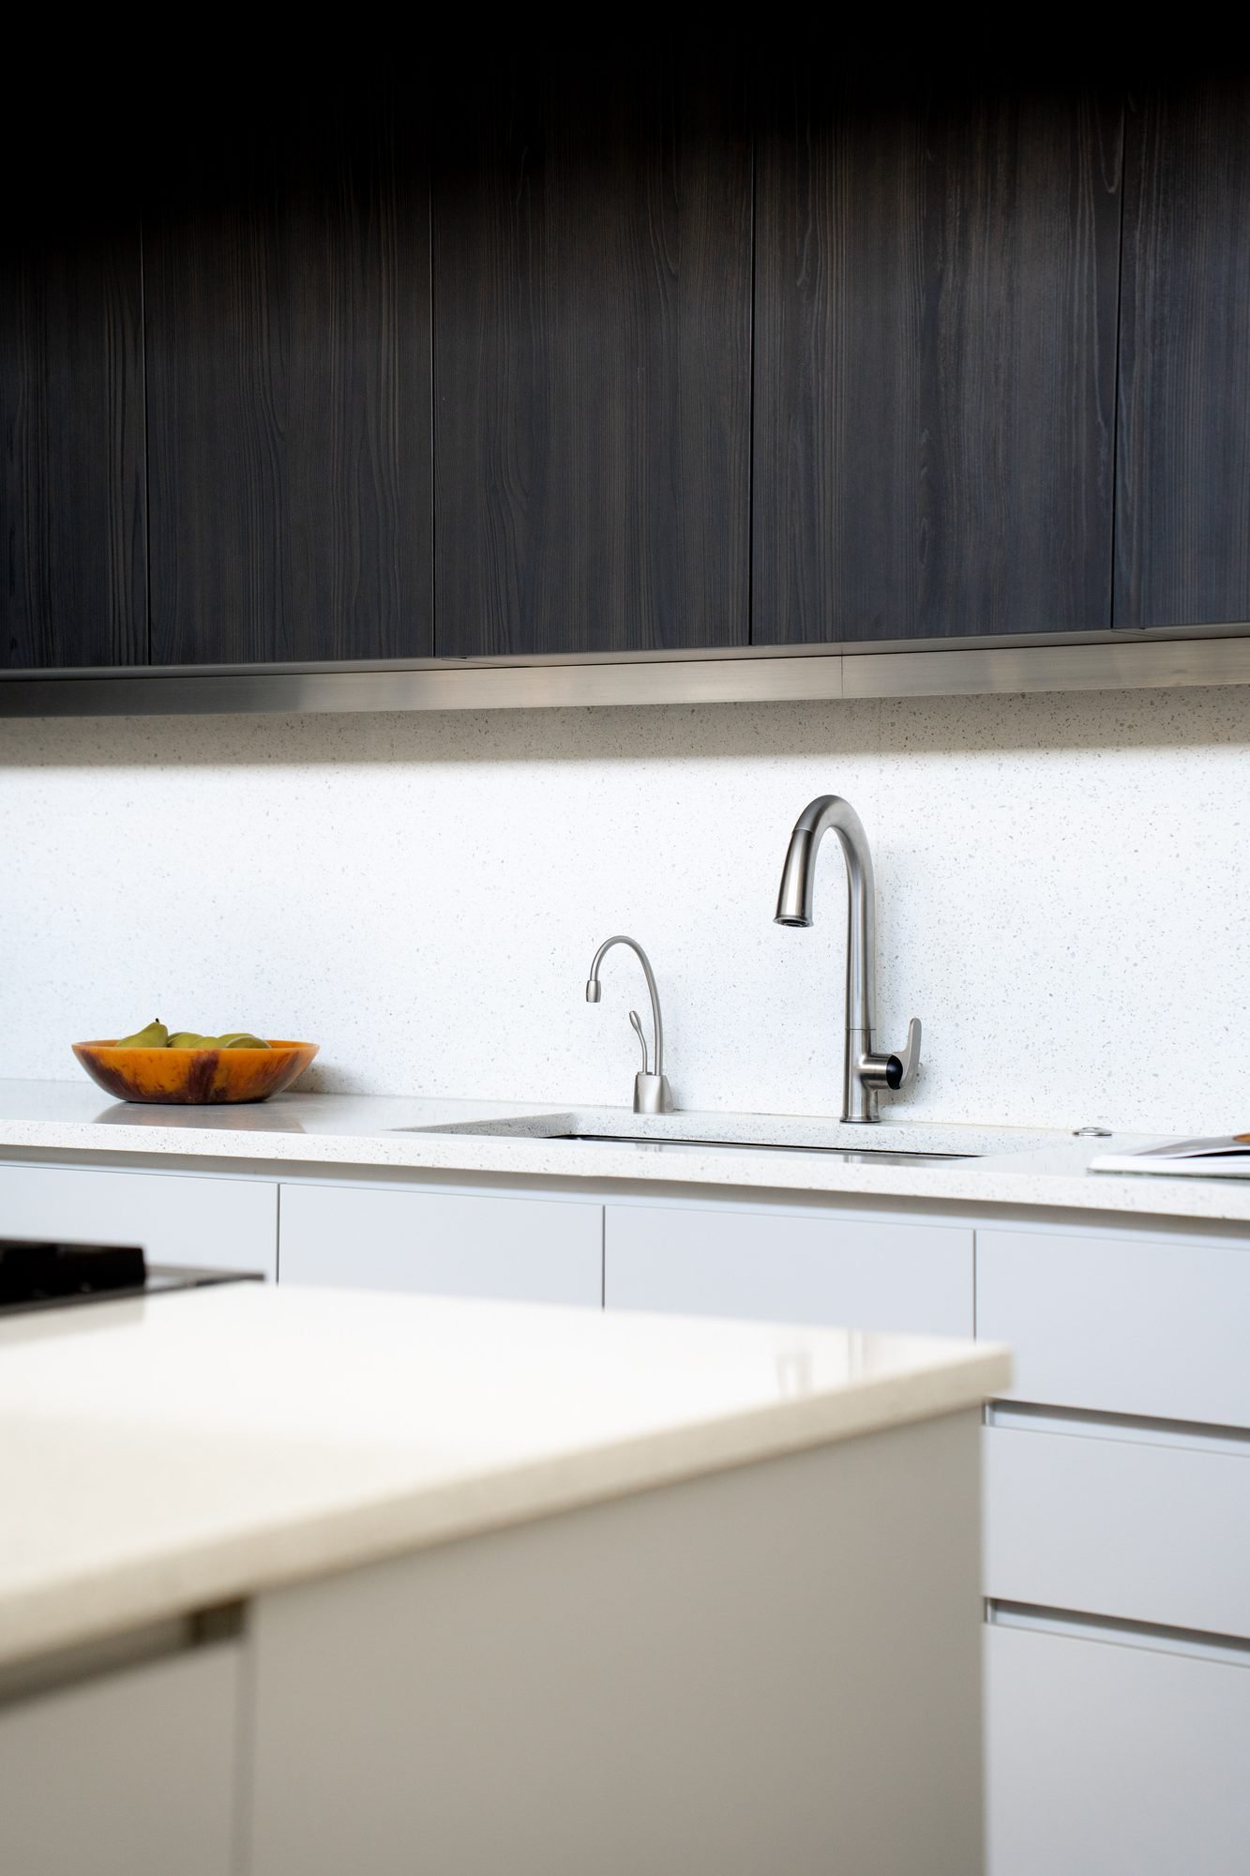
Pale kitchen counters and sink fixtures against dark cabinetry.
Kitchen finishes28
Kitchen island and dark cabinetry beside wide glass doors opening to the courtyard.
Kitchen and courtyard29
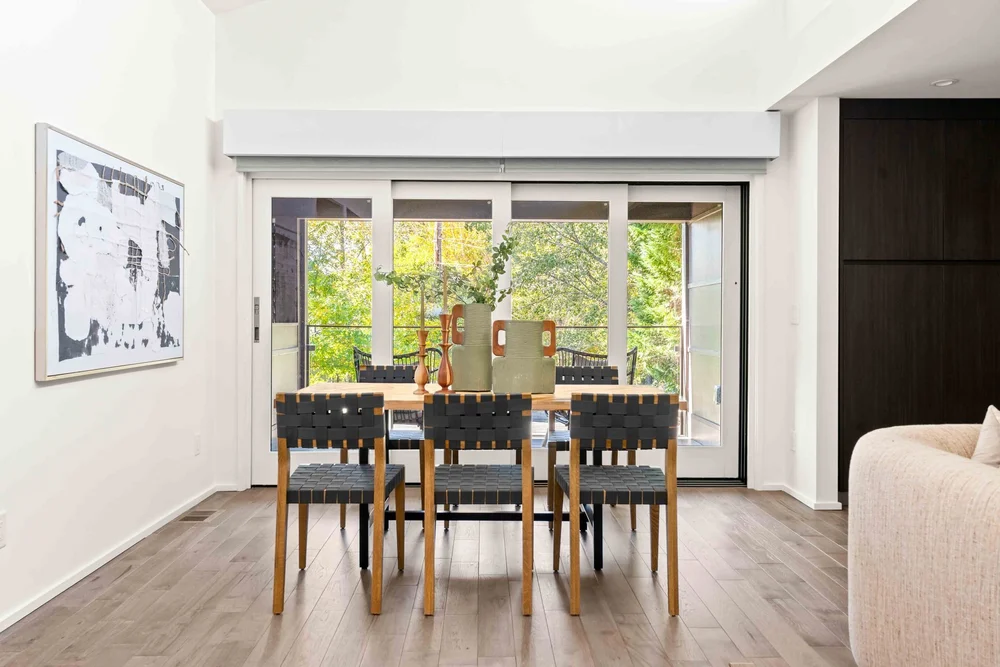
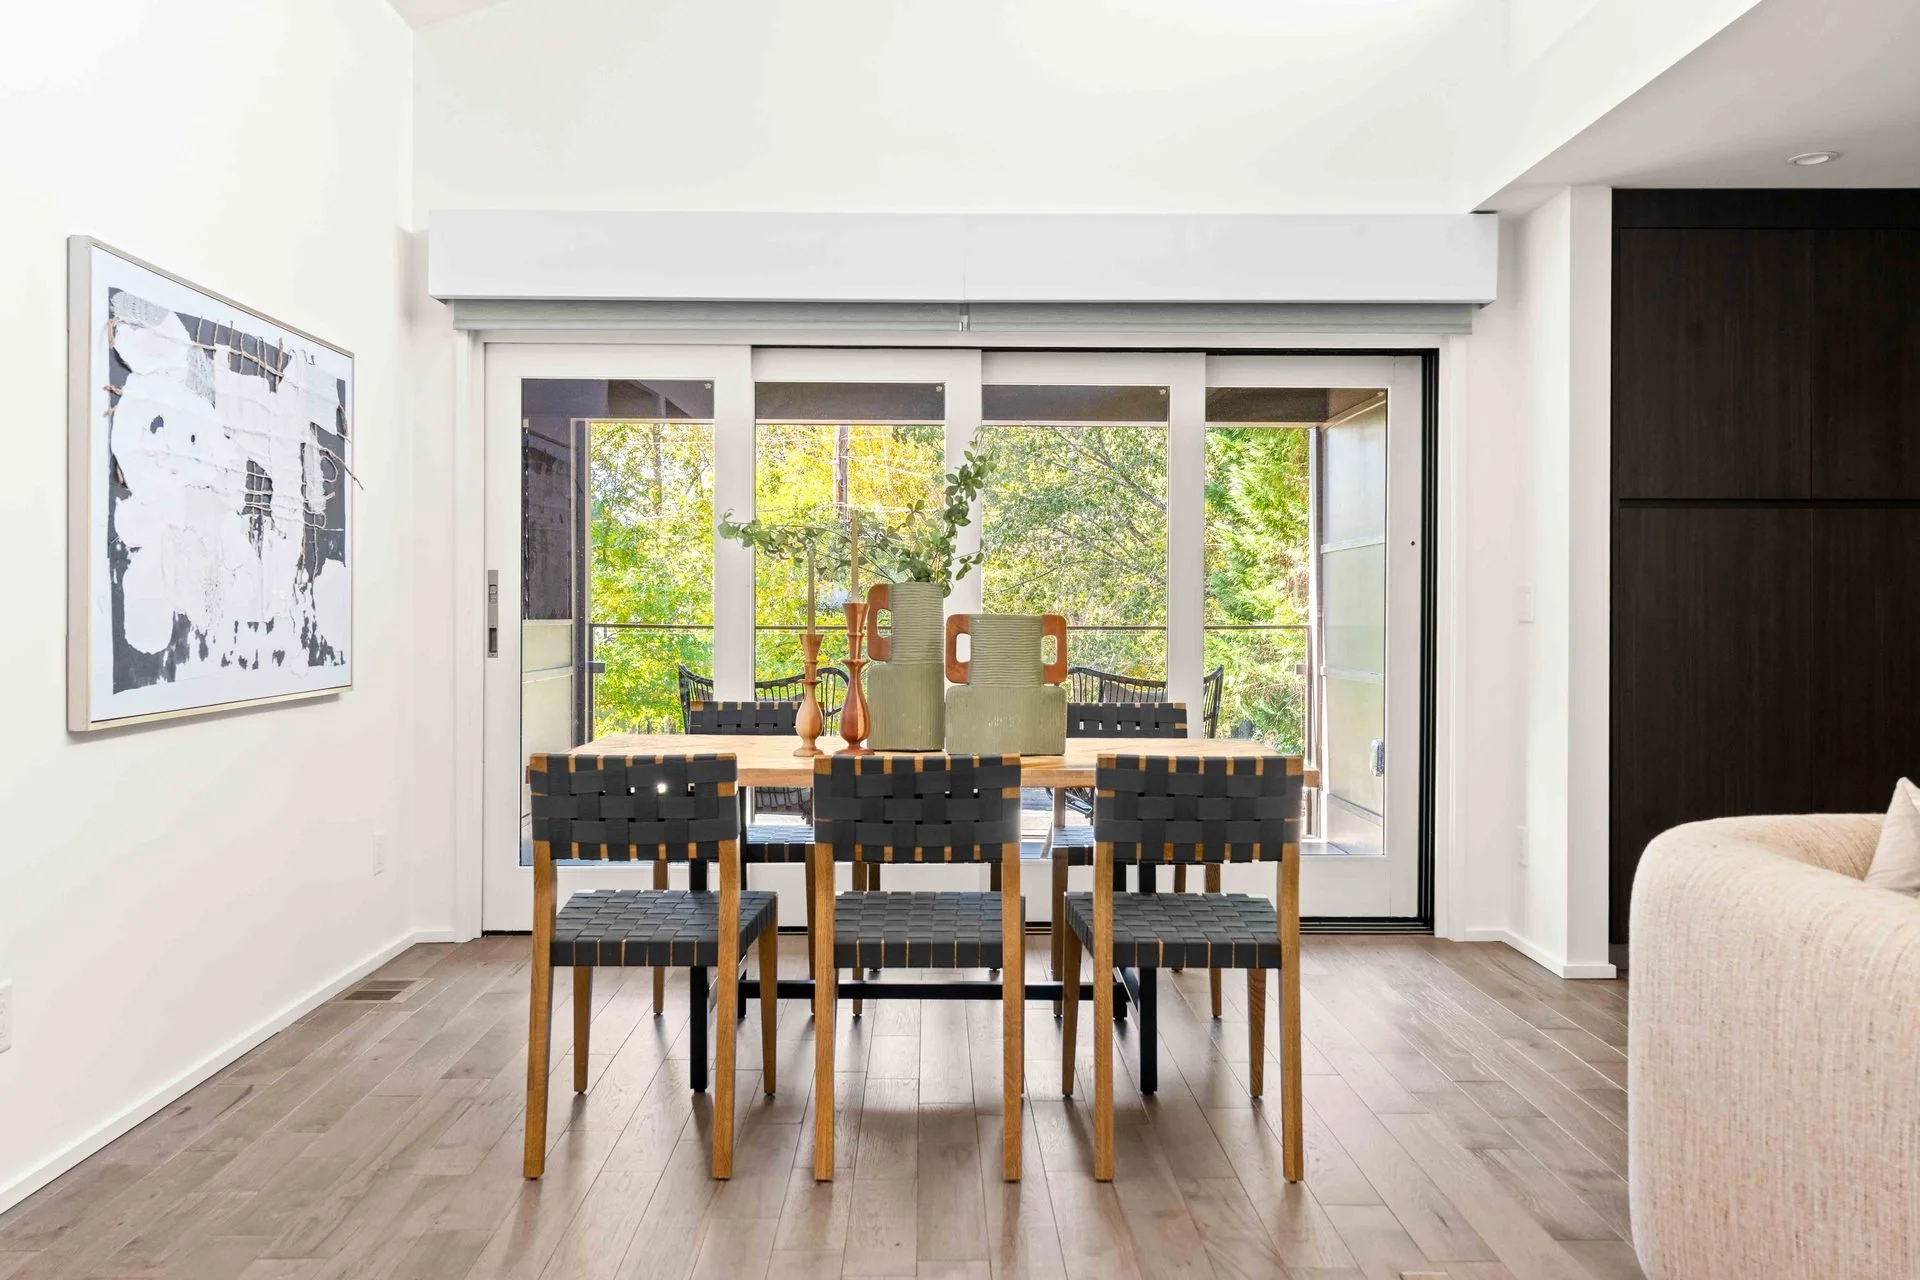
Dining table and chairs in front of broad windows overlooking the trees.
Dining with a leafy outlook30

04 / Lines & light

31 โ€” 41
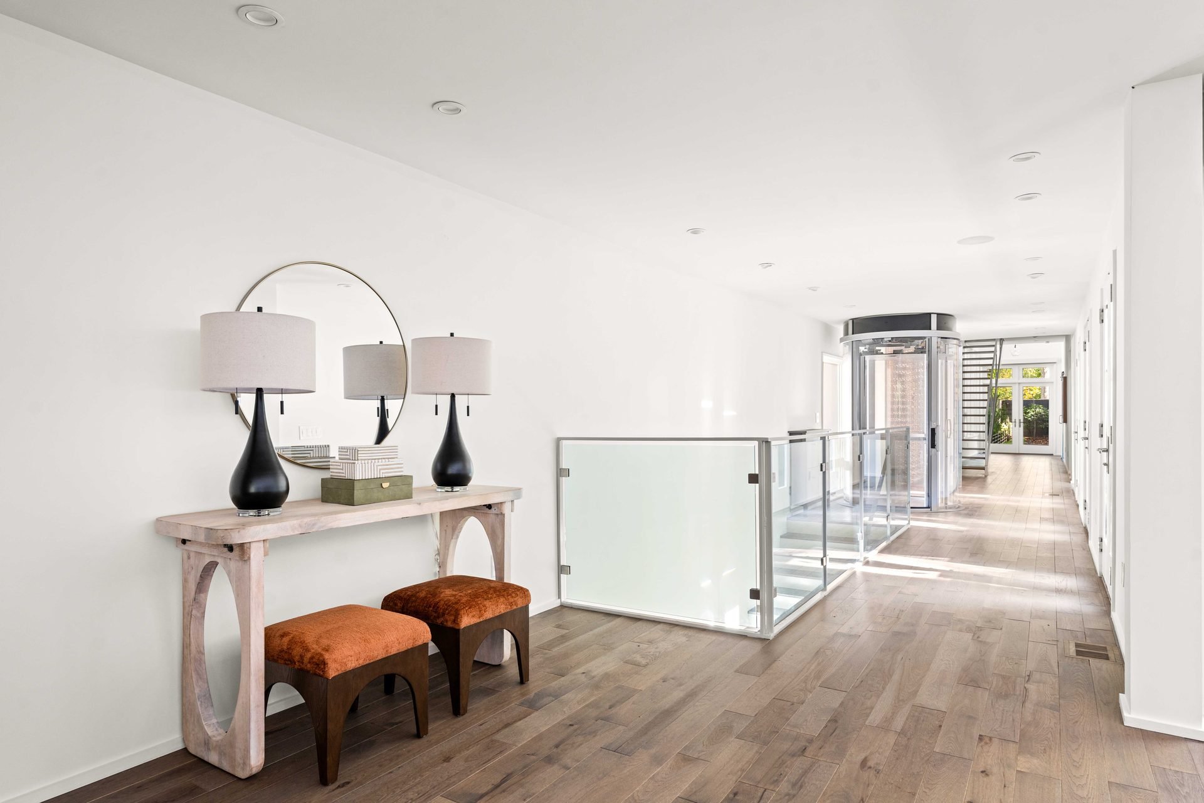
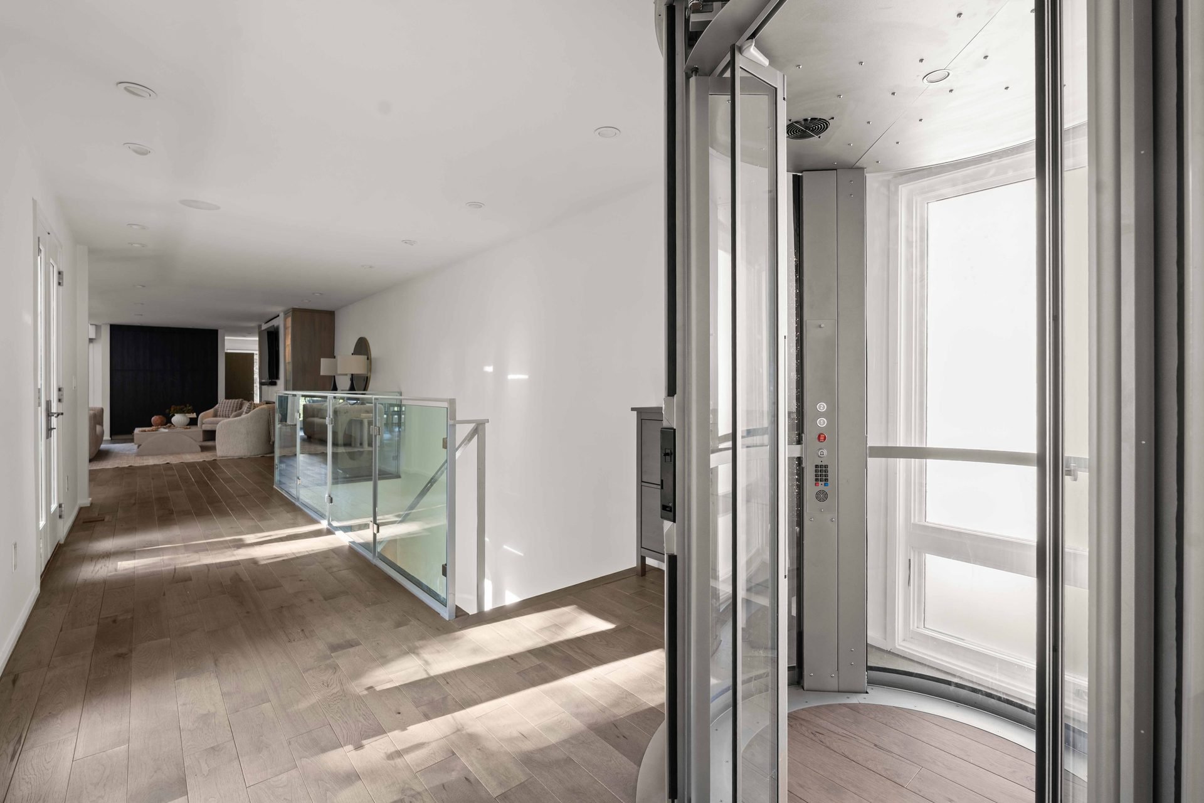
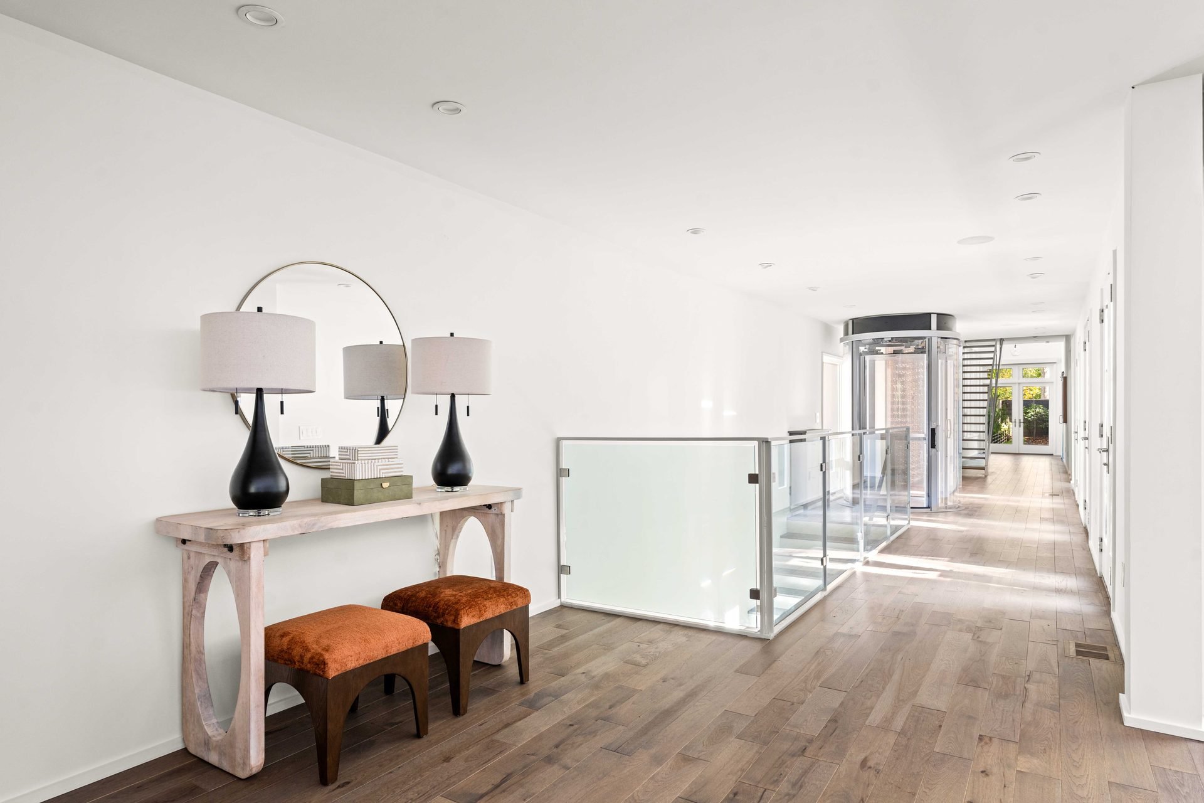
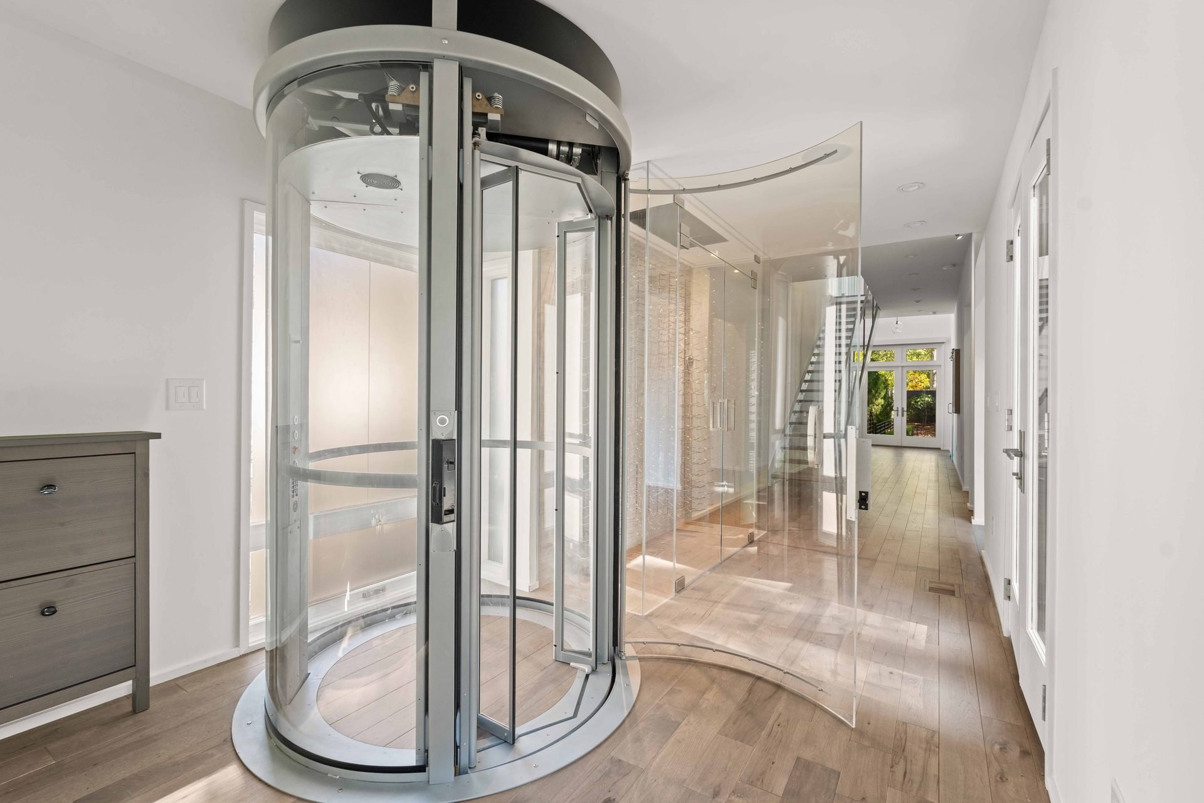
Long interior hall with a console table, glass balustrade and elevator beyond.
Interior hall31
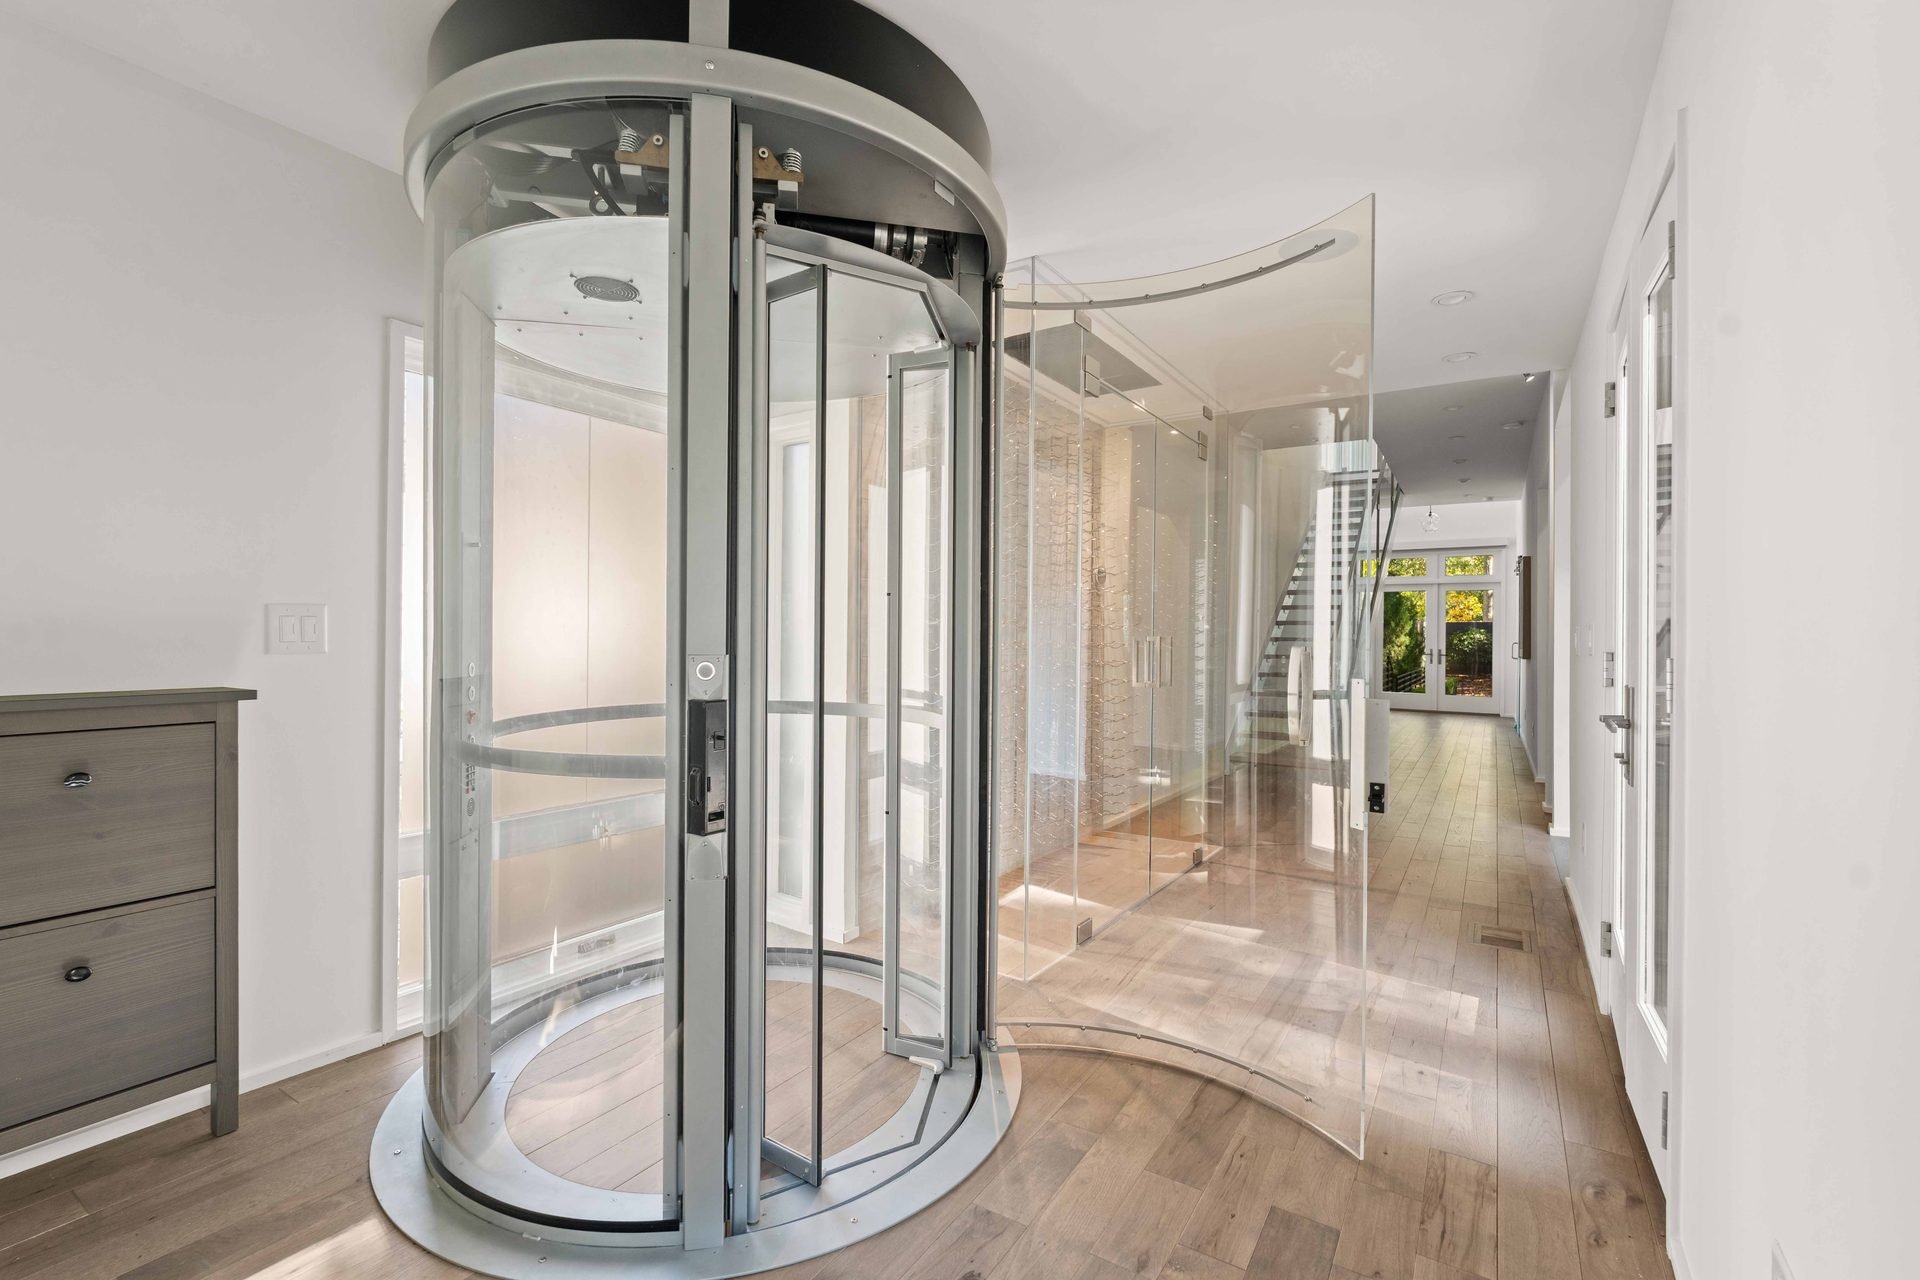
Cylindrical glass elevator beside the interior hallway.
Glass elevator32
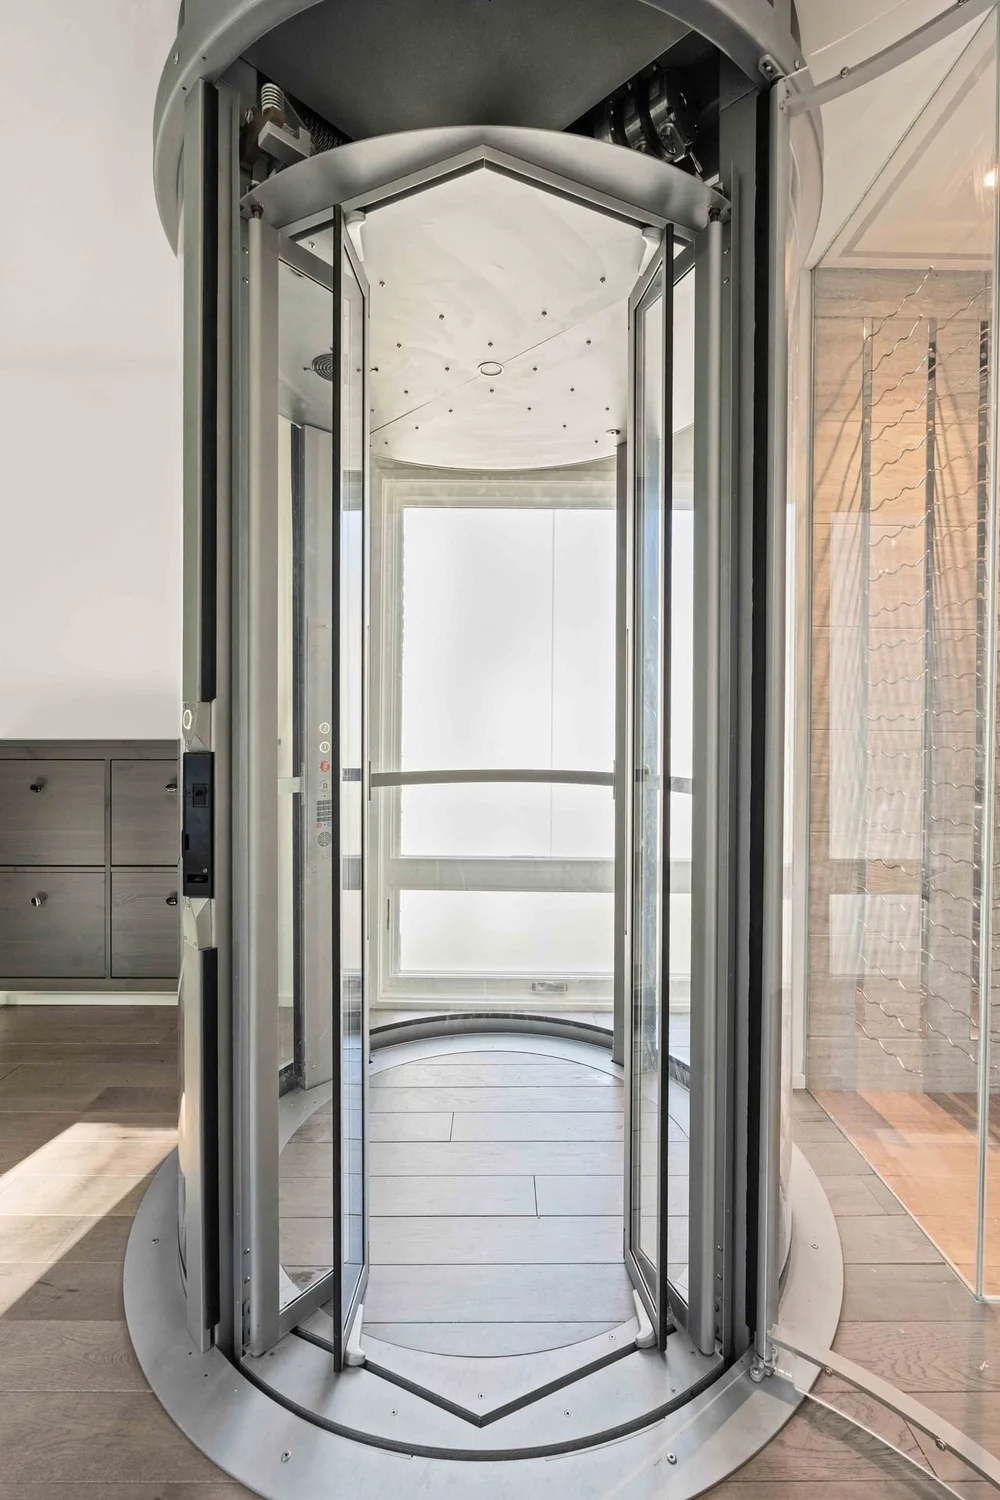
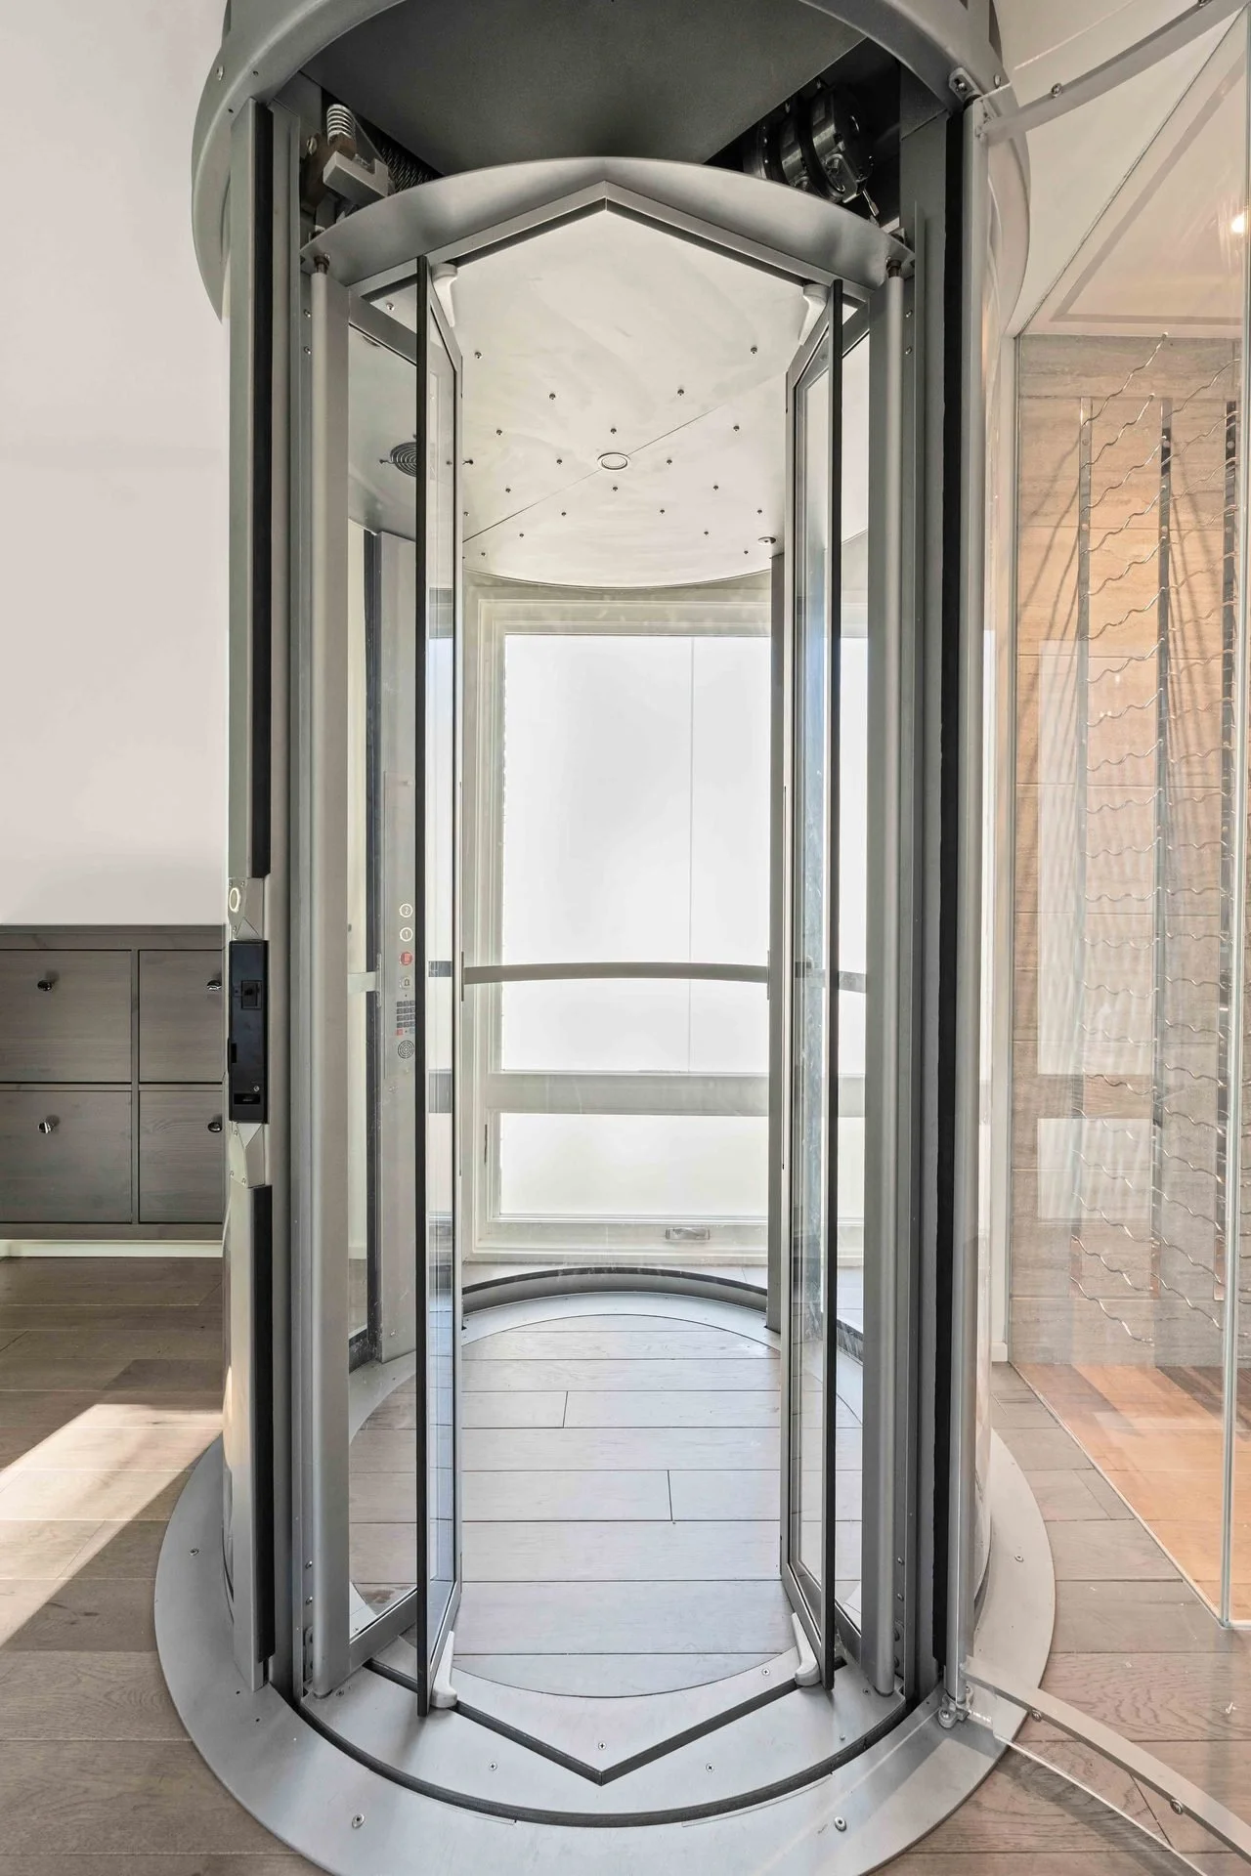
Close vertical view of the cylindrical glass elevator and its doorway.
Glass elevator detail33
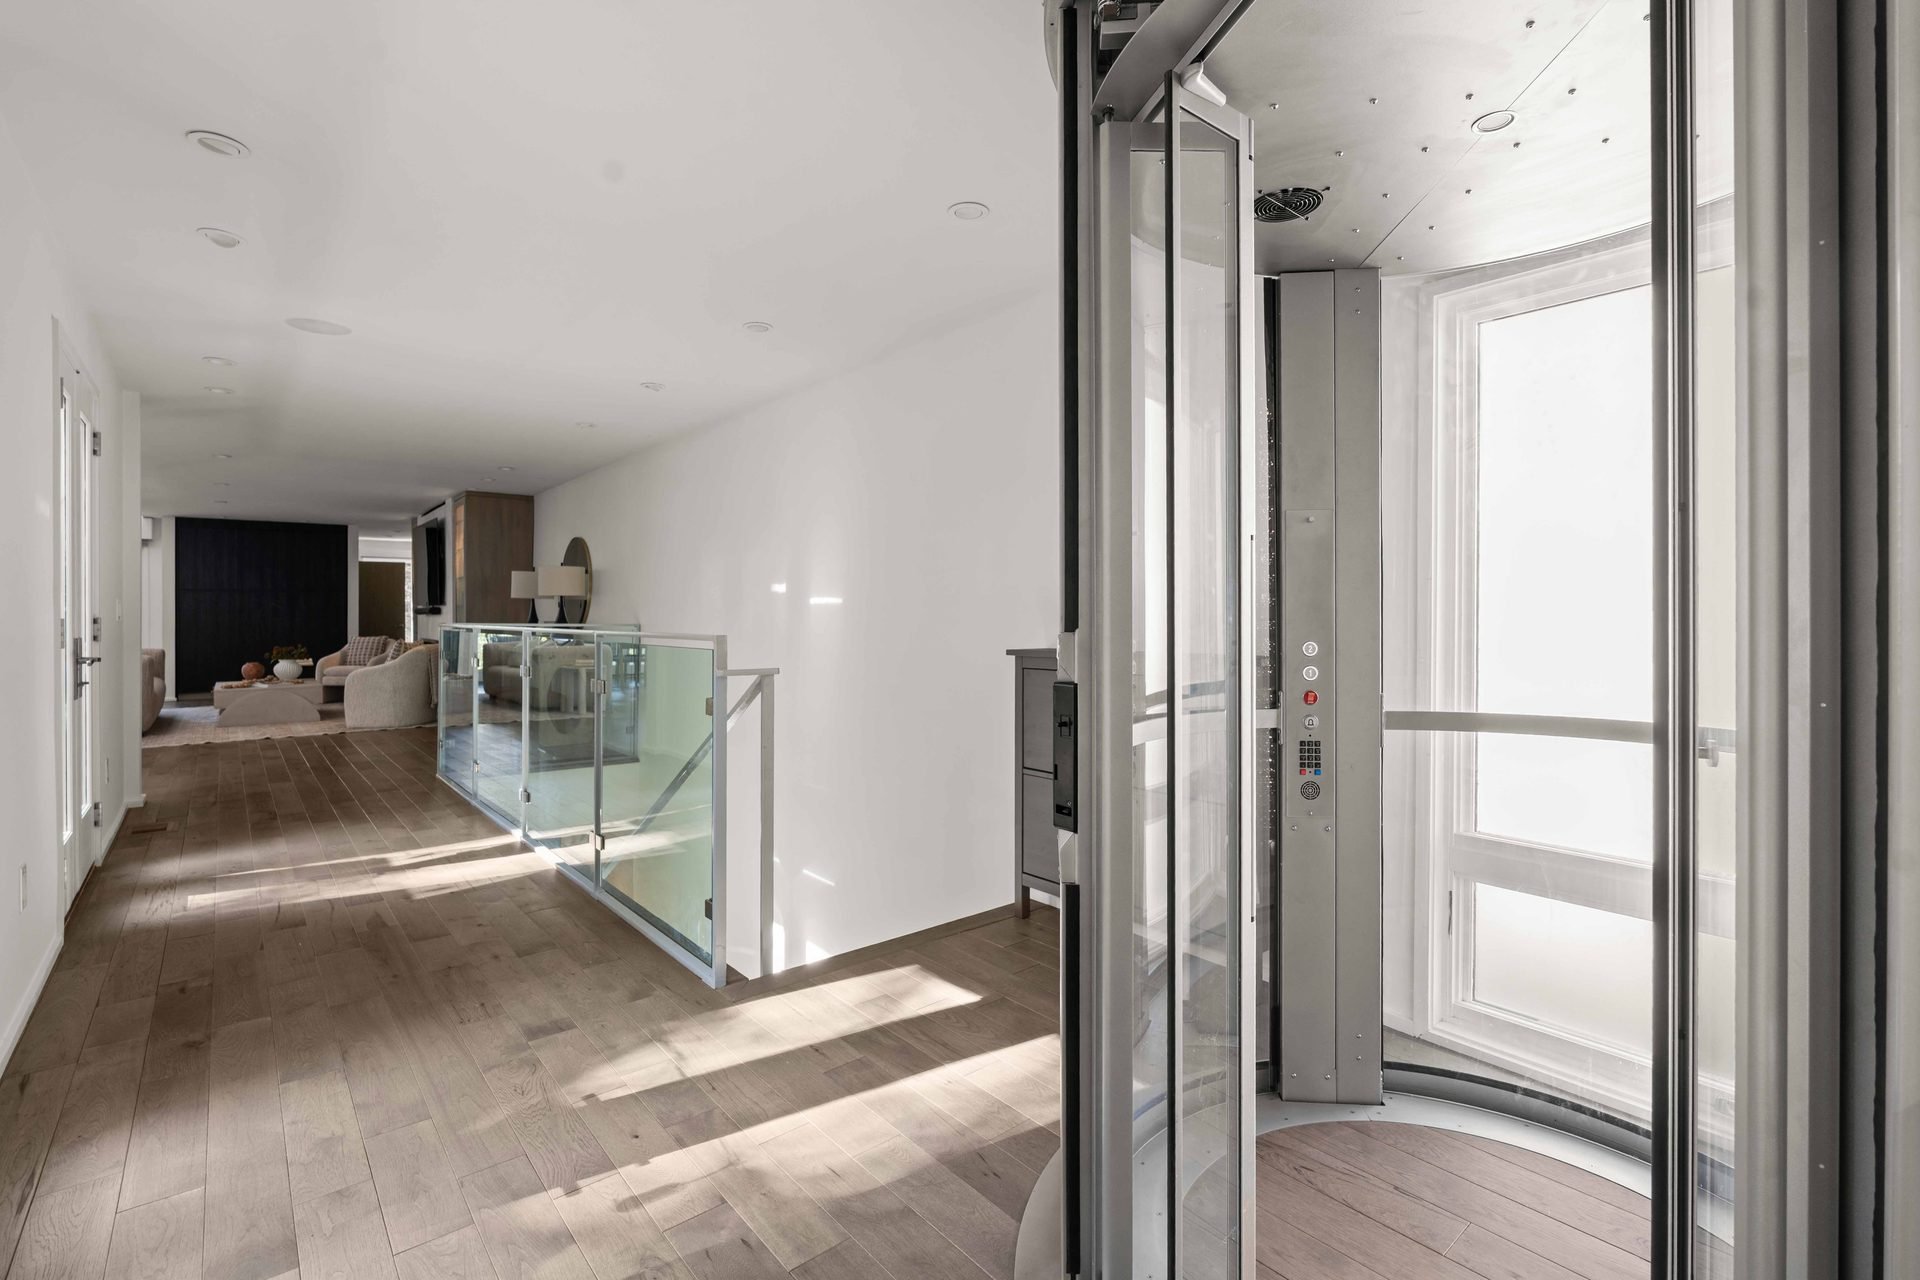
View from beside the glass elevator toward the living area and glass balustrade.
Hall beside the elevator34
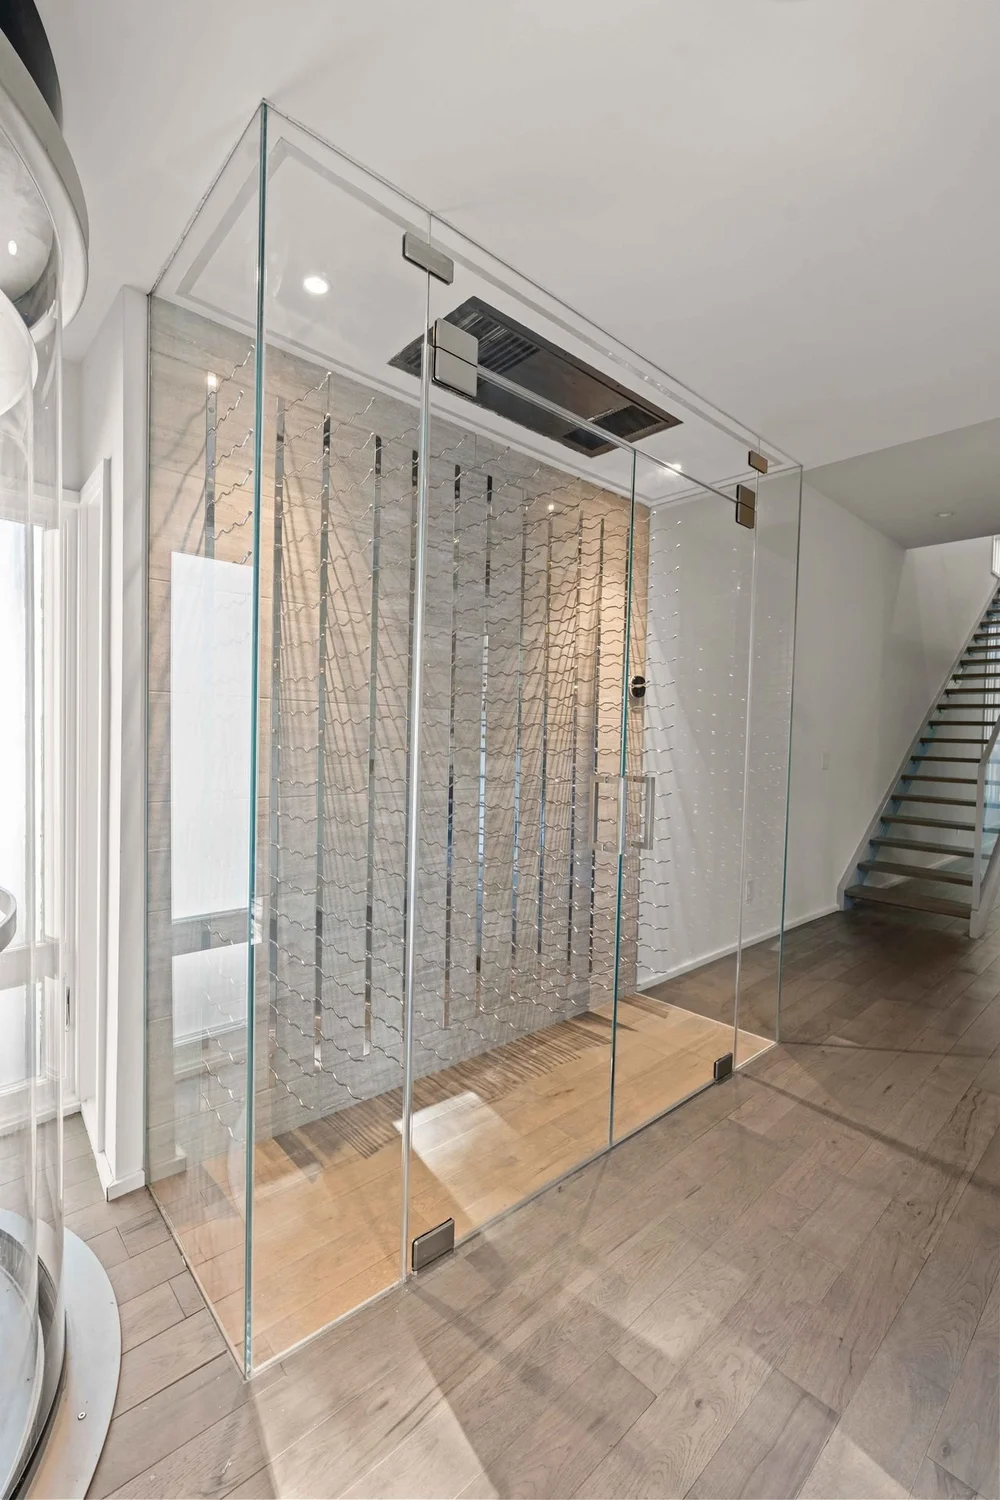
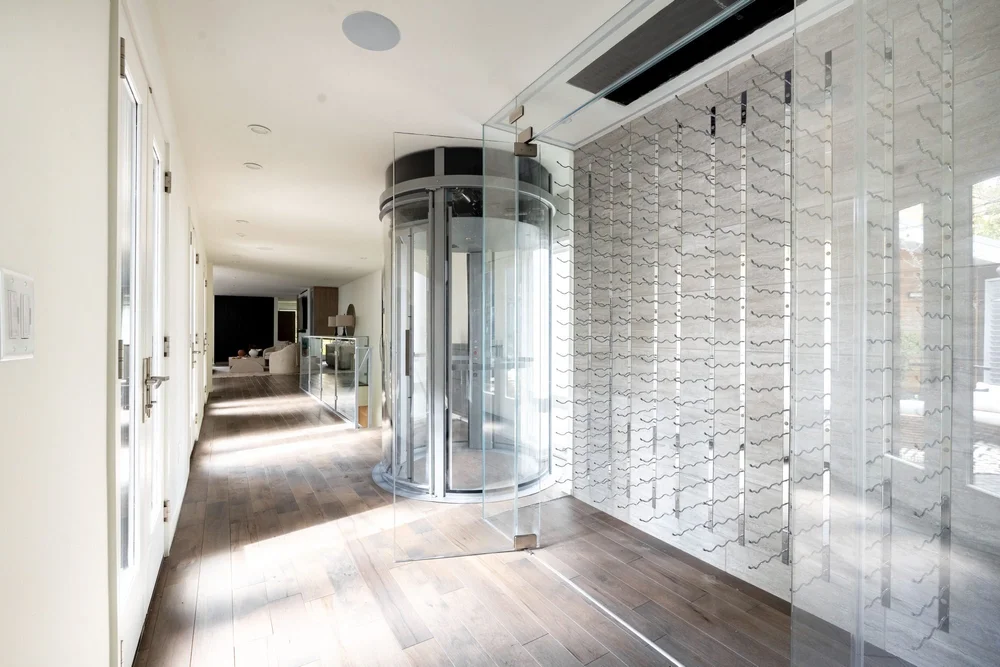
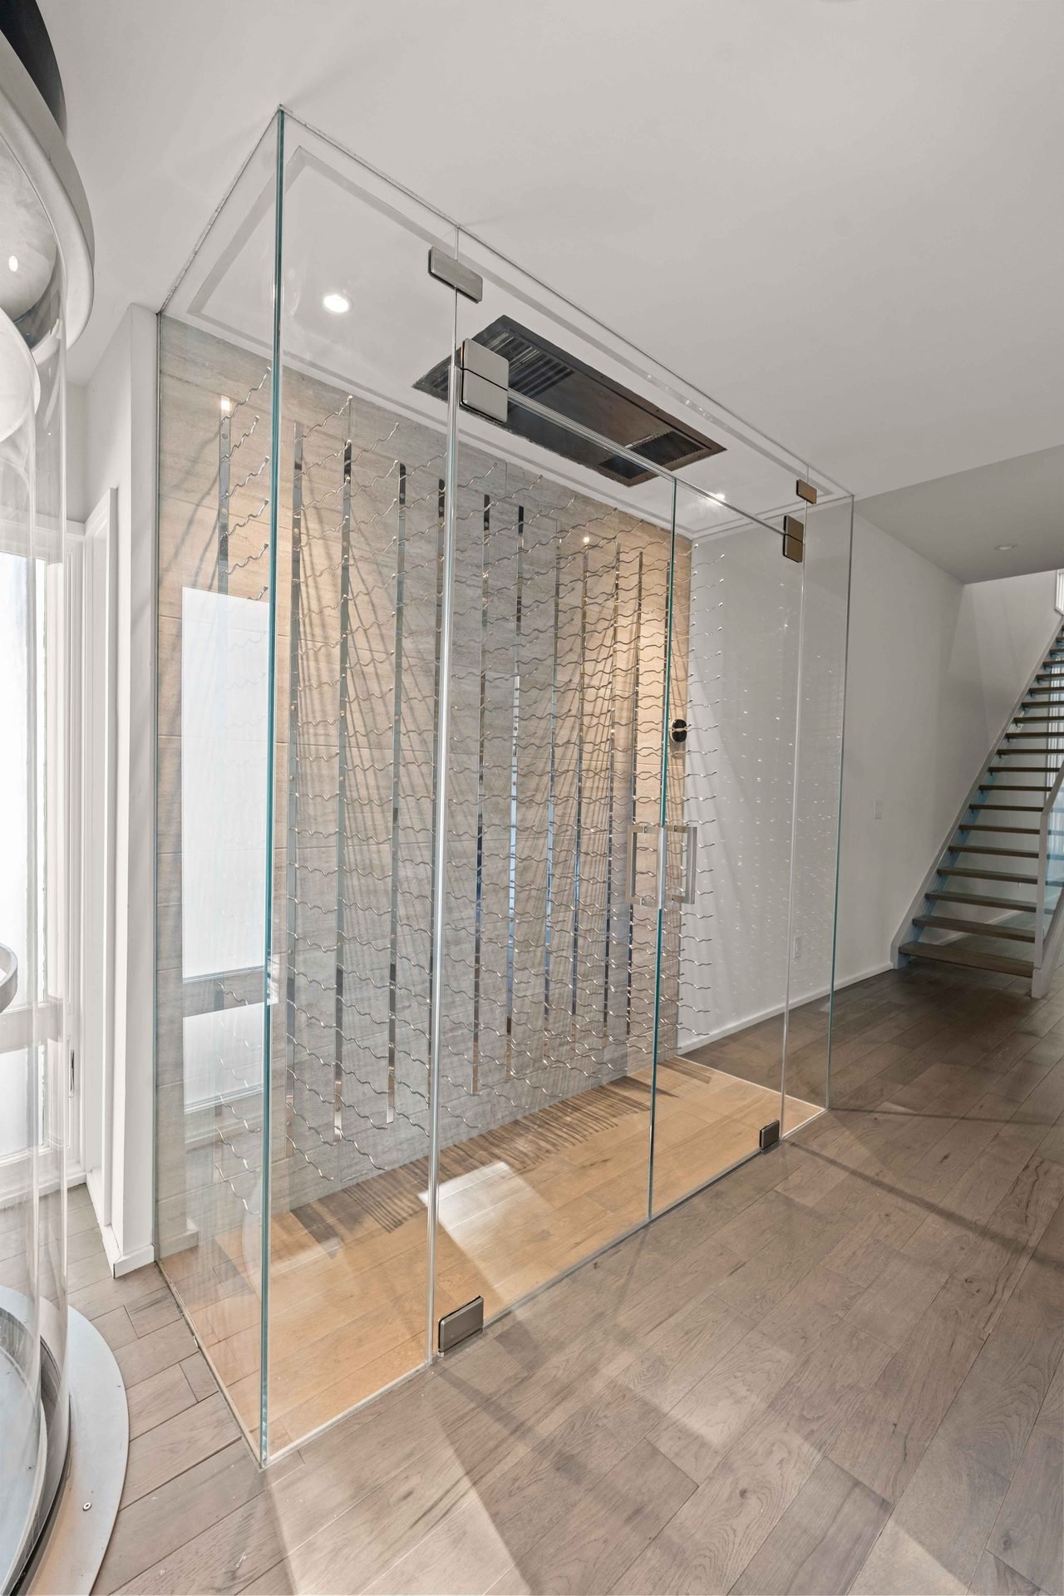
Glass enclosure with metal wine racks beside the elevator and stairs.
Glass wine display35
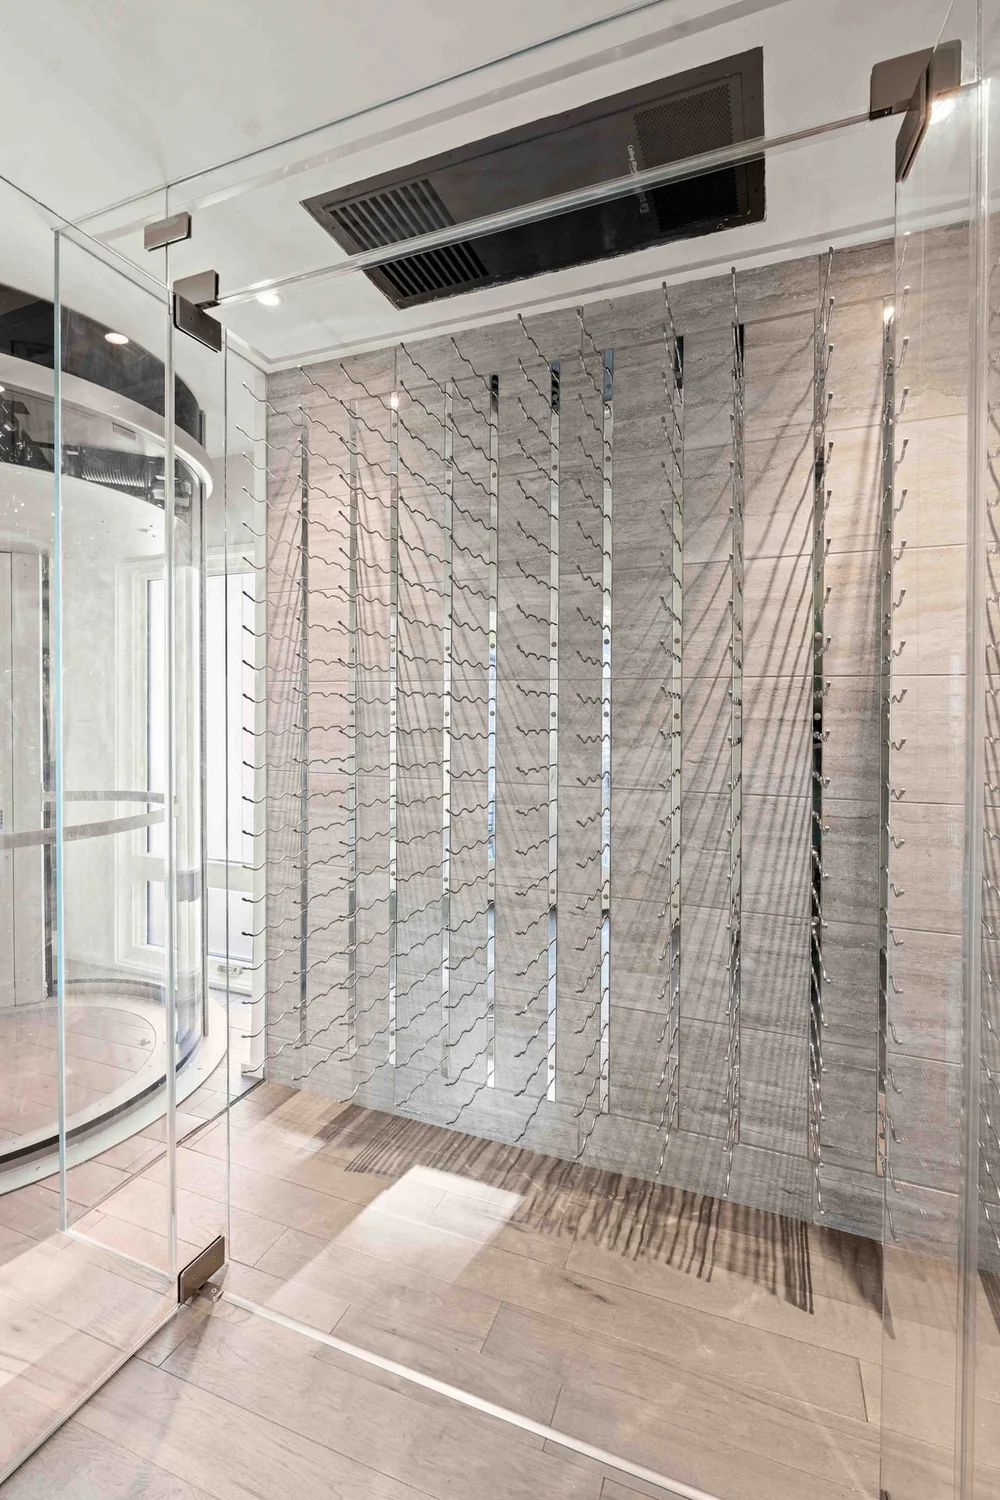
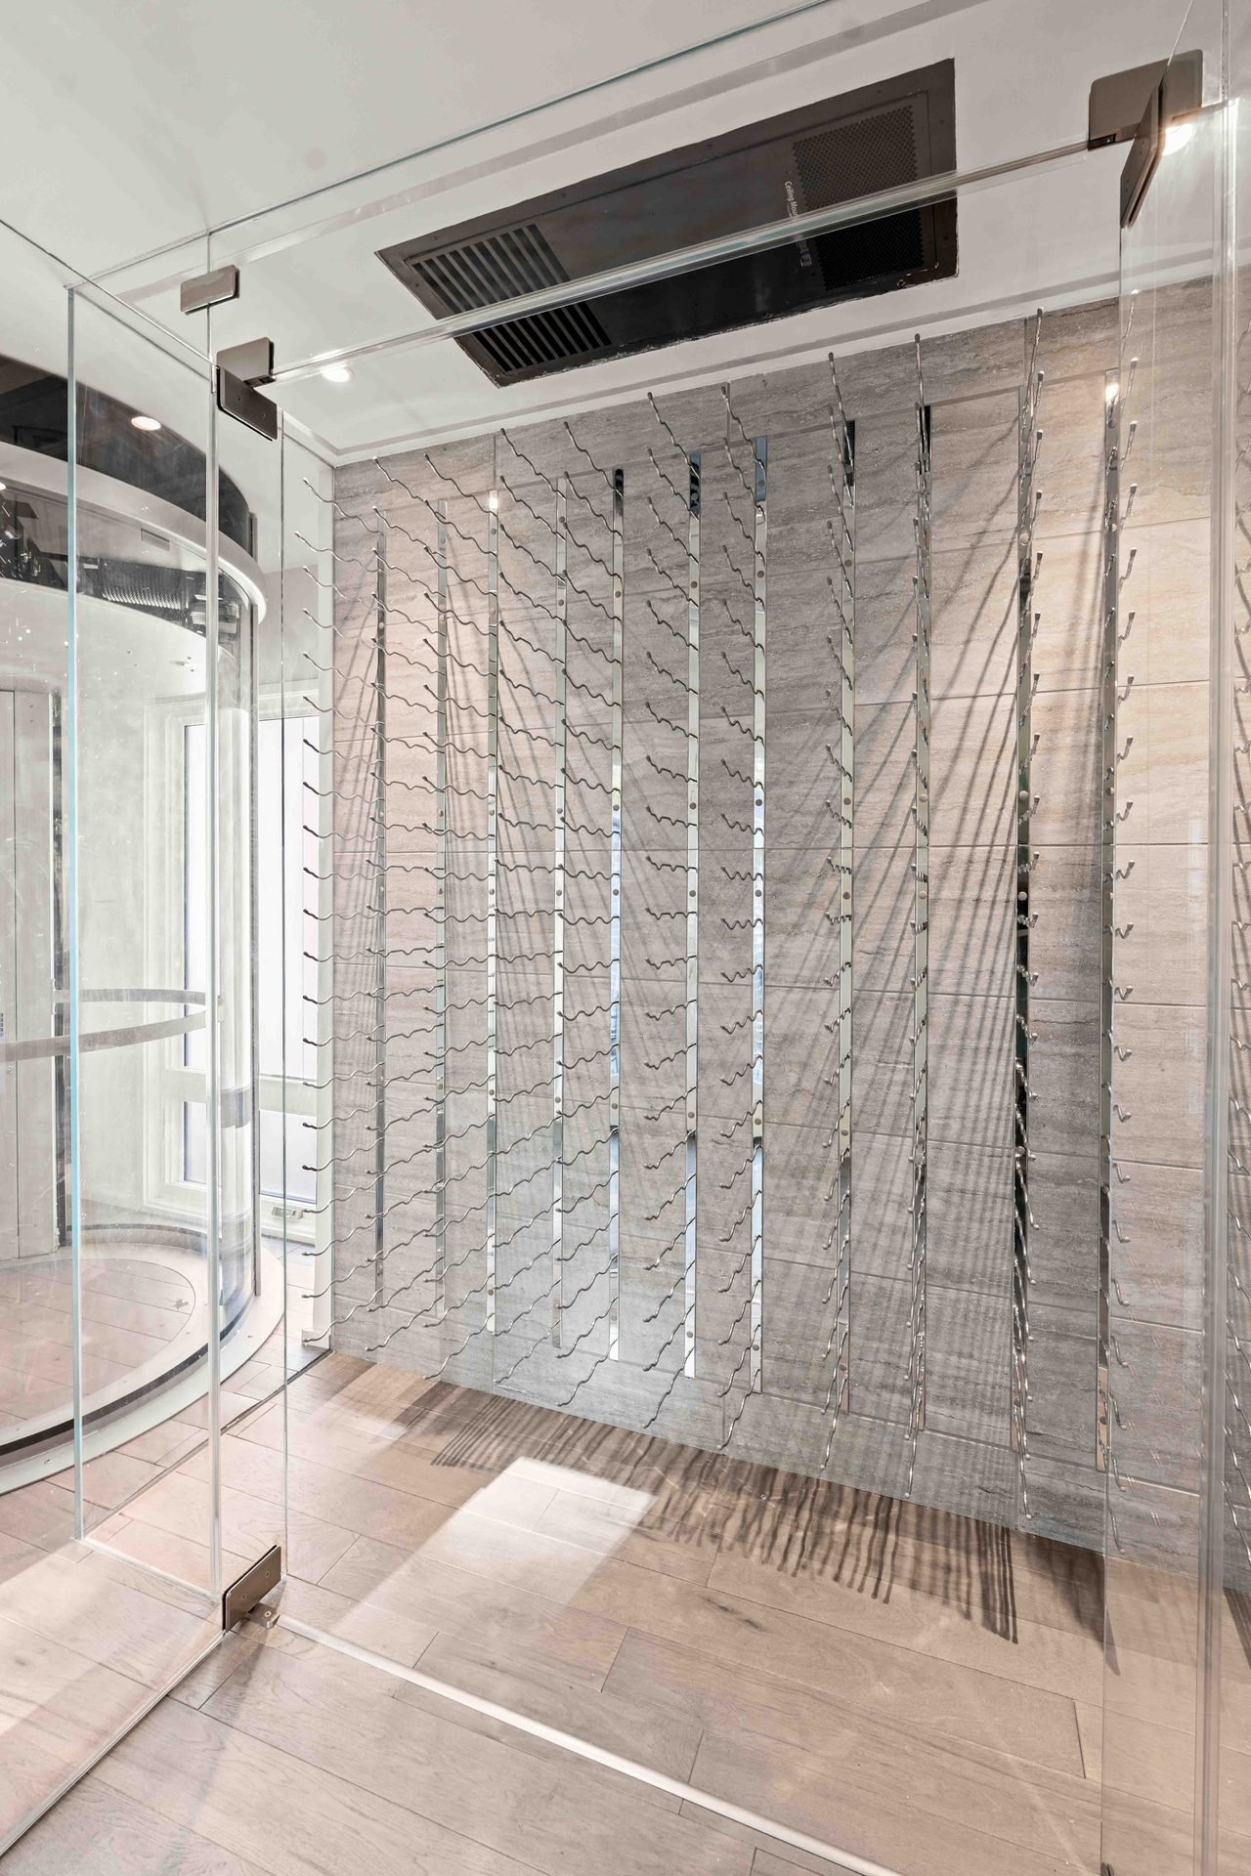
Metal wine racks behind glass, with a ceiling ventilation unit above.
Wine storage detail36
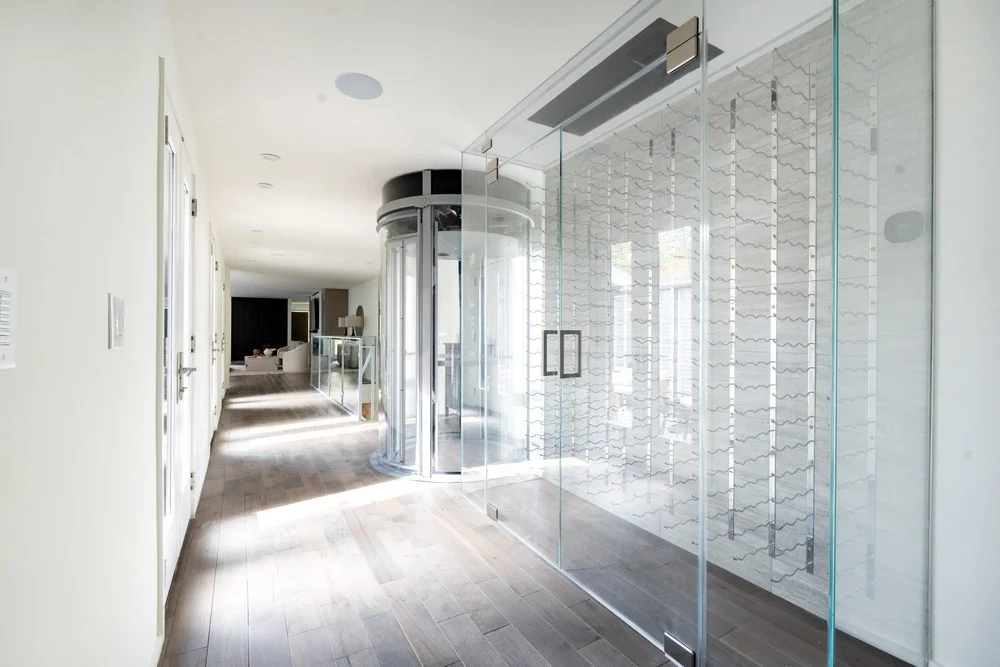
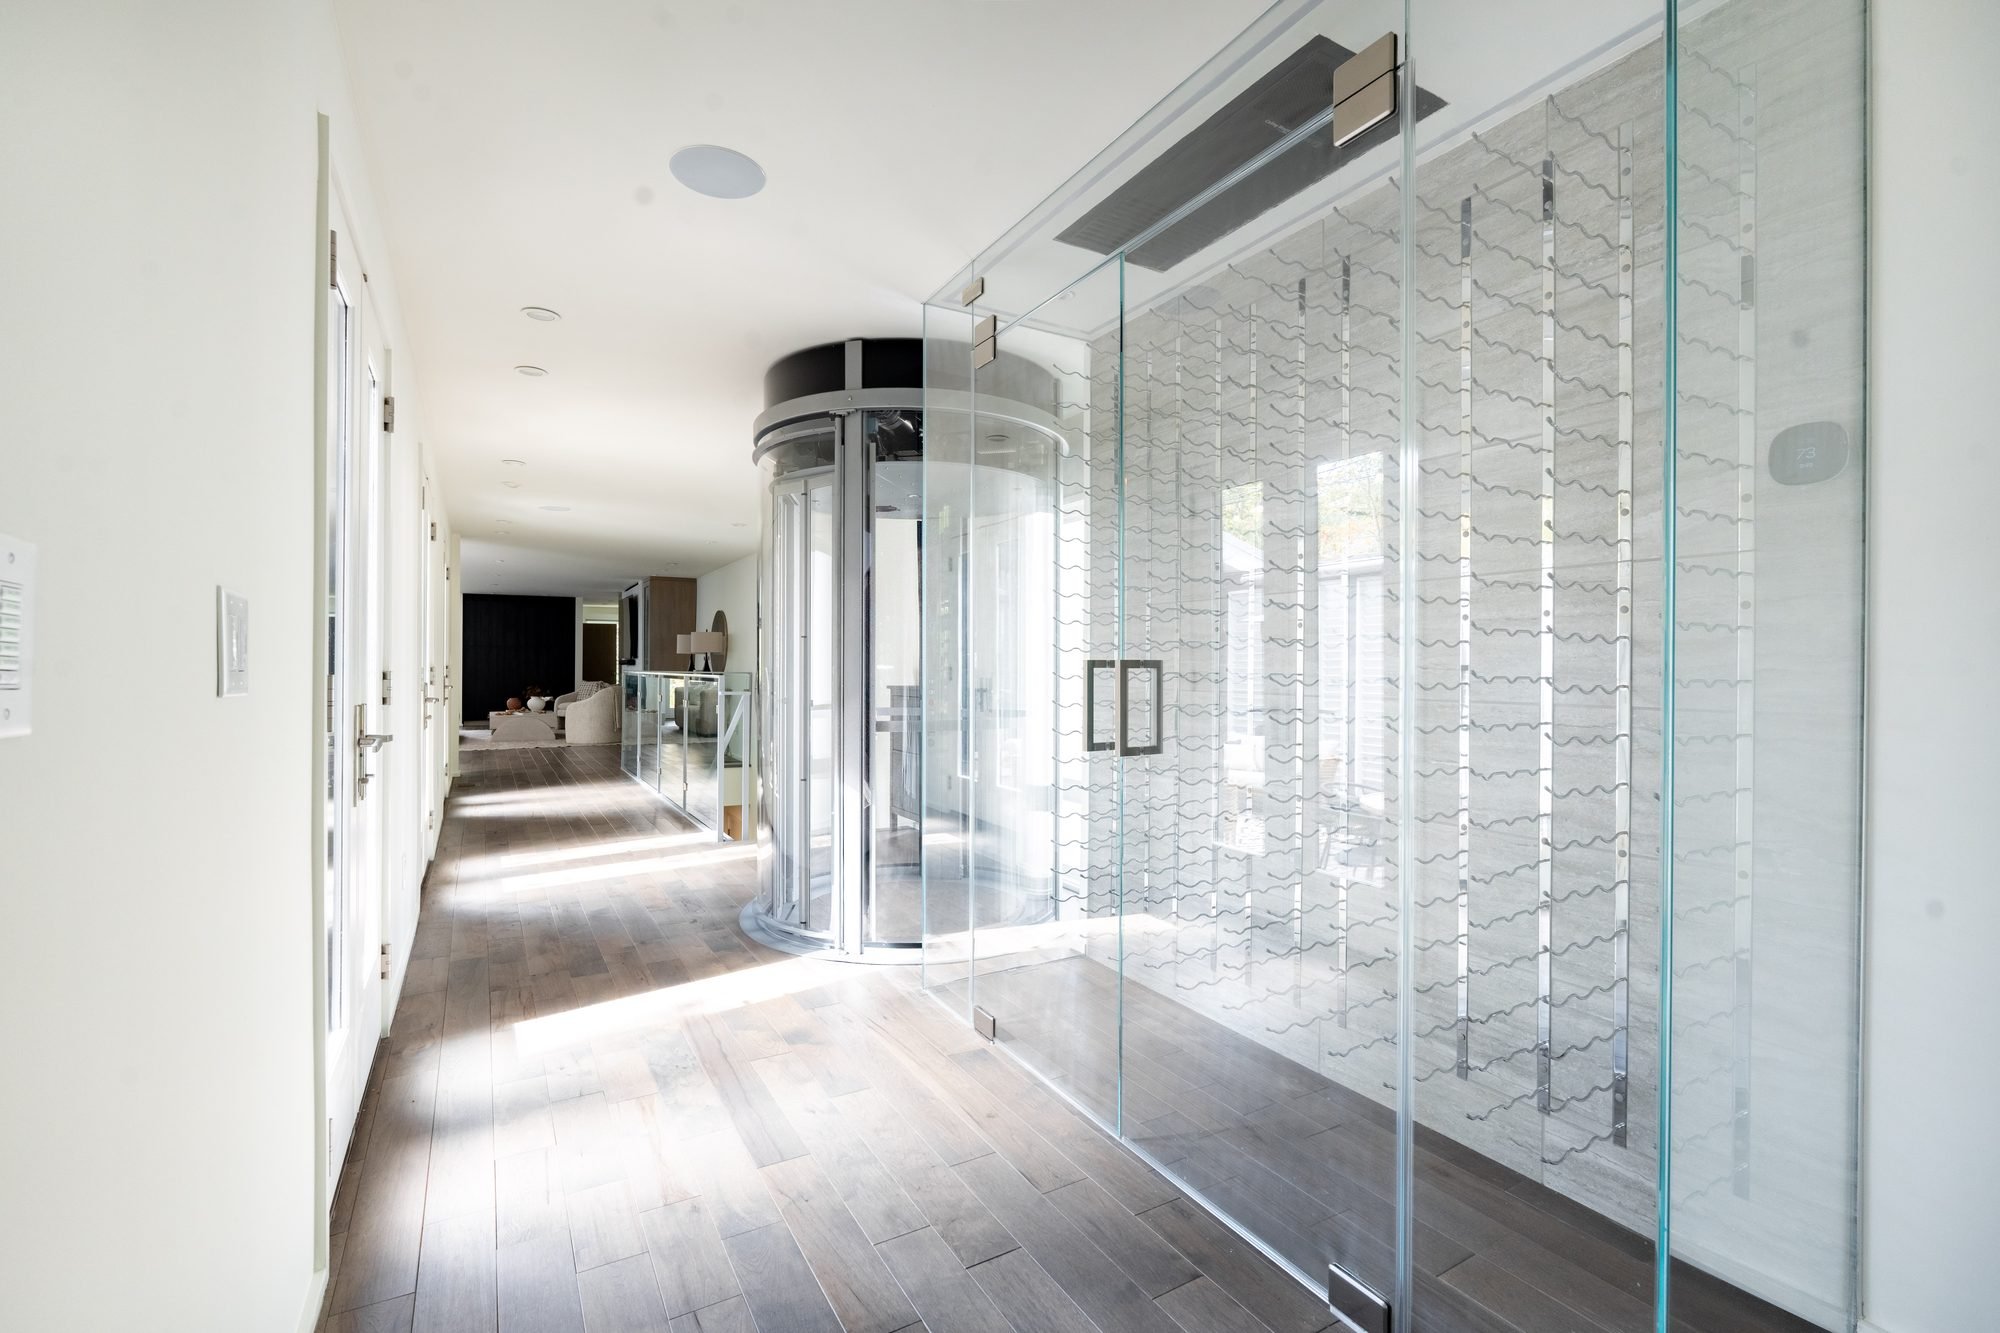
Glass-enclosed wine racks and a cylindrical elevator along a bright interior hall.
Wine display and glass elevator37
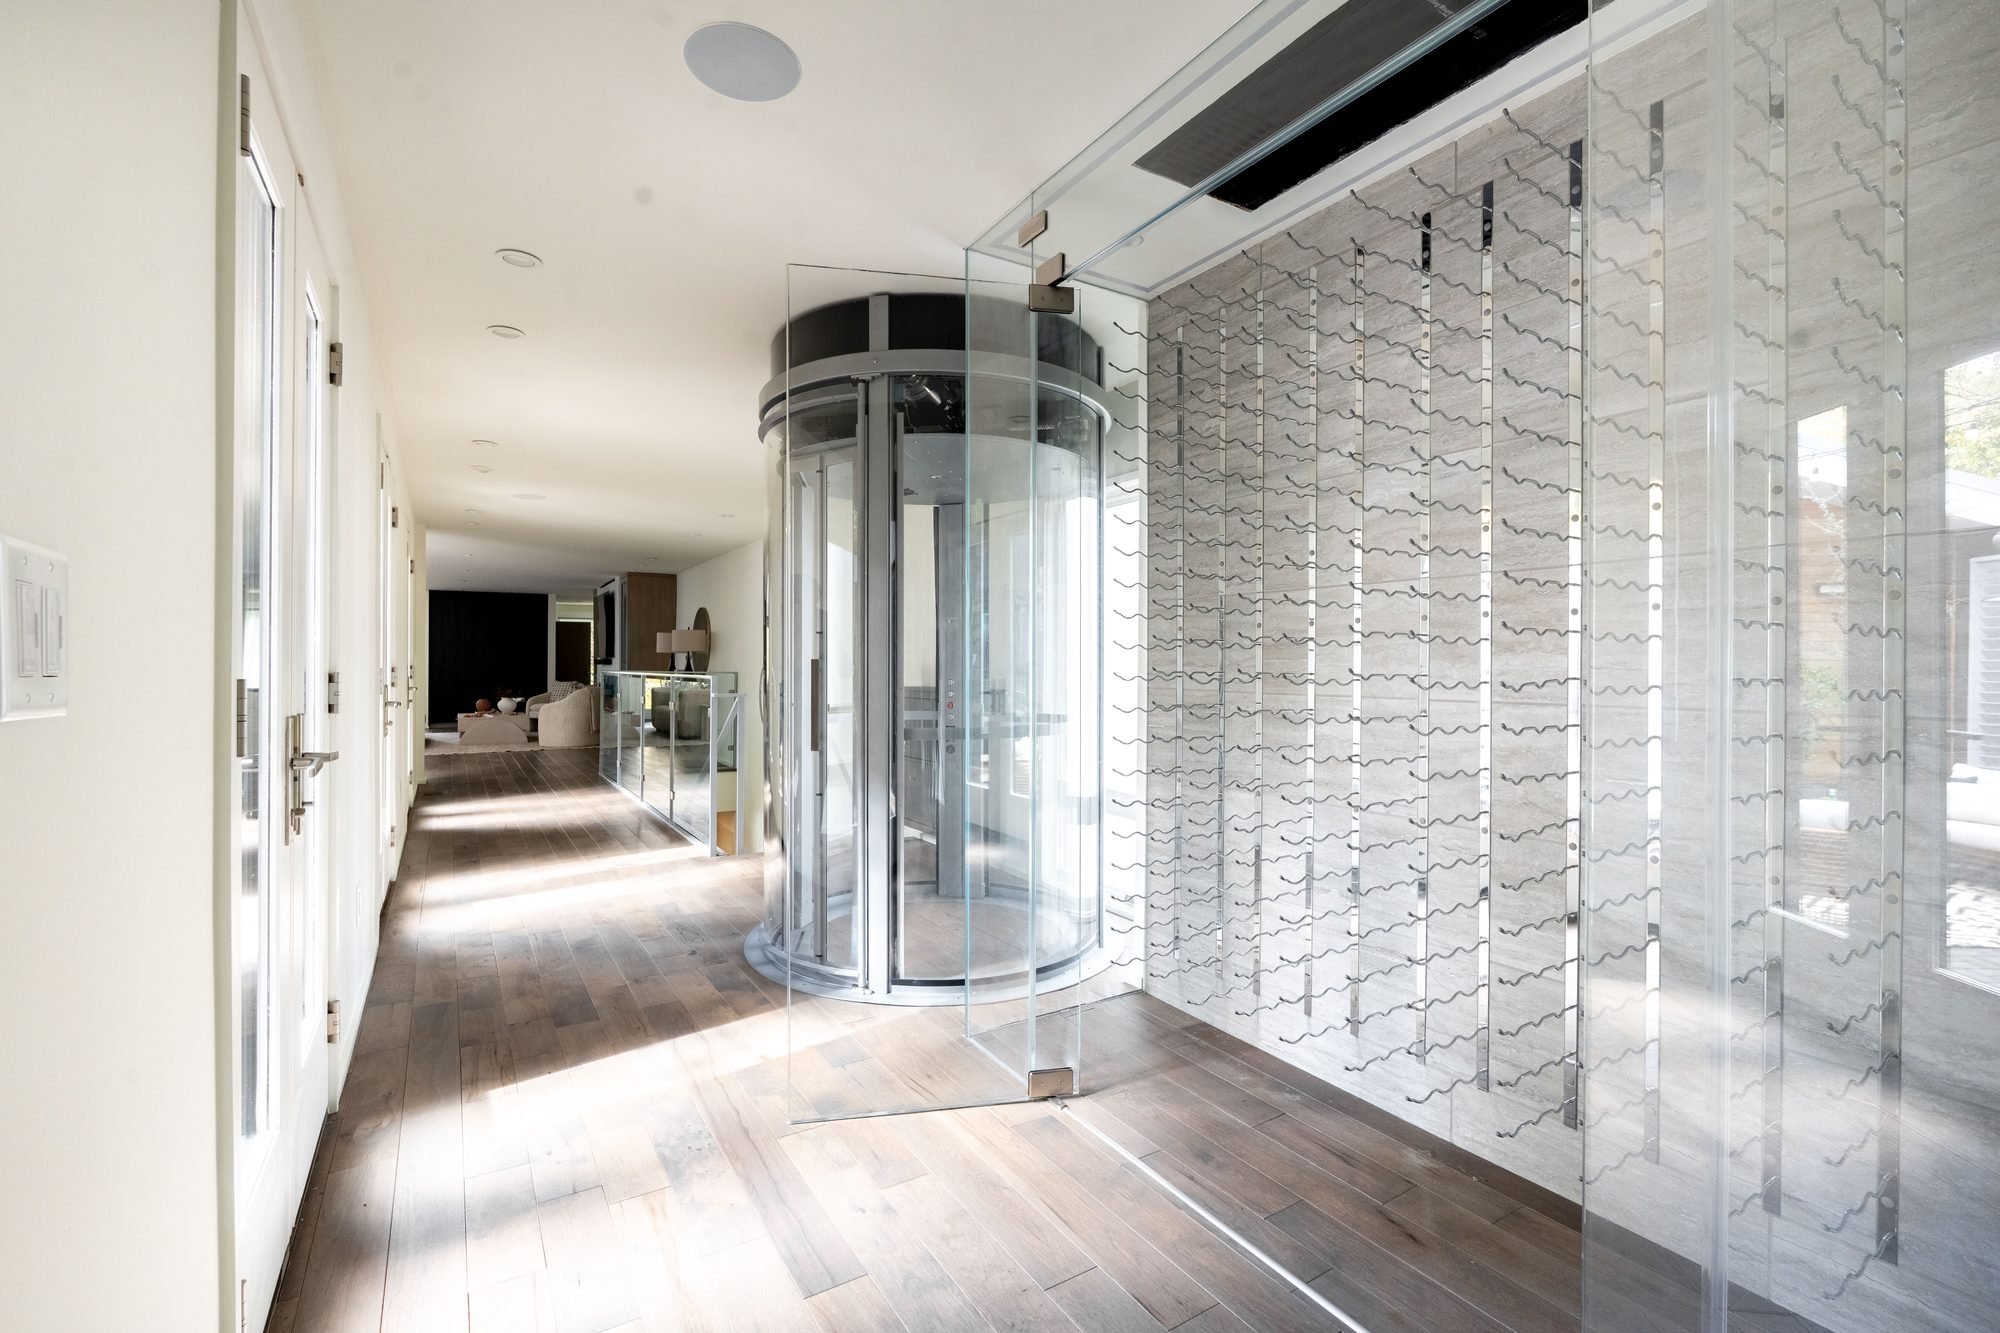
Wine storage behind glass beside the cylindrical elevator and interior hallway.
Glass and metal detailing38
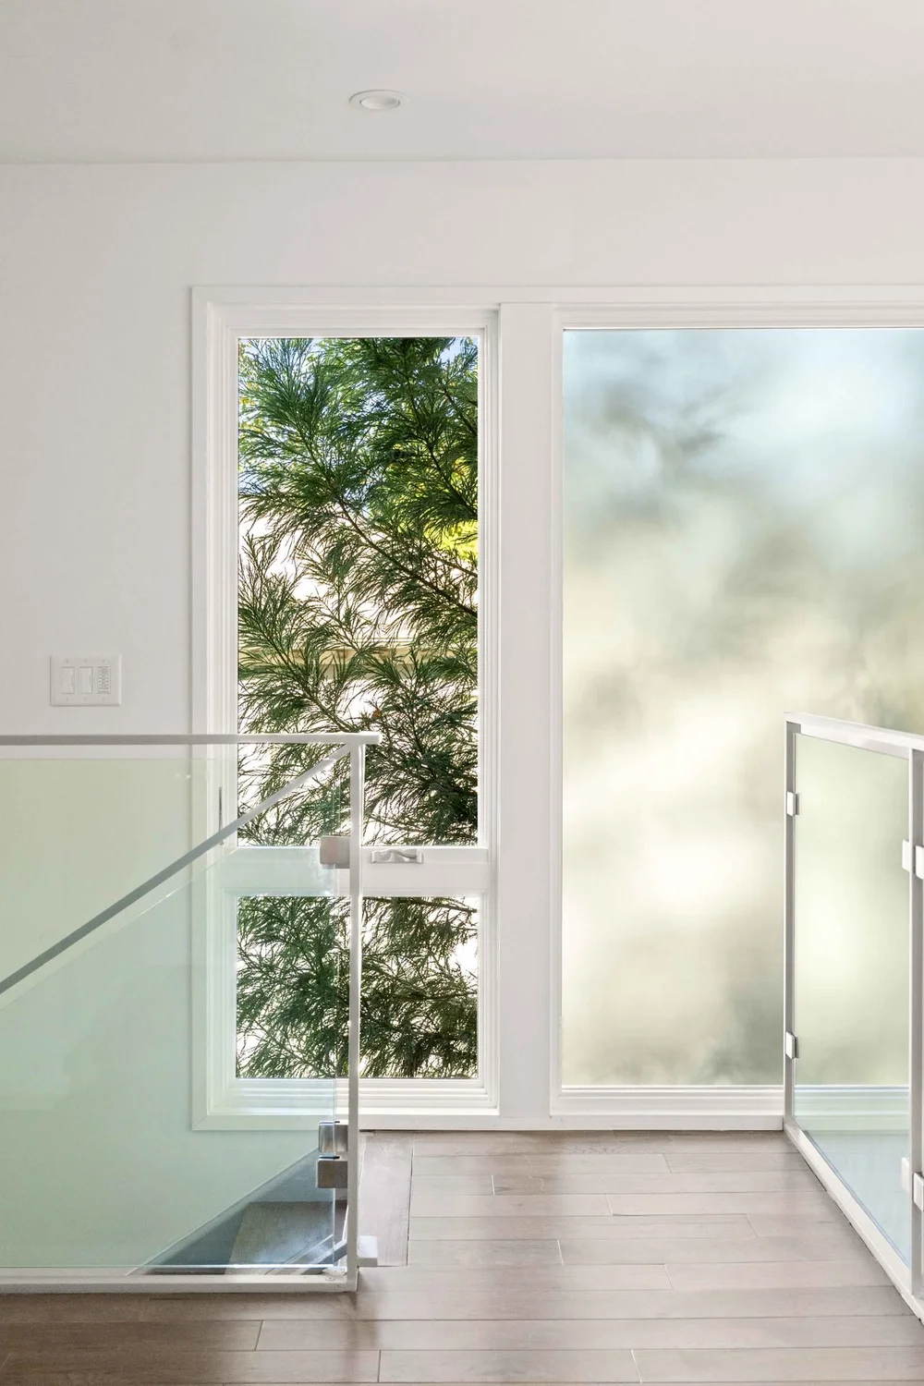
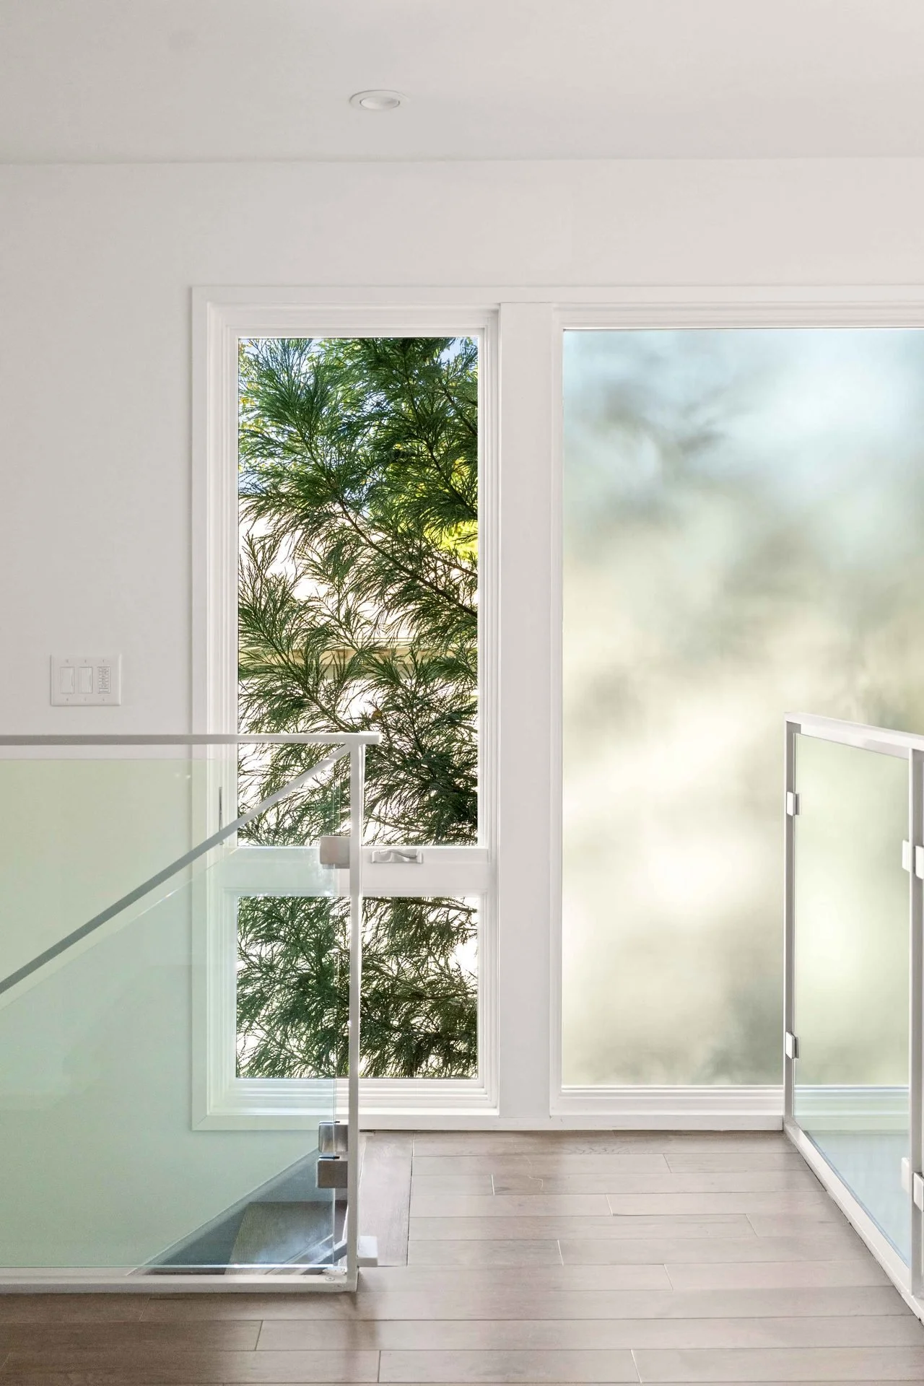
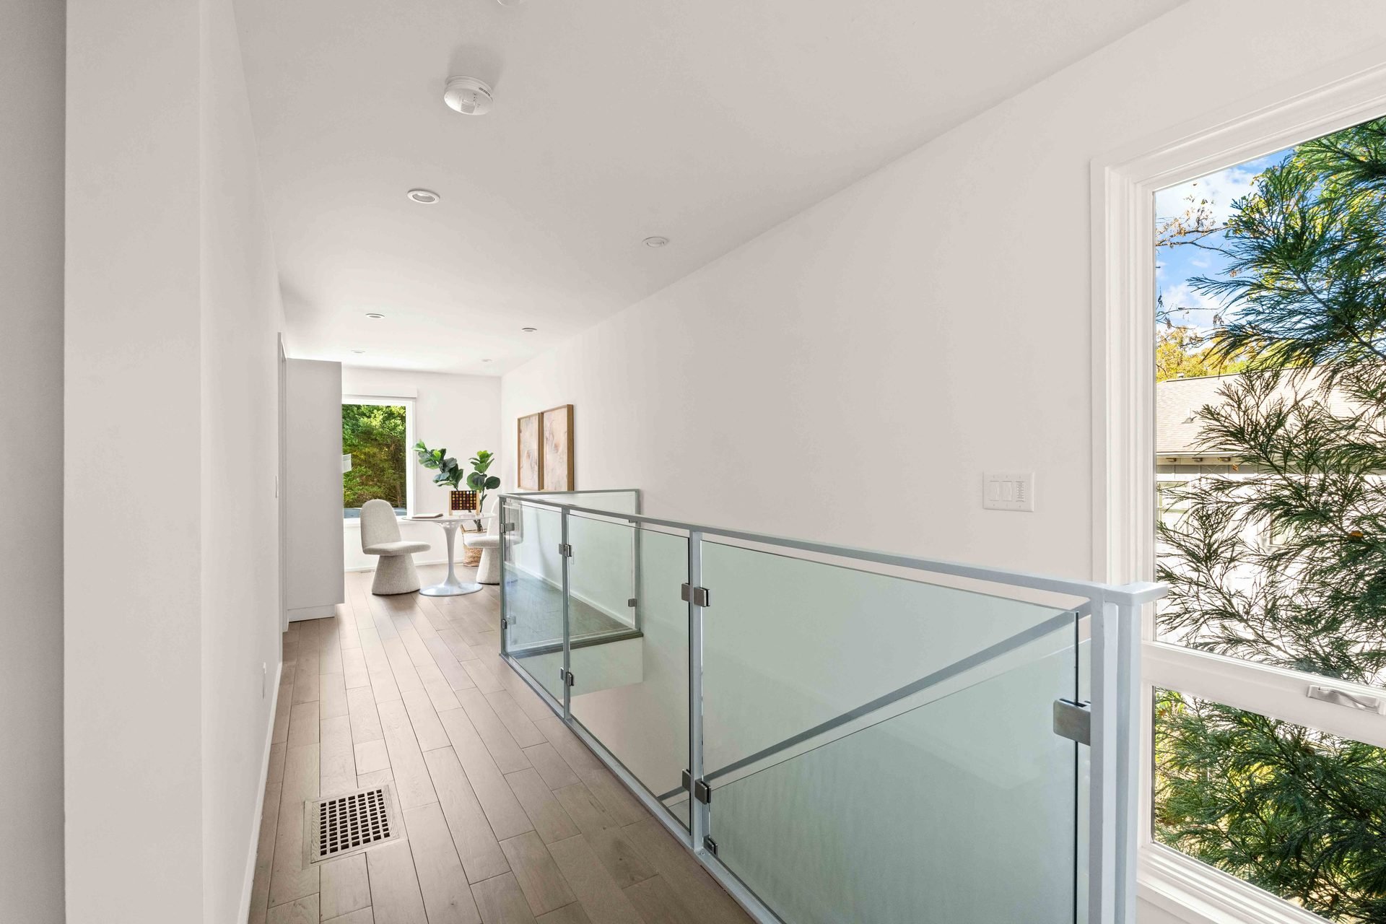
Landing with a glass balustrade beside tall windows and frosted glazing.
Landing and tall windows39
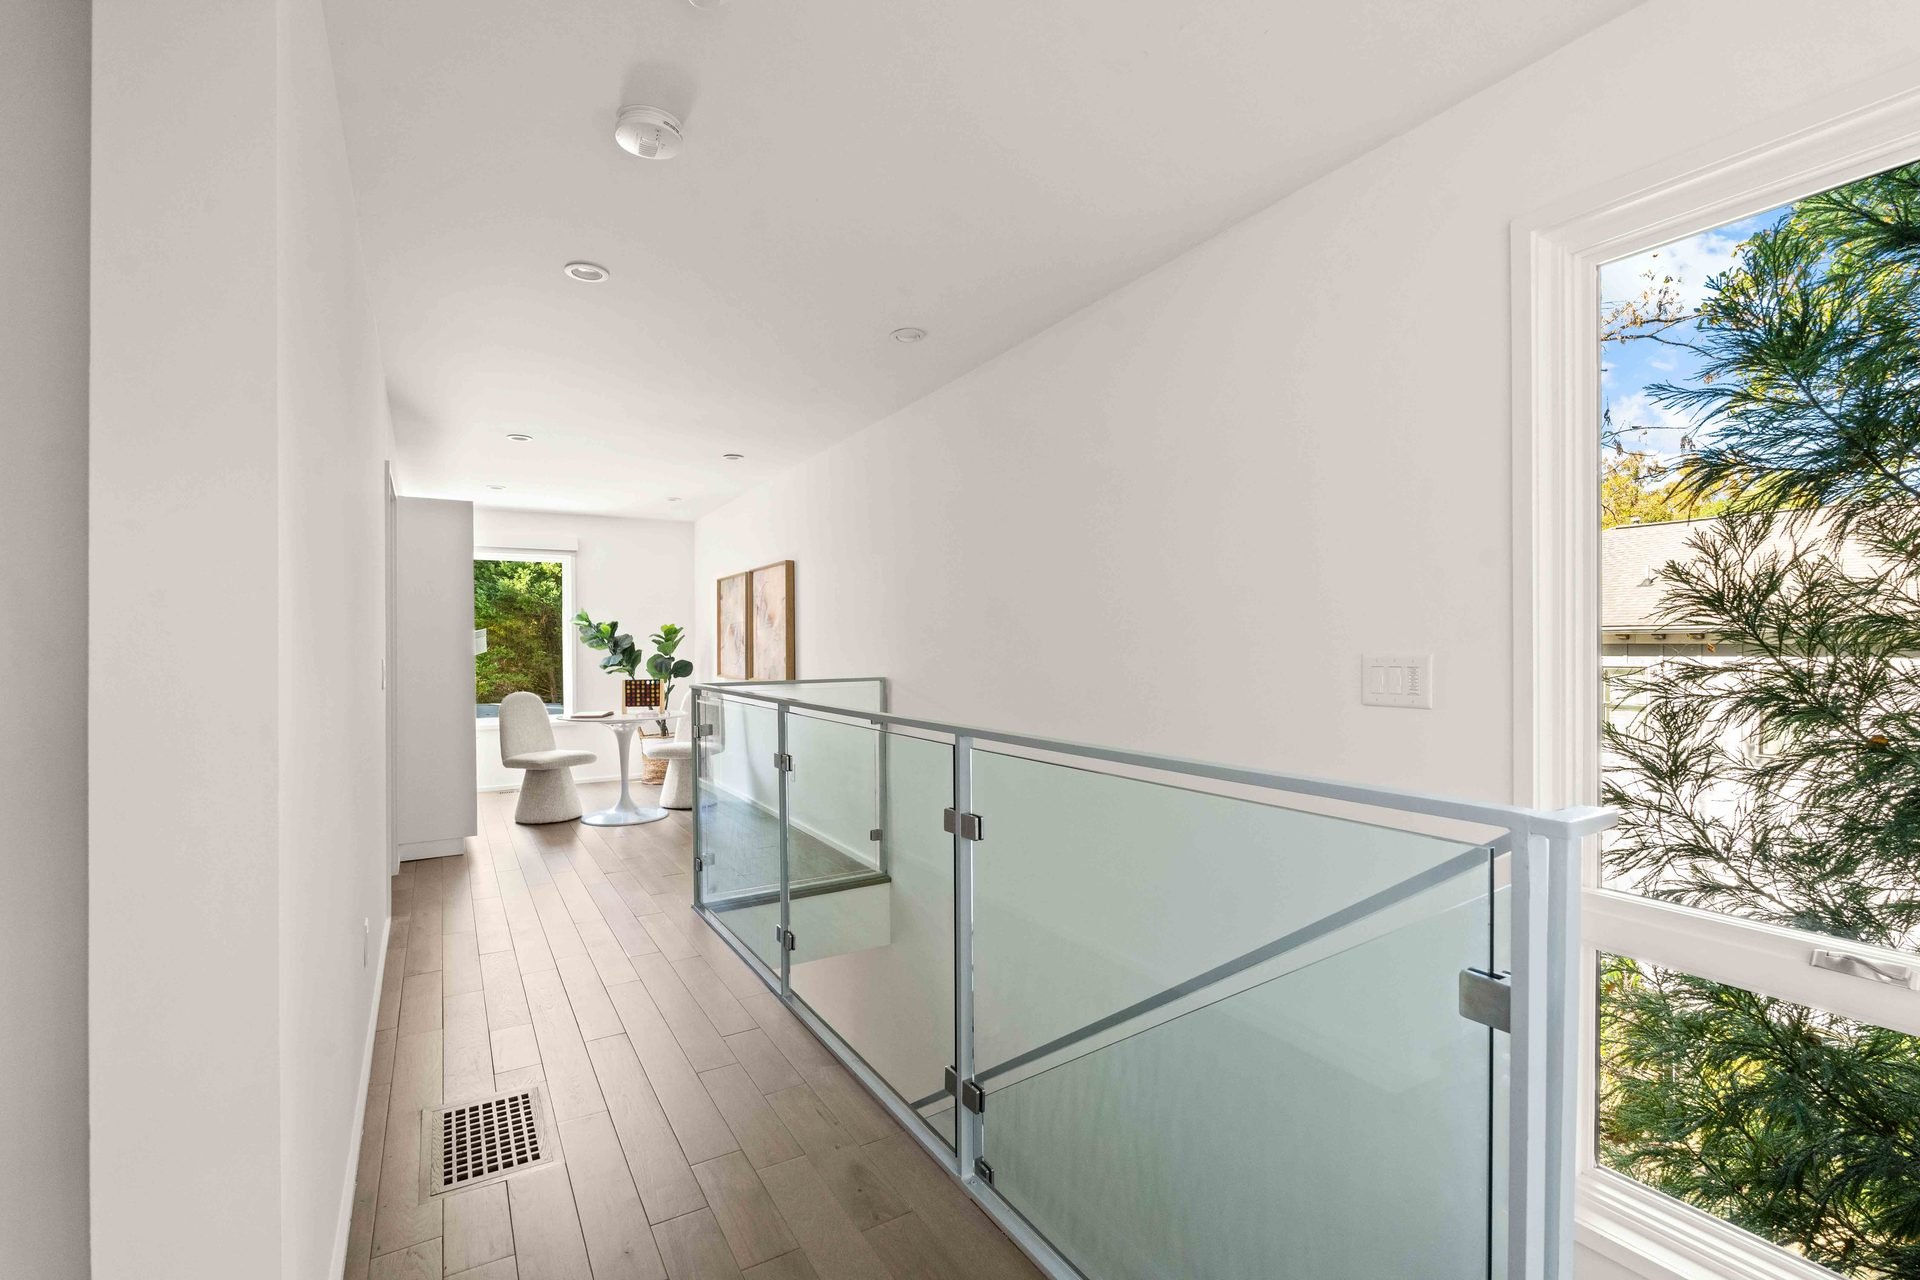
Long upper hallway with a glass balustrade and tall windows overlooking trees.
Upper gallery walkway40
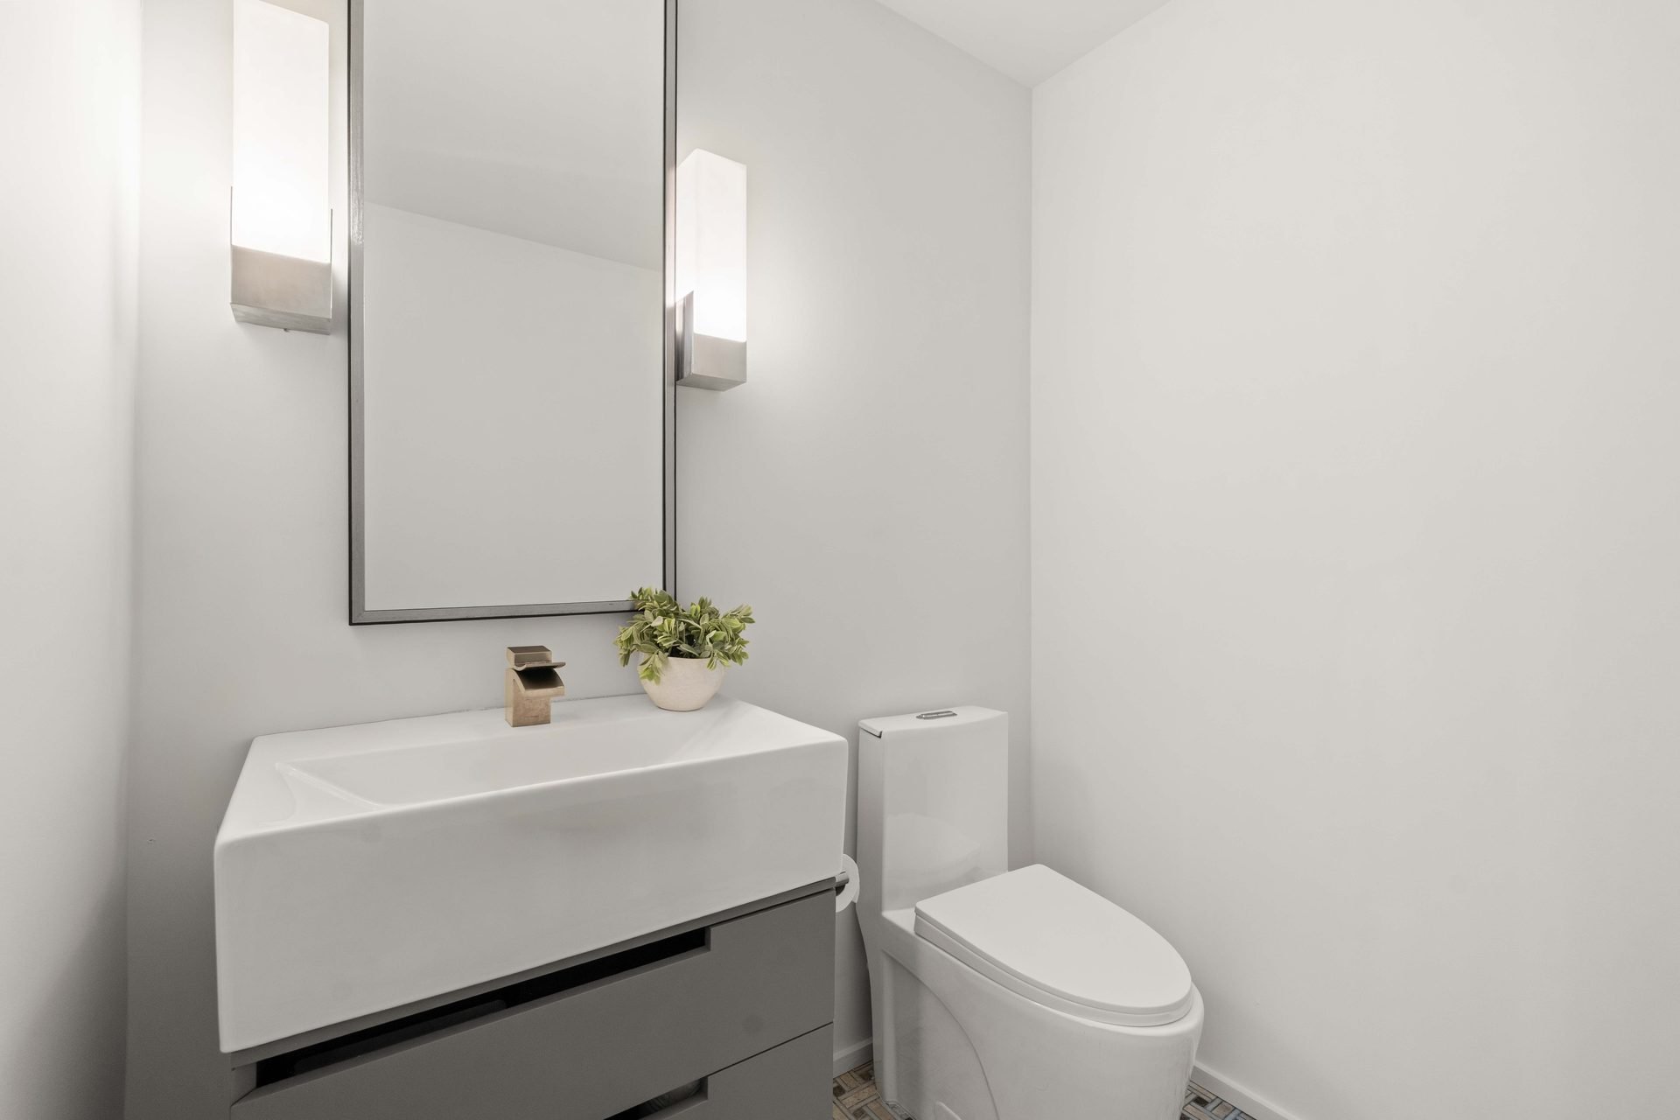
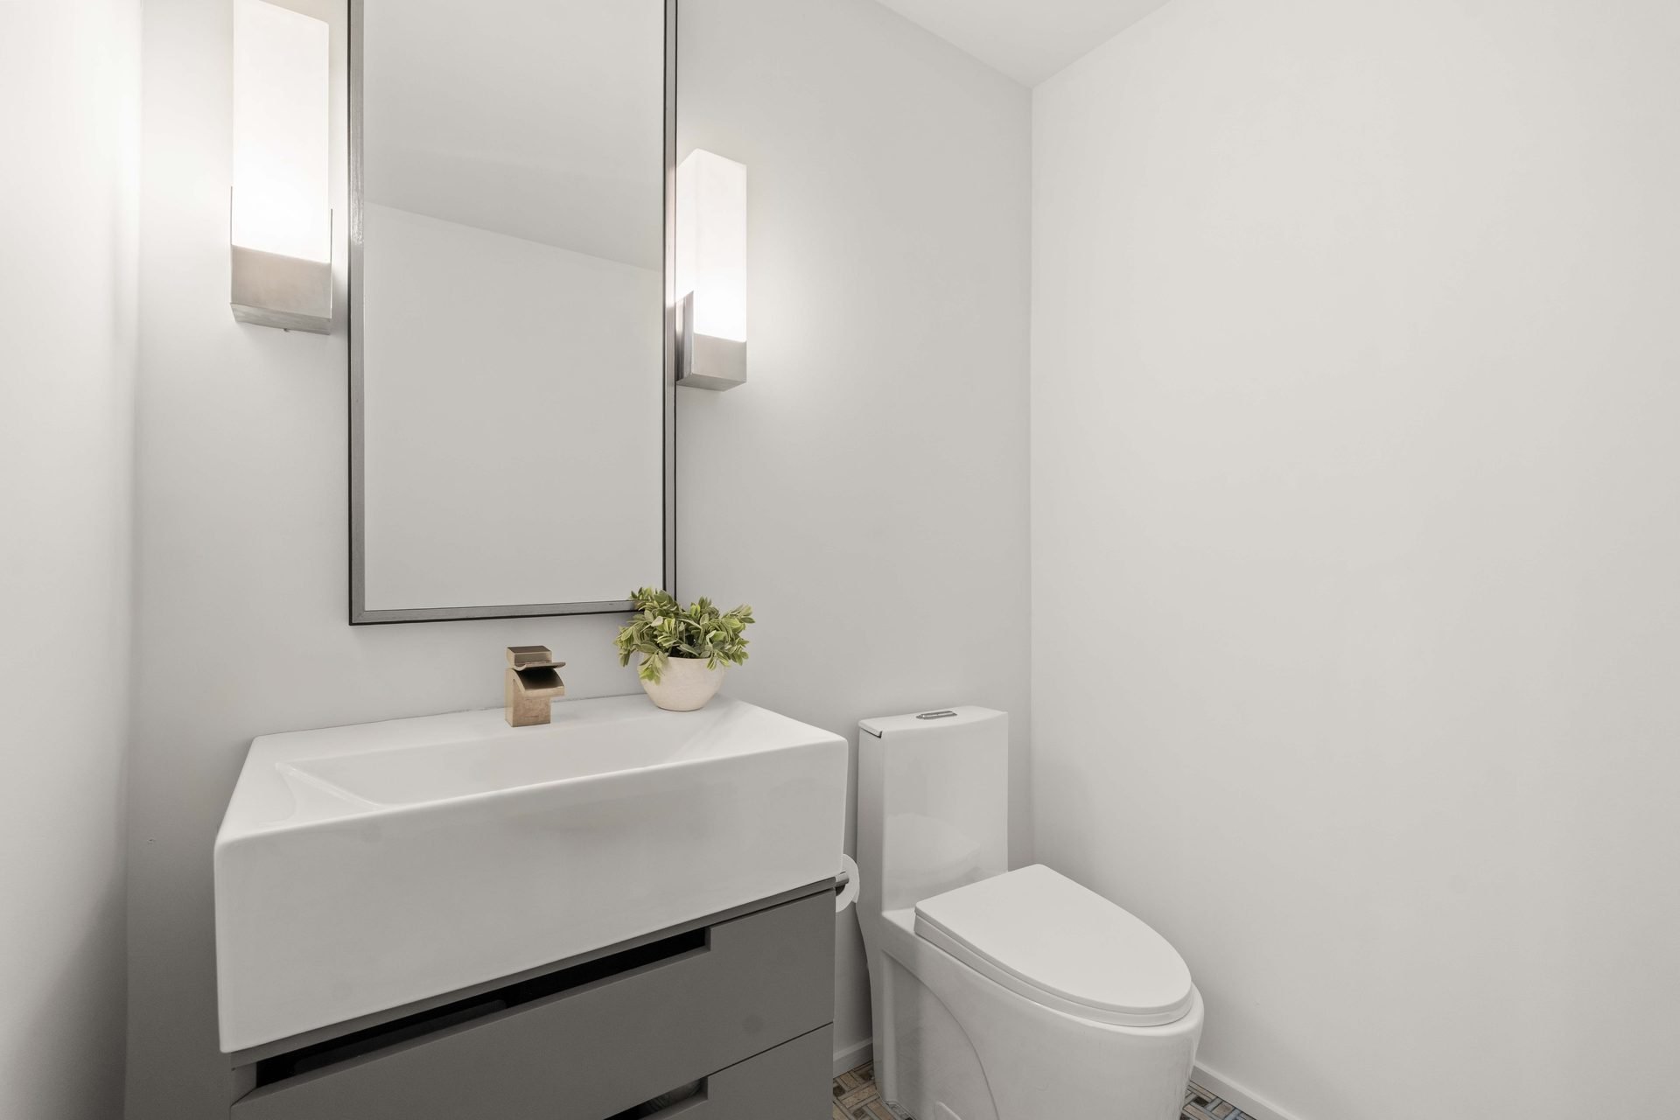
Compact bathroom with a floating vanity, mirror and wall lights.
Powder room41

05 / A place to pause

42 โ€” 52
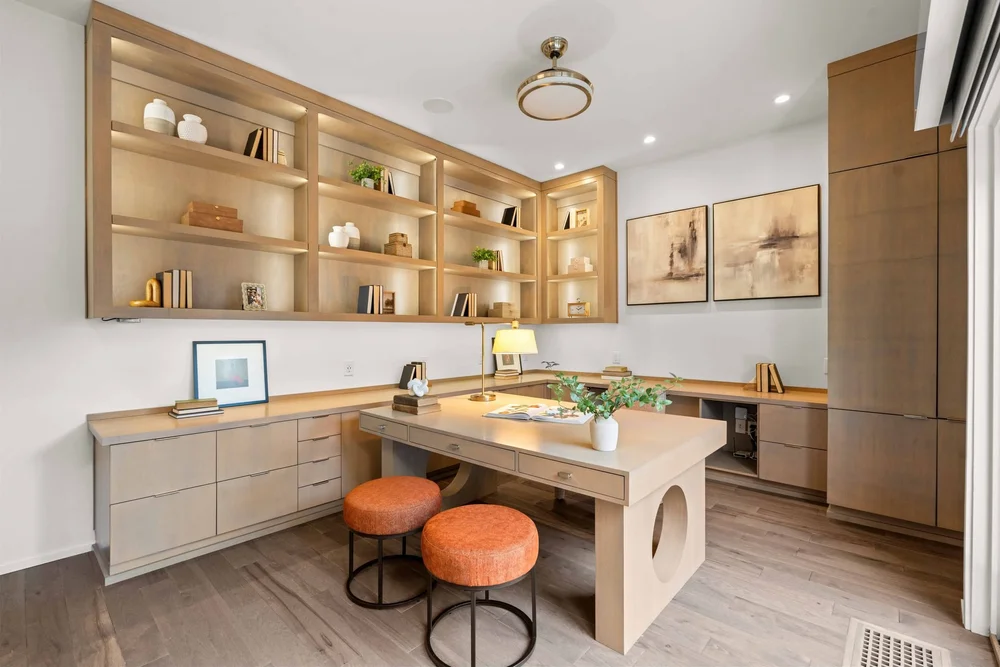
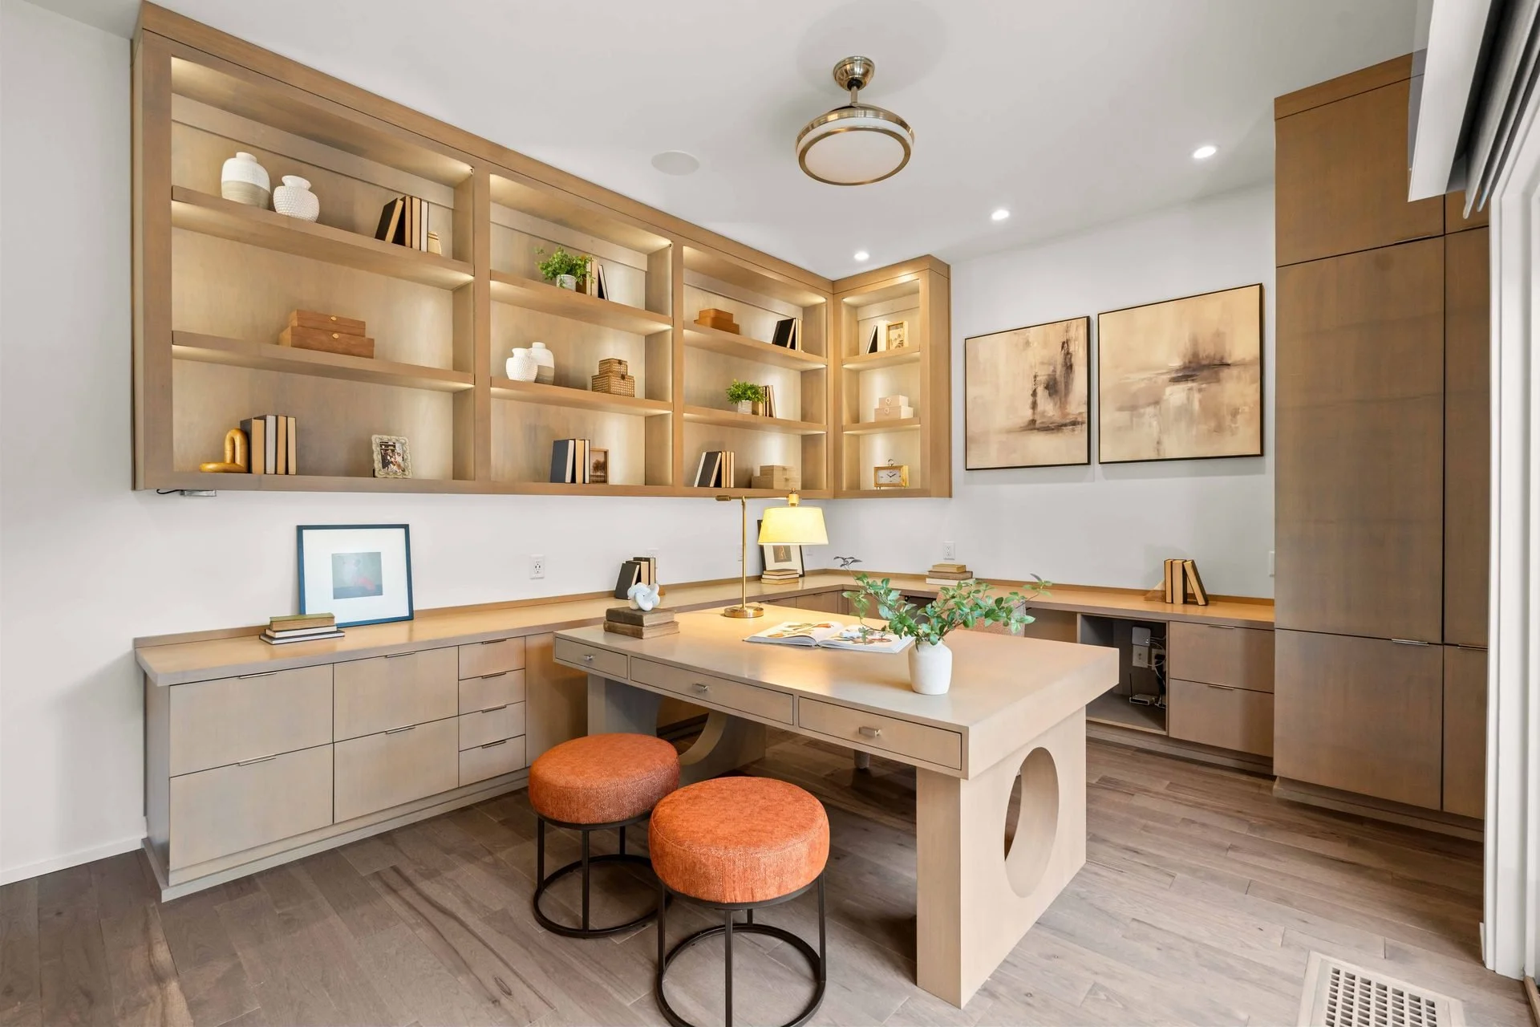
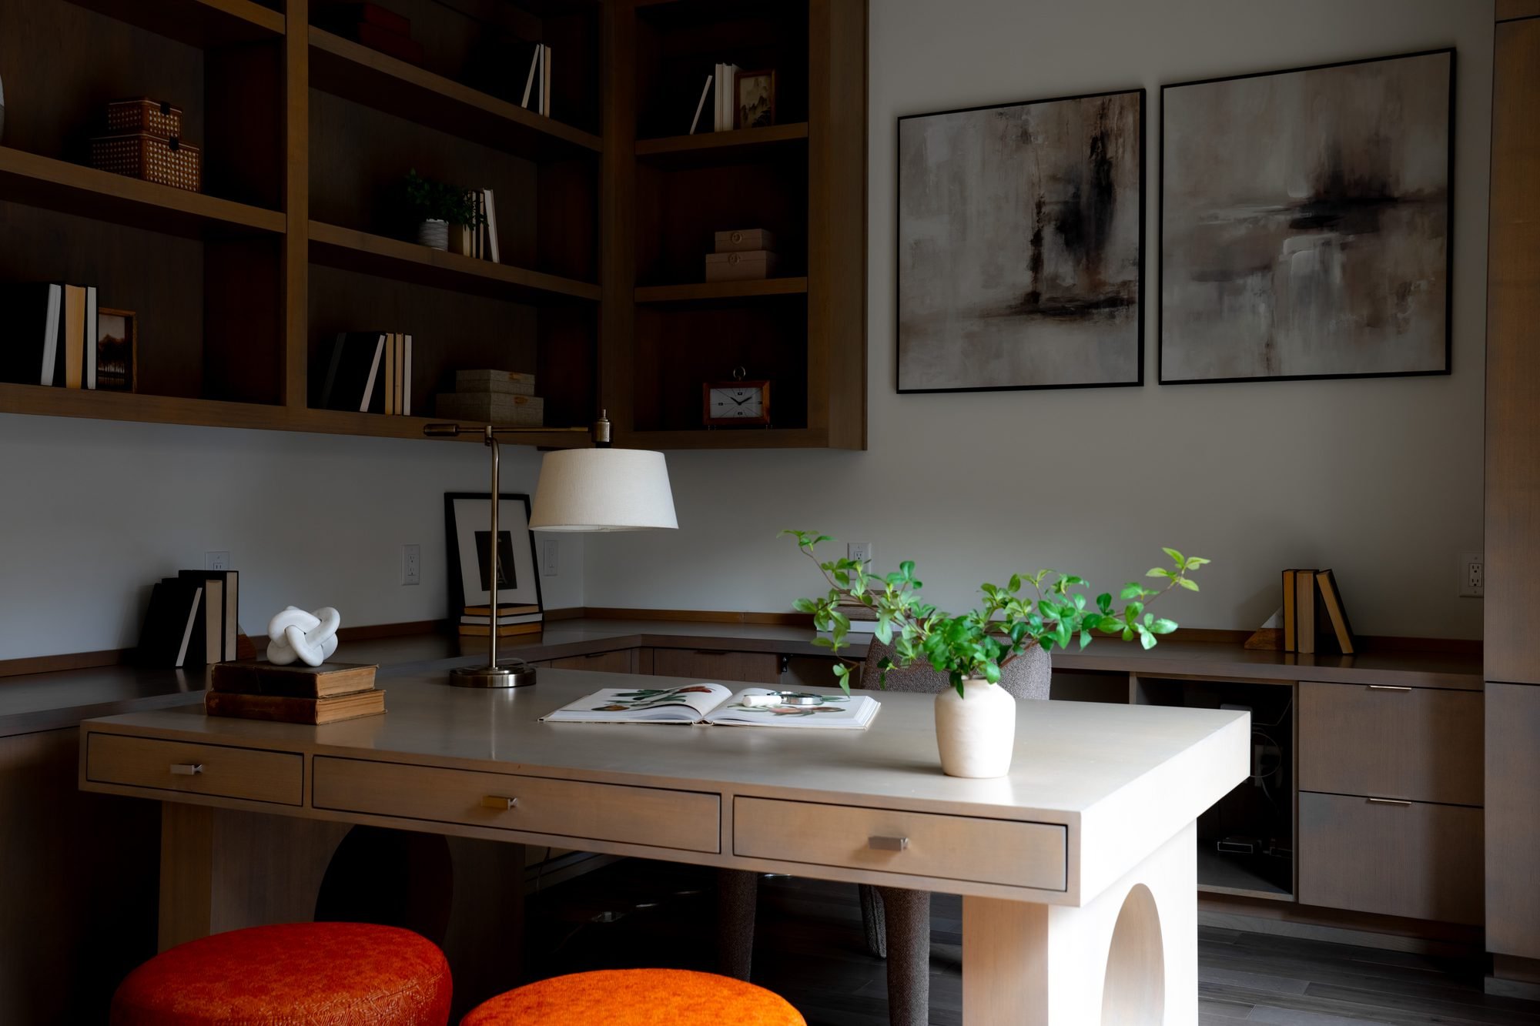
Study with a broad desk, warm wood shelving and illuminated display niches.
Study with built-in shelving42
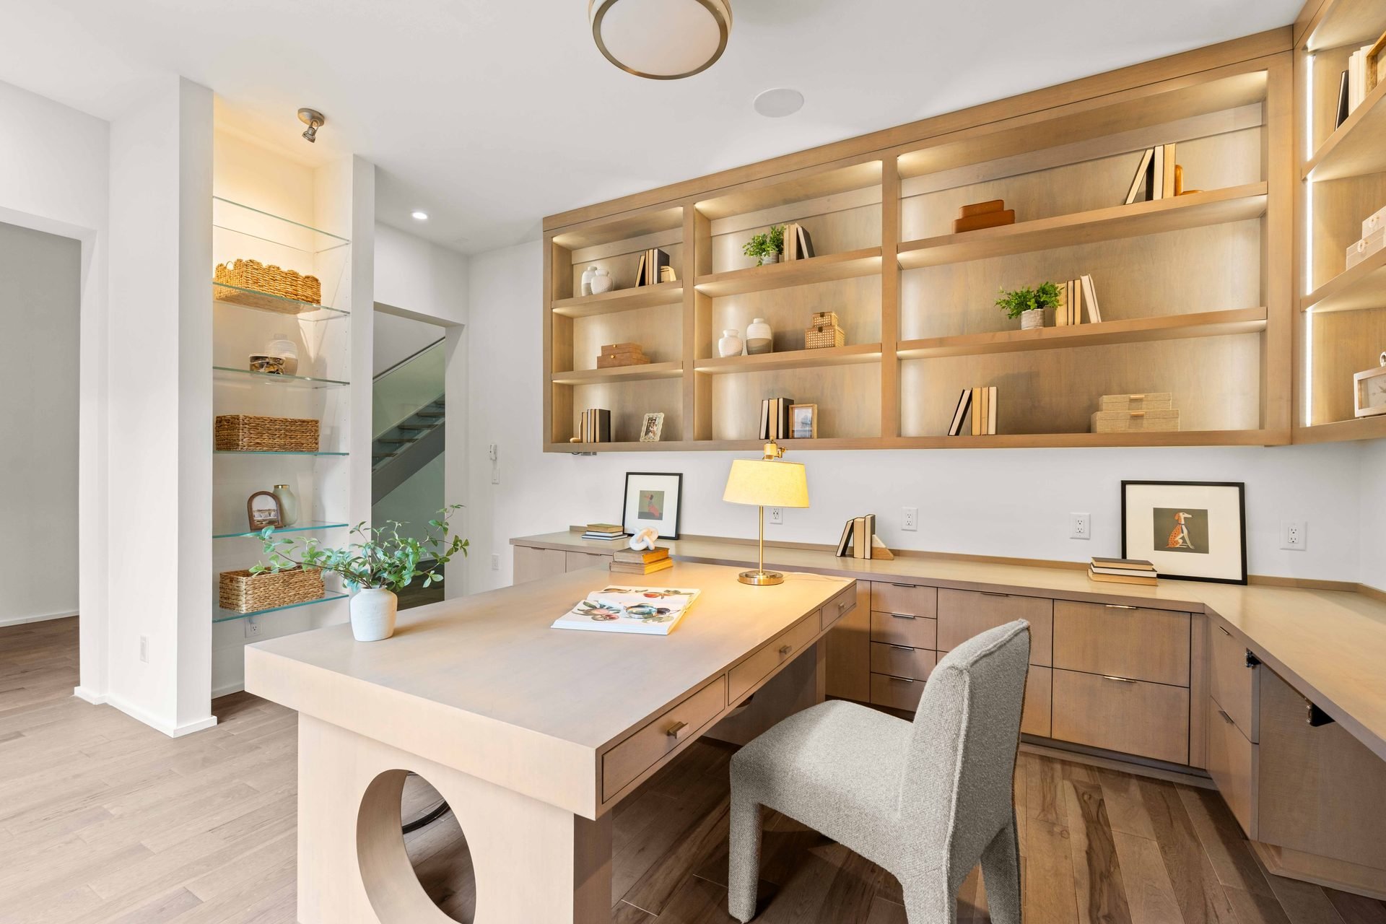
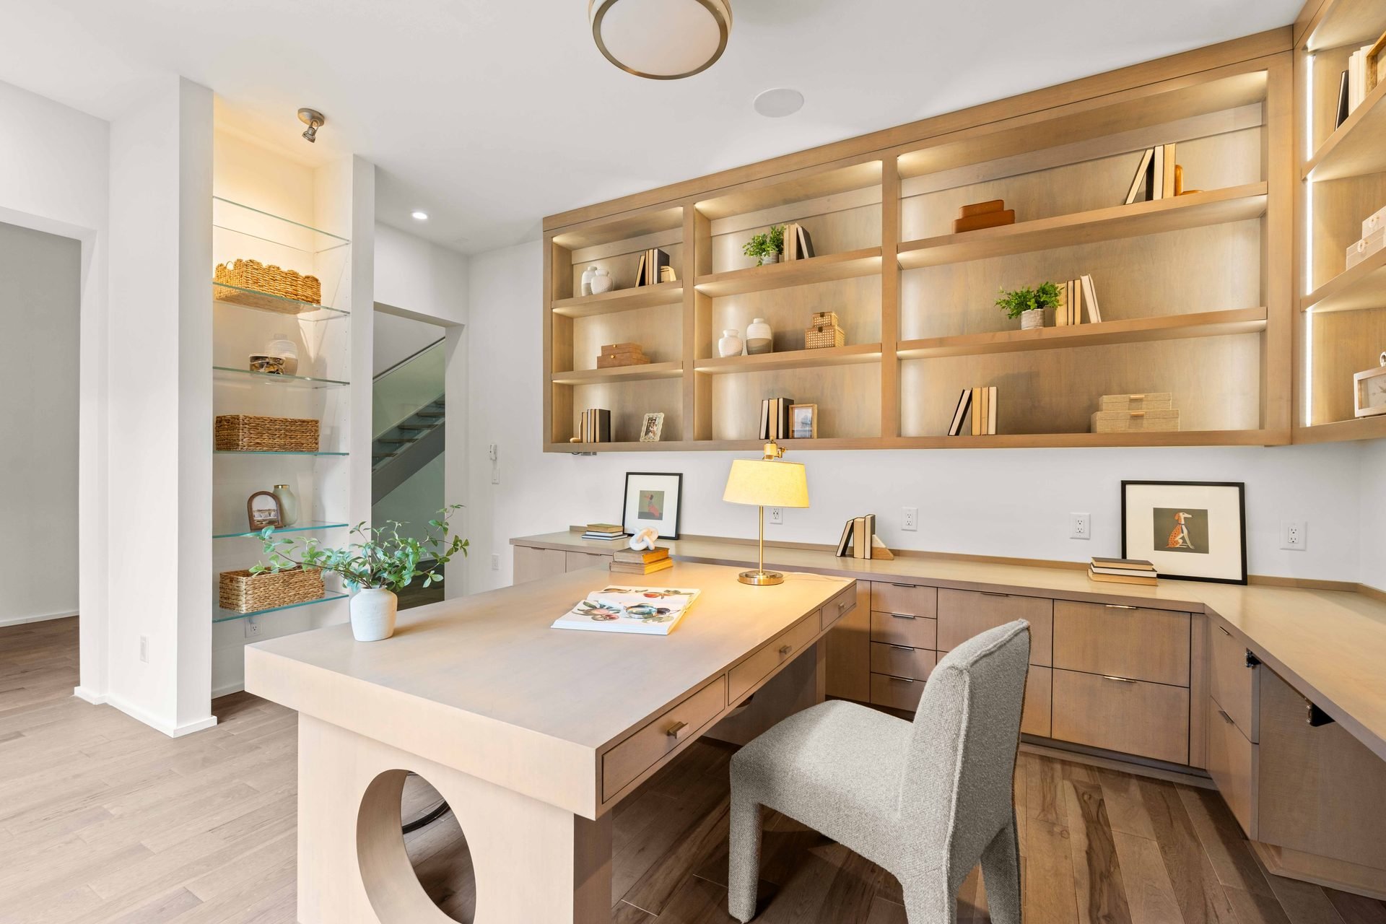
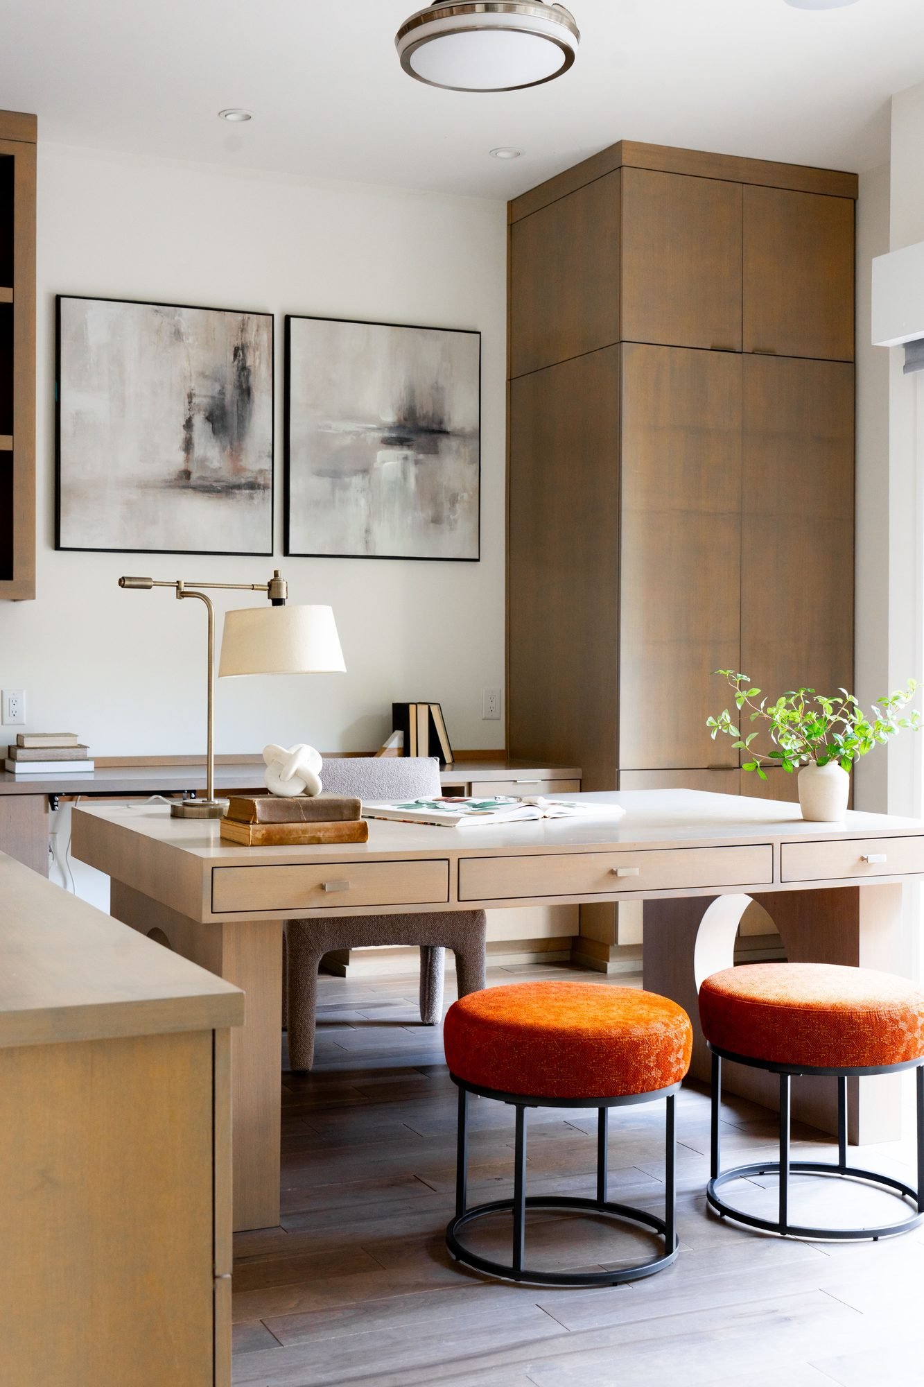
Study desk and chair surrounded by built-in shelving and cabinetry.
Study and workspace43
Desk, books, framed artwork and greenery against built-in wood shelving.
Study styling44
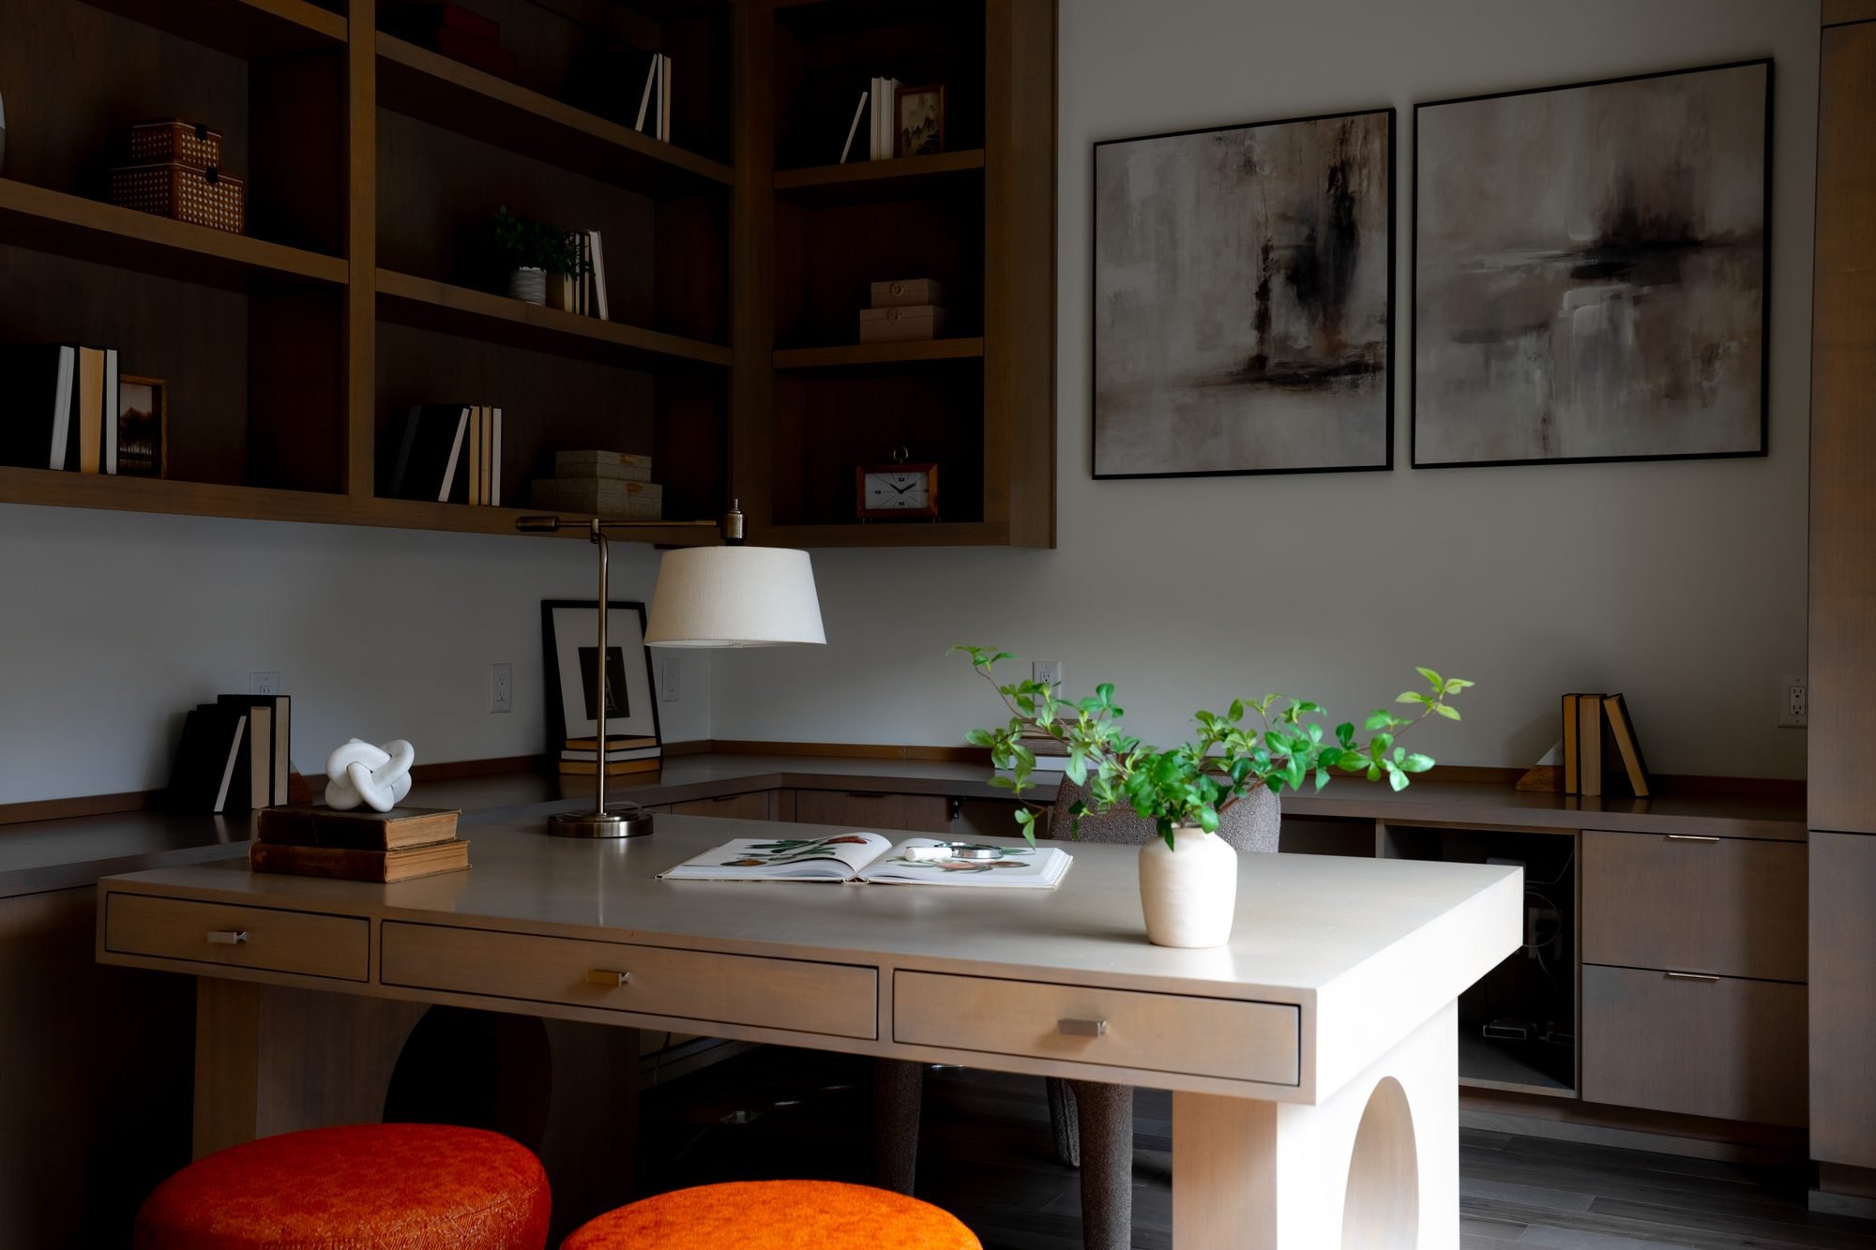
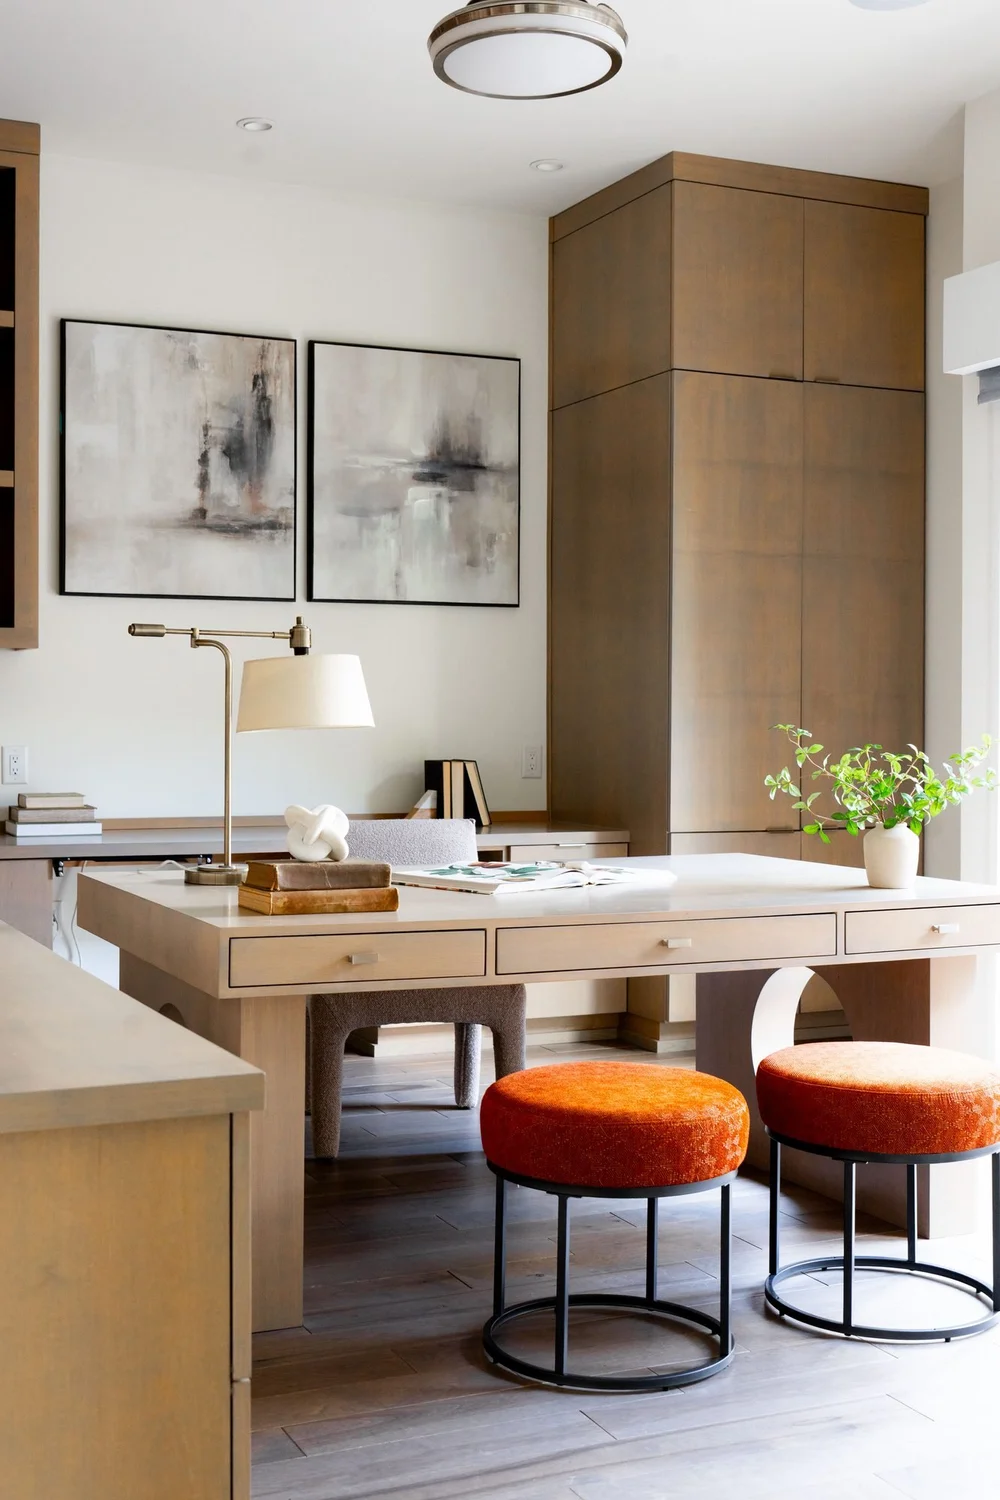
Wood desk with orange upholstered stools and built-in cabinetry.
Study furnishings45
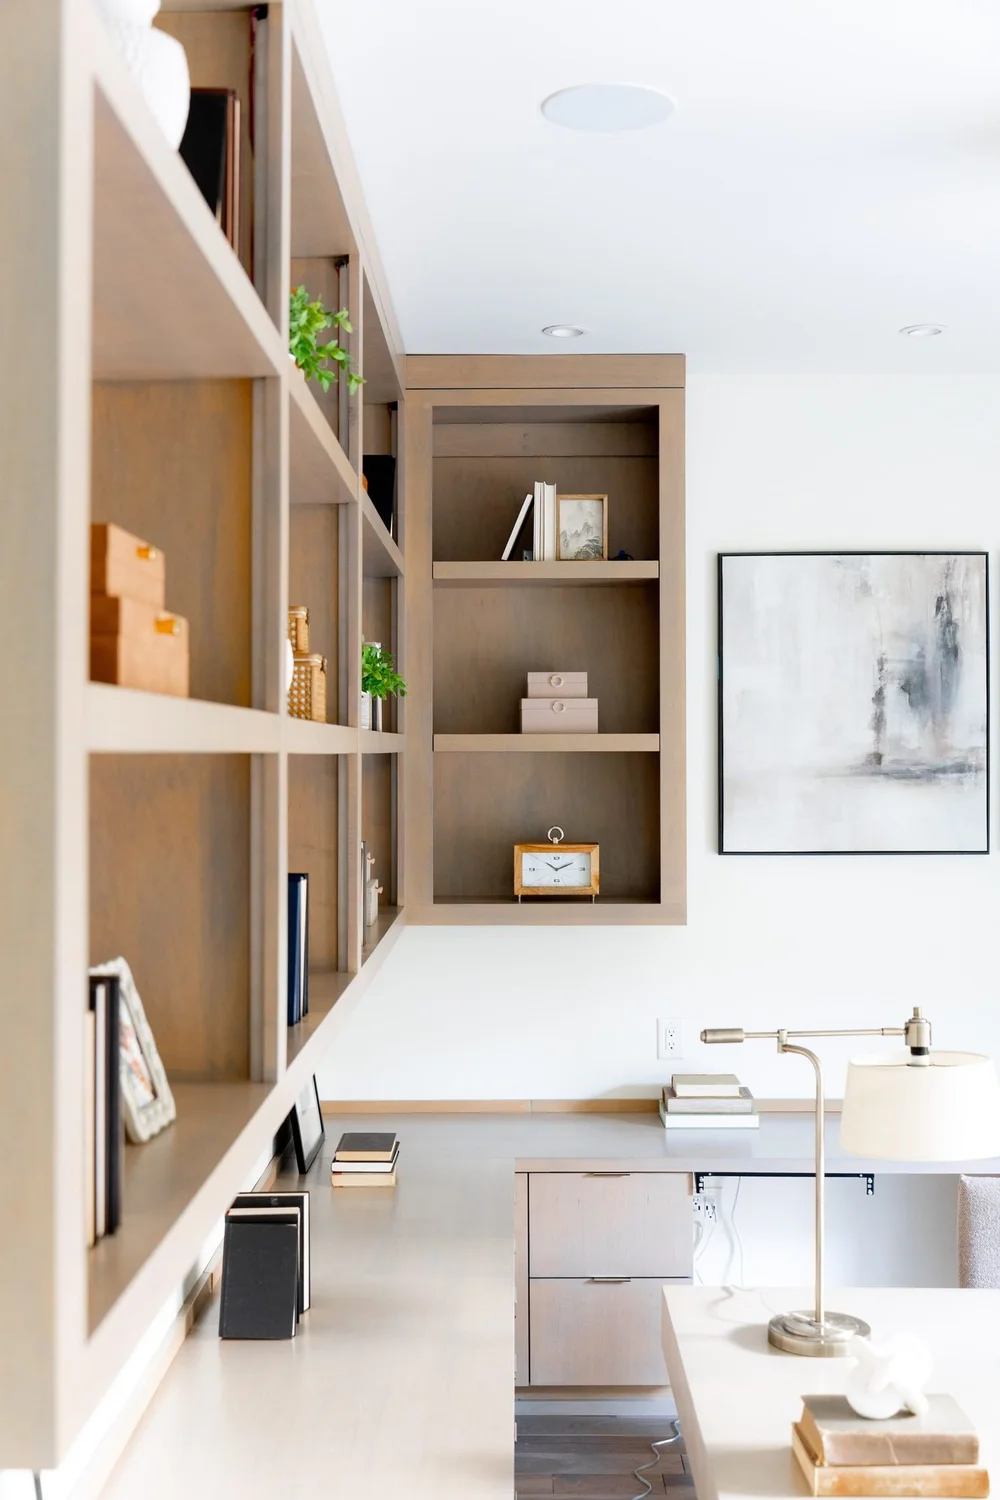
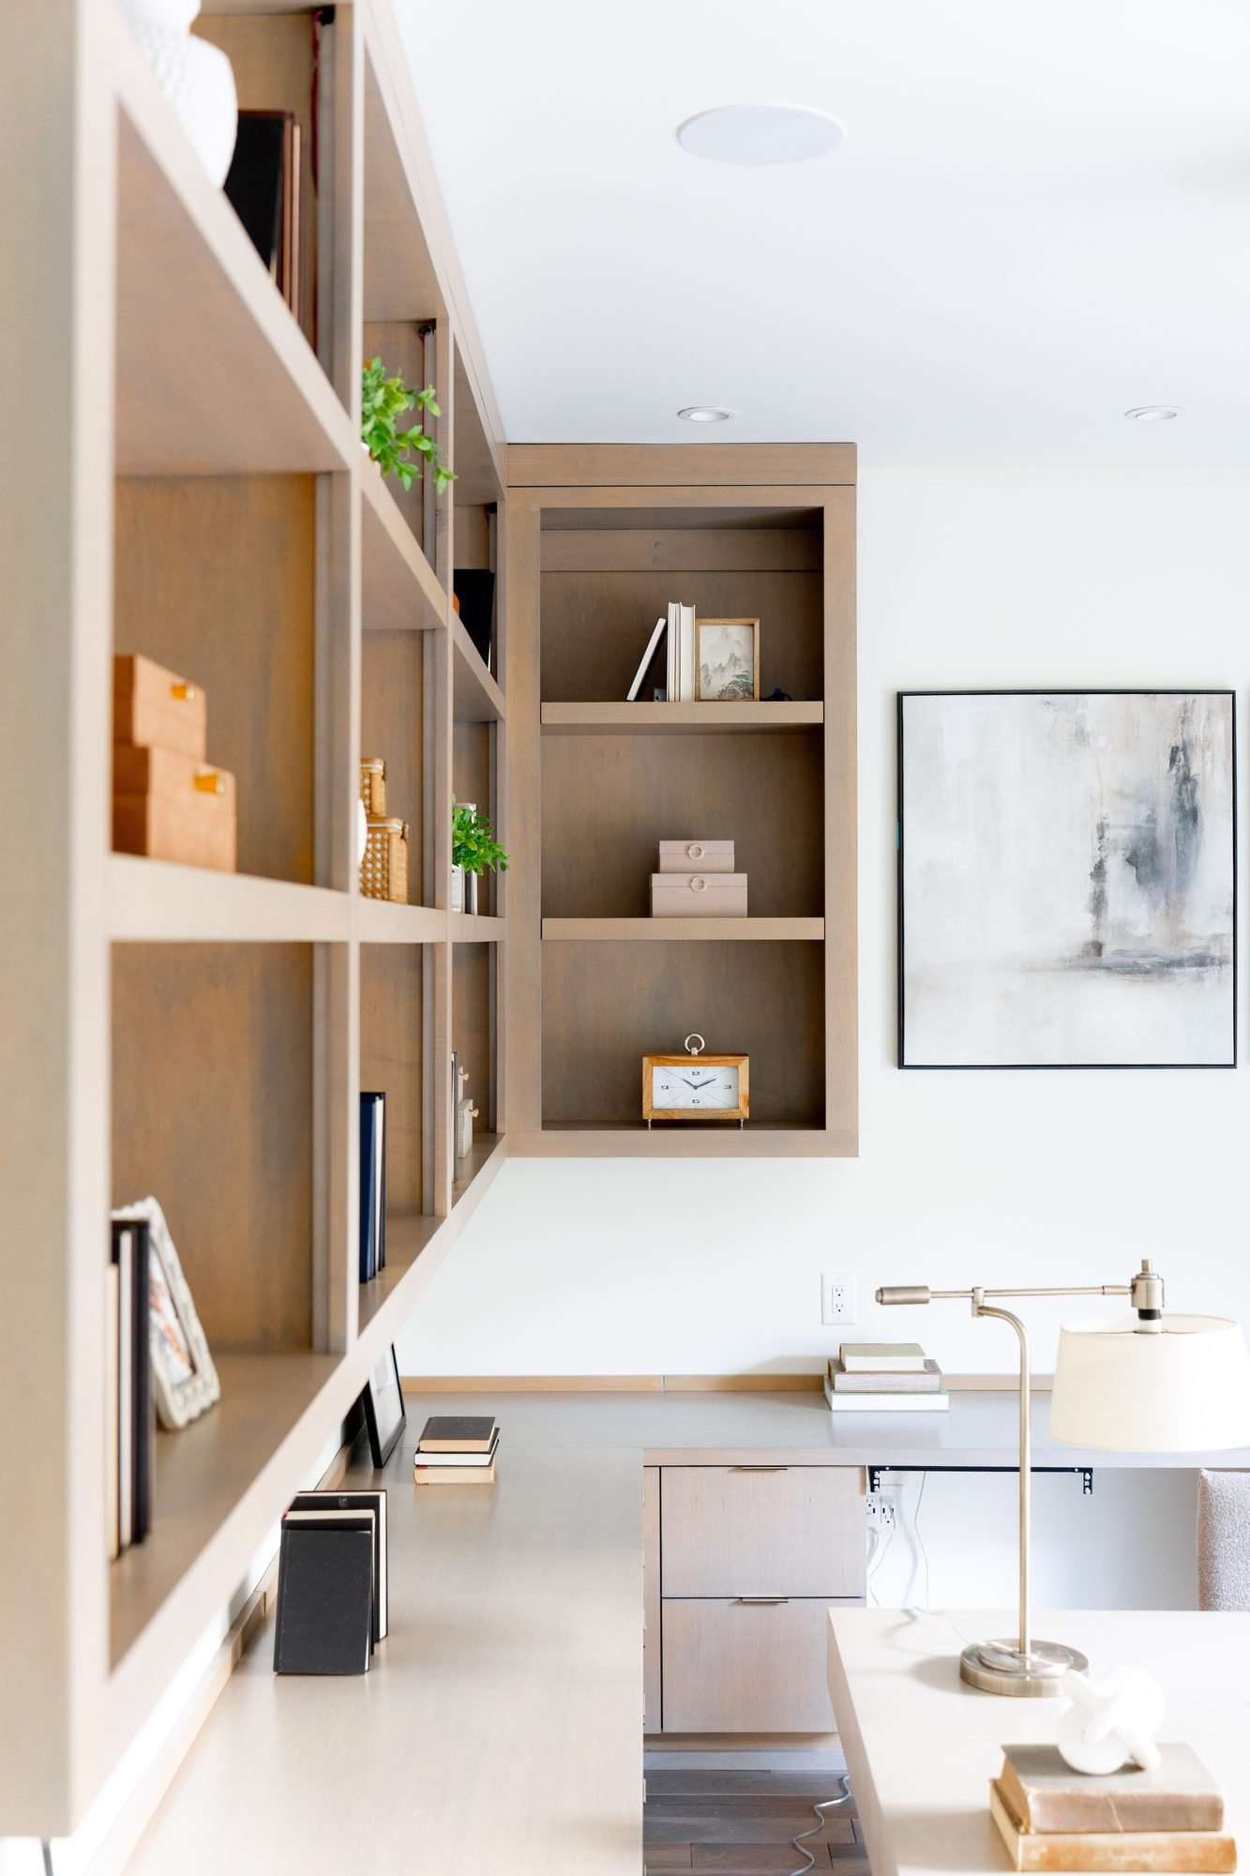
Portrait view along wood shelving toward the study desk and framed artwork.
Shelving and workspace46
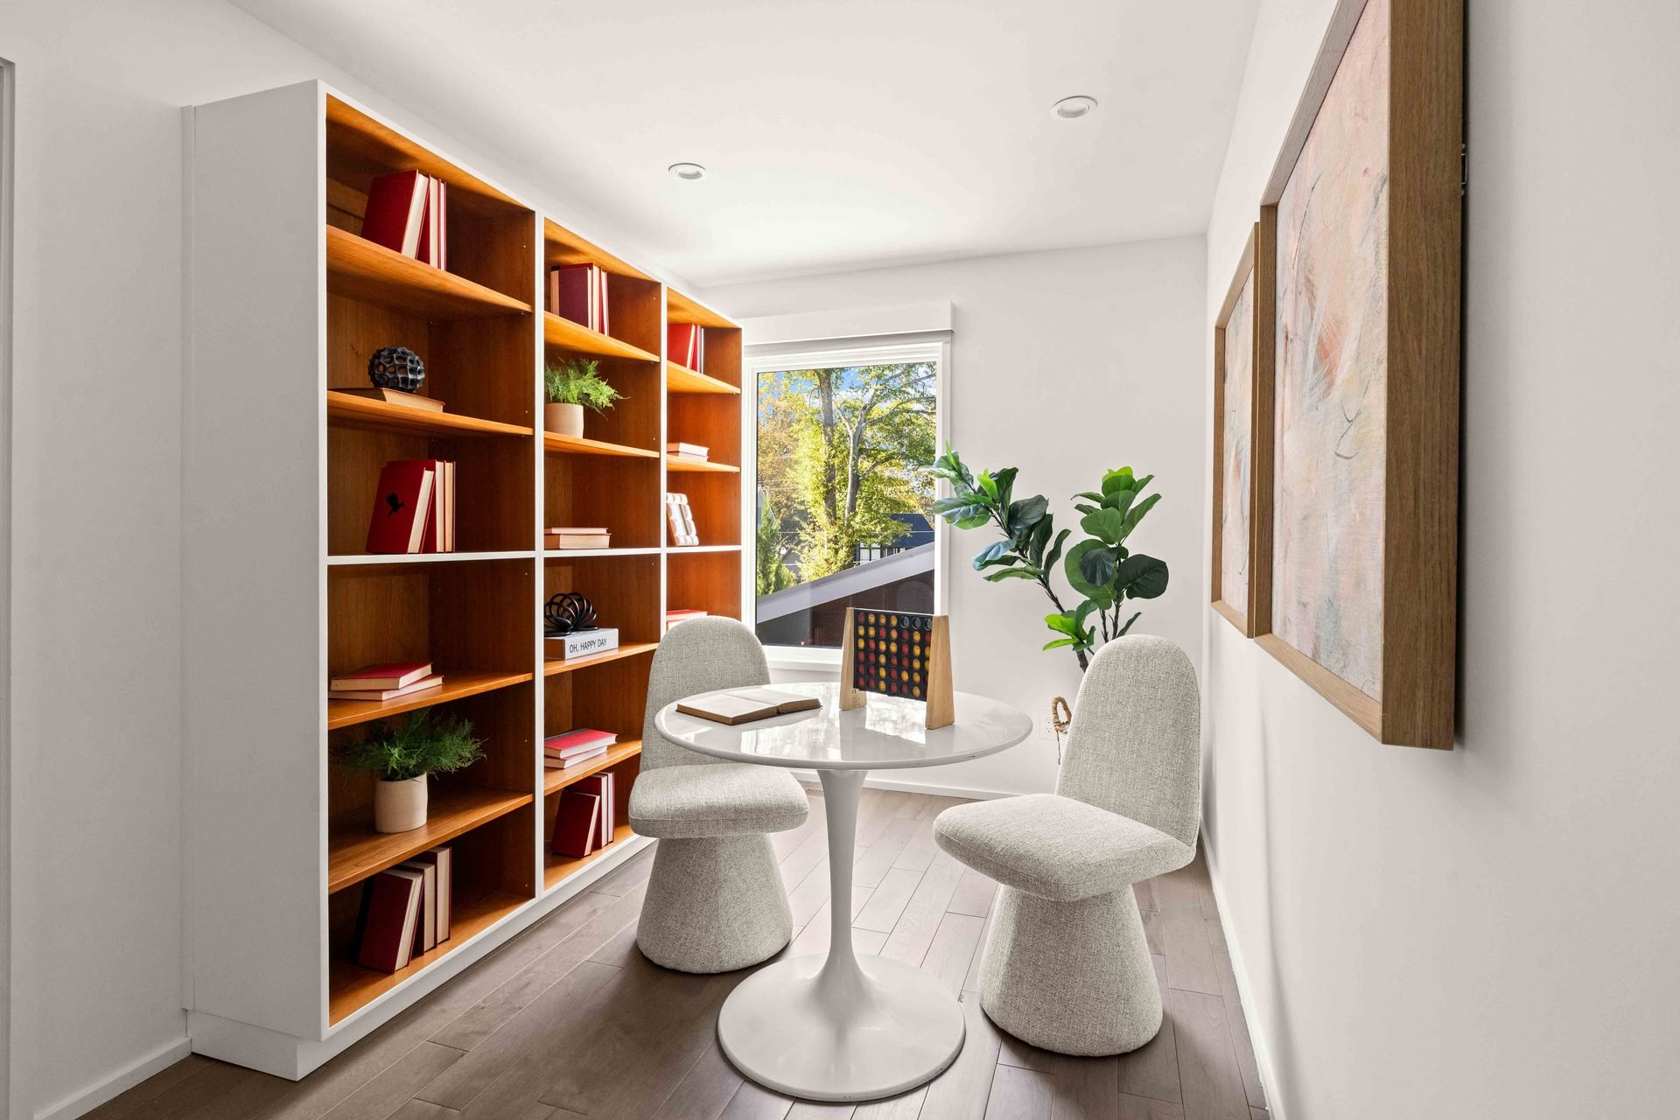
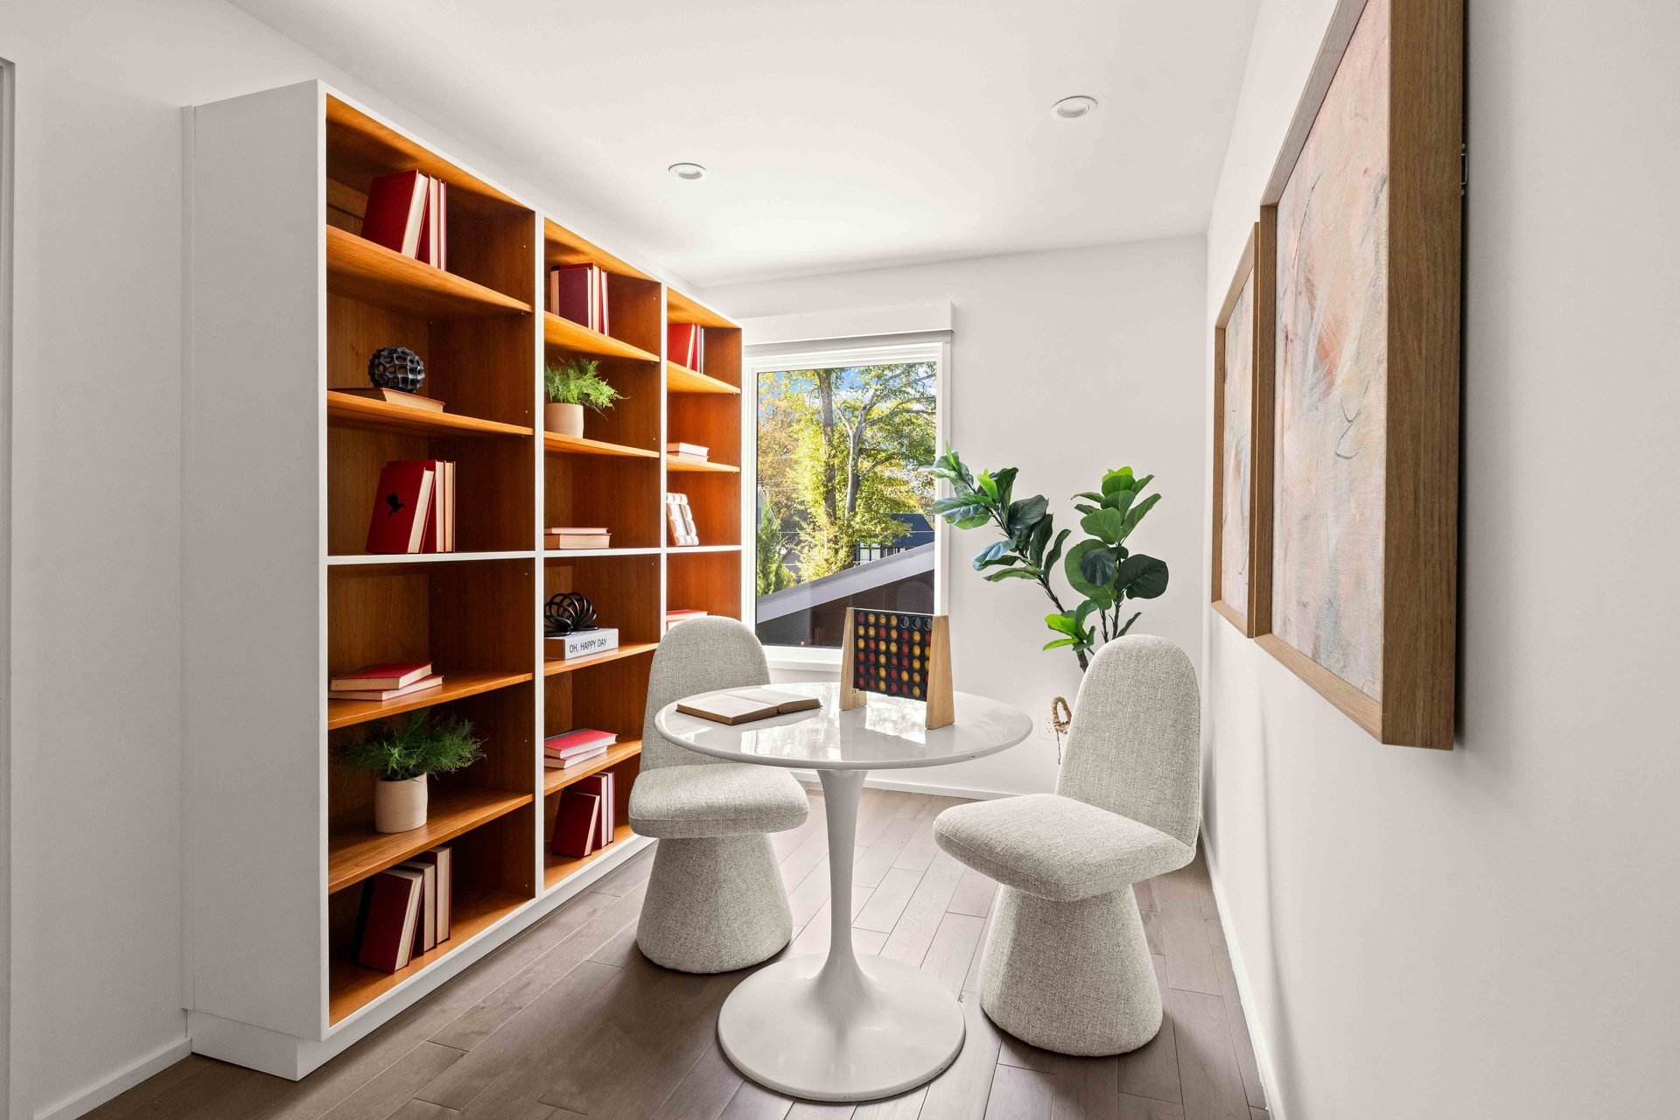
Reading nook with warm wood shelving, sculptural chairs and a small round table.
Reading nook47
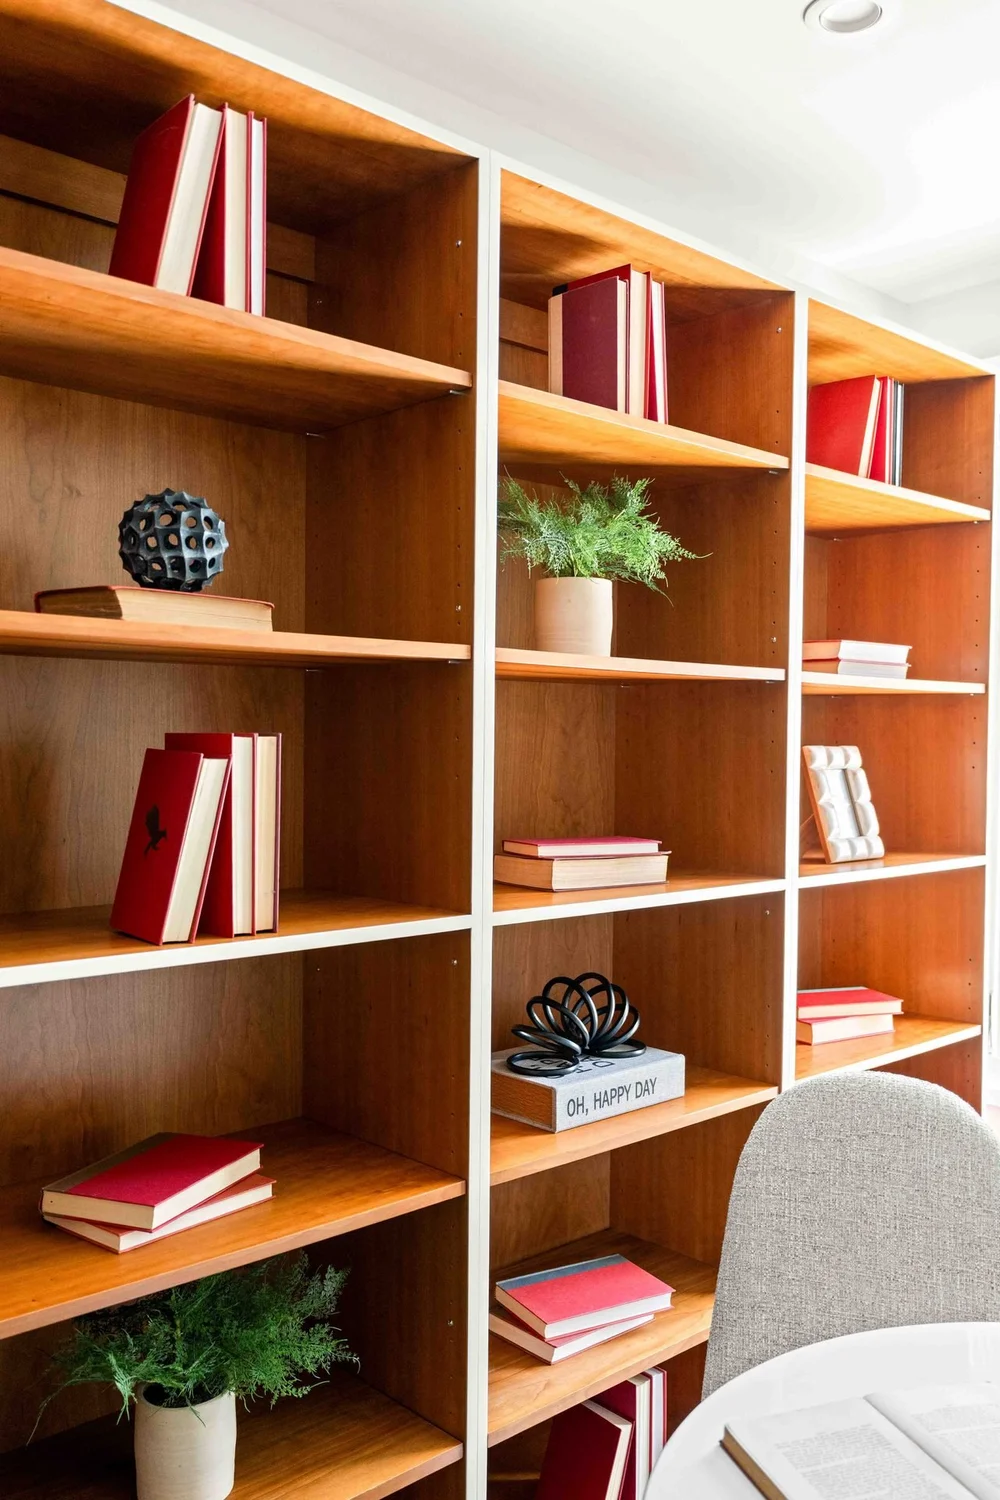
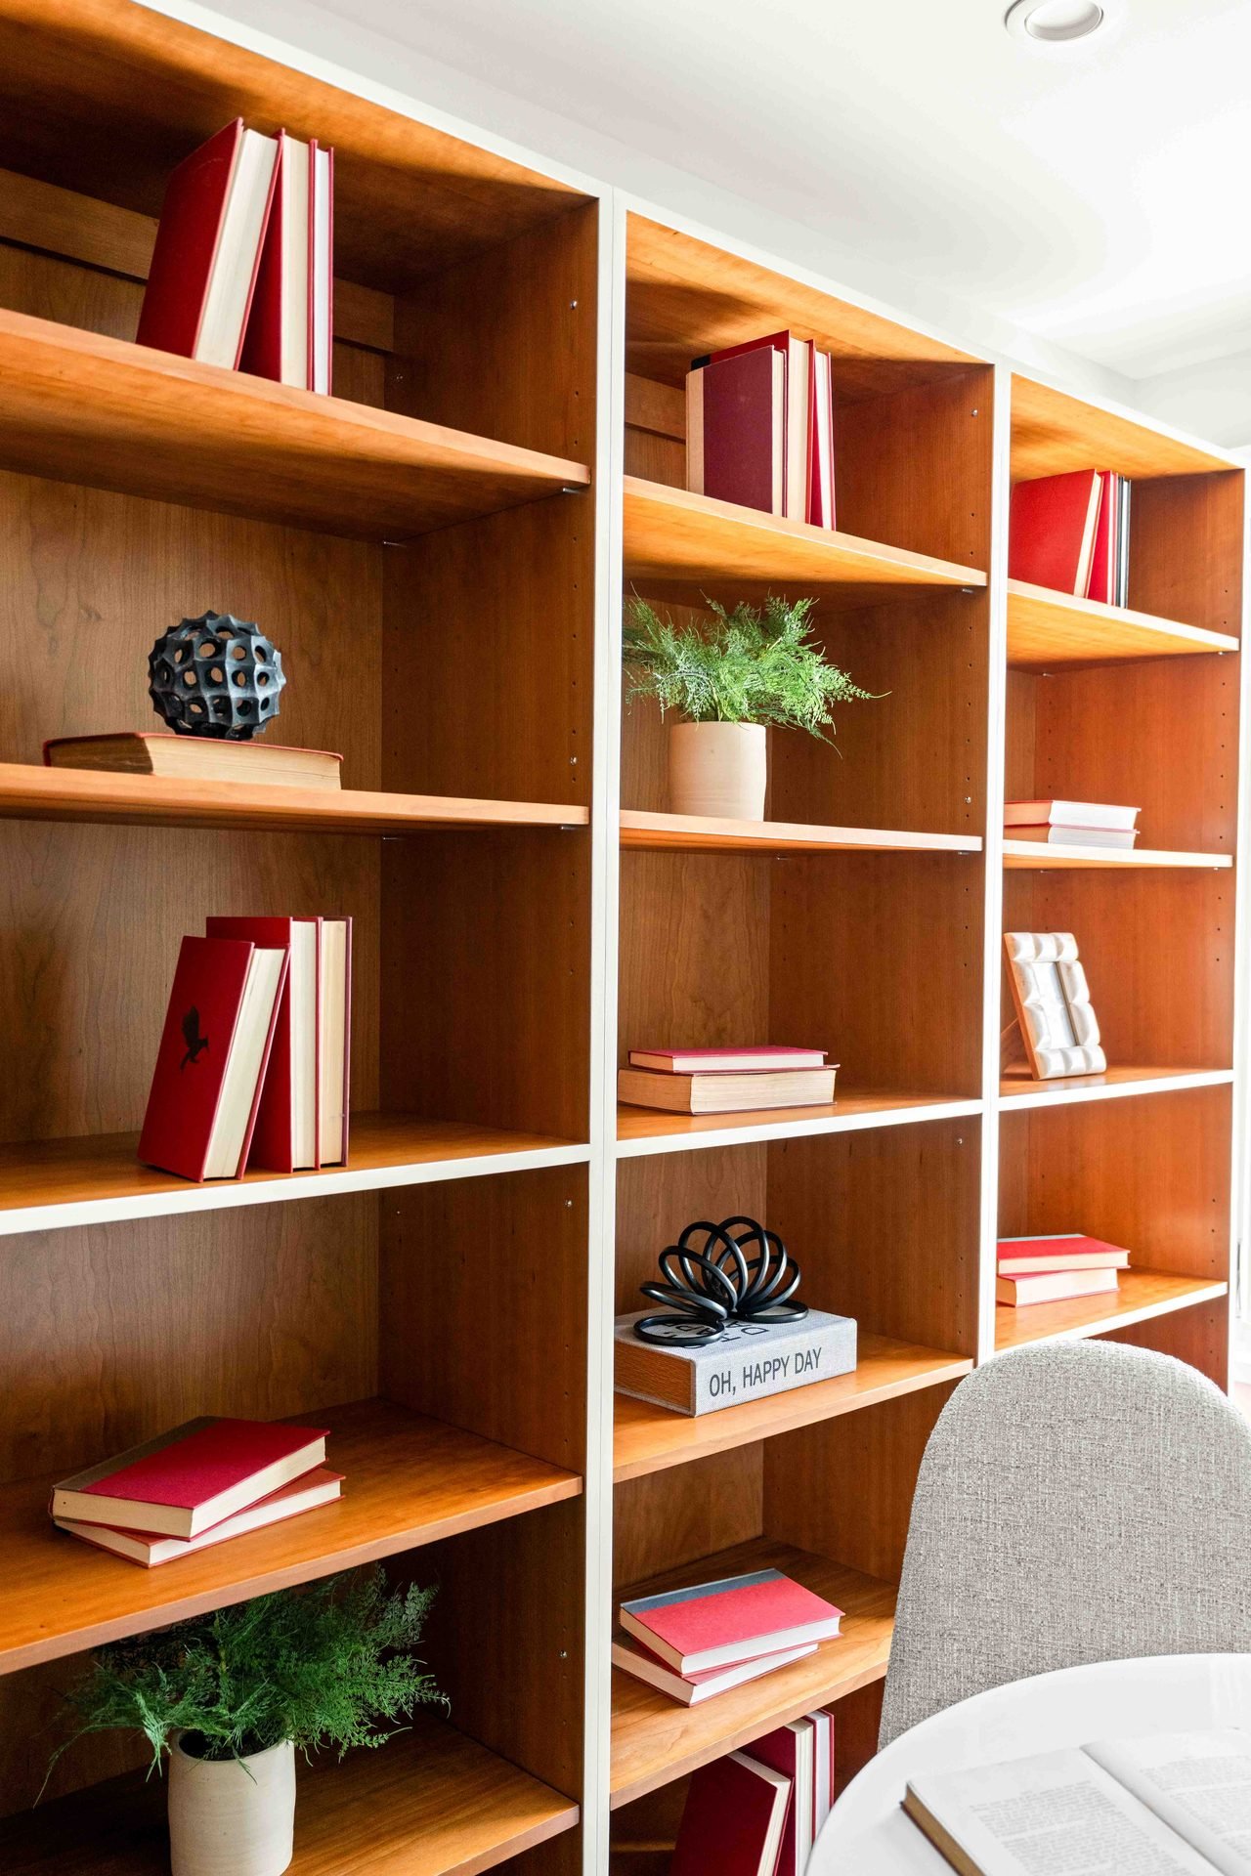
Close view of wood shelving styled with books, objects and a small plant.
Shelving detail48
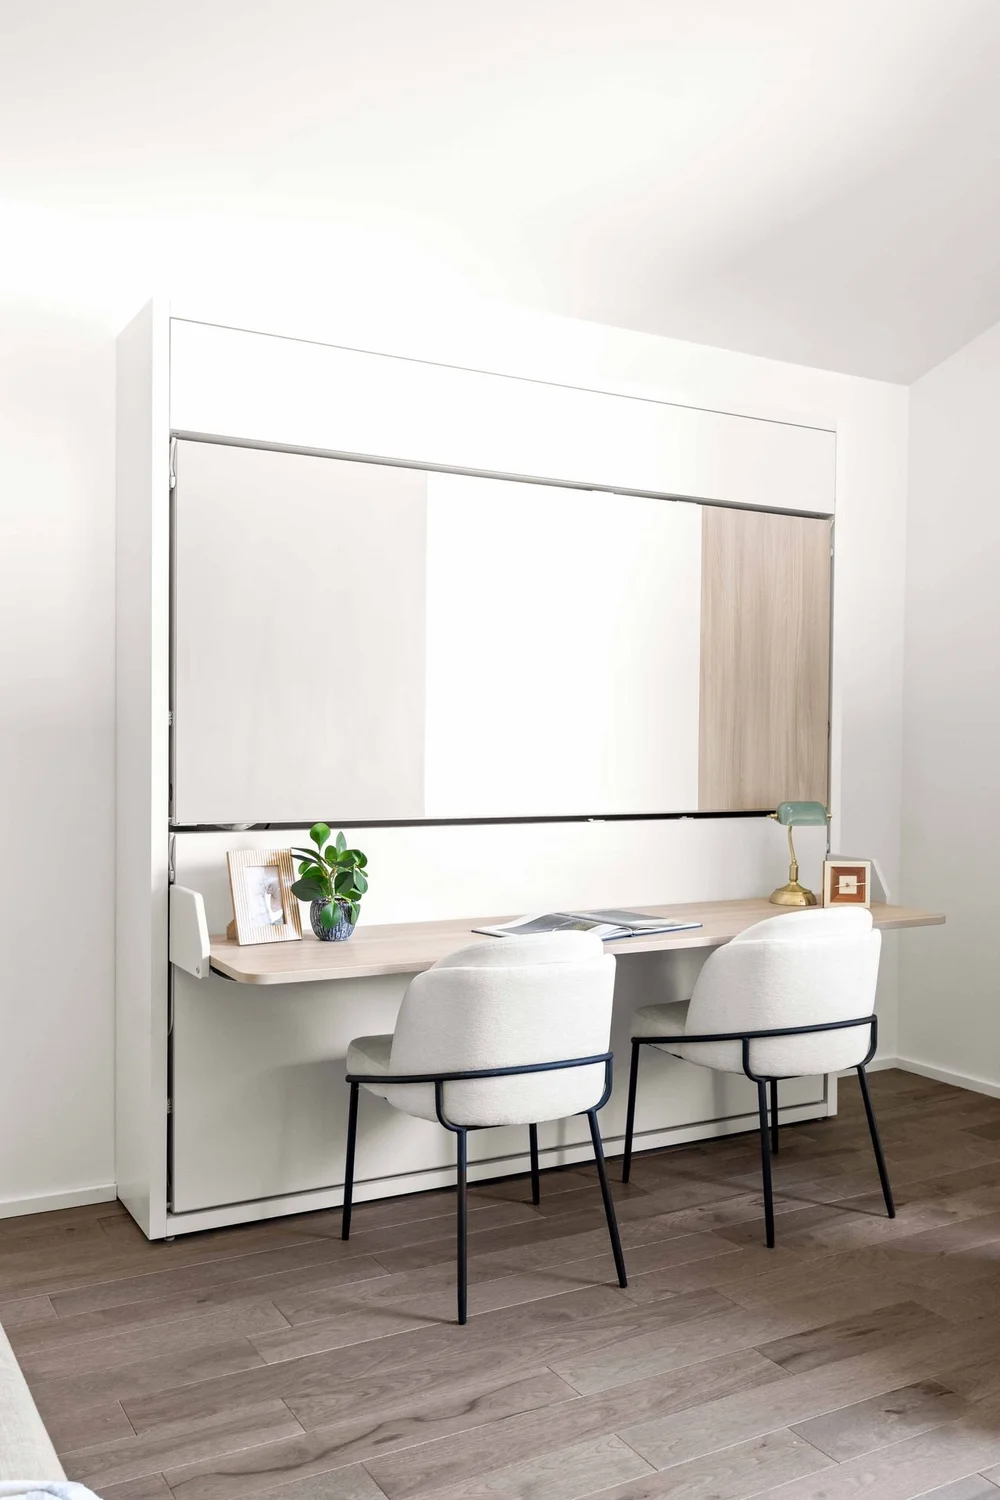
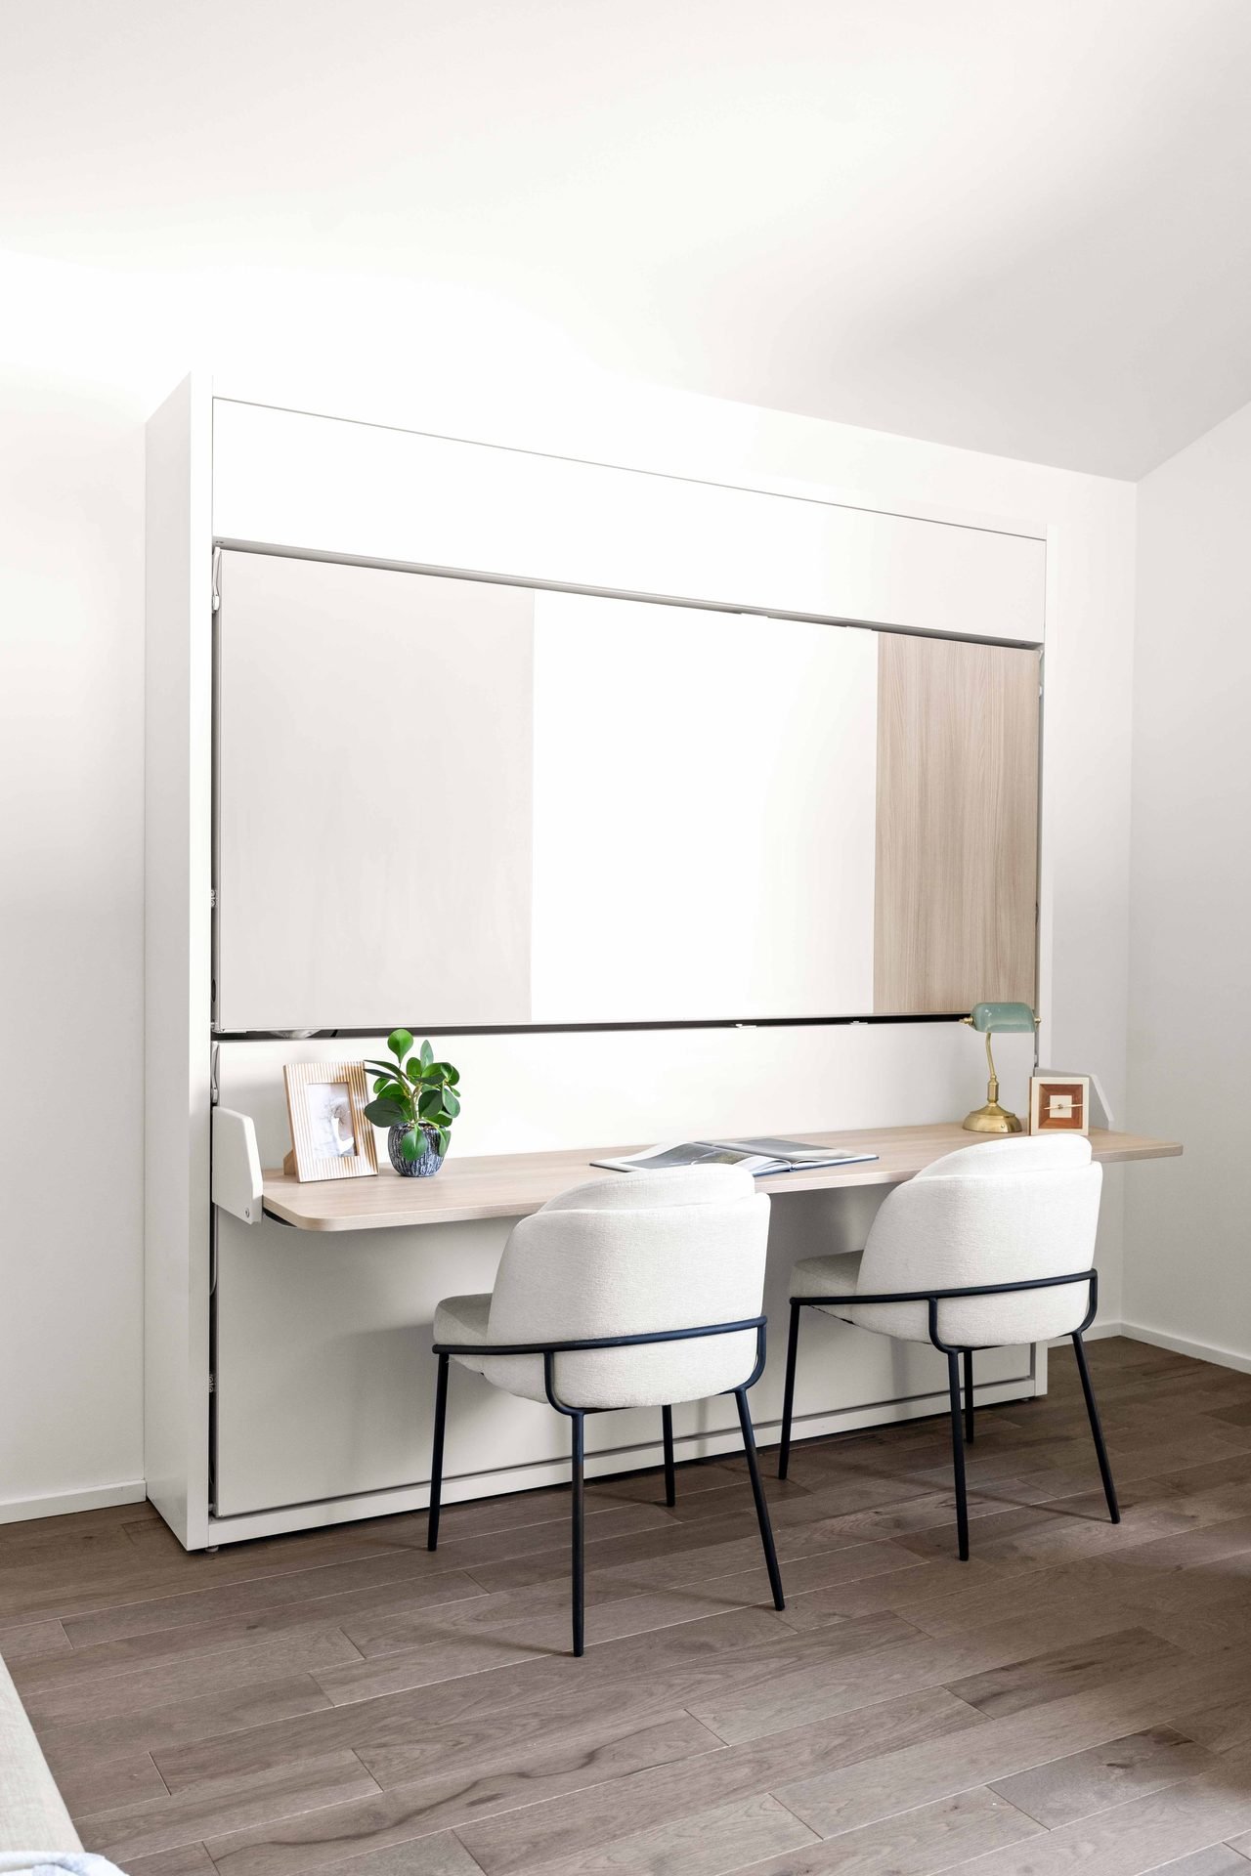
Built-in desk with two chairs beneath a broad framed wall panel.
Workspace49
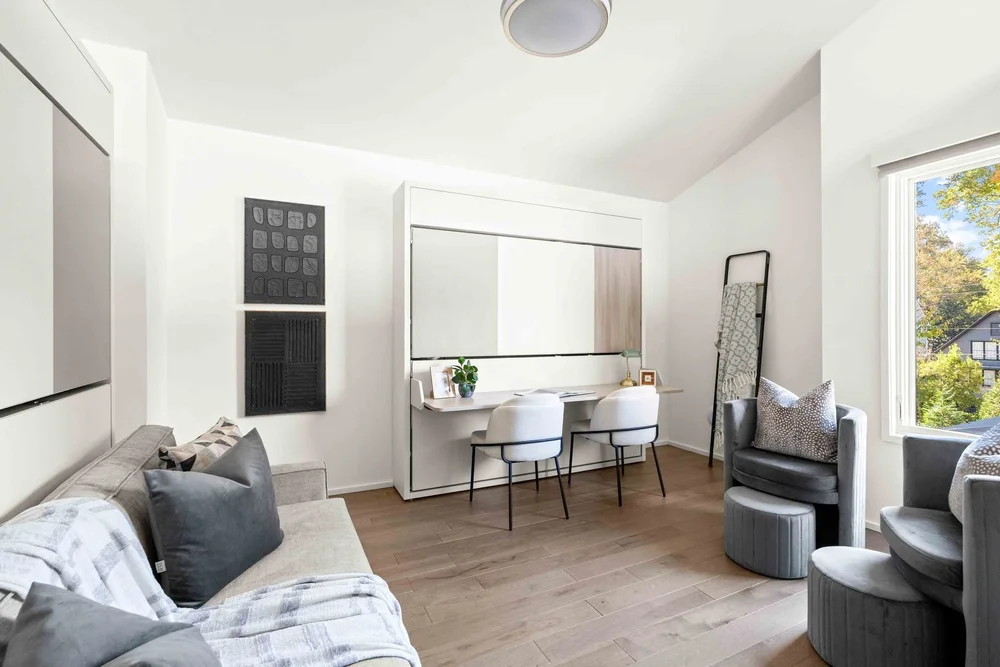
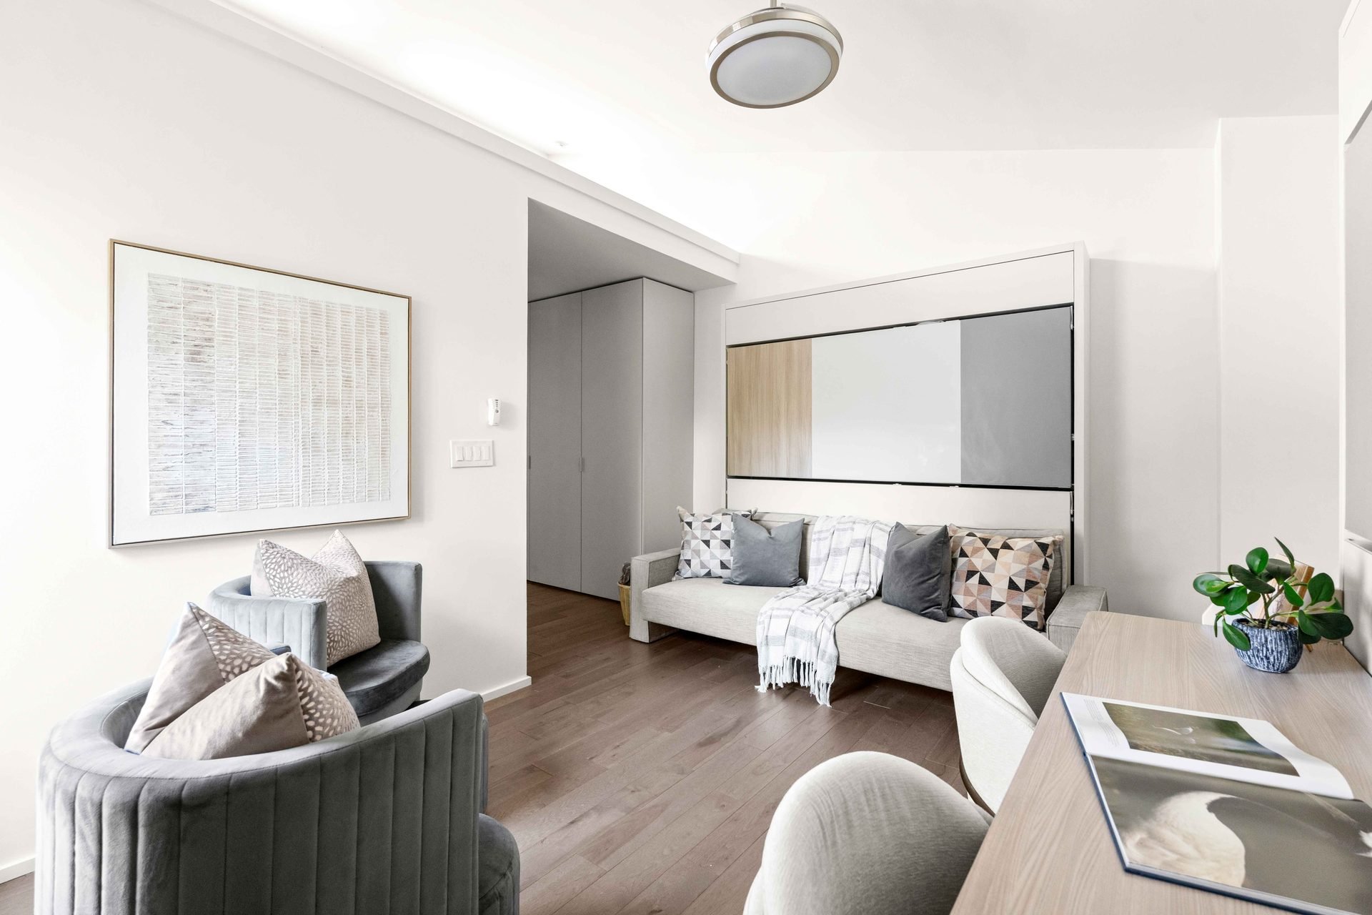
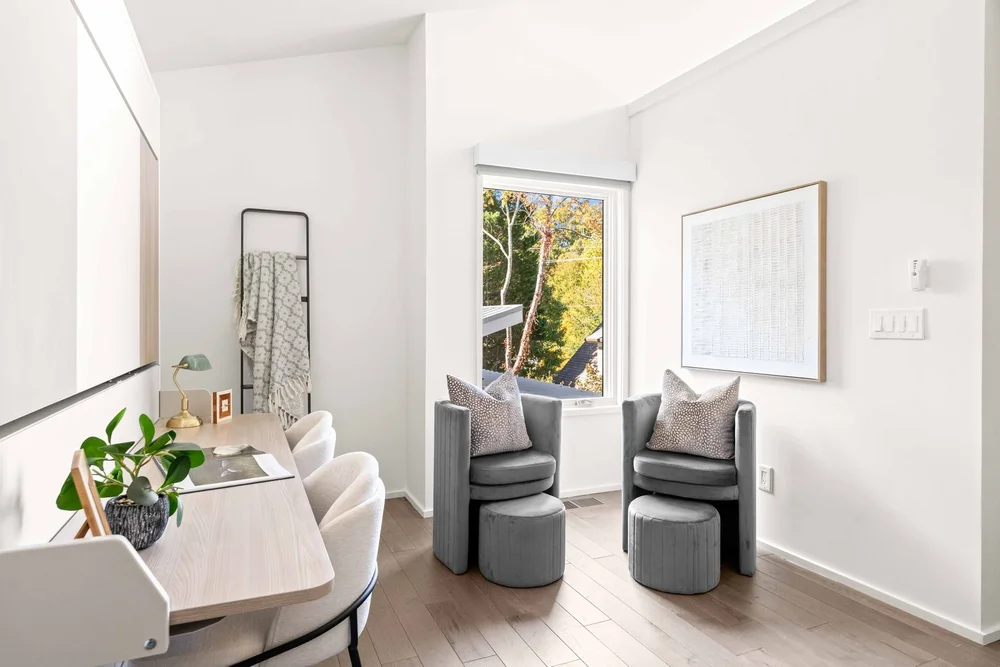
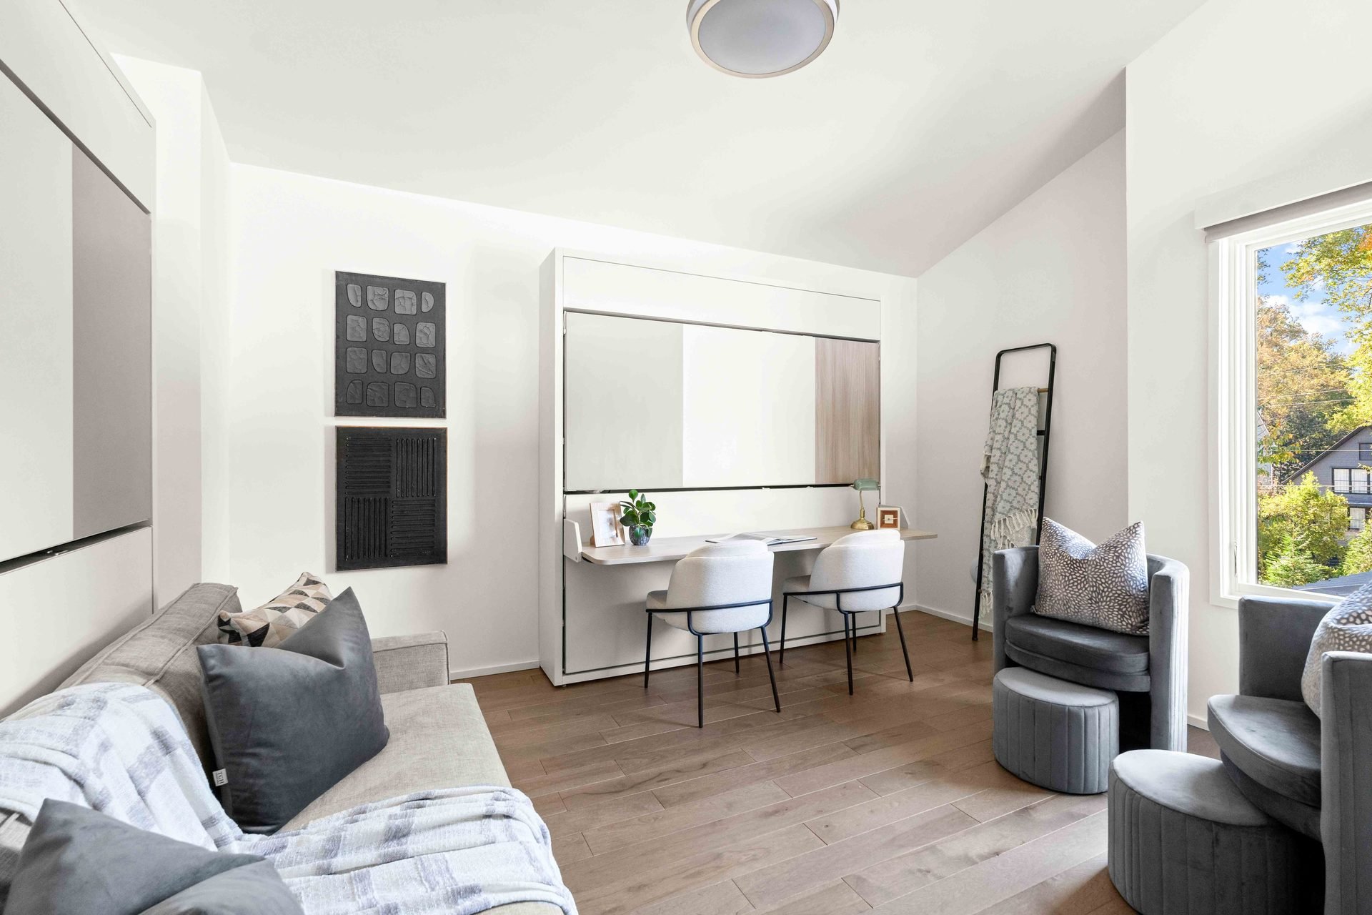
Sitting room with sofa, chairs and a built-in desk beside the window.
Sitting room and workspace50
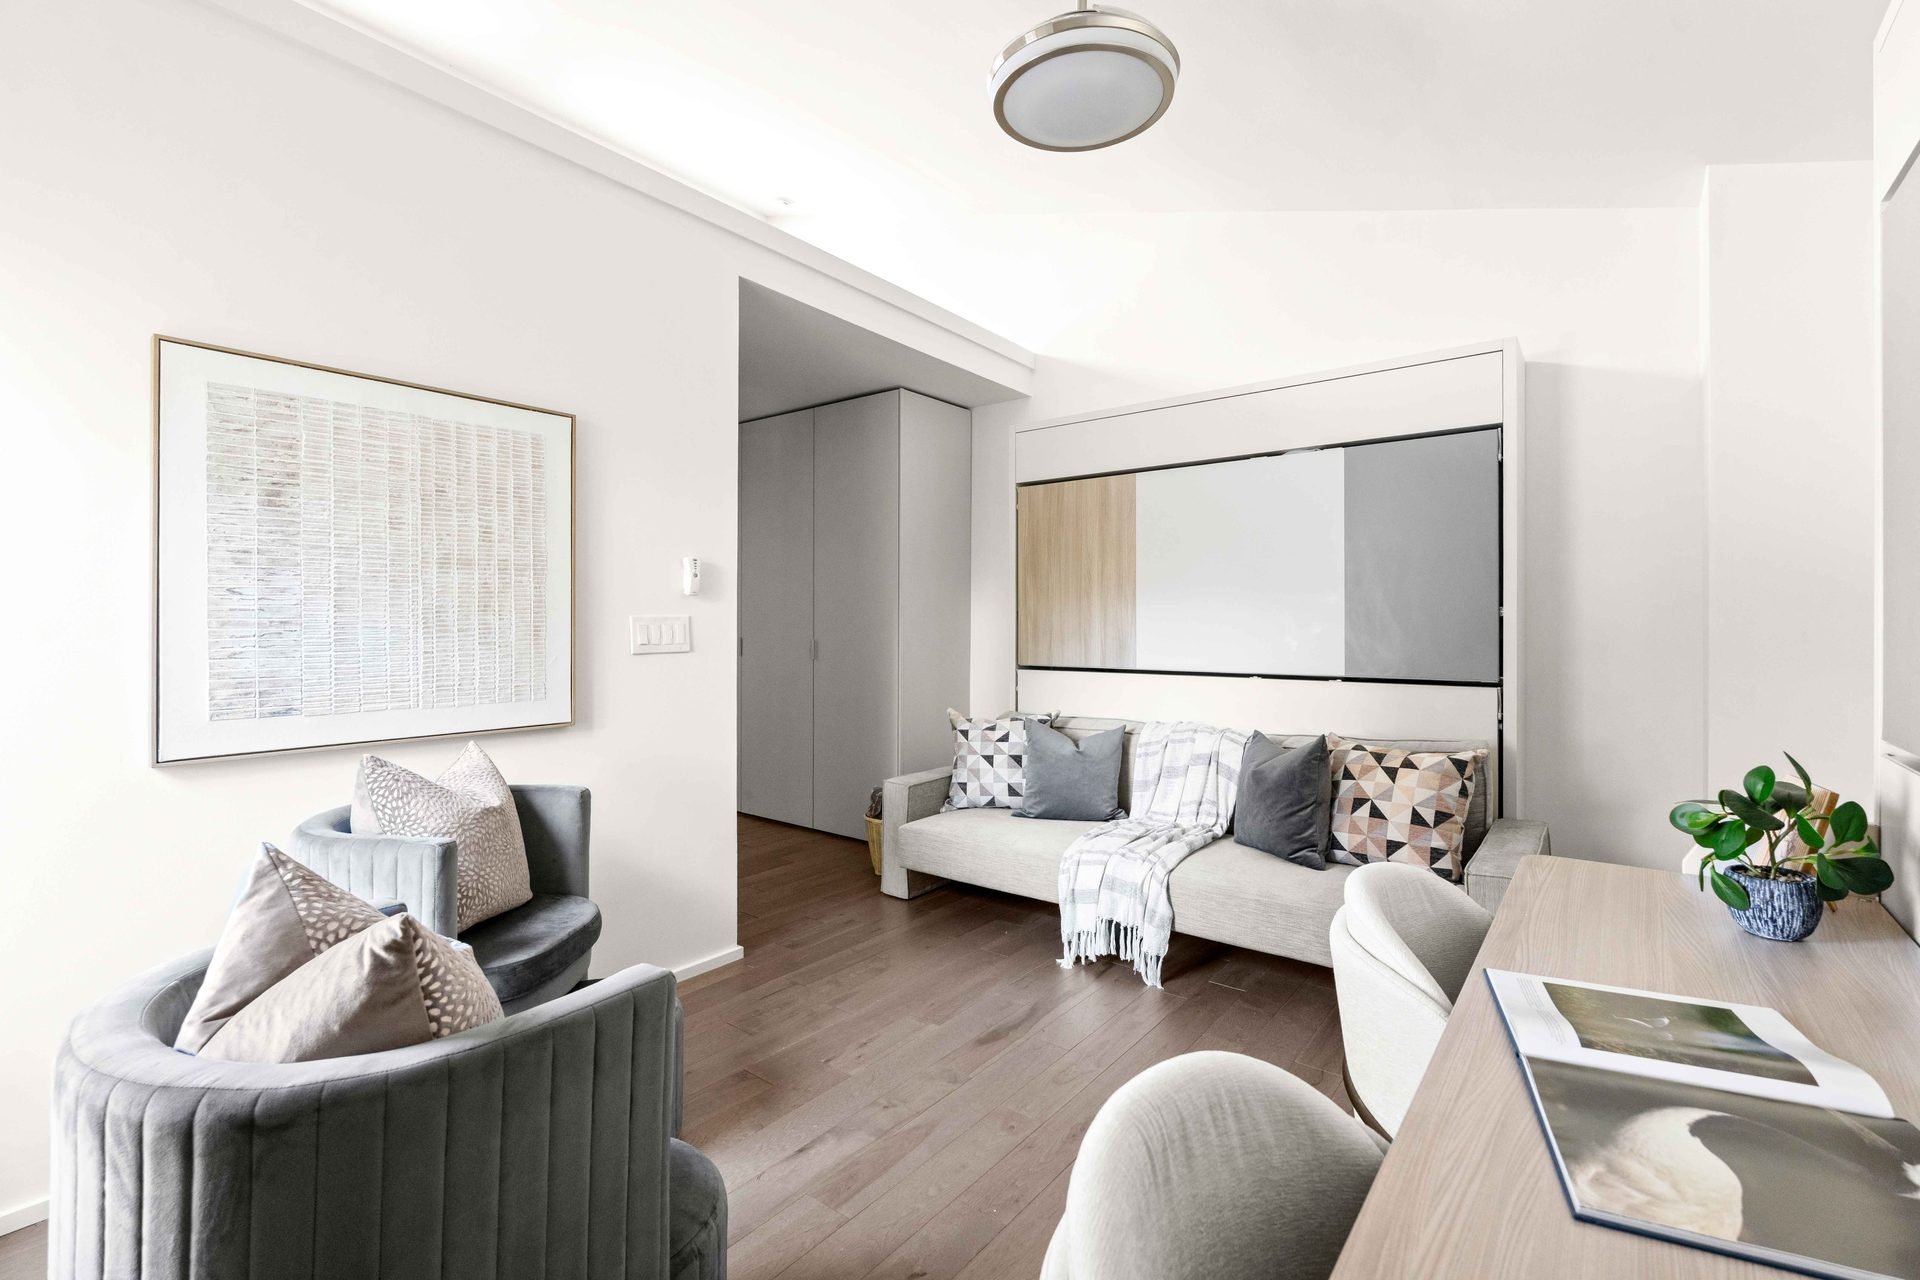
Bright sitting room with pale sofa, accent chairs and built-in cabinetry.
Sitting room51
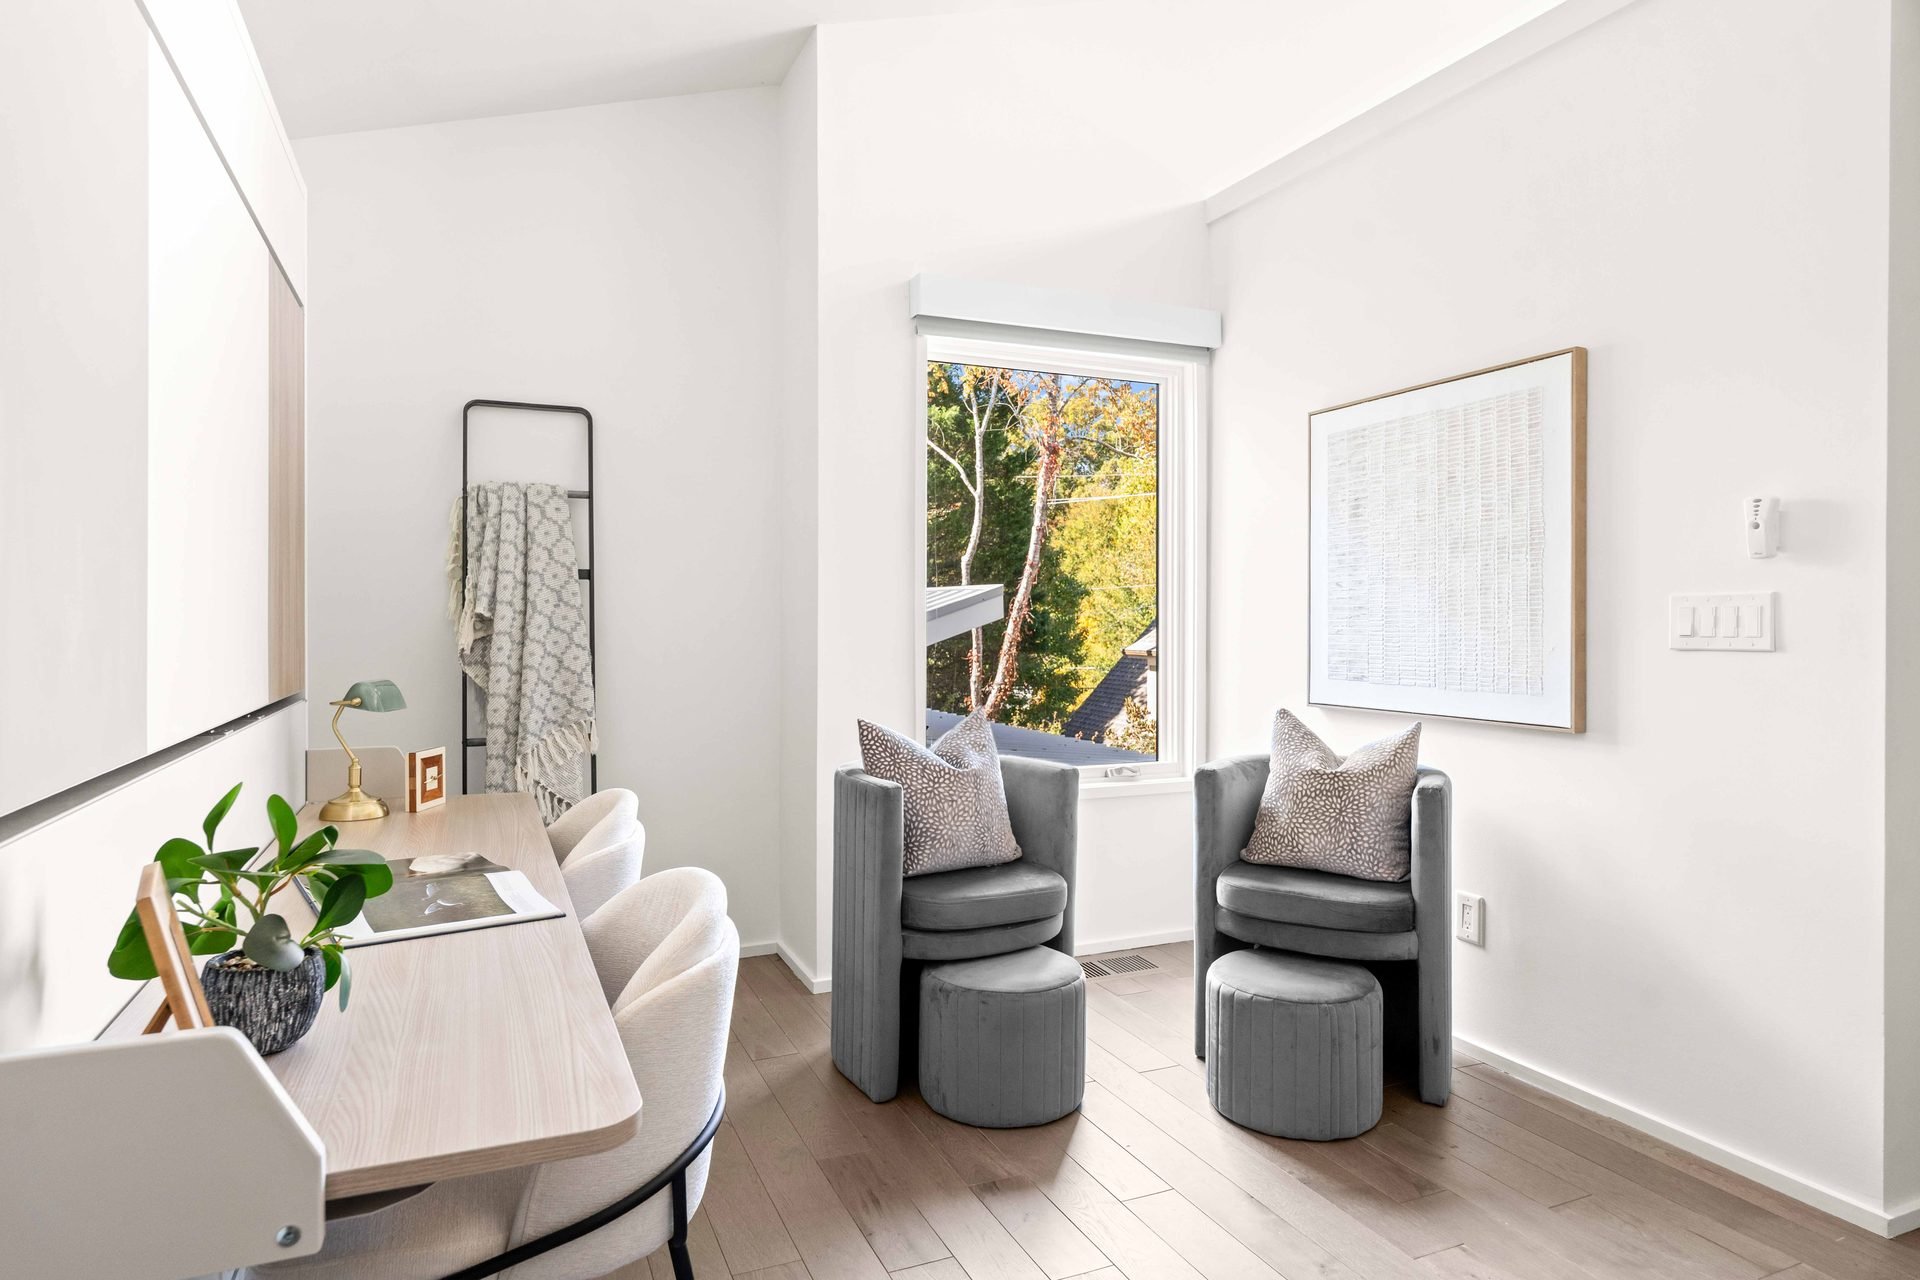
Desk and upholstered chairs beside a tall window with a leafy outlook.
Workspace and window seating52

06 / Private spaces

53 โ€” 65
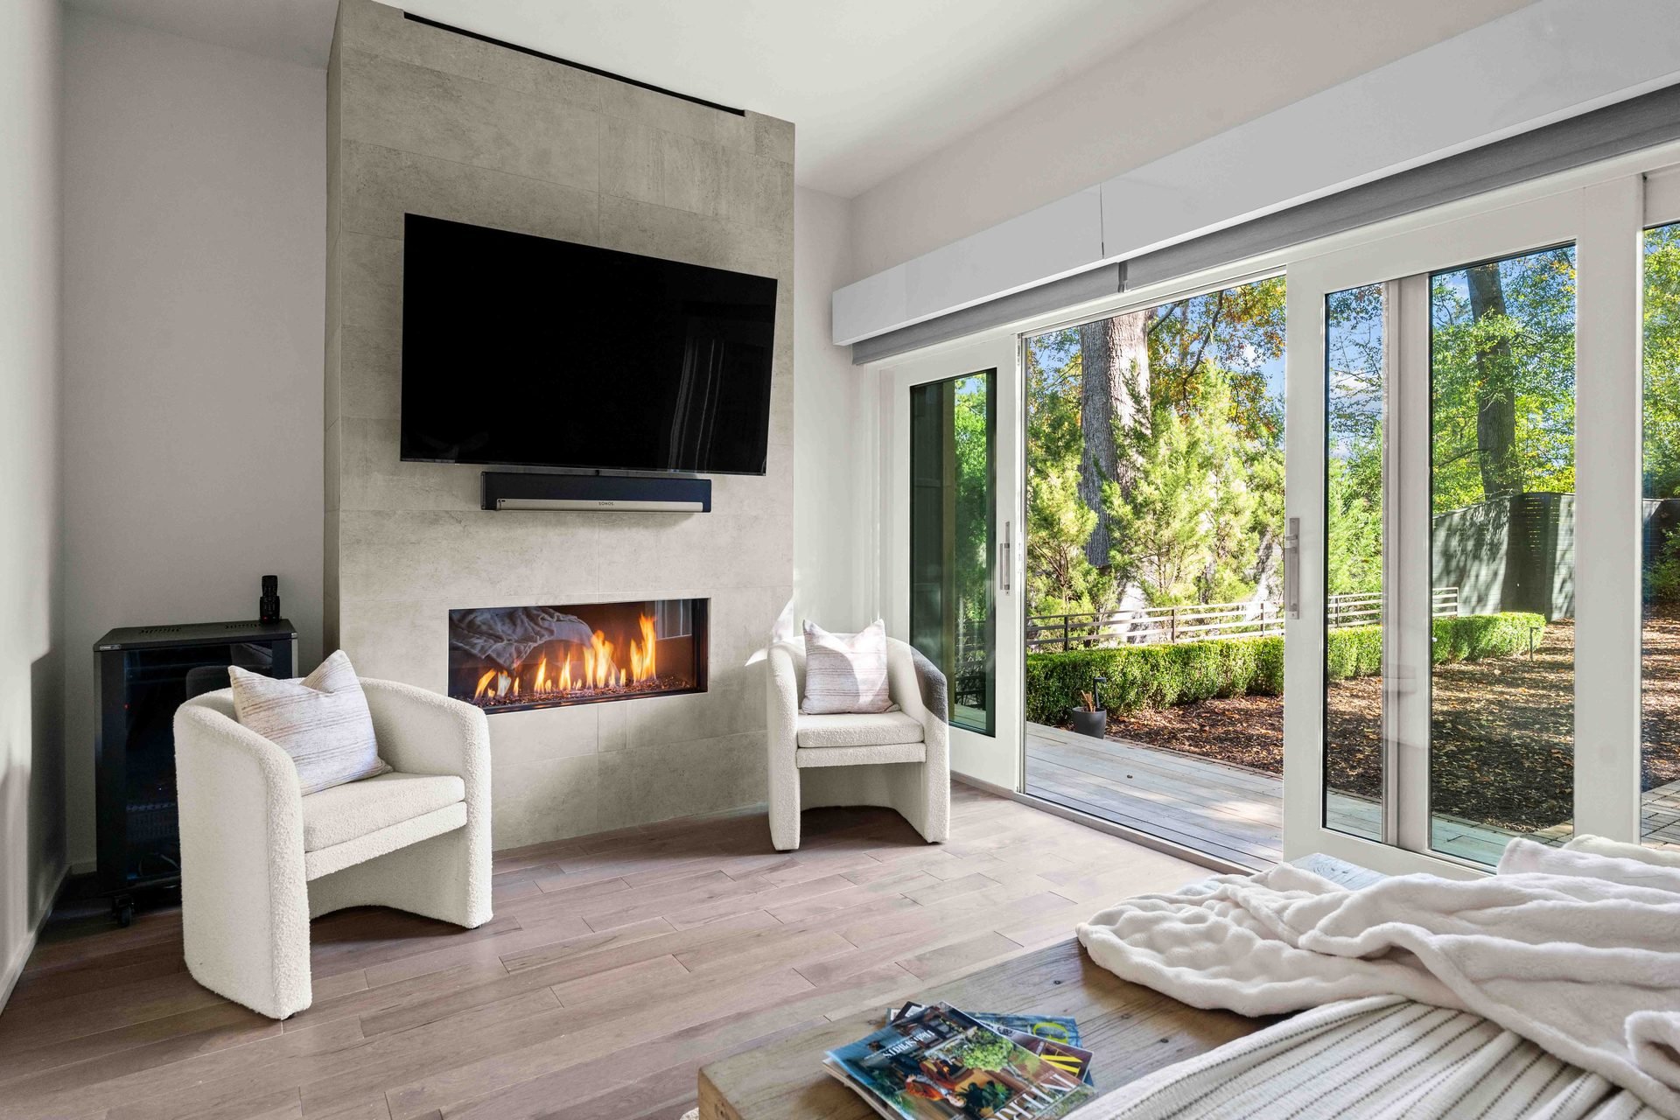
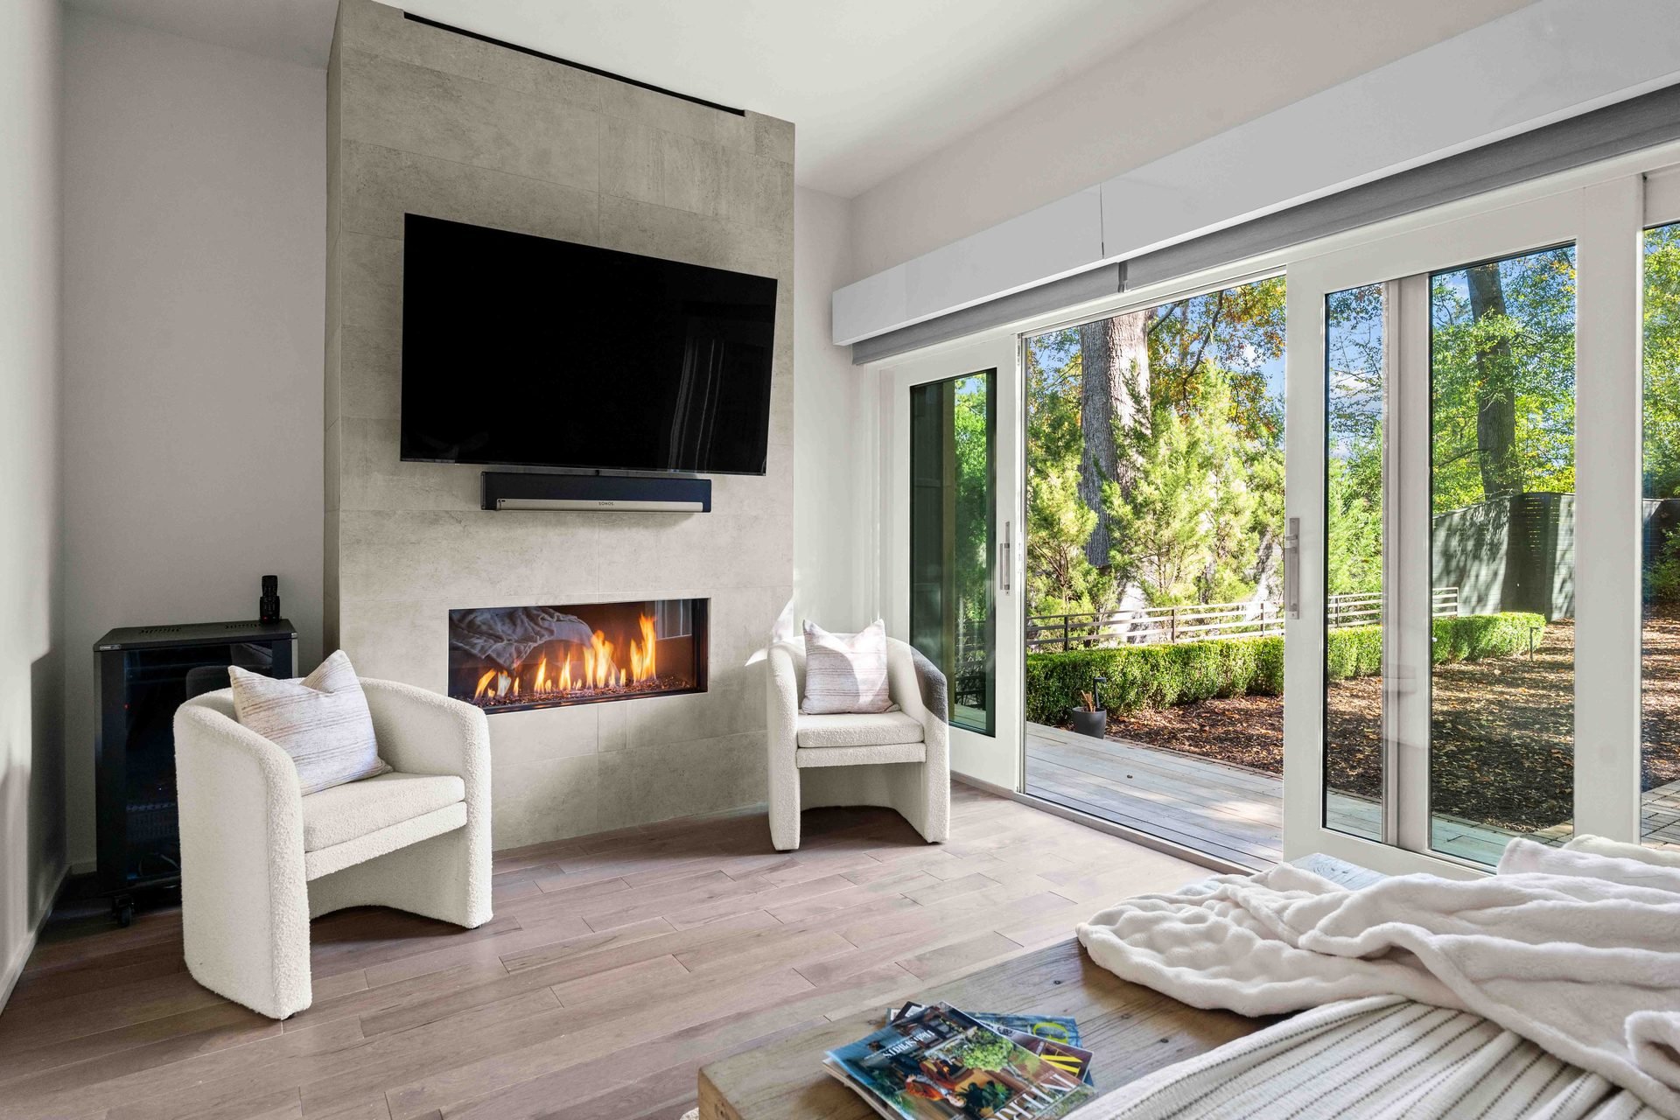
Bedroom sitting area with a fireplace and broad glass doors overlooking the garden.
Fireplace and garden outlook53
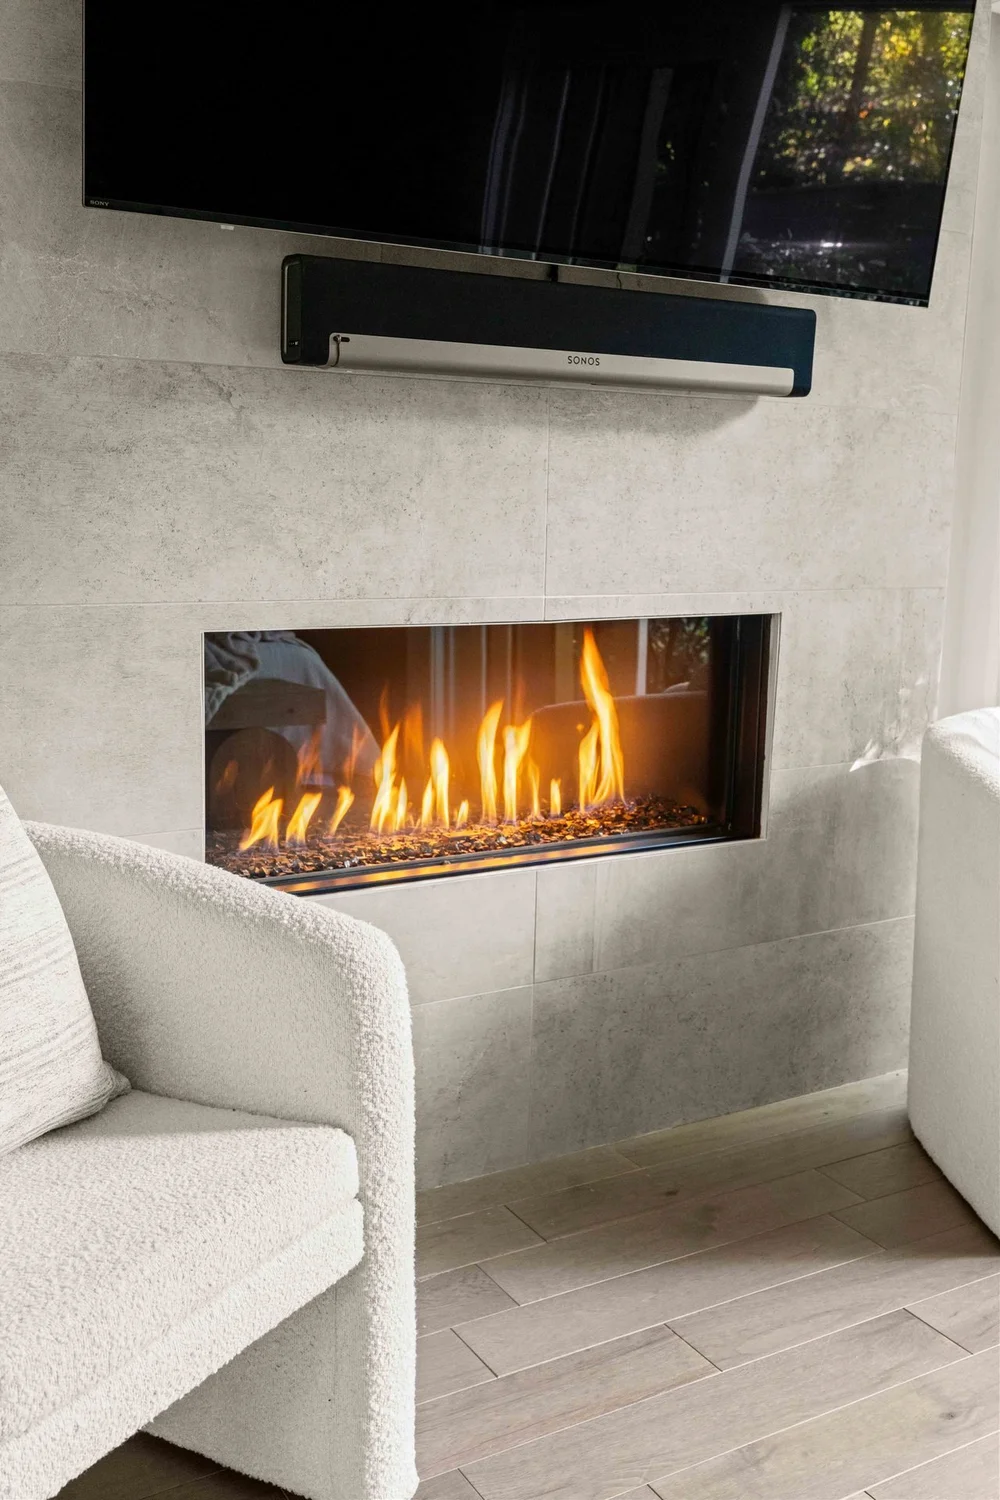
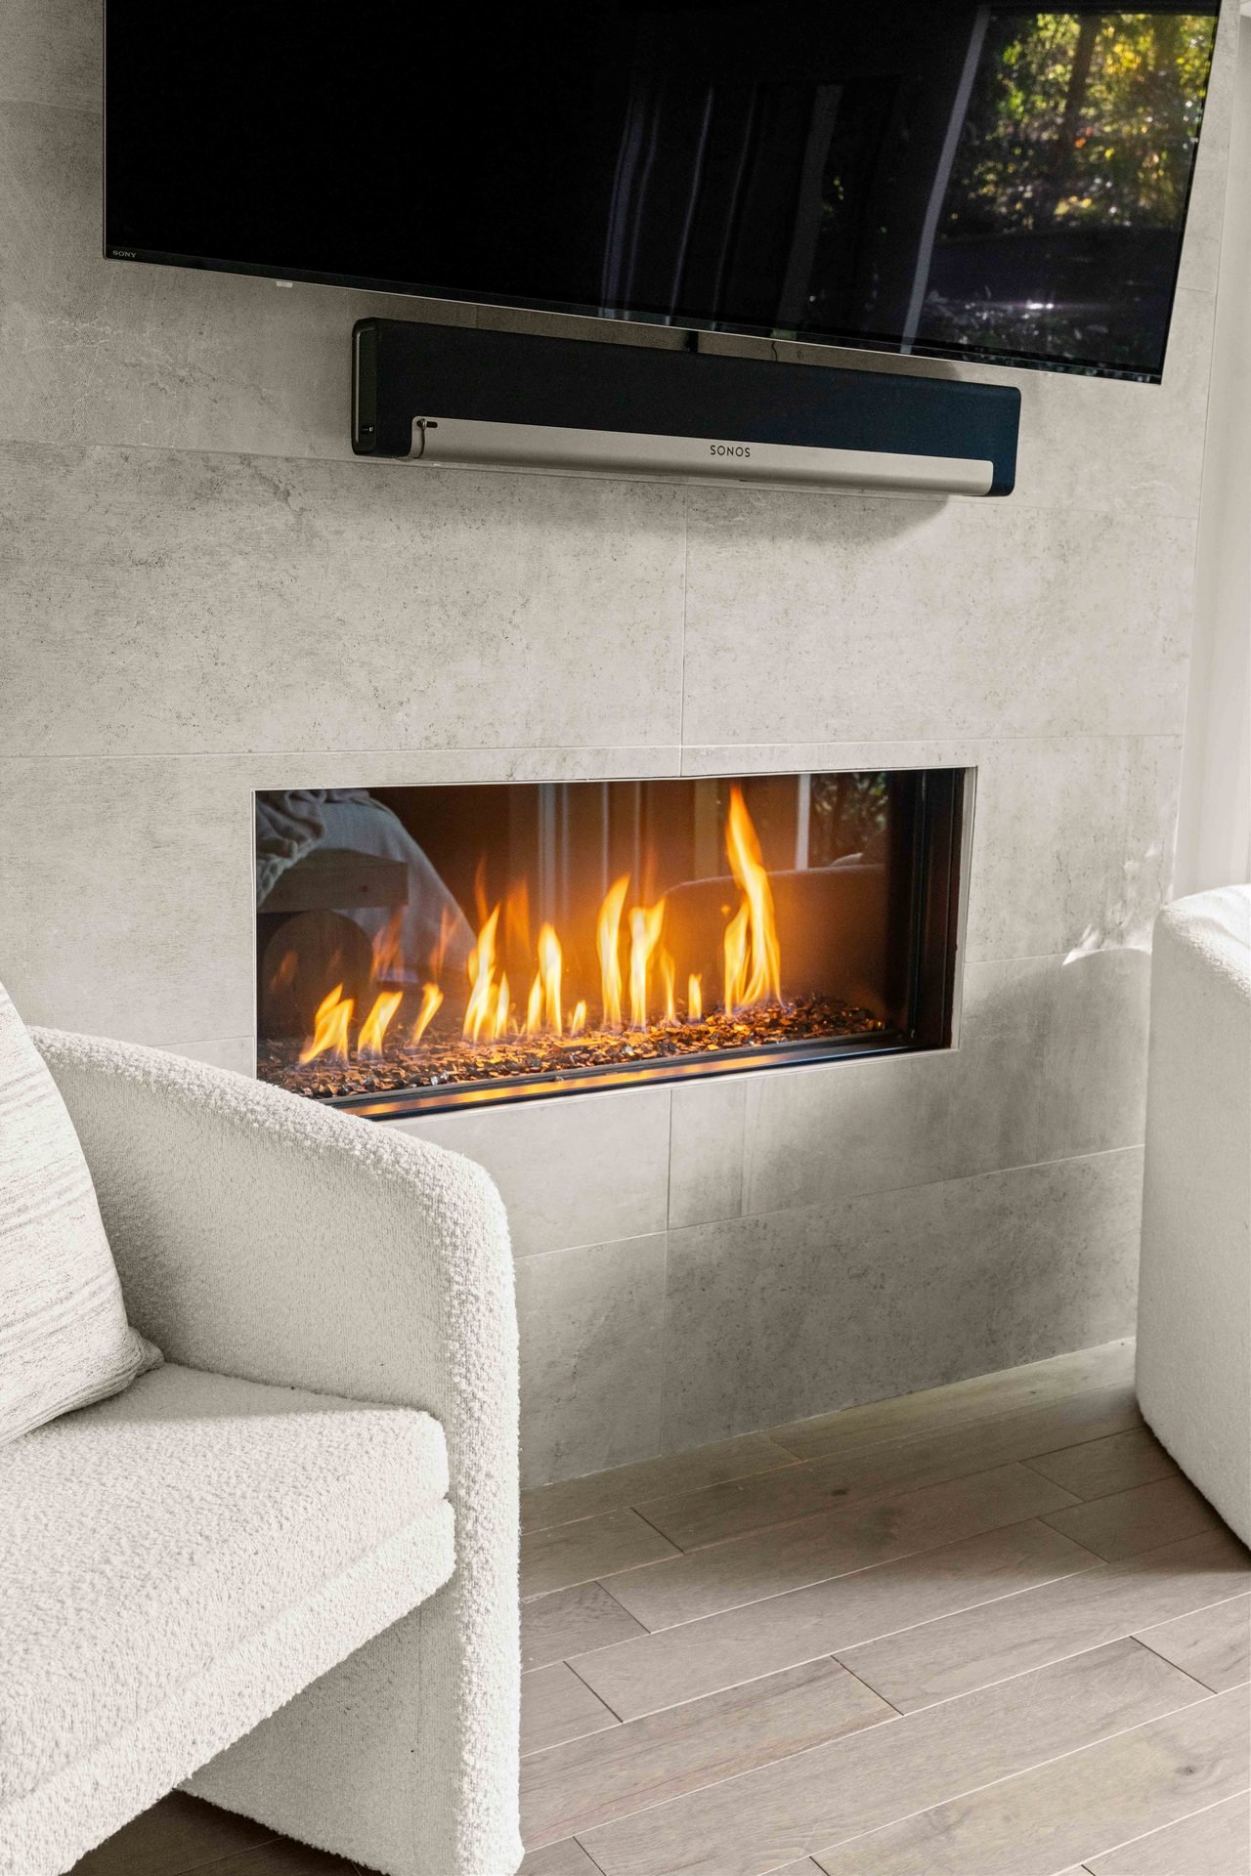
Close view of a horizontal fireplace beside a textured white chair.
Fireplace detail54
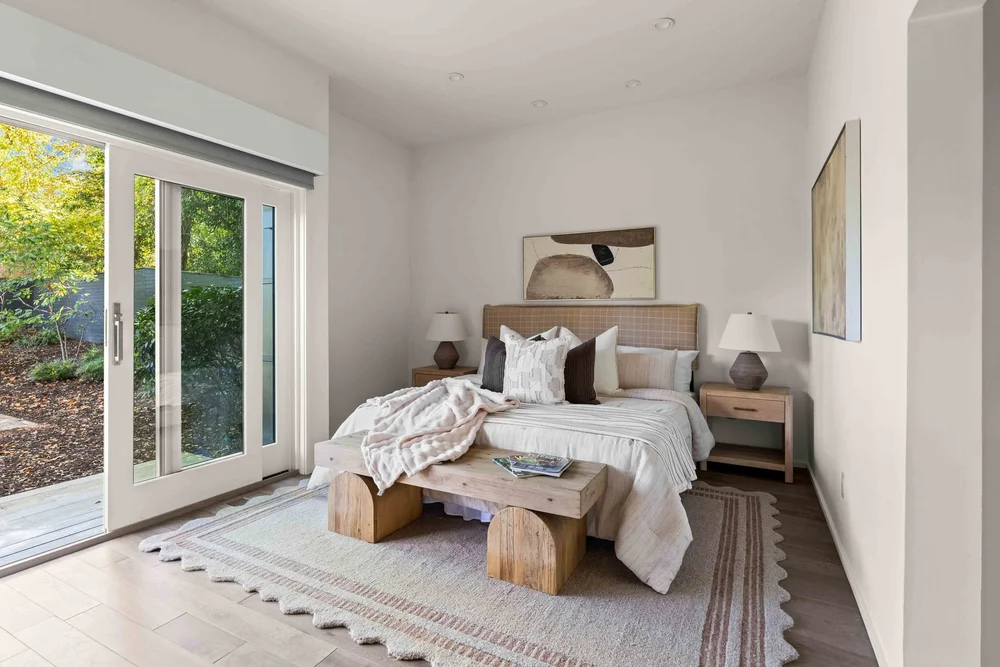
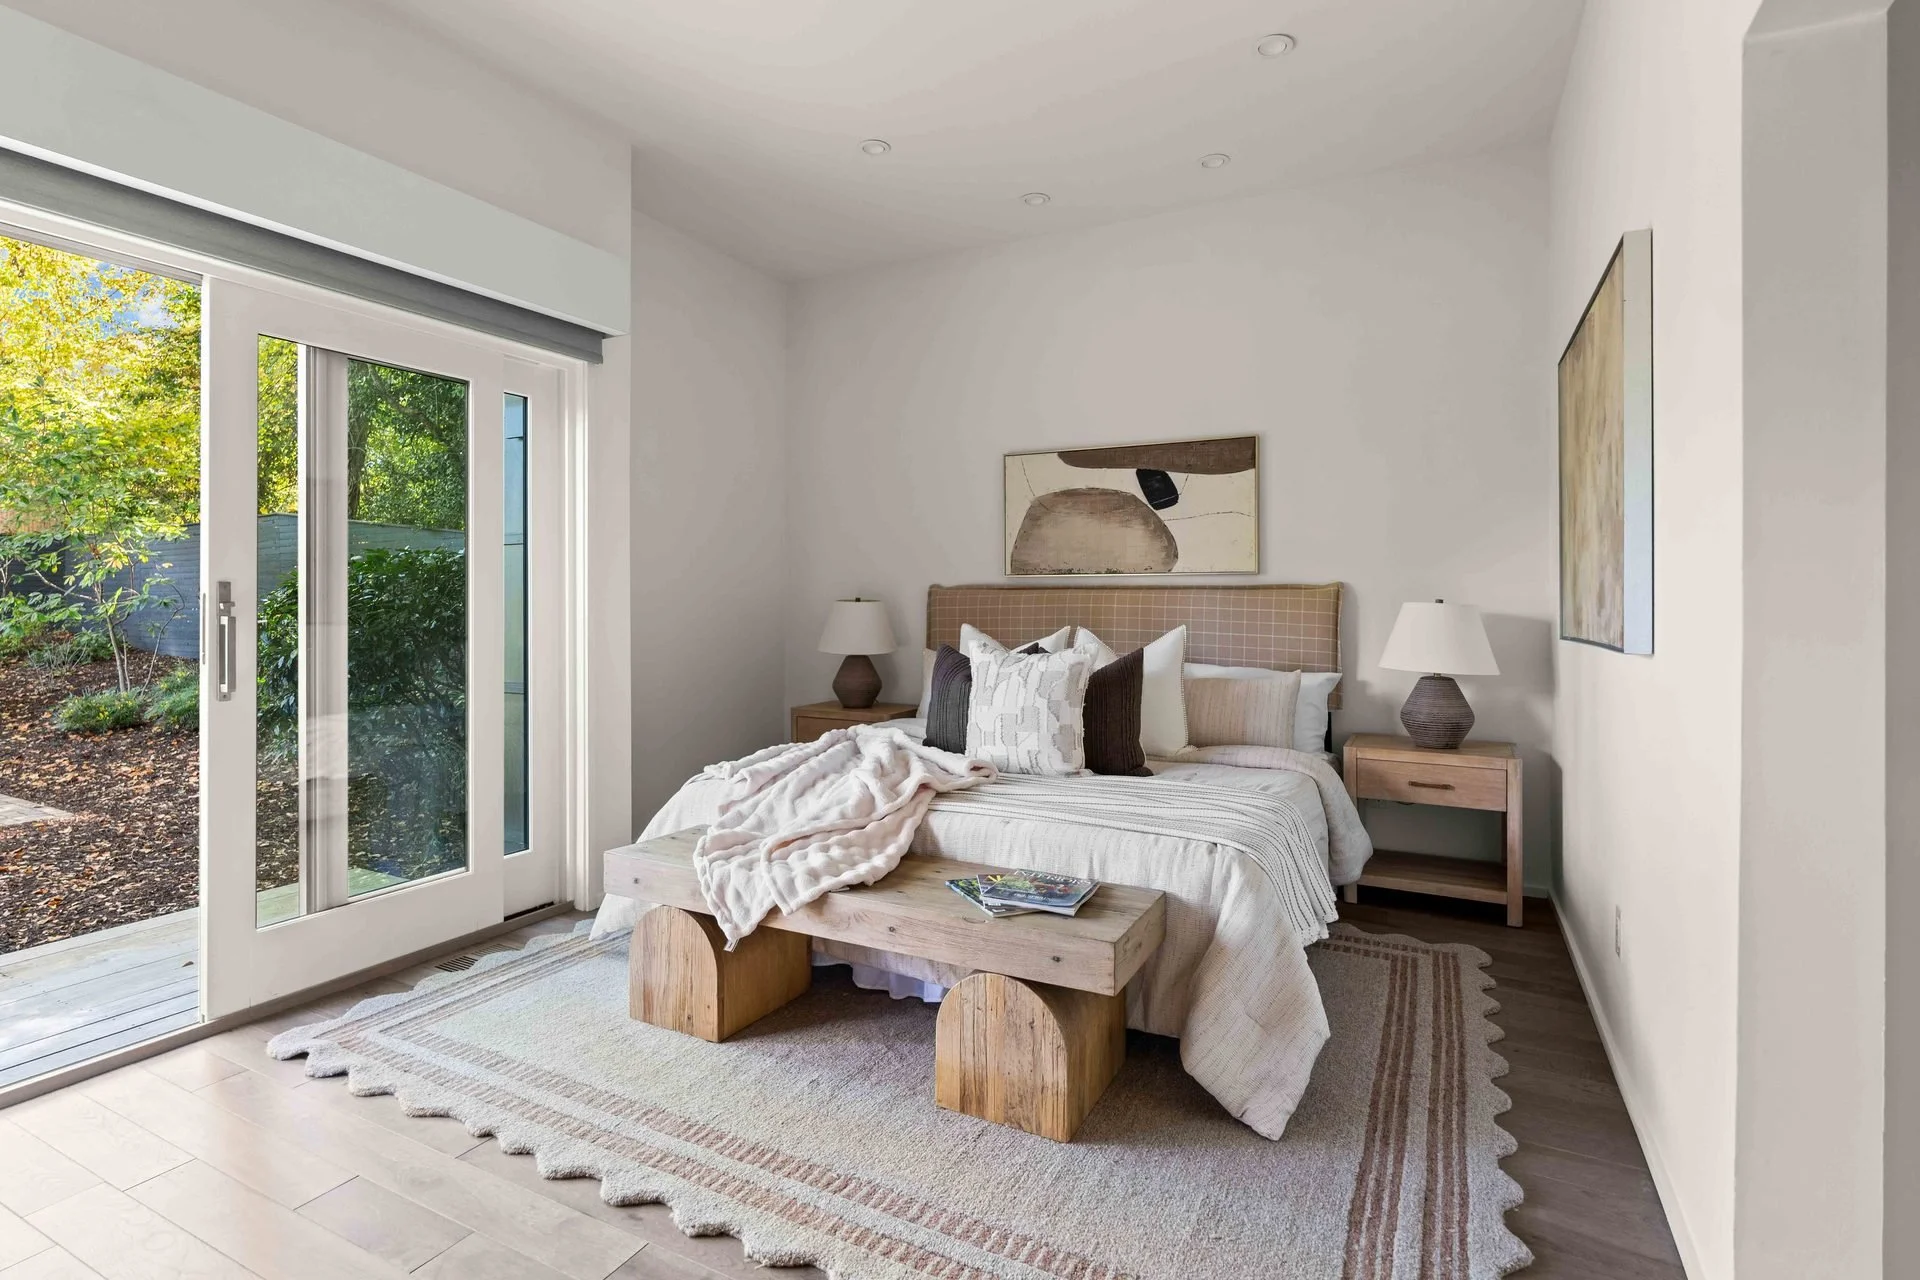
Bedroom with upholstered bed, sculptural wooden bench and garden-facing glass doors.
Bedroom overlooking the garden55
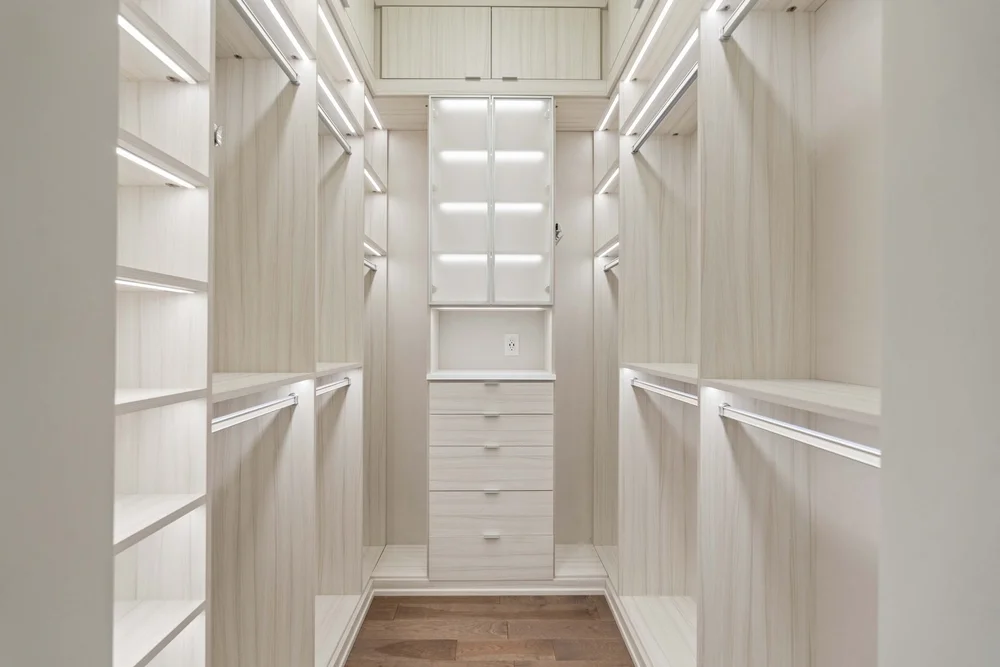
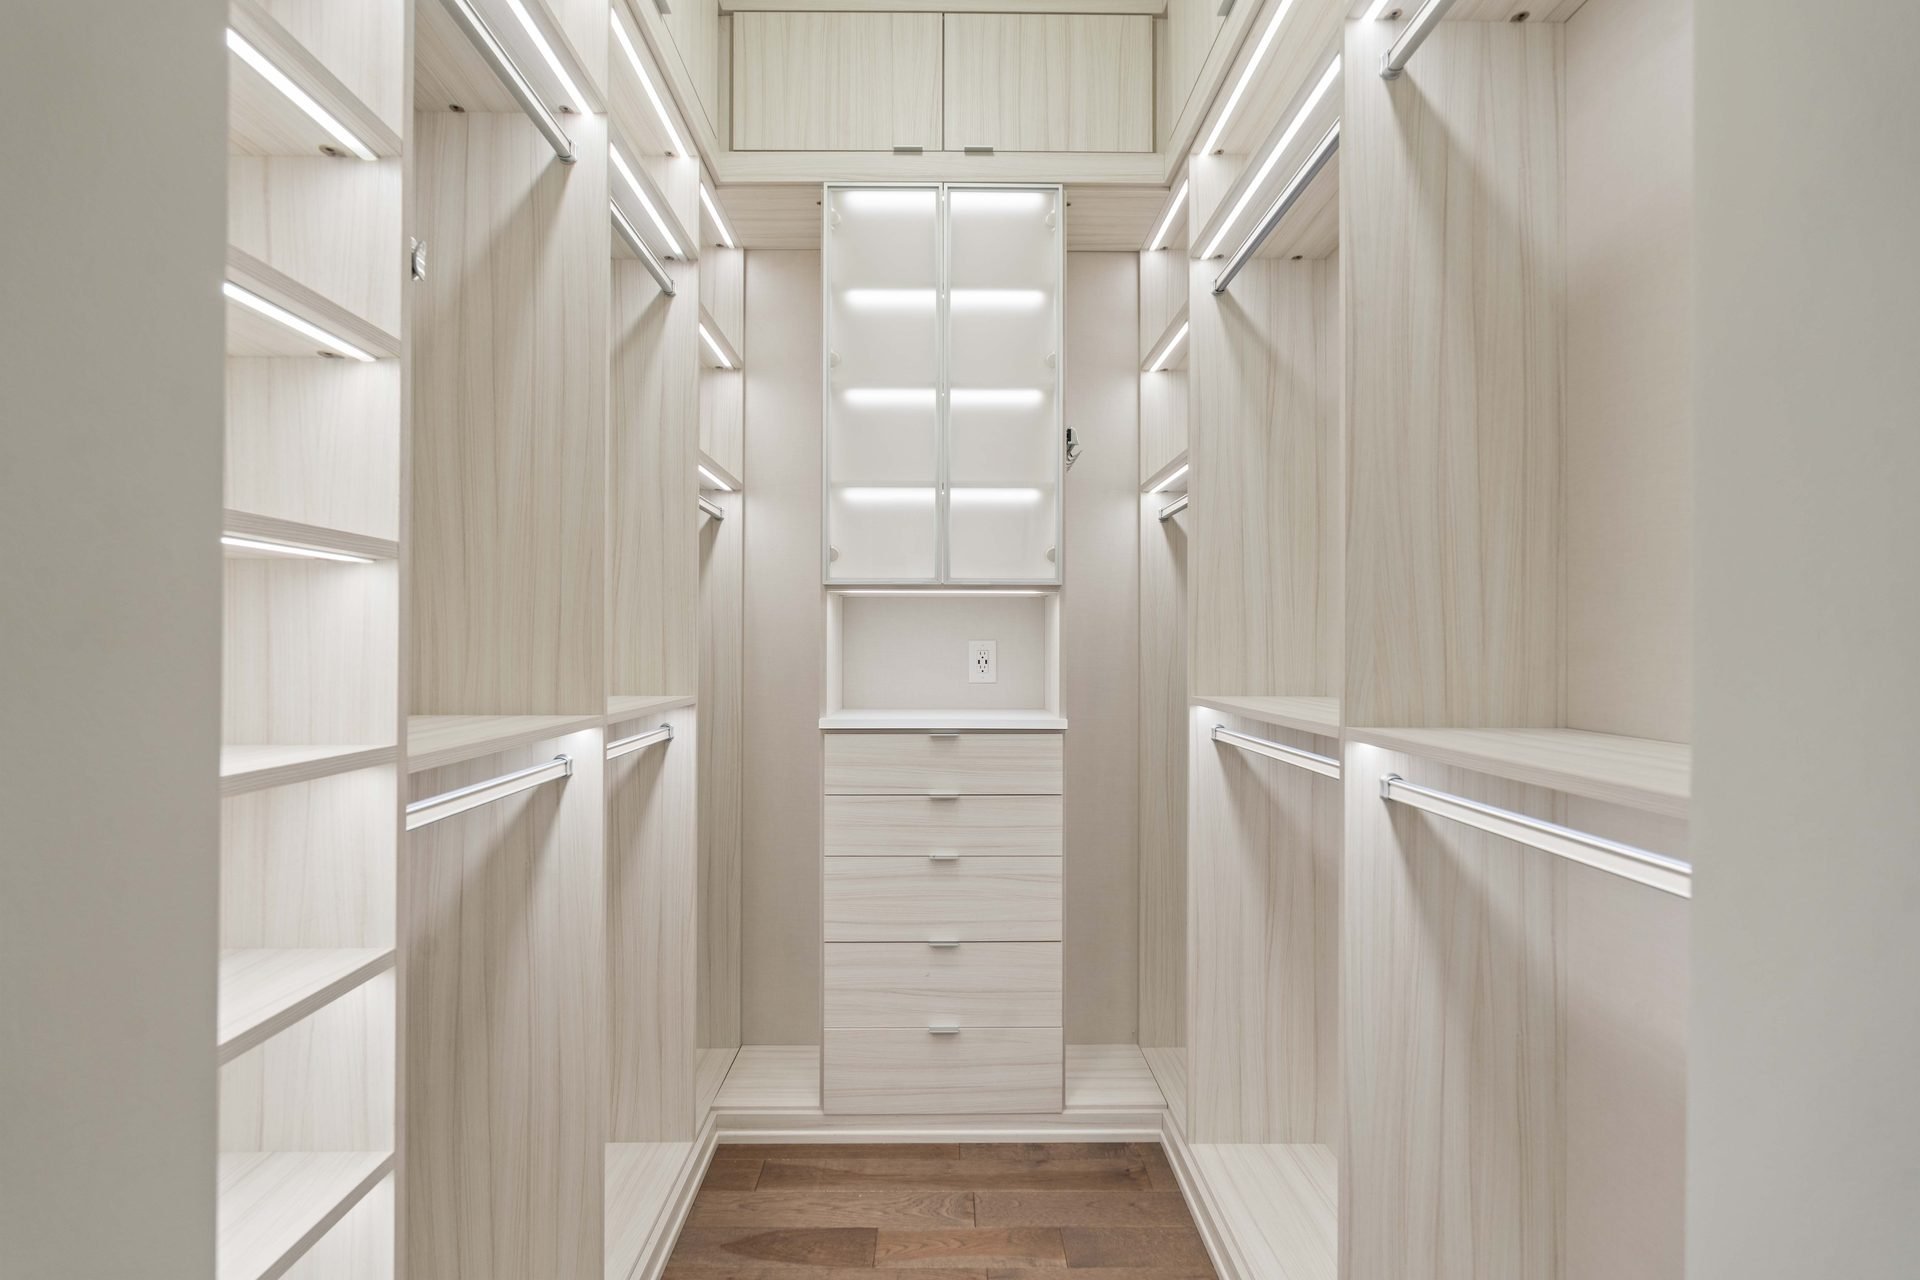
Walk-in closet with illuminated shelves, hanging rails and drawers.
Closet storage56
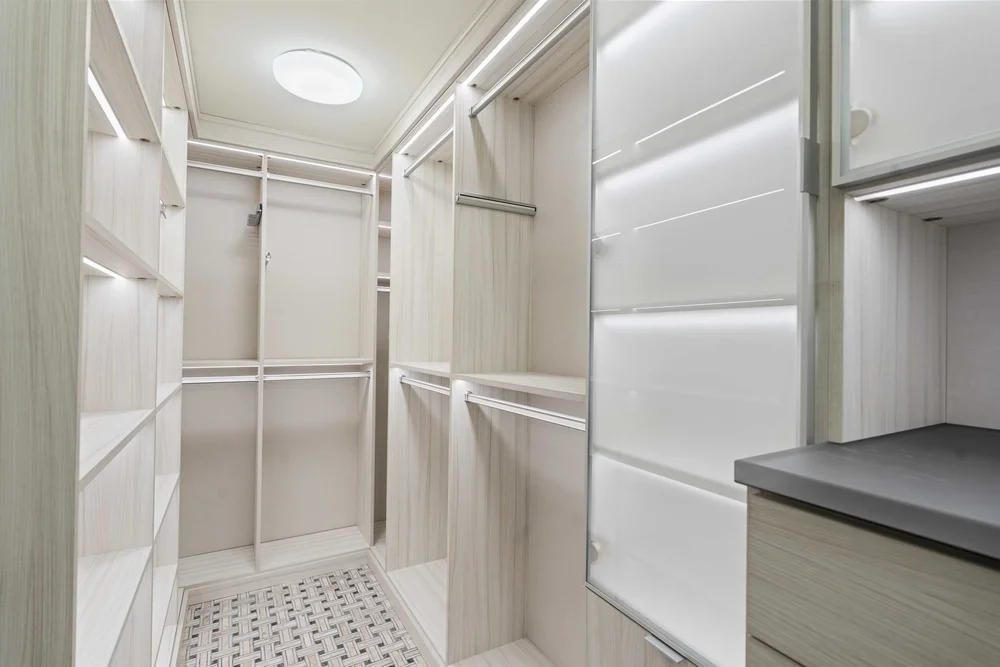
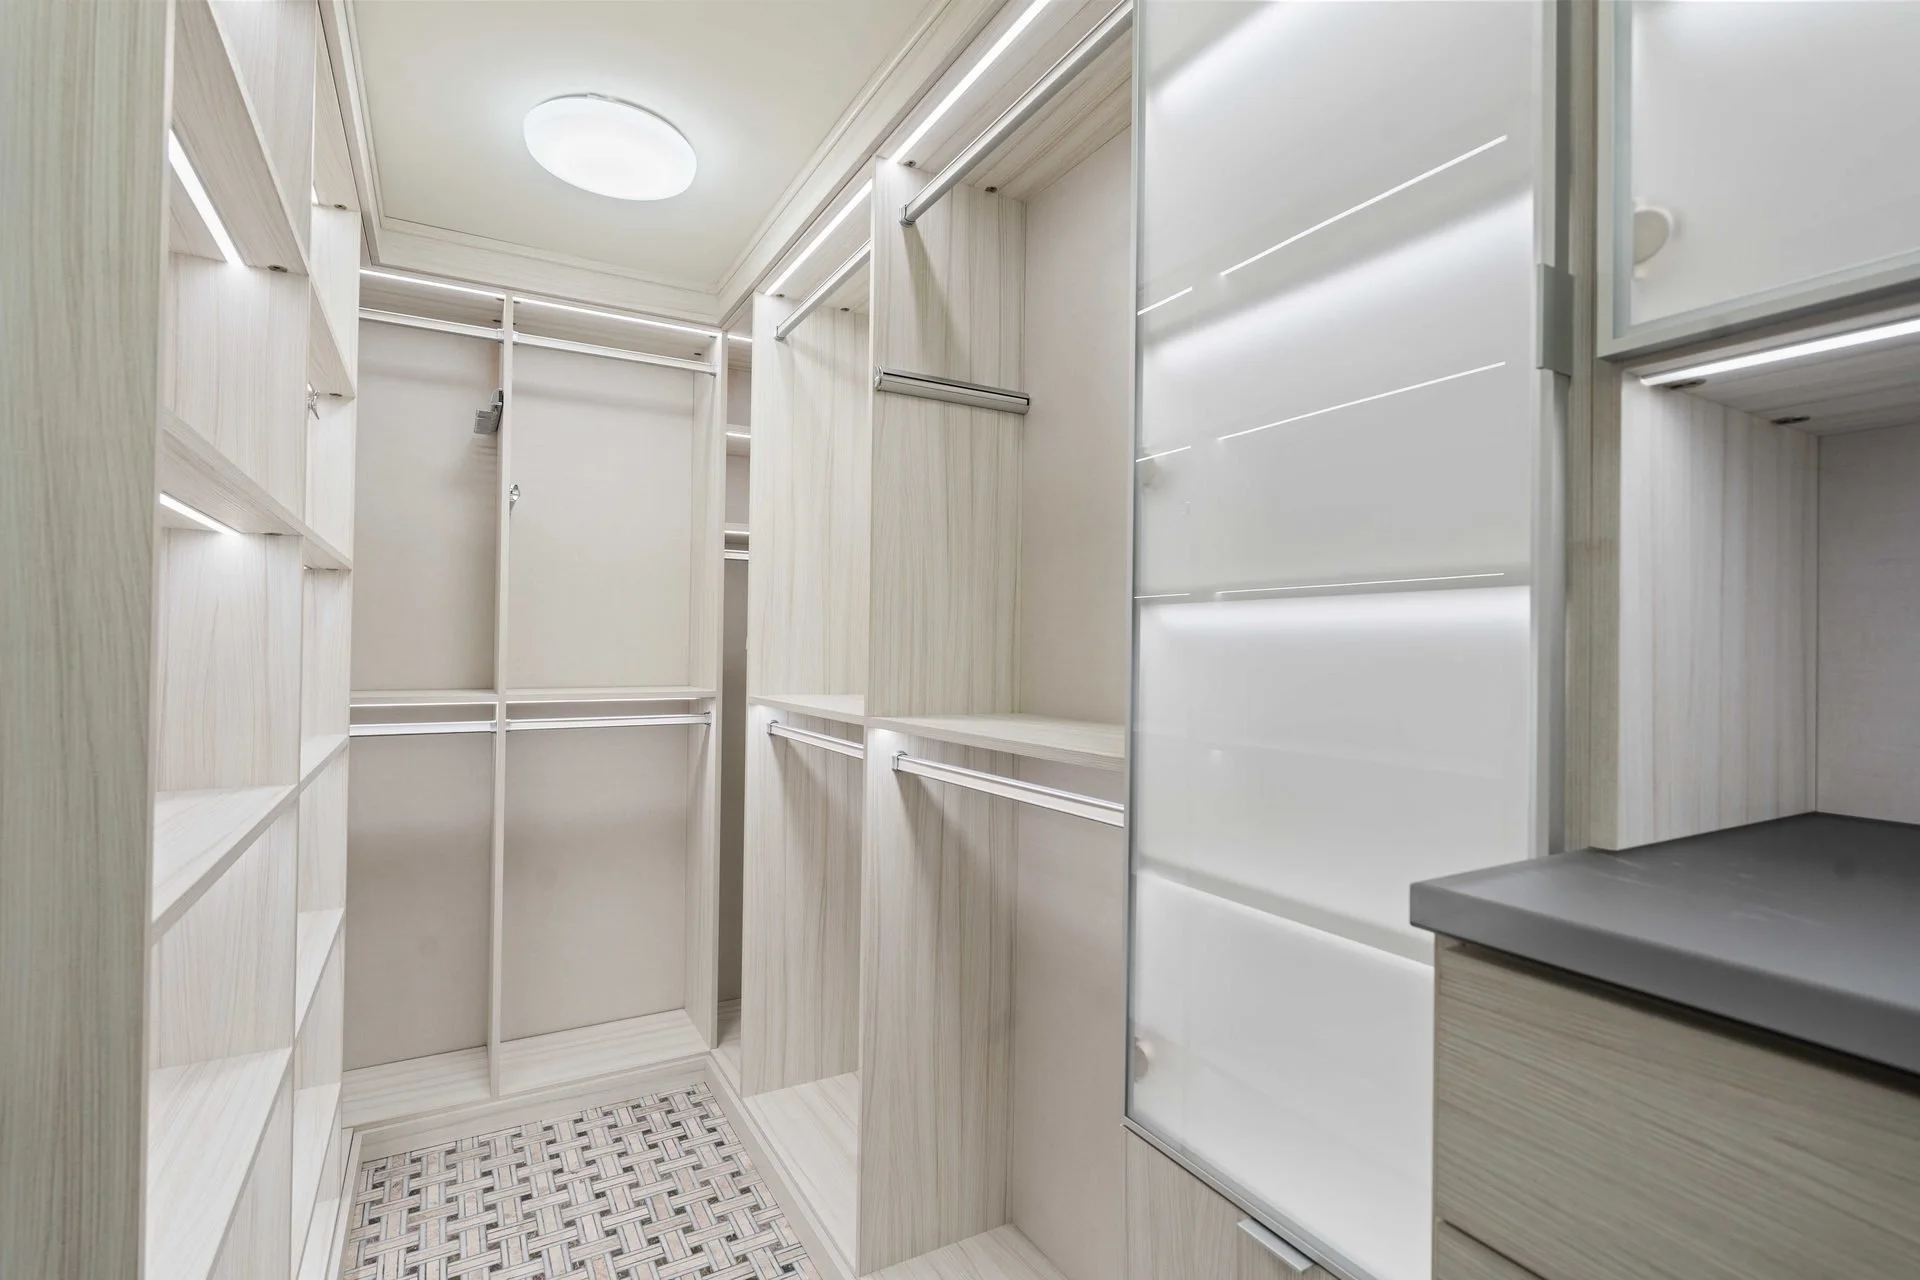
Built-in closet shelving and hanging space with a contrasting dark counter.
Closet detail57
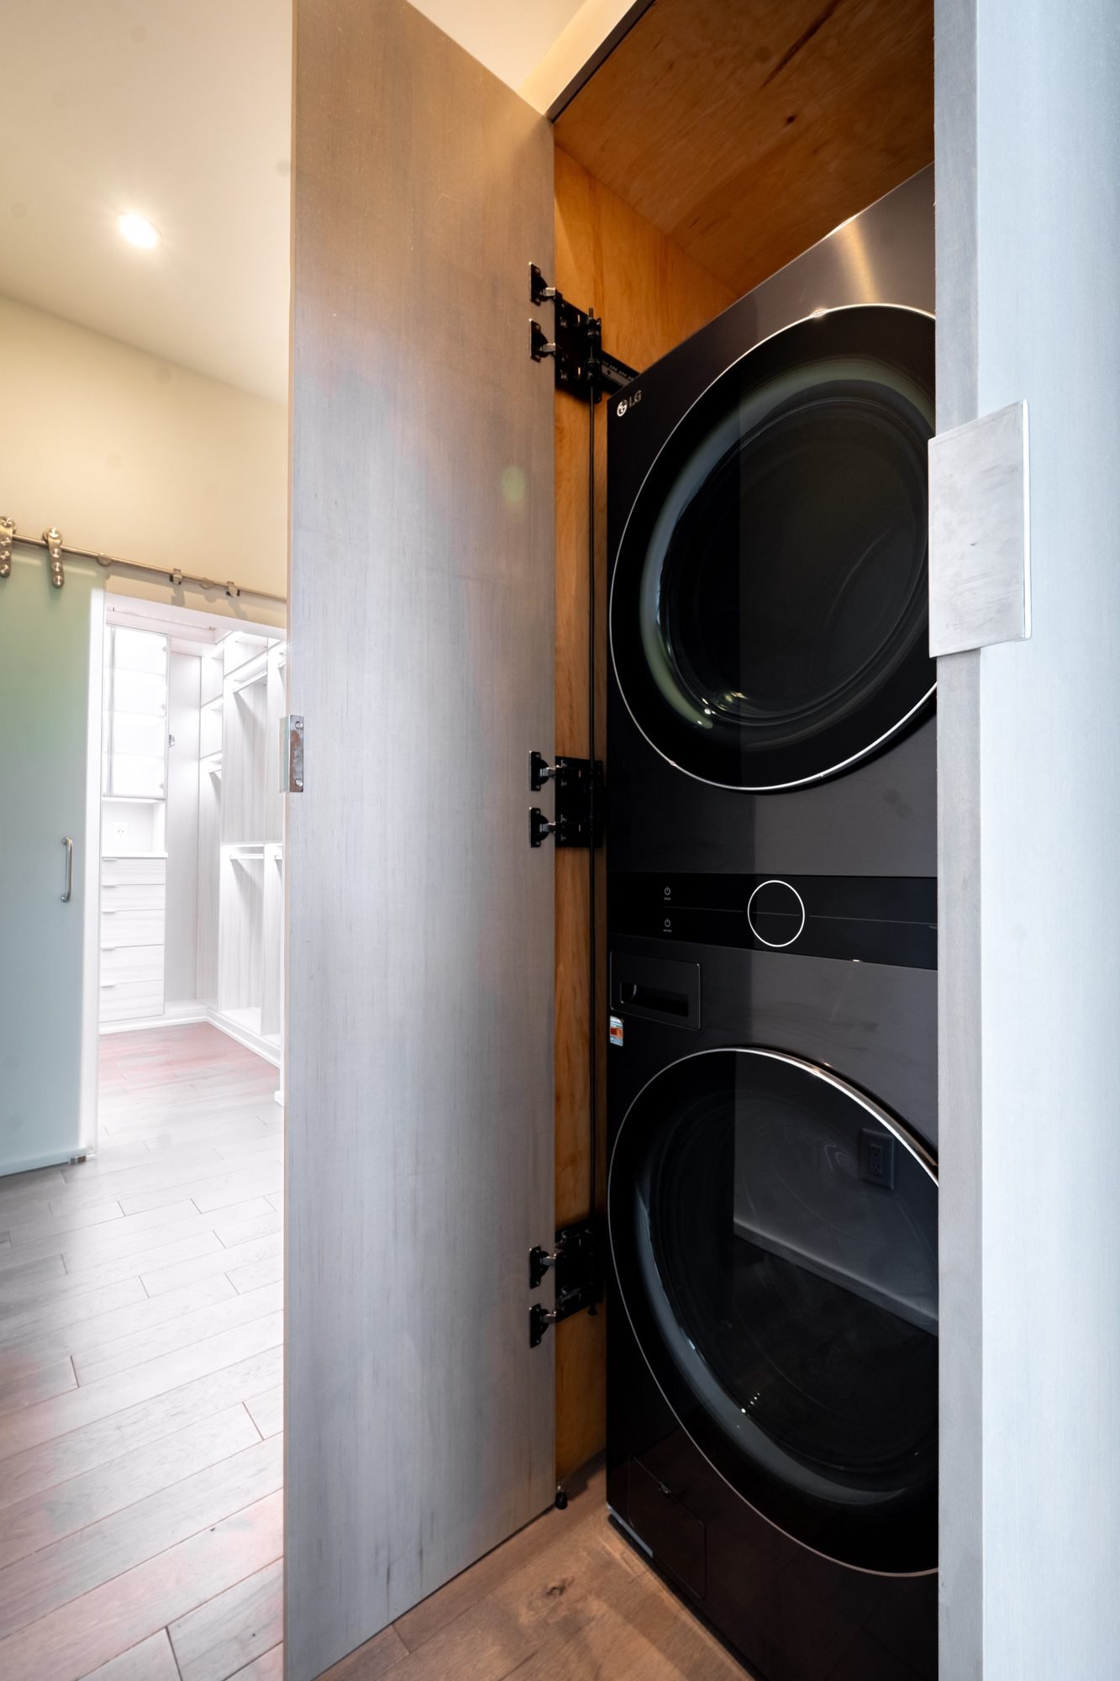
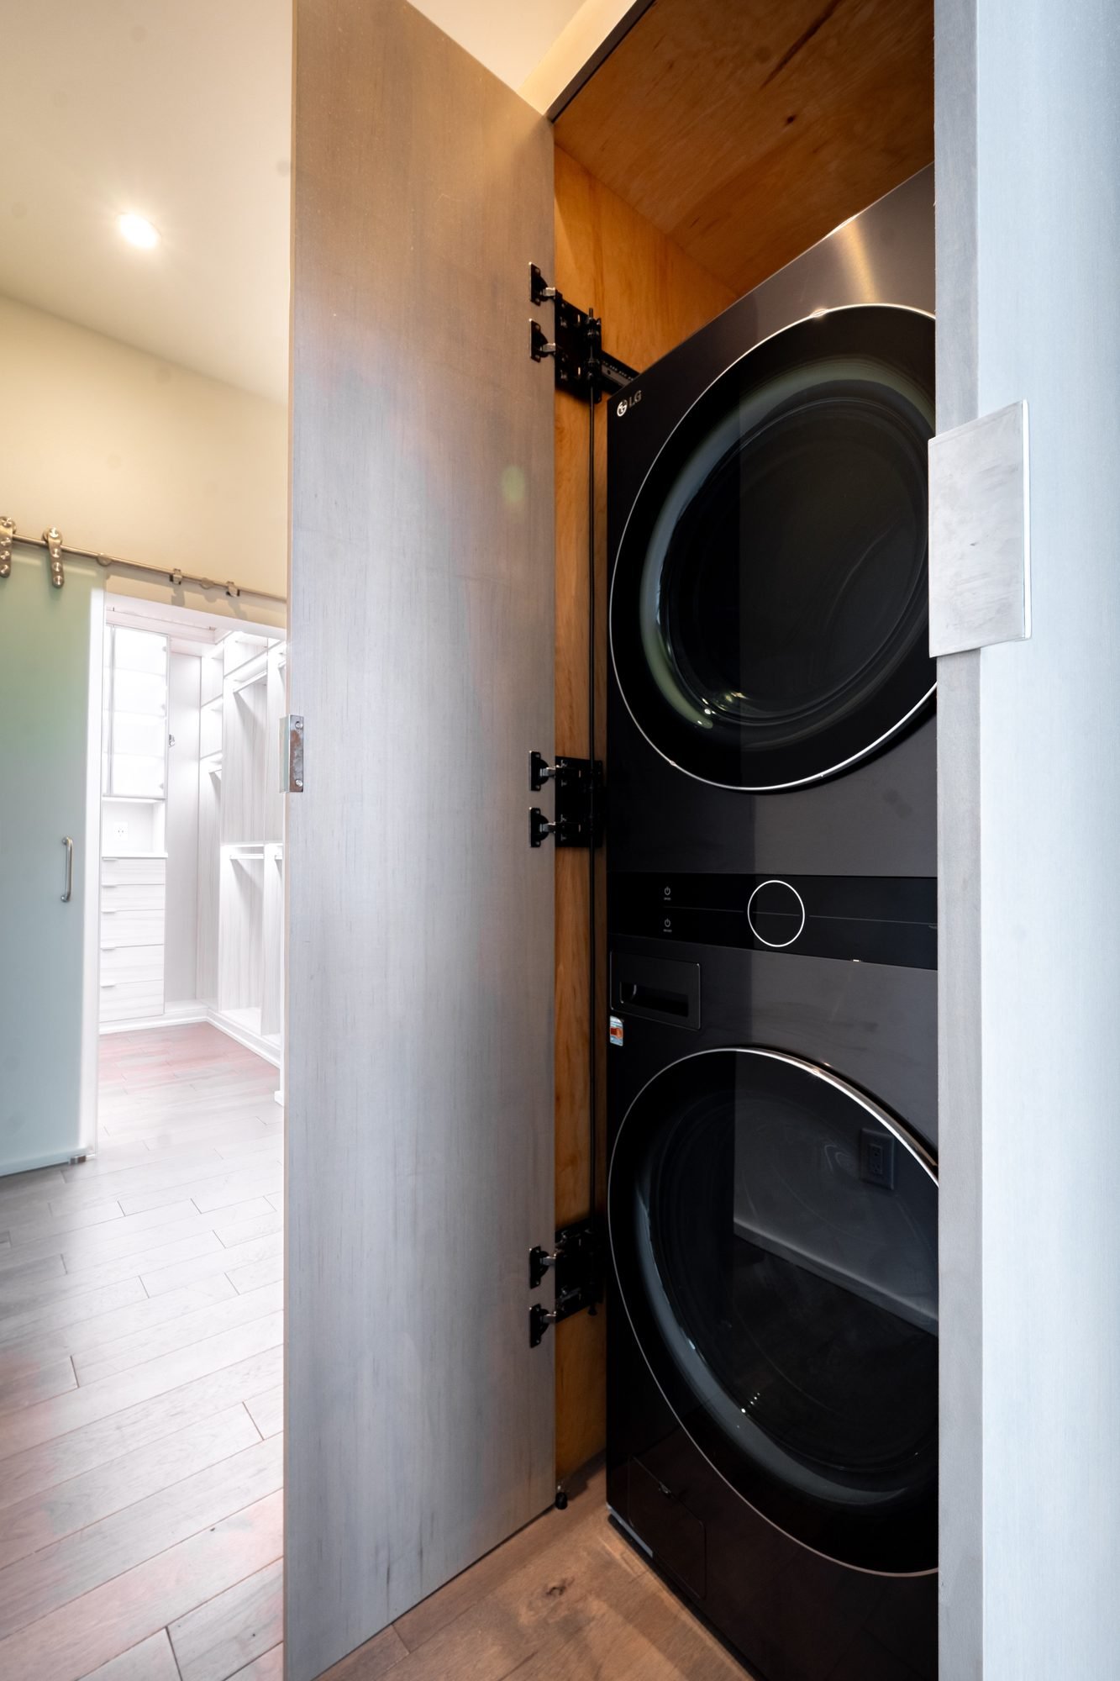
Stacked washer and dryer behind an open cabinet door.
Concealed laundry58
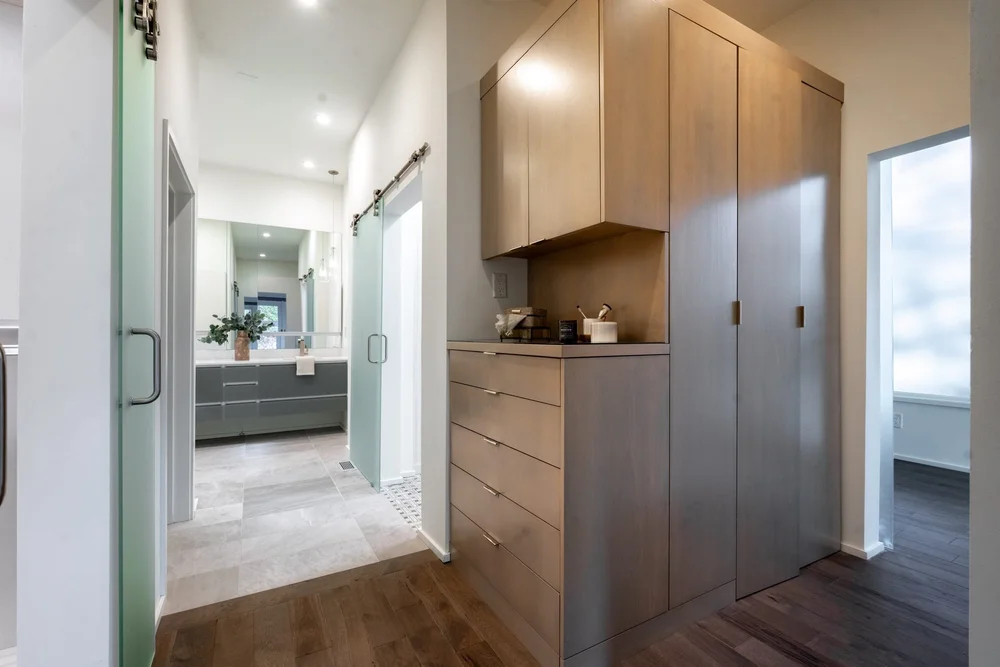
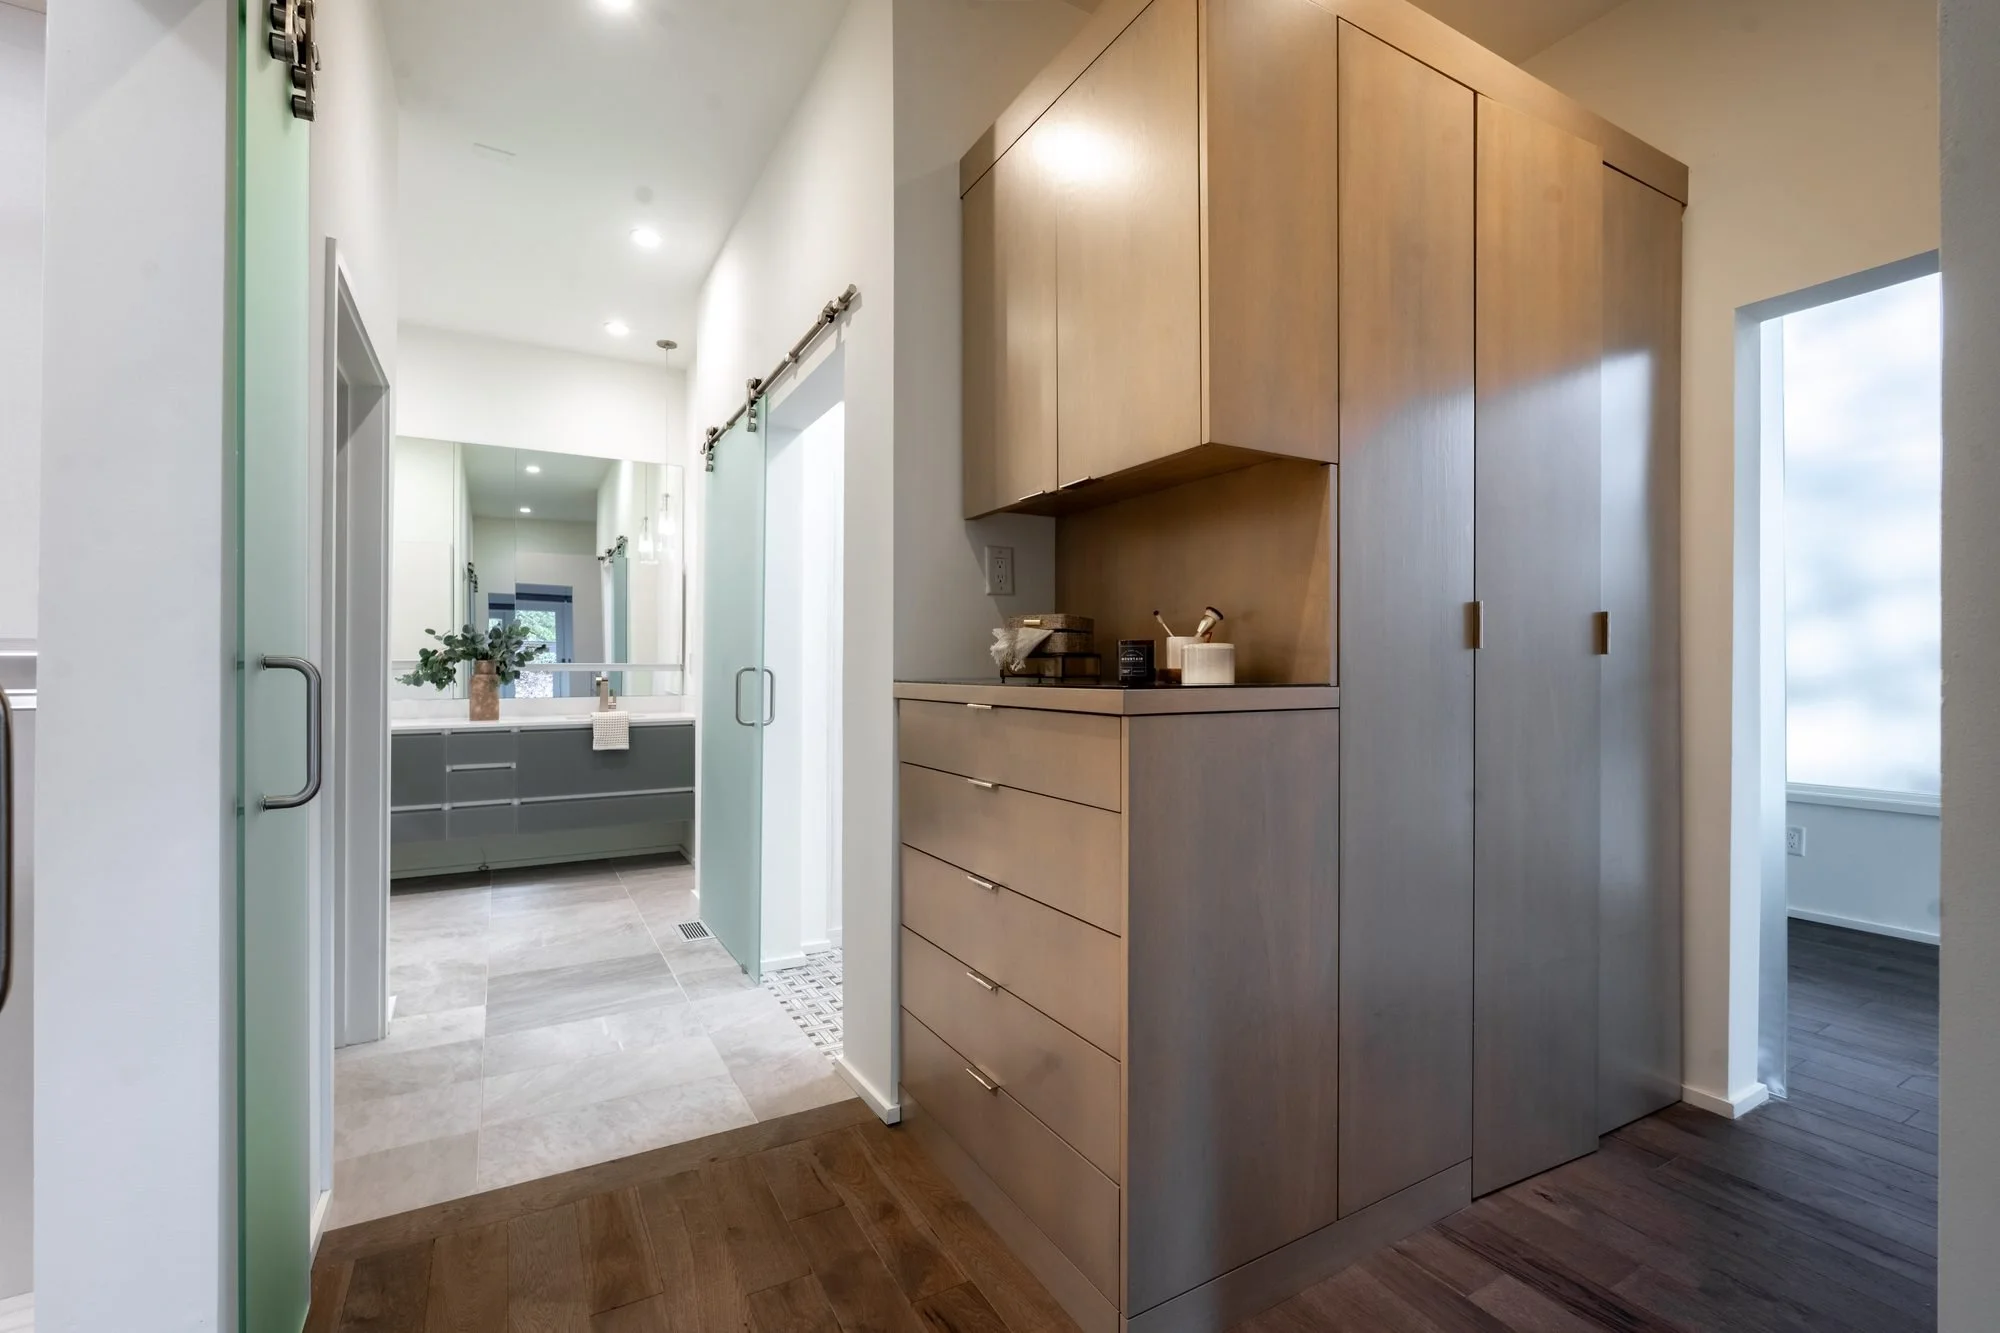
Wood cabinetry and a recessed counter beside the bathroom entrance.
Cabinetry detail59
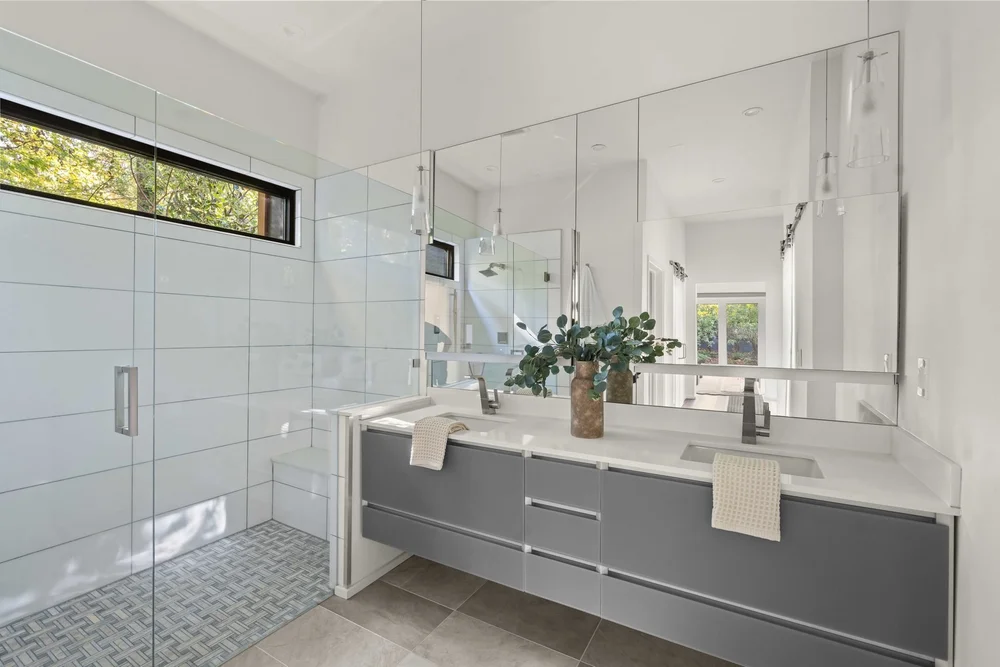
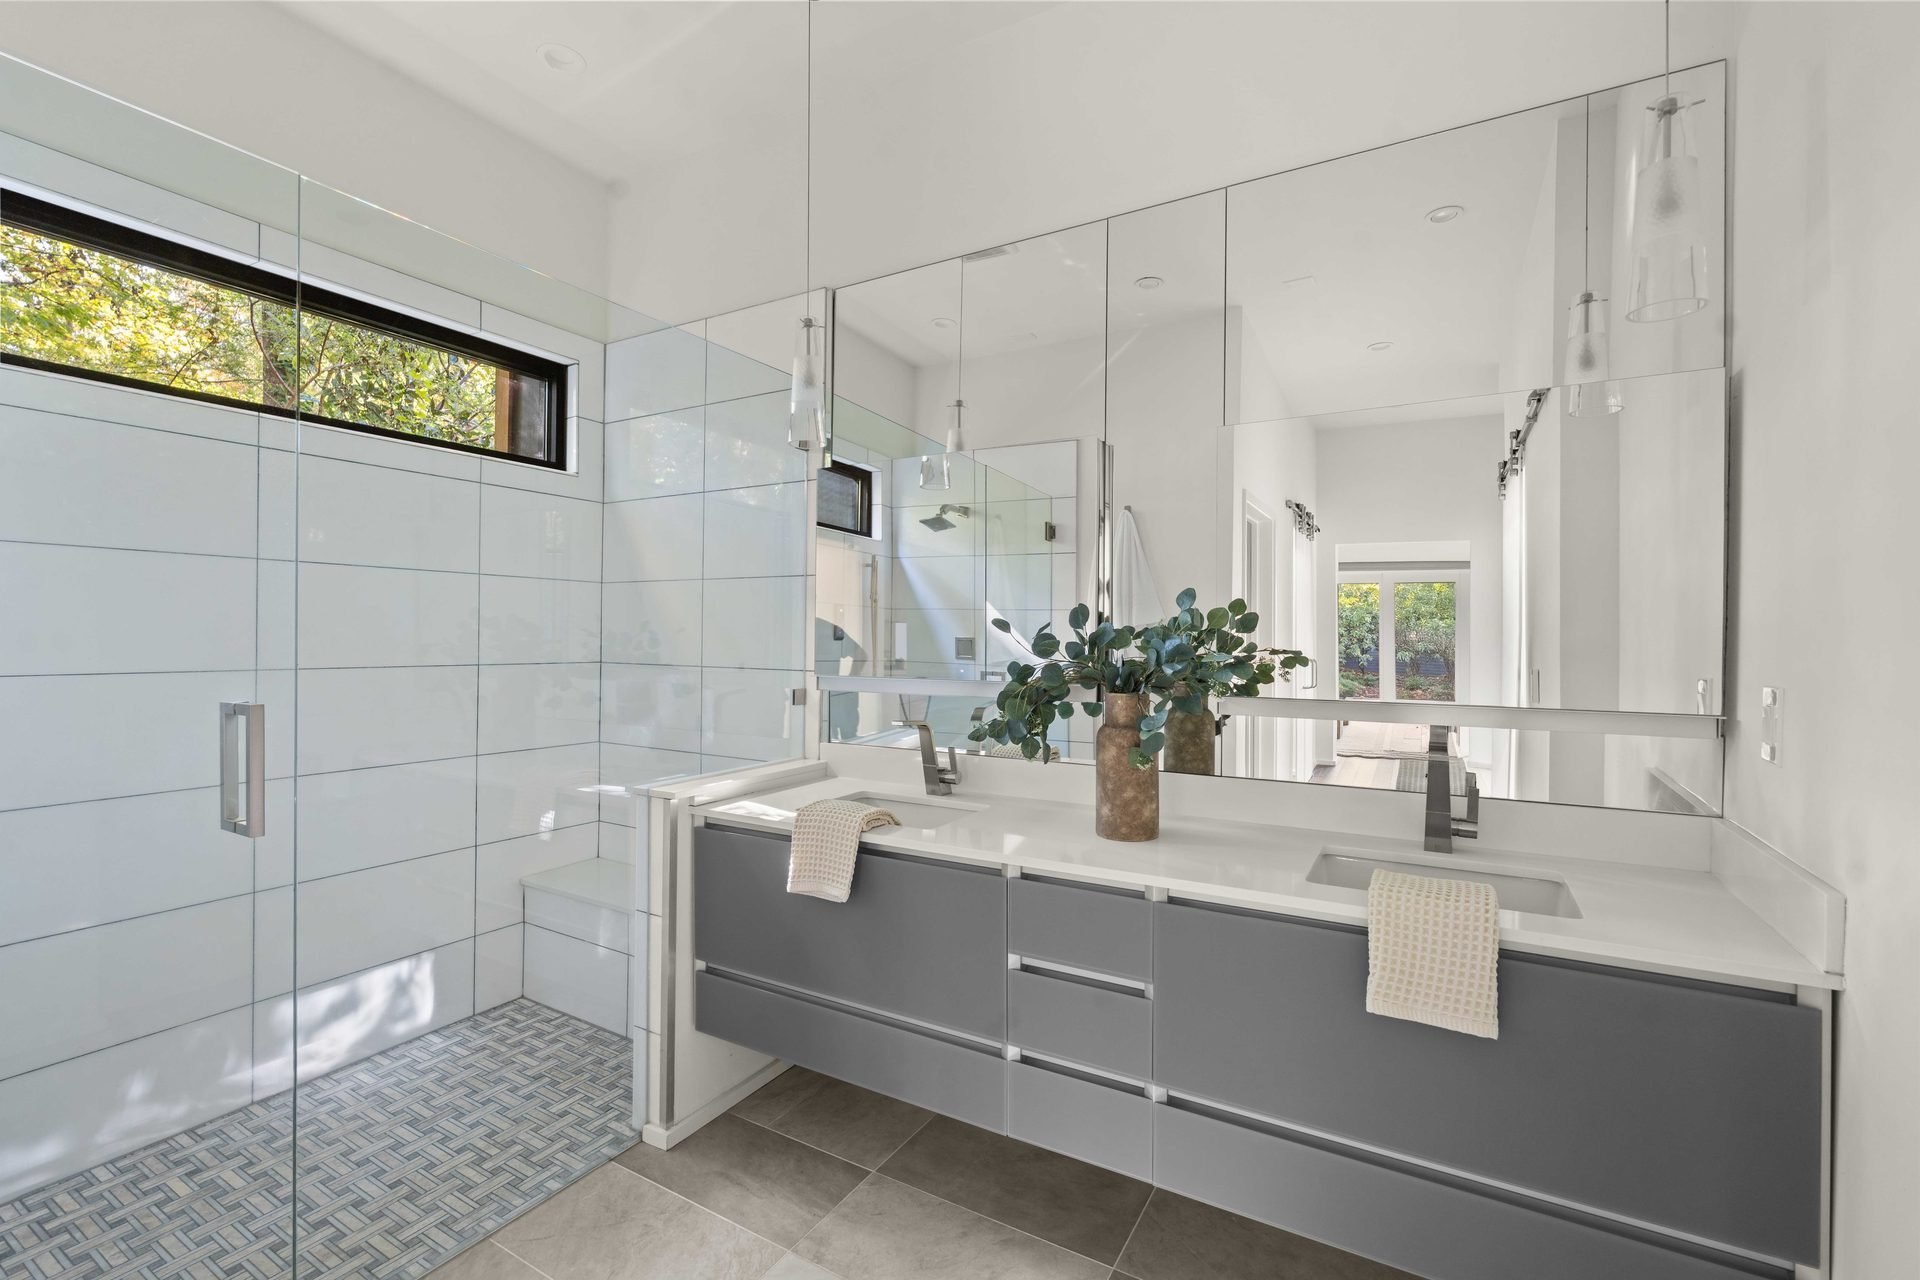
Bathroom with a wide vanity, large mirrors and a glass-enclosed shower.
Bathroom and glass shower60
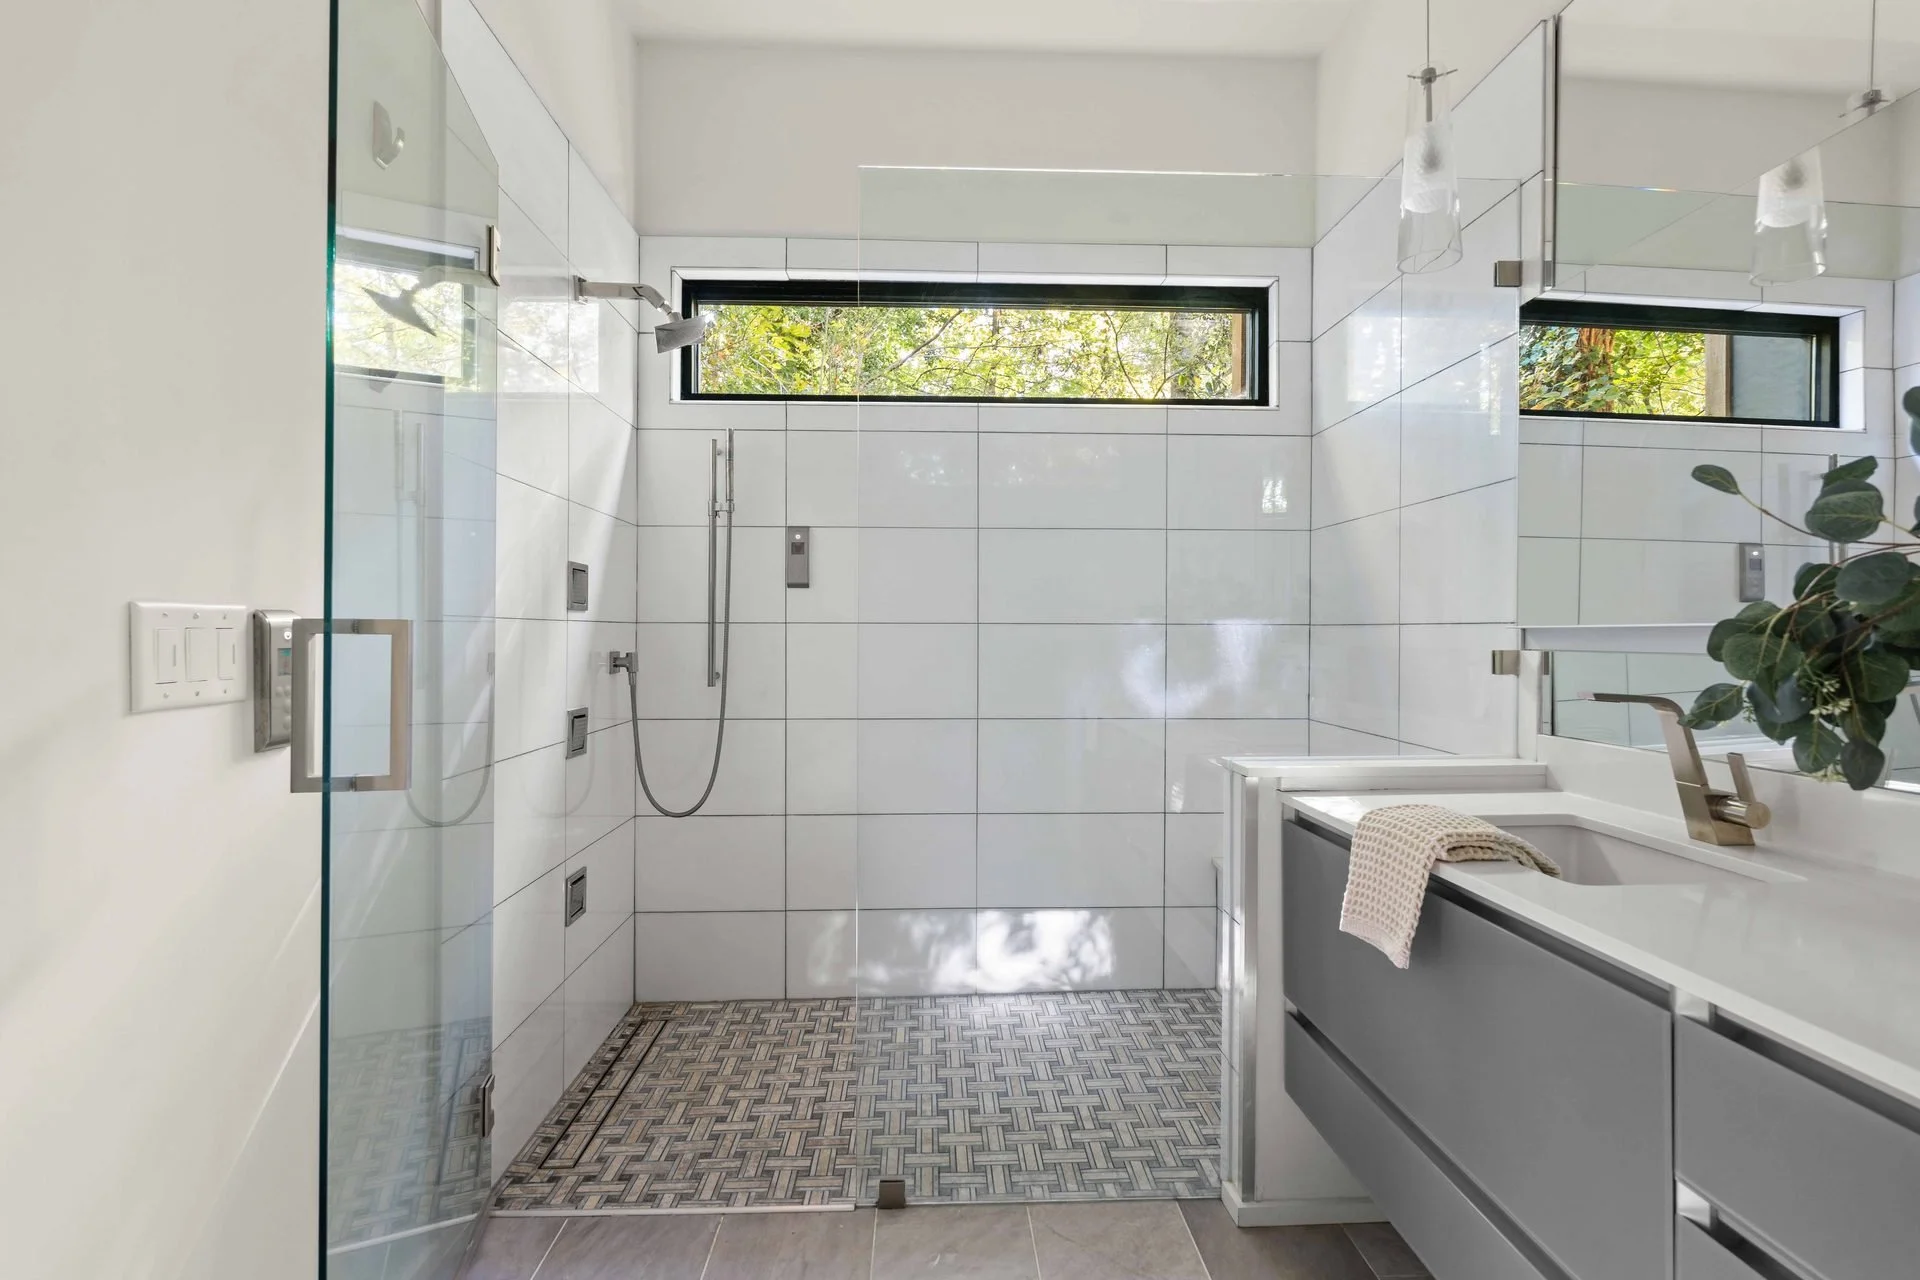
Bathroom view toward a glass shower and high window beside the vanity.
Bathroom61
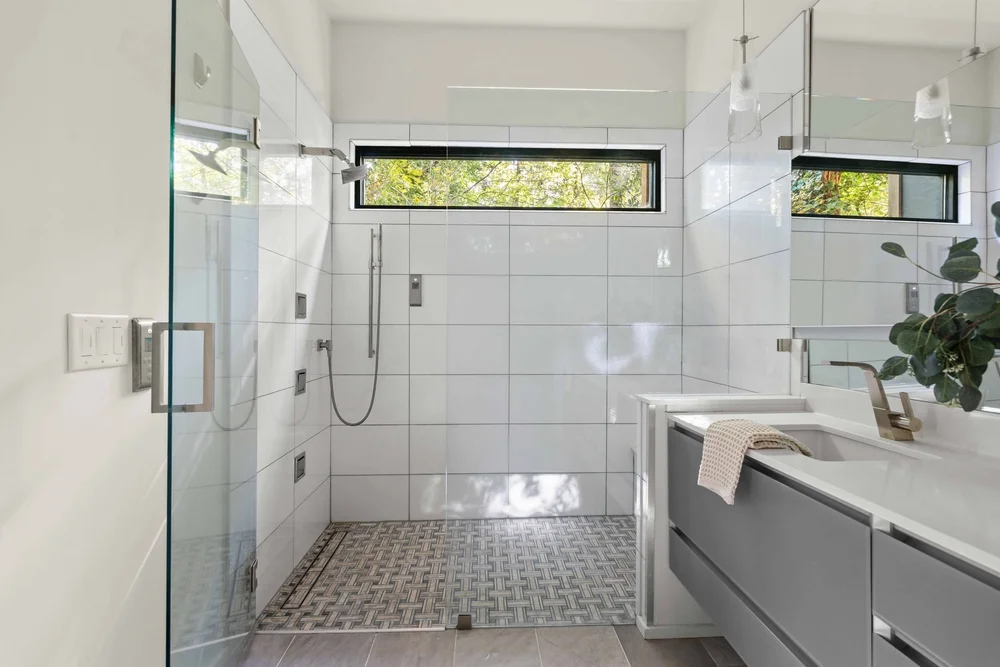
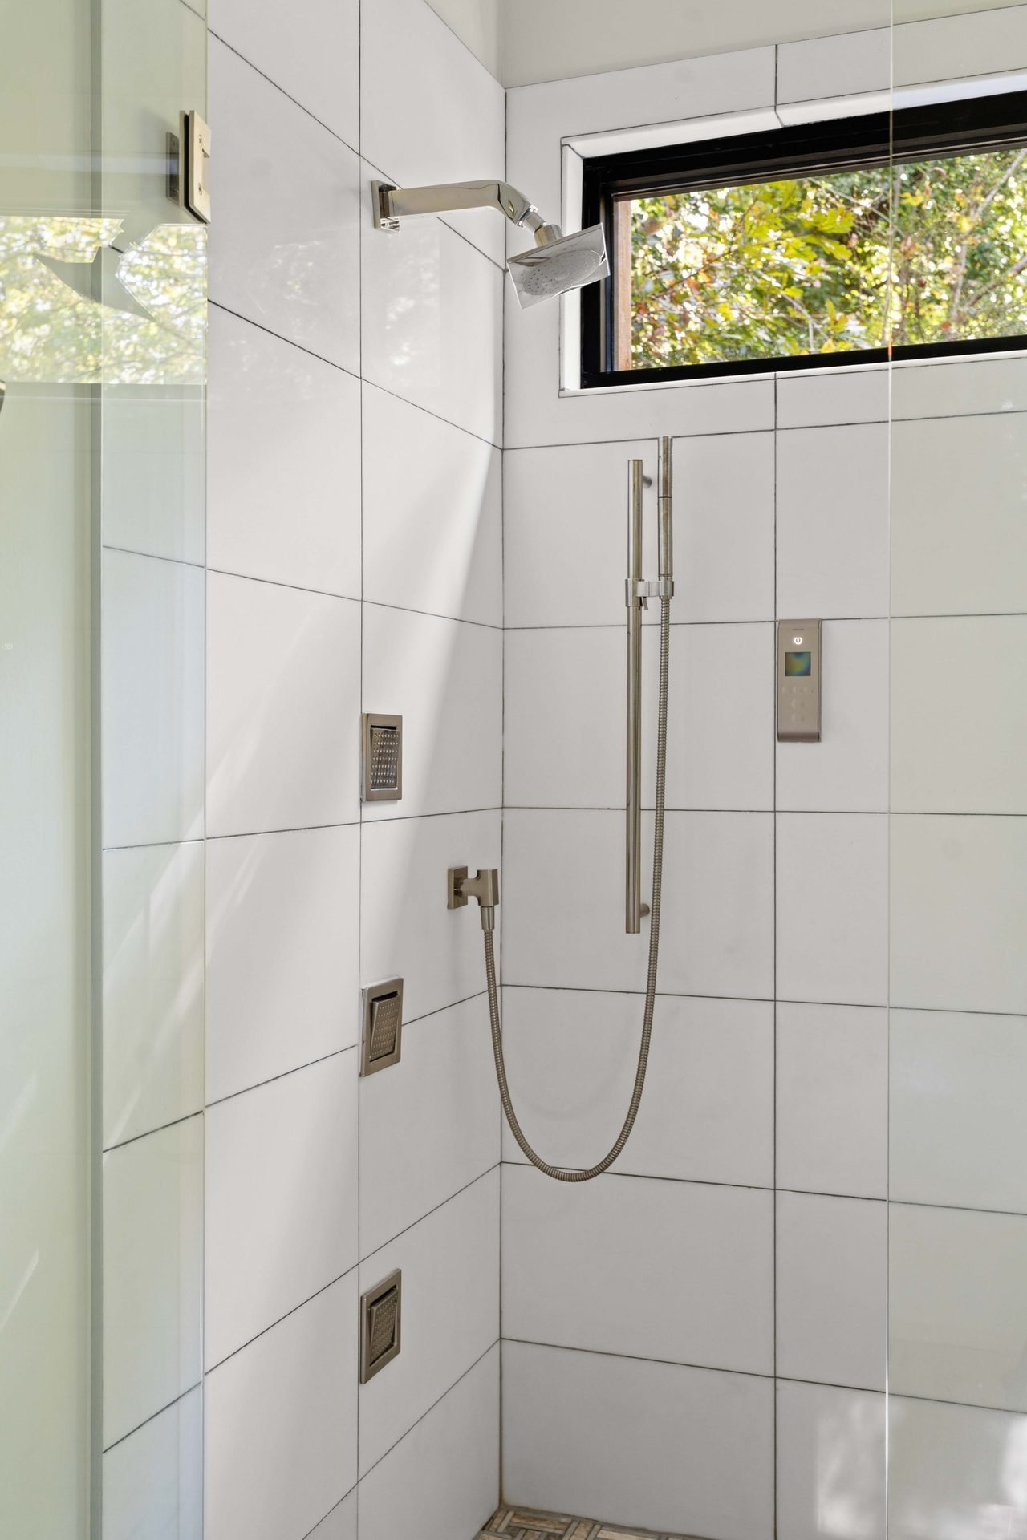
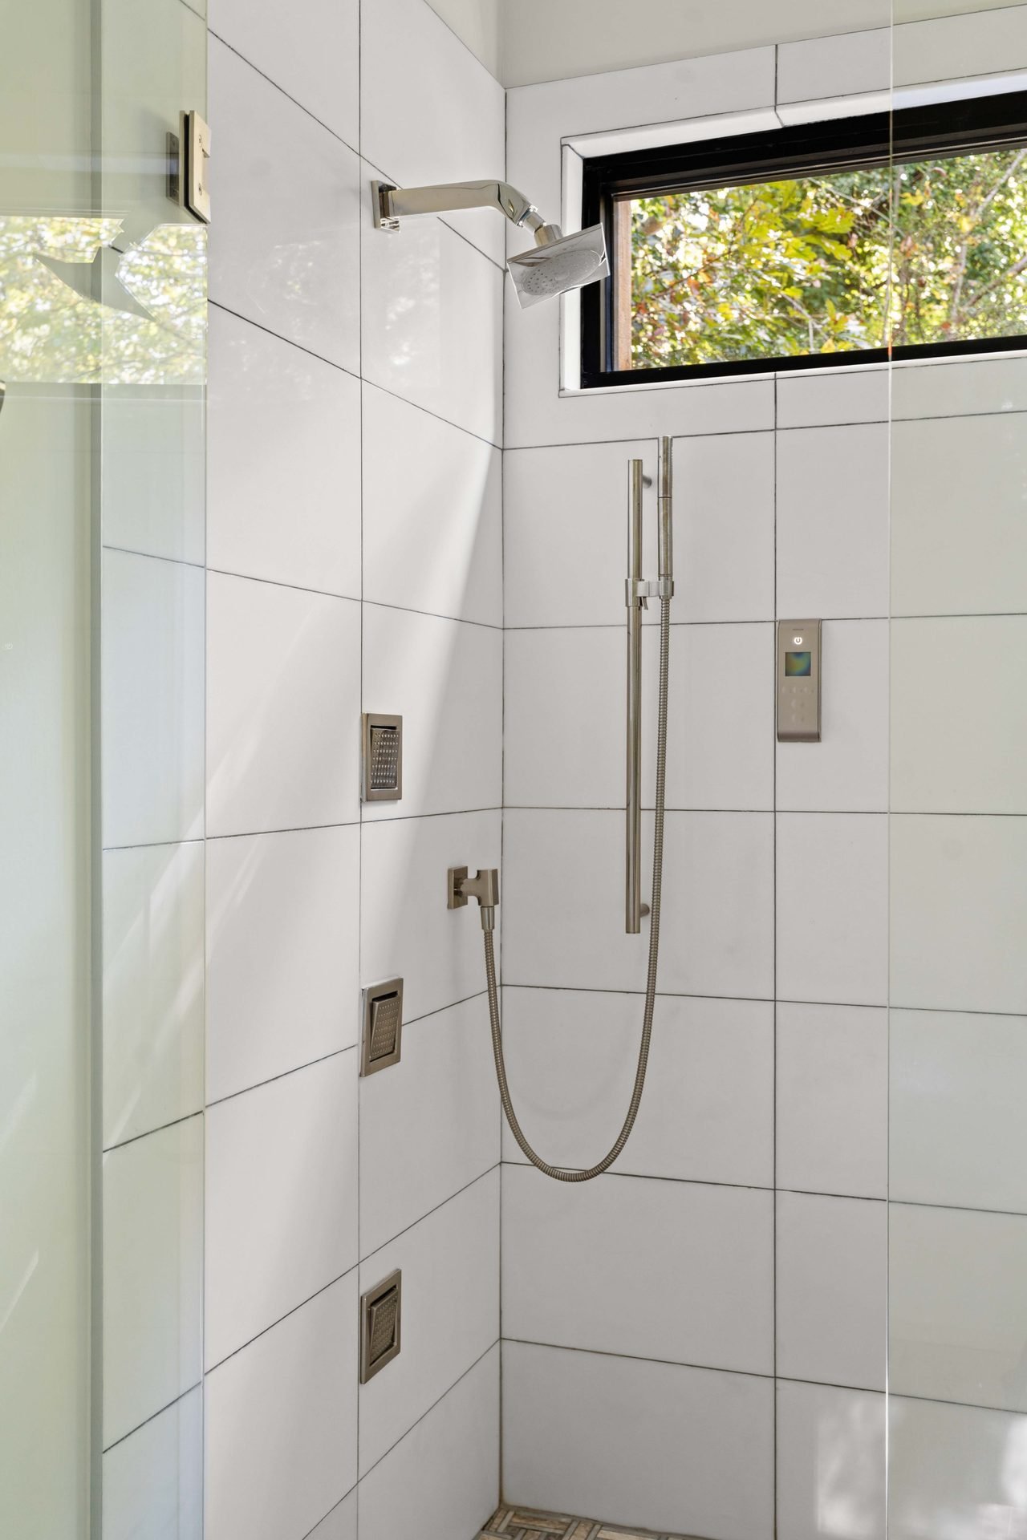
Glass shower enclosure with pale wall tiles and a high horizontal window.
Shower detail62
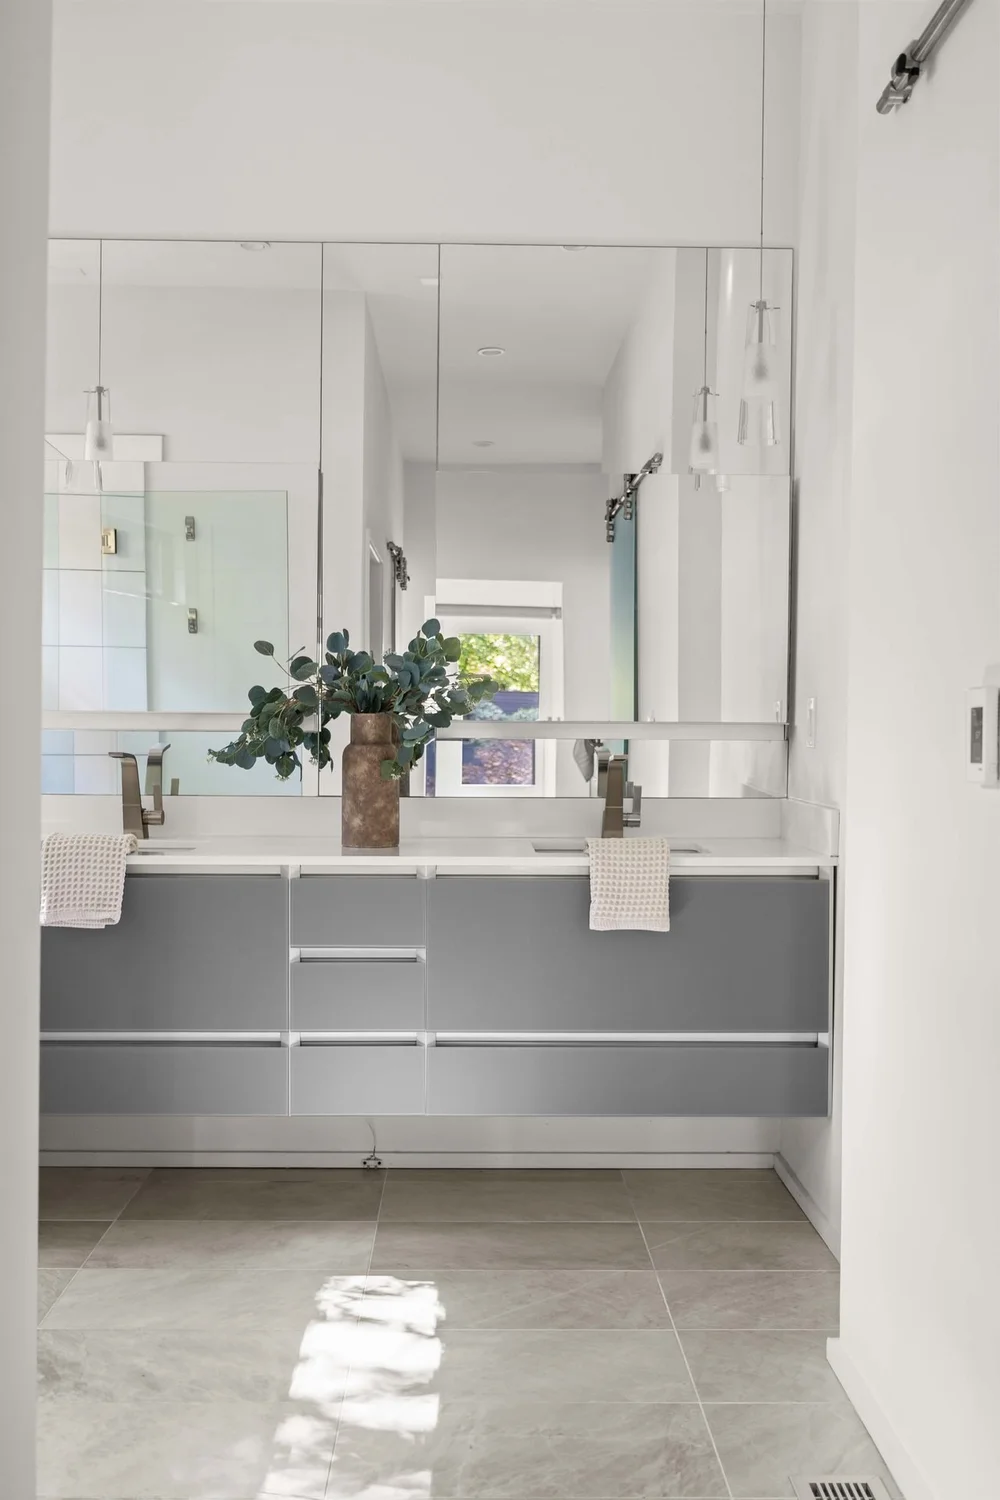
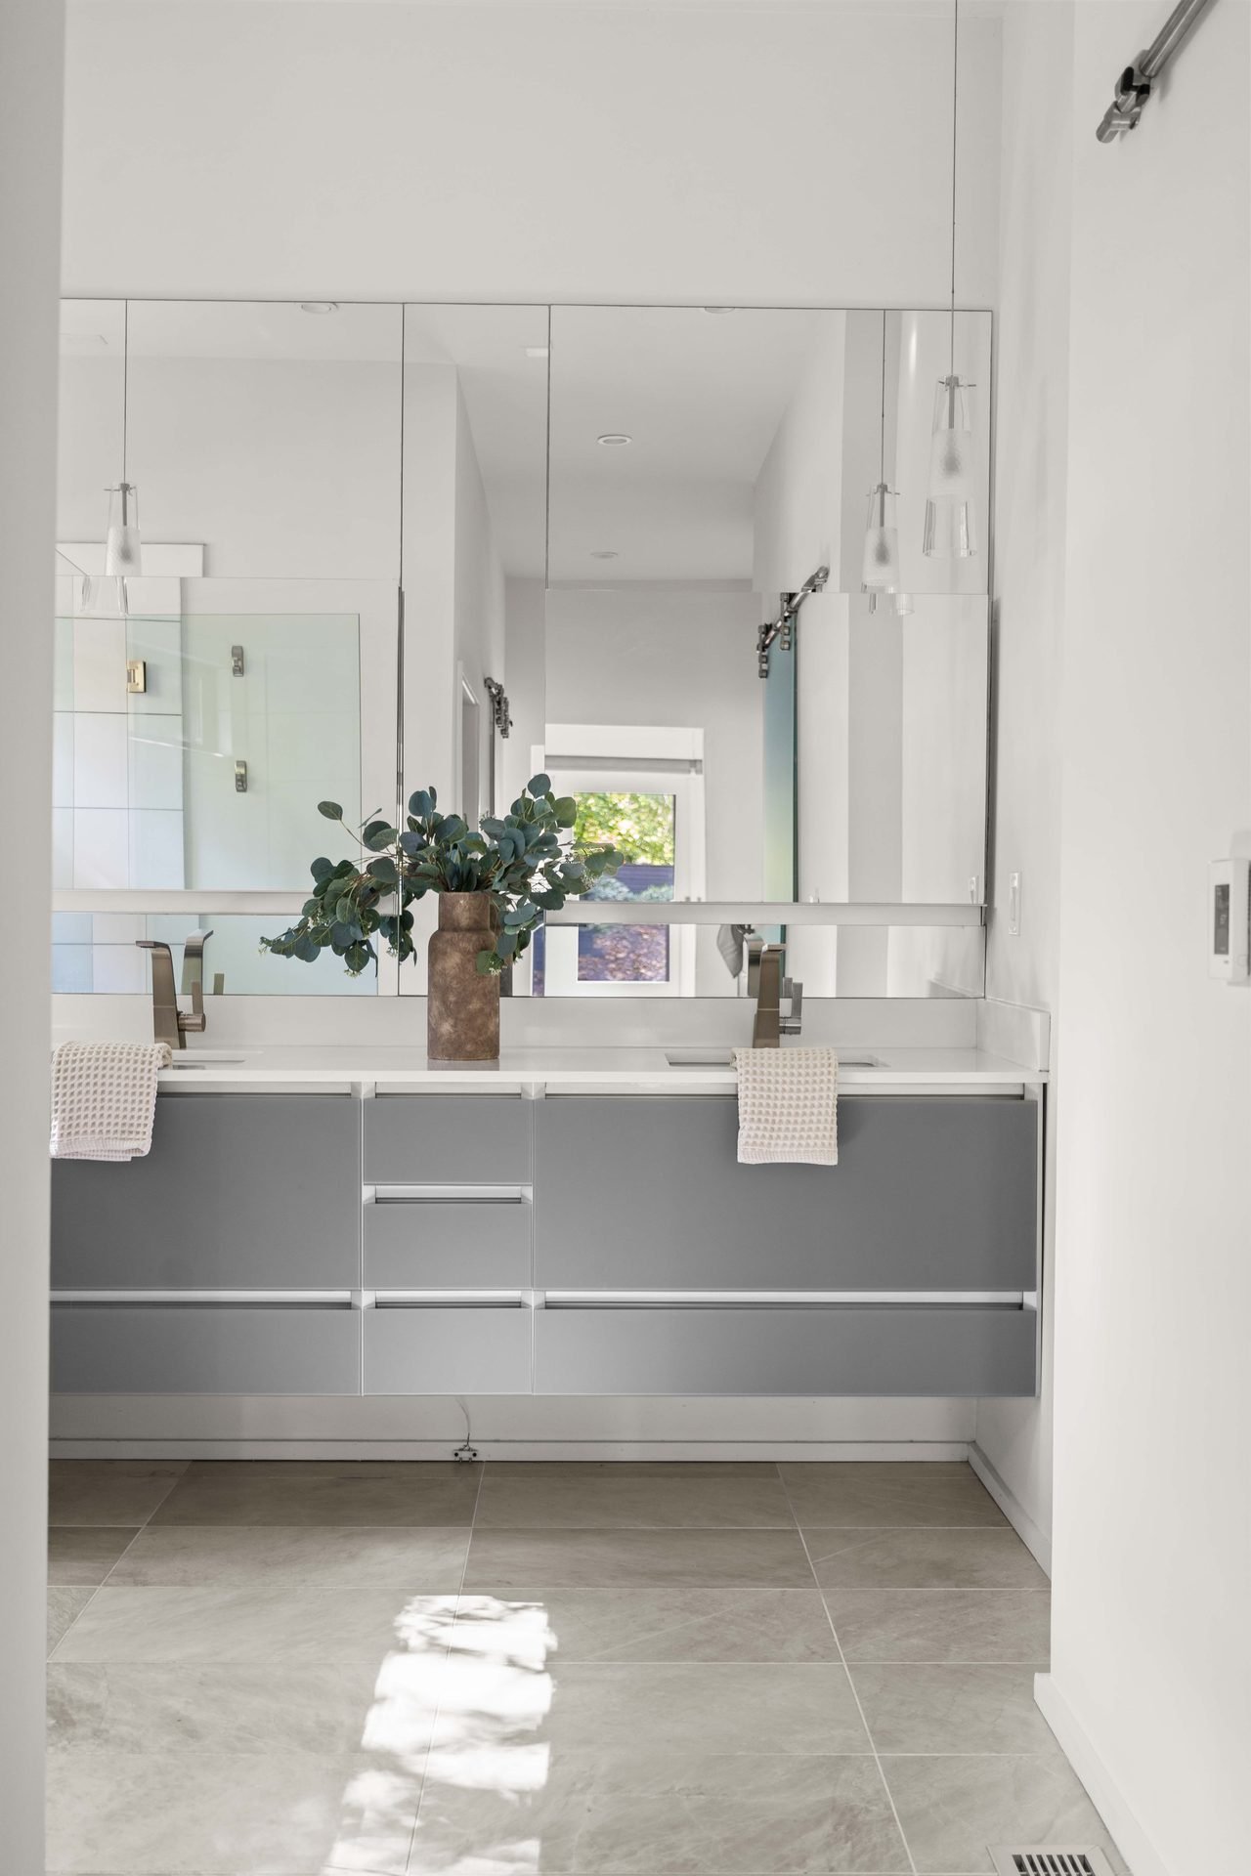
Bathroom vanity with two basins, broad mirror and pendant lighting.
Double vanity63
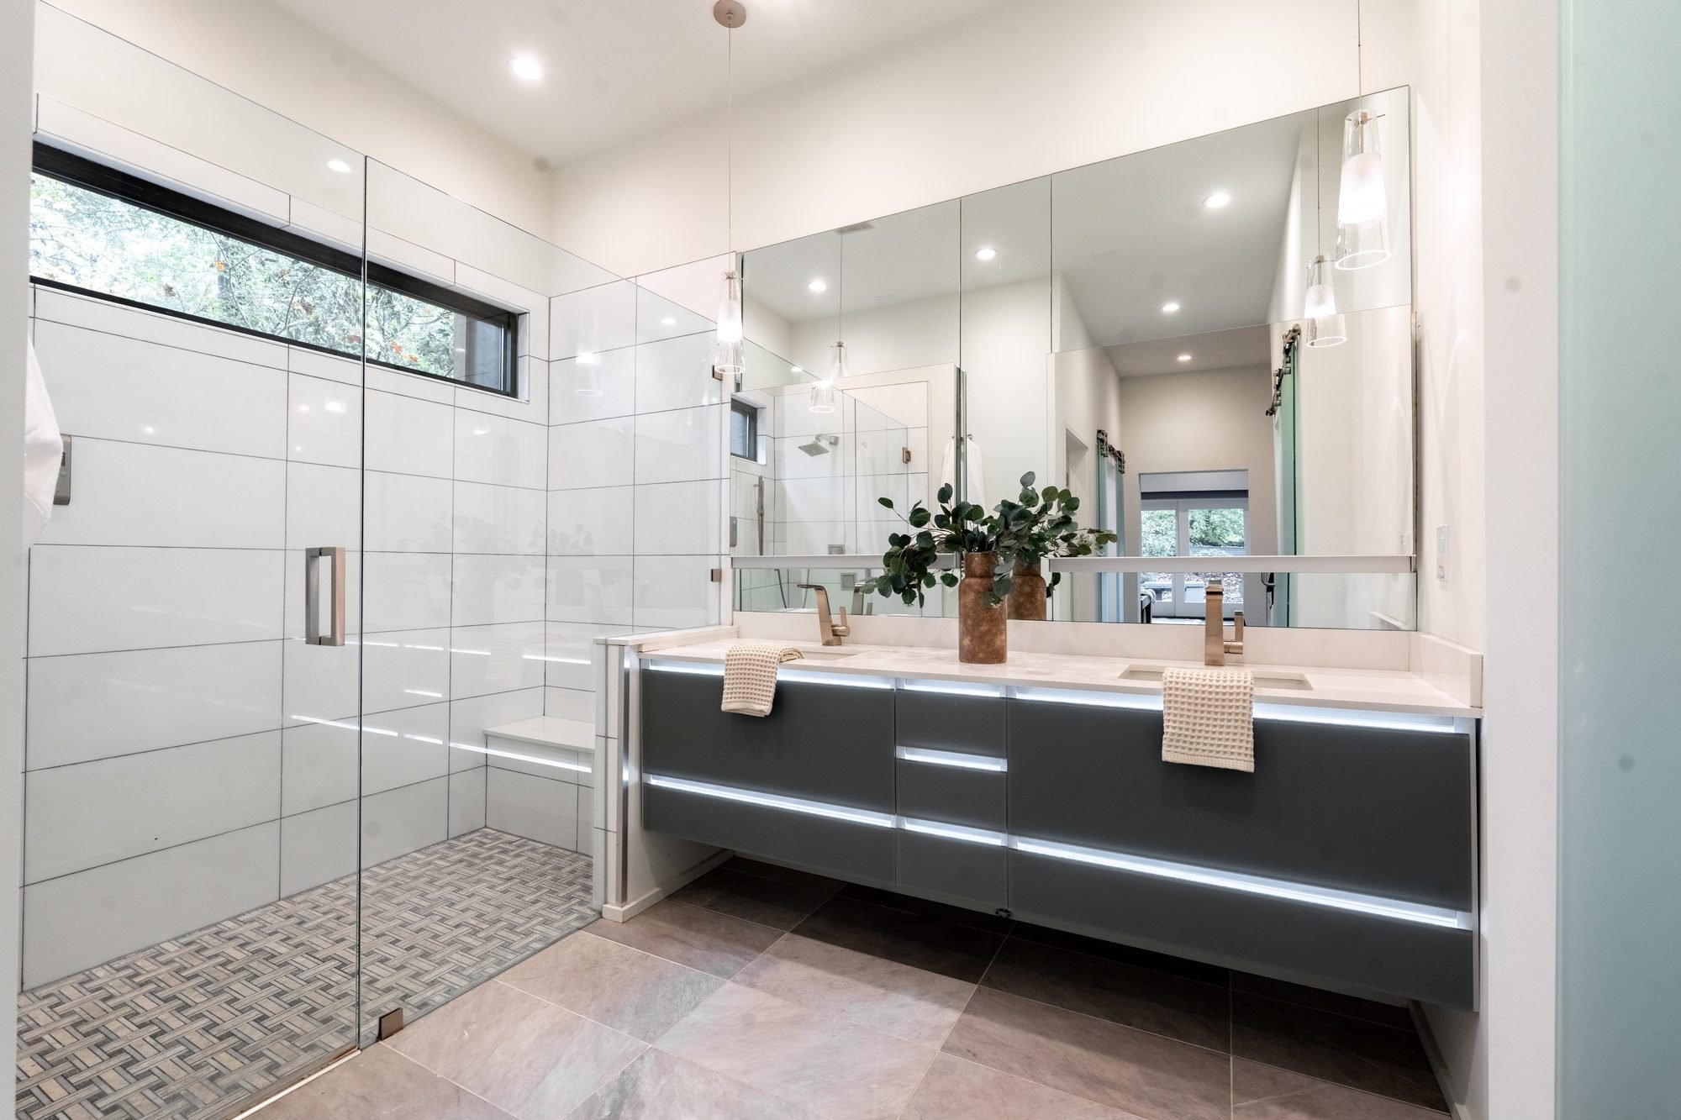
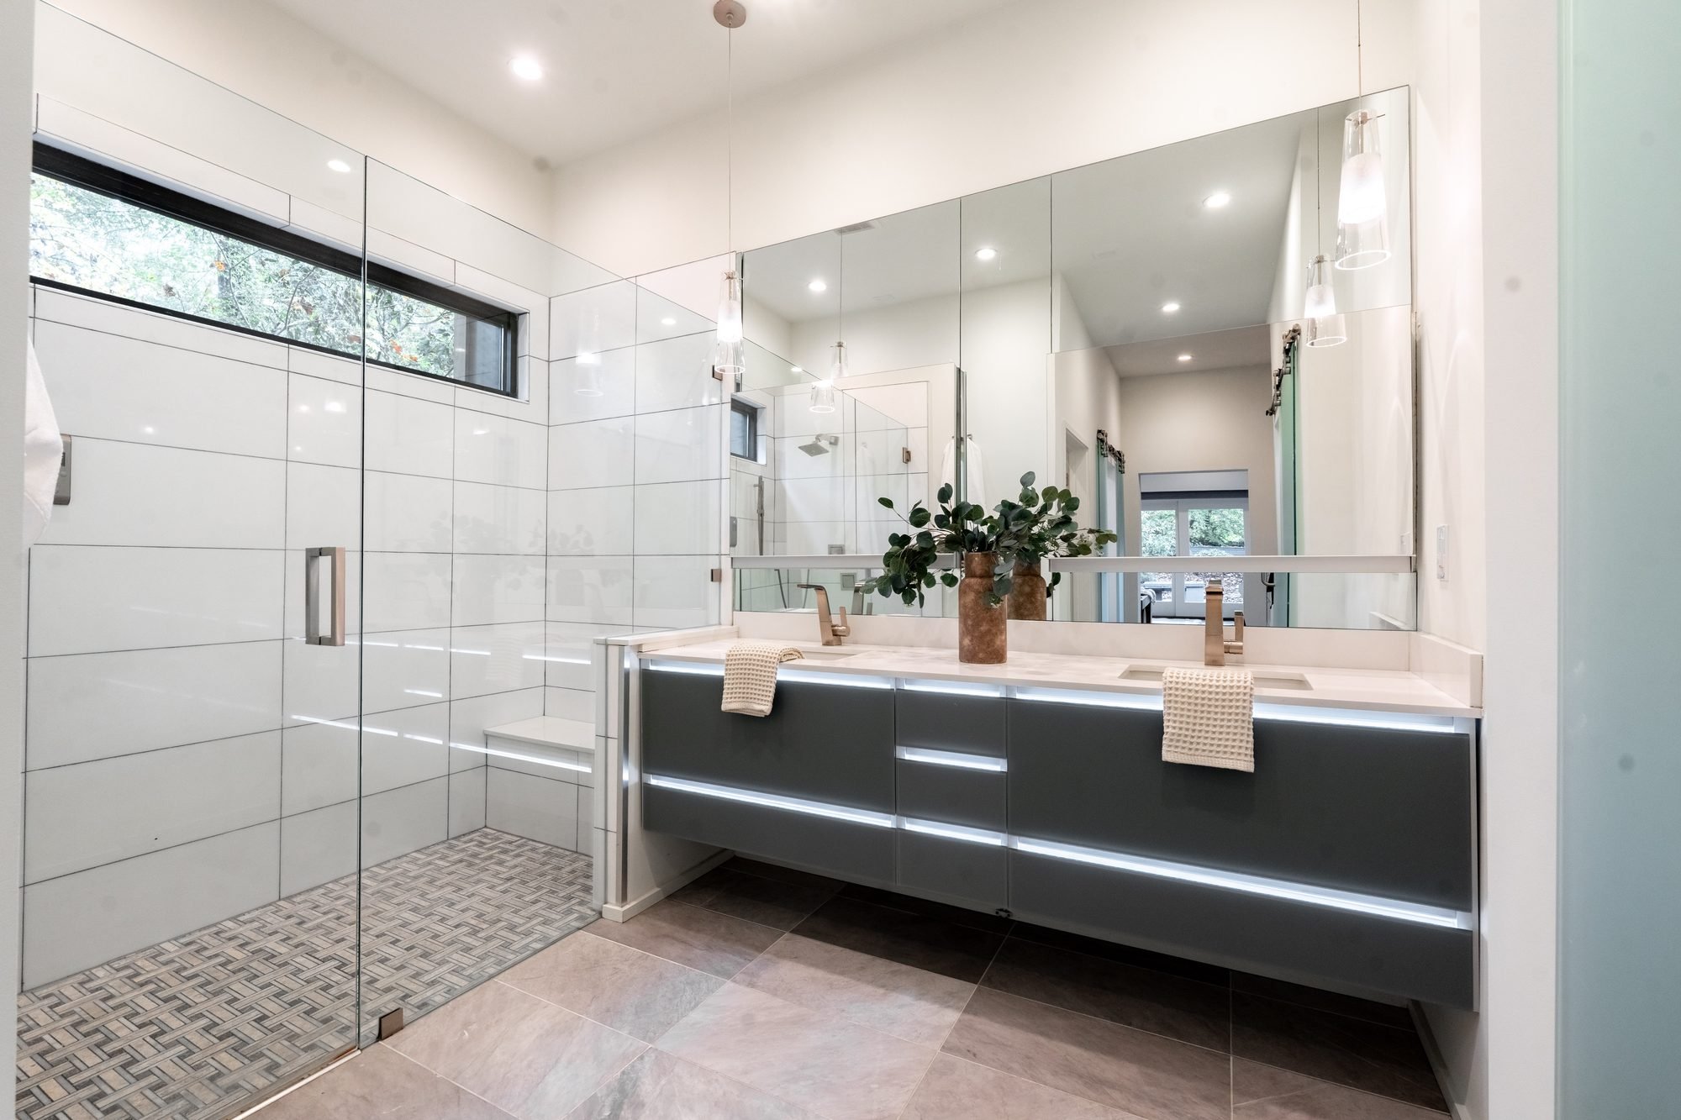
Wide bathroom vanity with illuminated drawer lines, large mirrors and a glass shower.
Illuminated vanity64
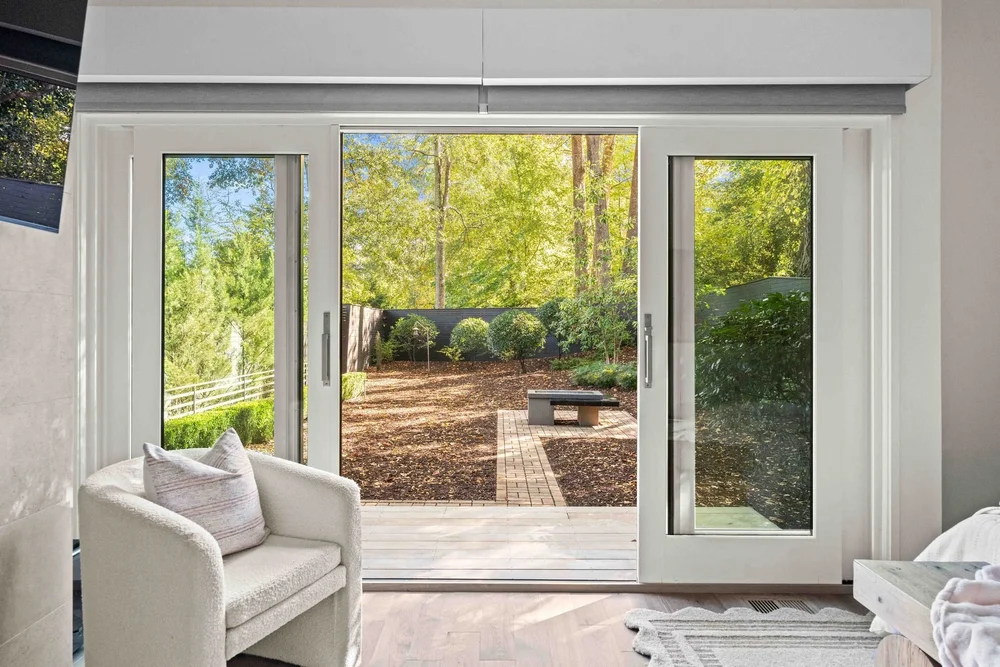
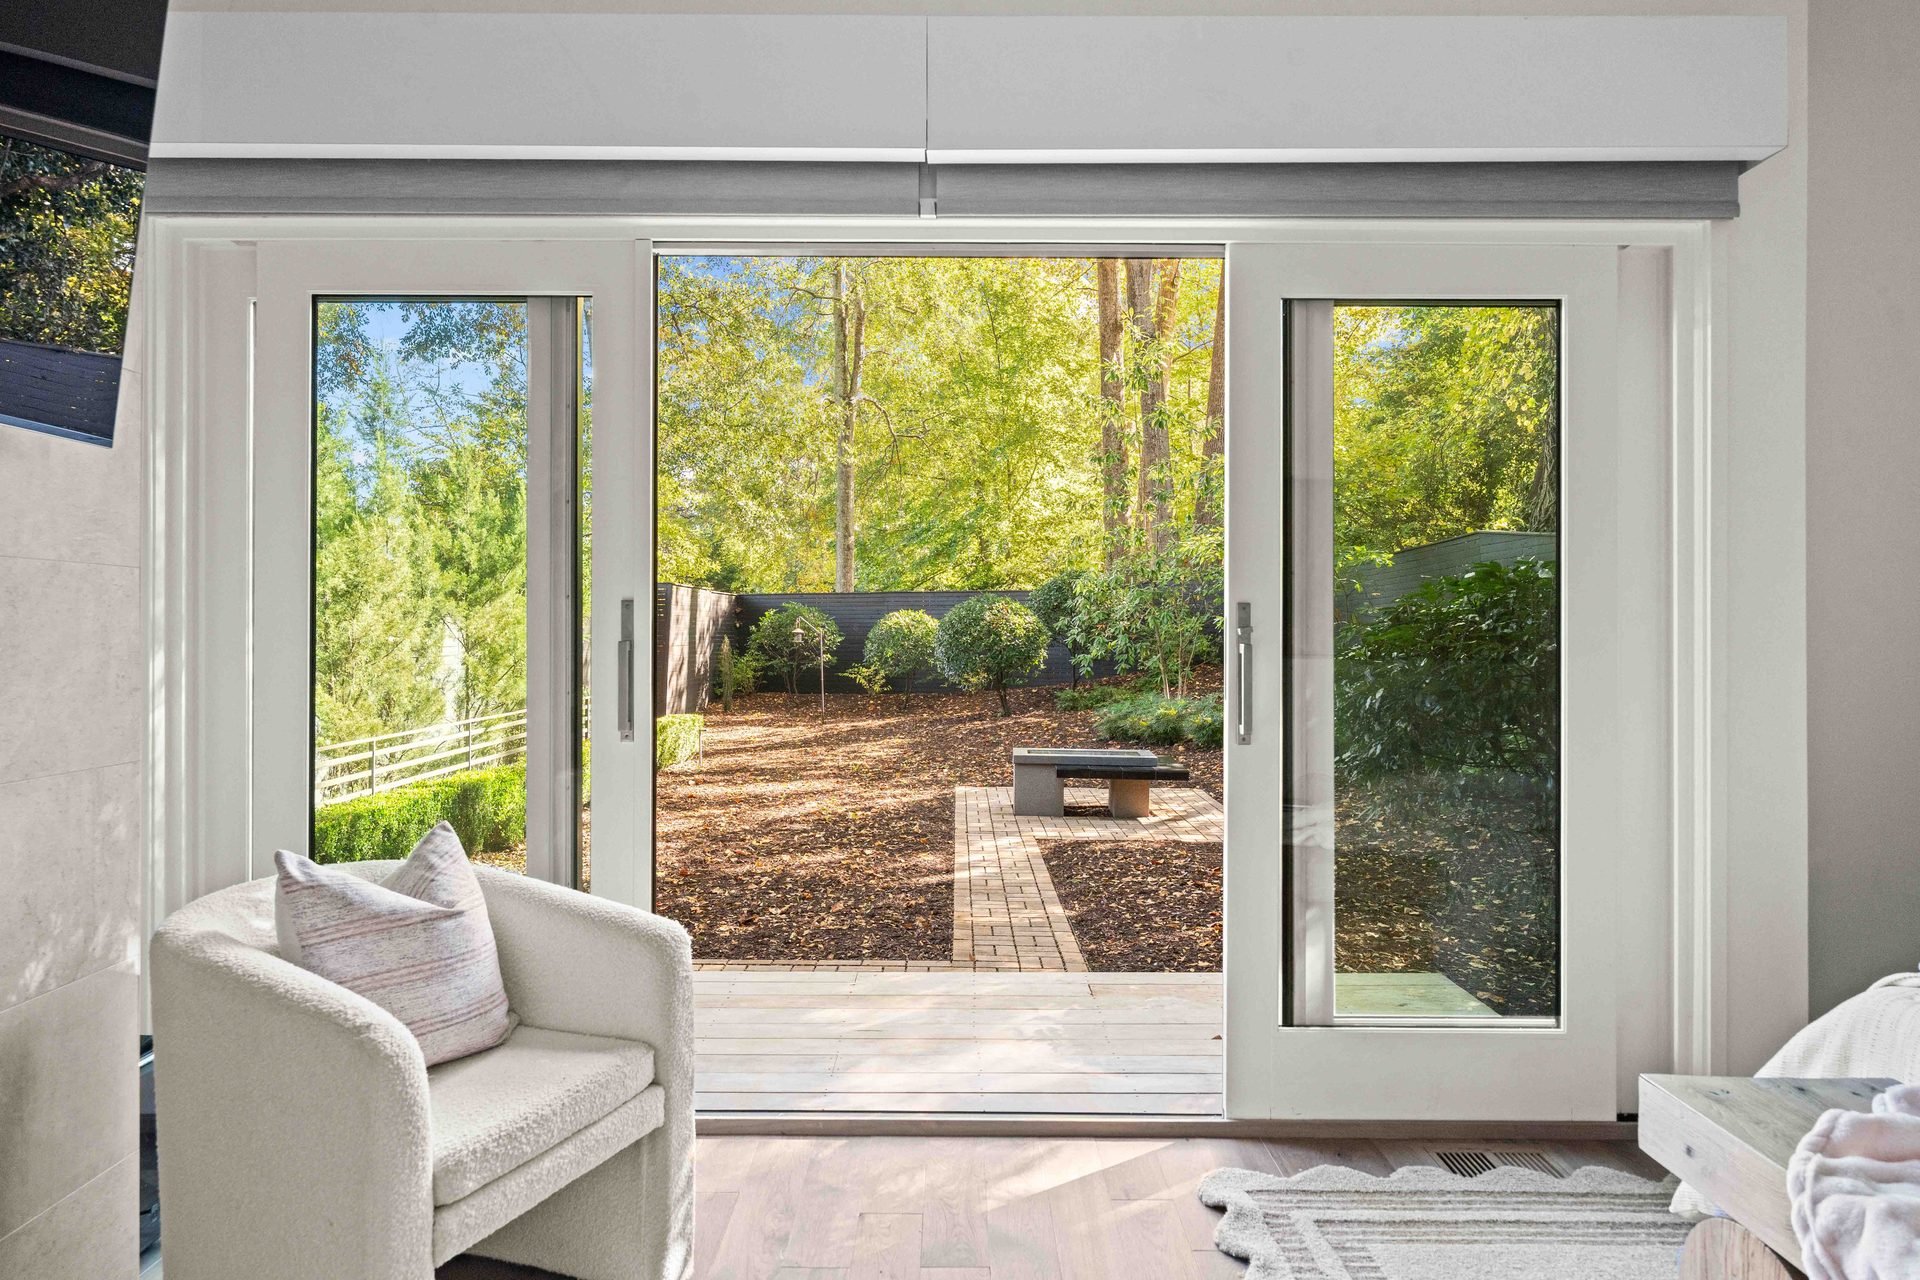
Glass doors from the bedroom sitting area open toward the garden and fire table.
Opening to the garden65

07 / Further inside

66 โ€” 72
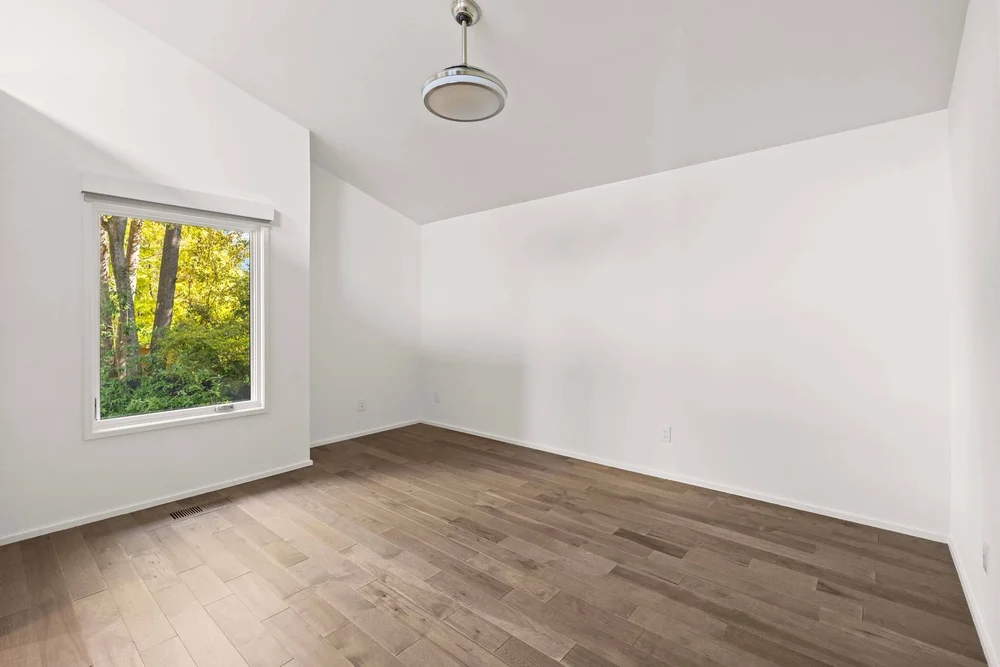
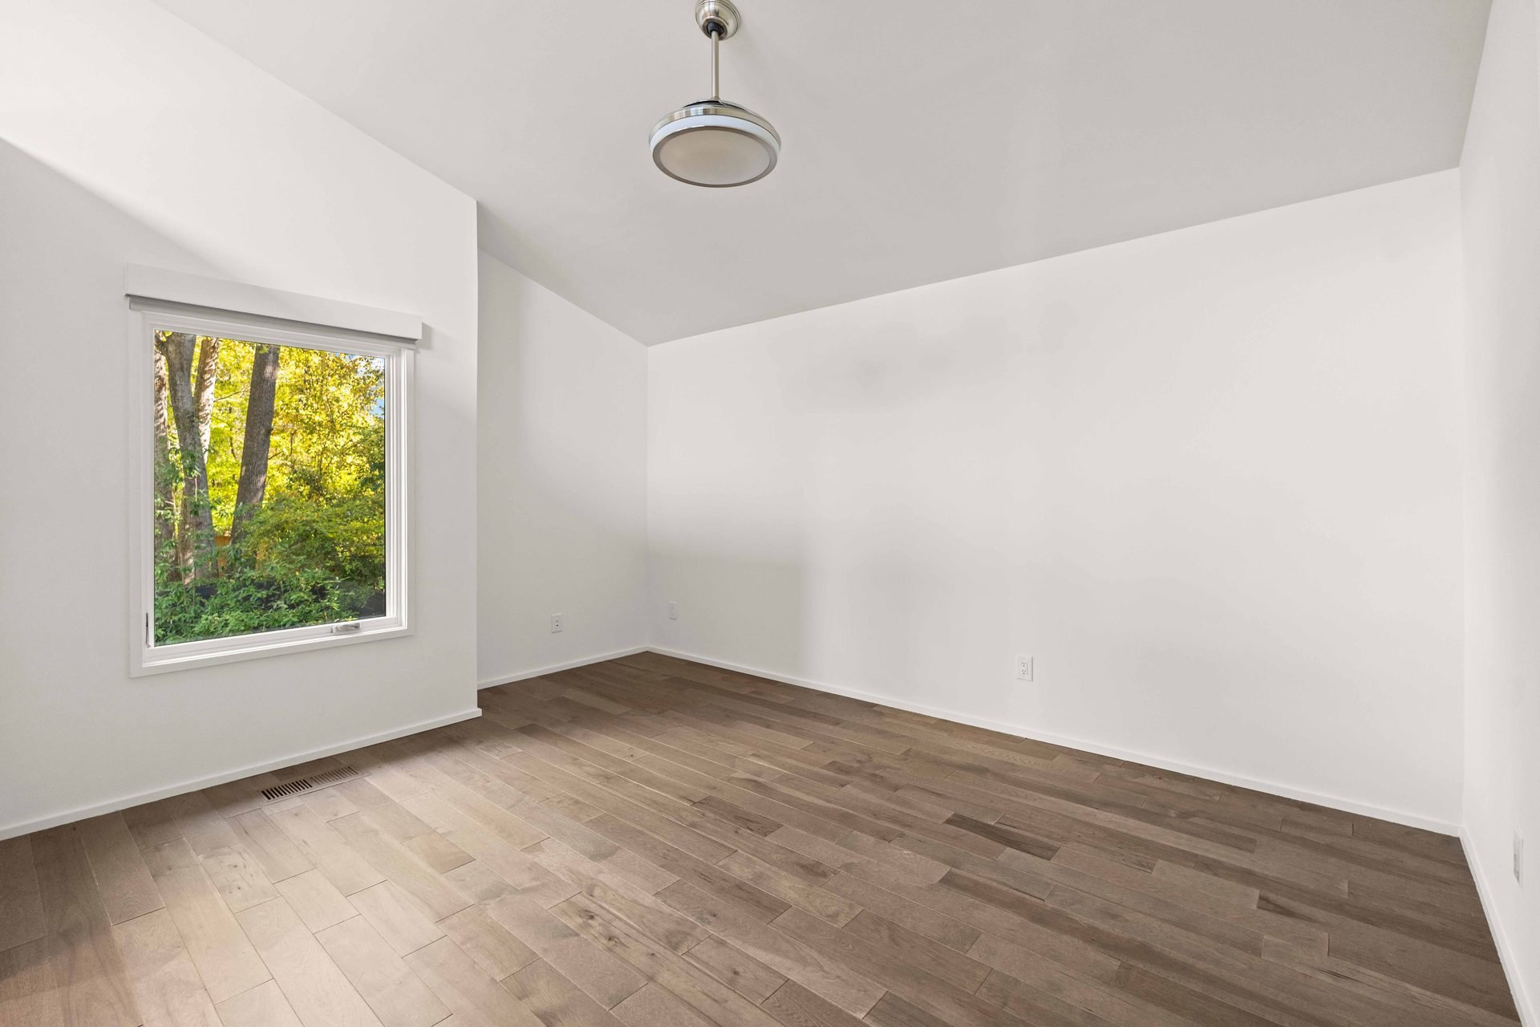
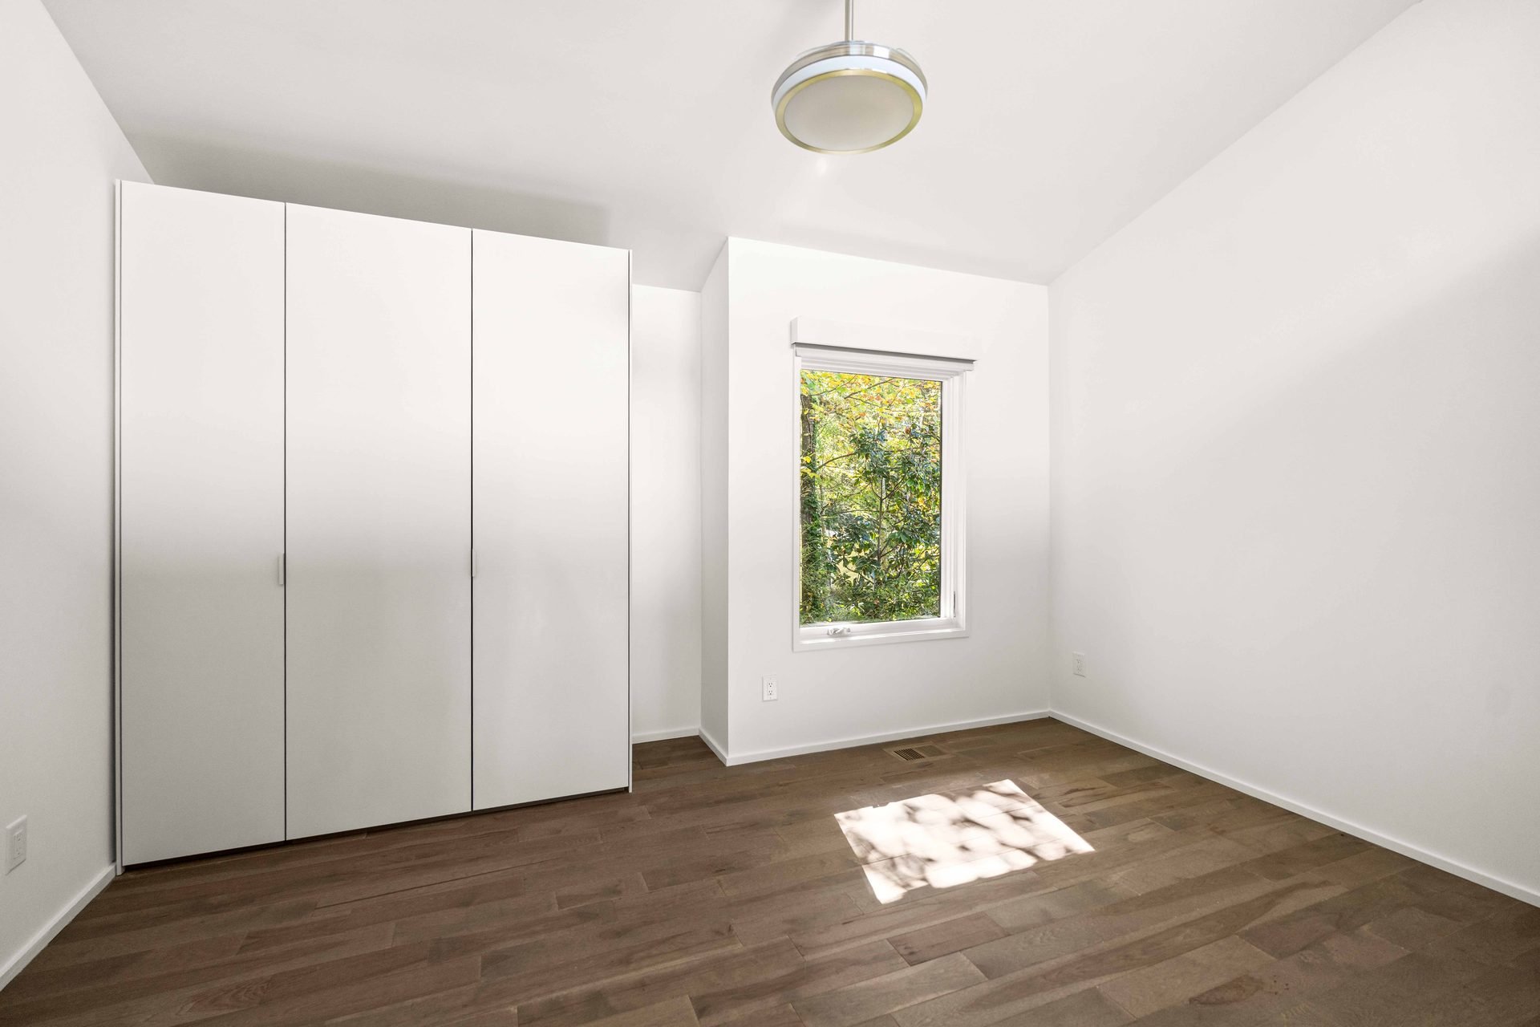
Unfurnished room with wood flooring, white walls and a leafy window outlook.
Sunlit interior space66
Unfurnished room with built-in storage openings and high windows.
Interior space with storage67
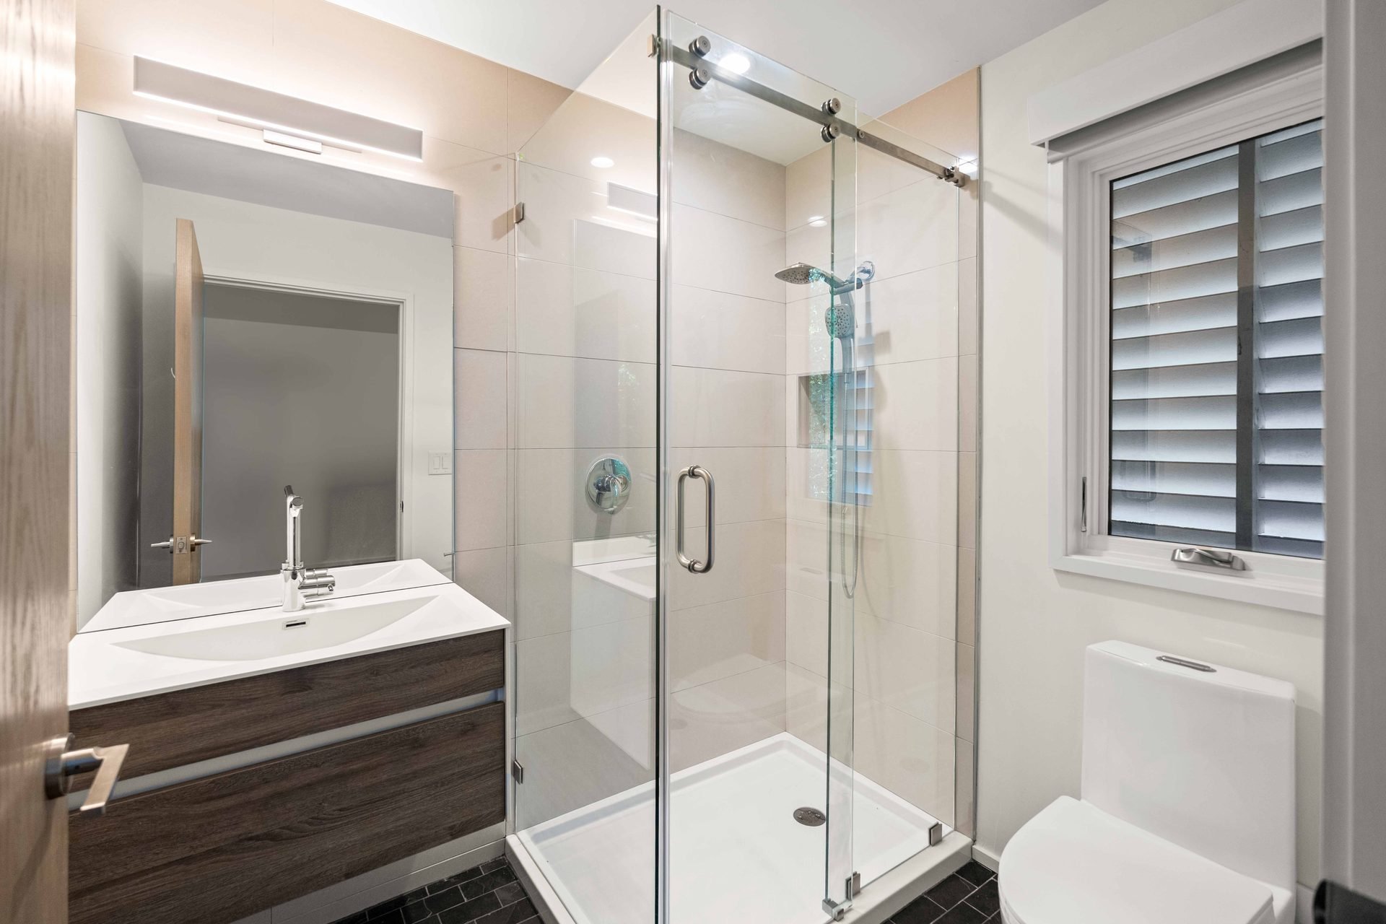
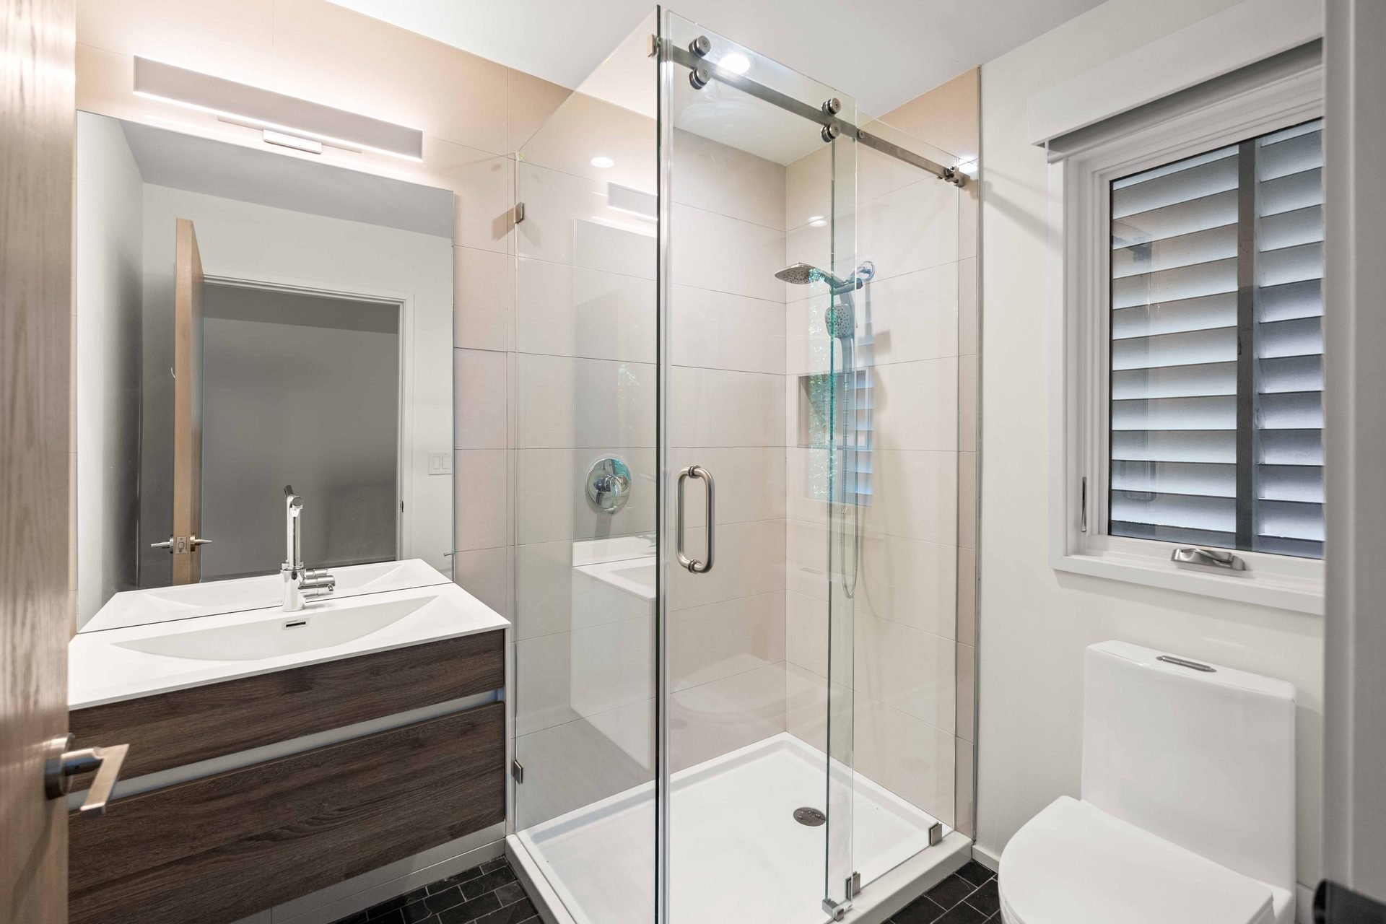
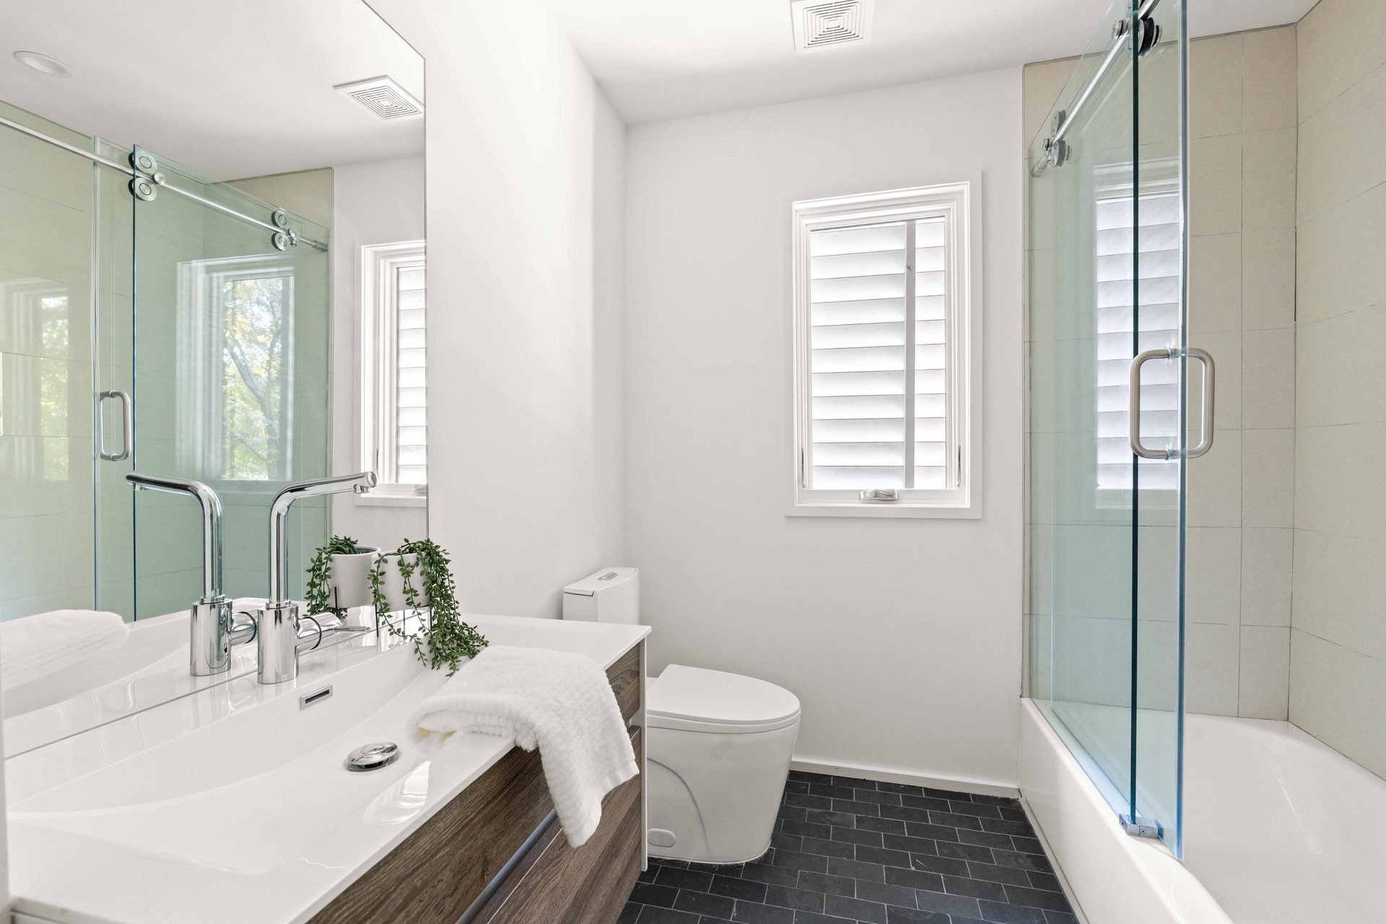
Bathroom with a wood vanity, glass shower enclosure and shuttered window.
Bathroom with glass shower68
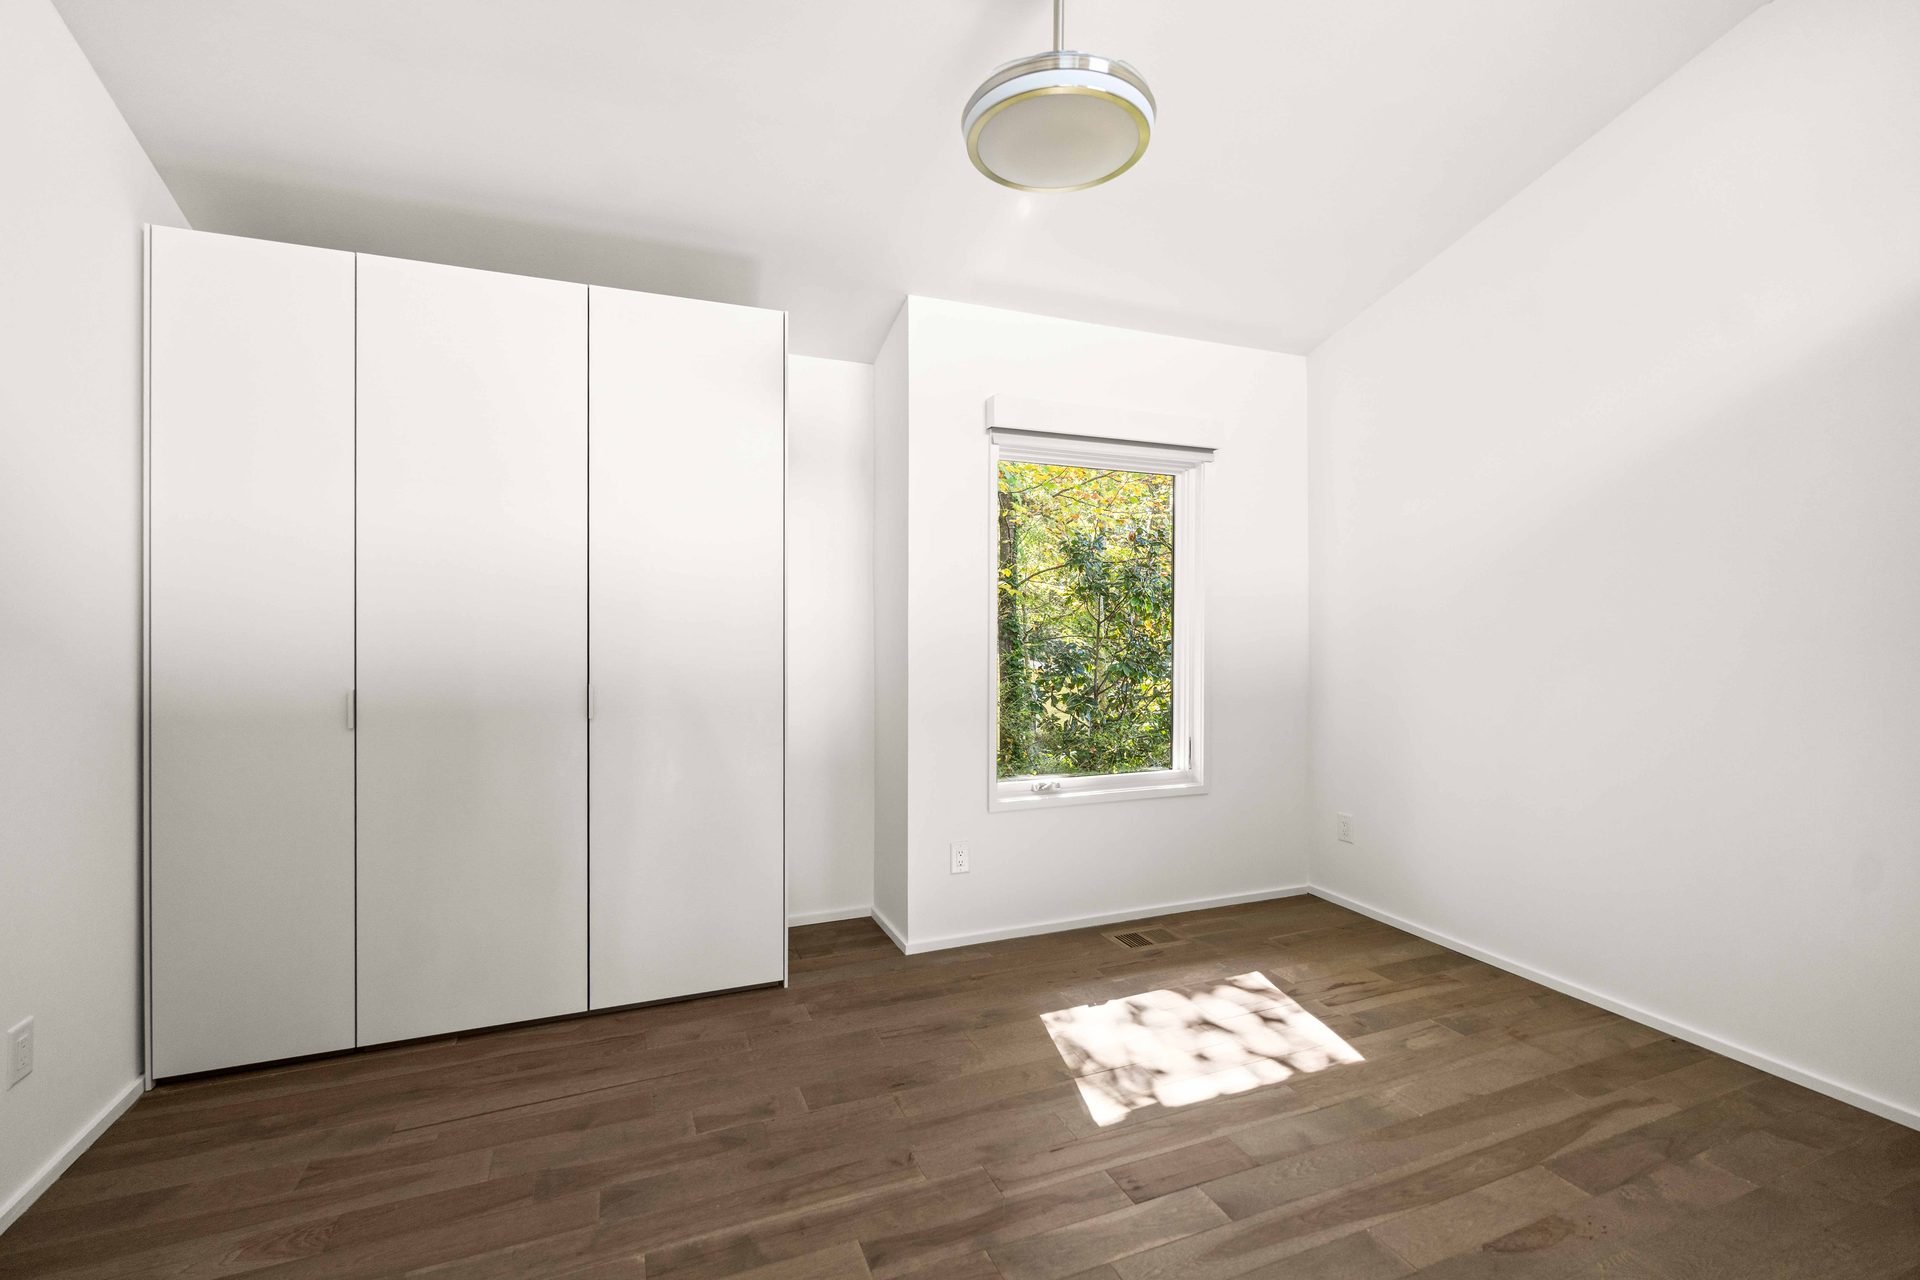
Sunlit room with white built-in storage and wood flooring.
Room with storage69
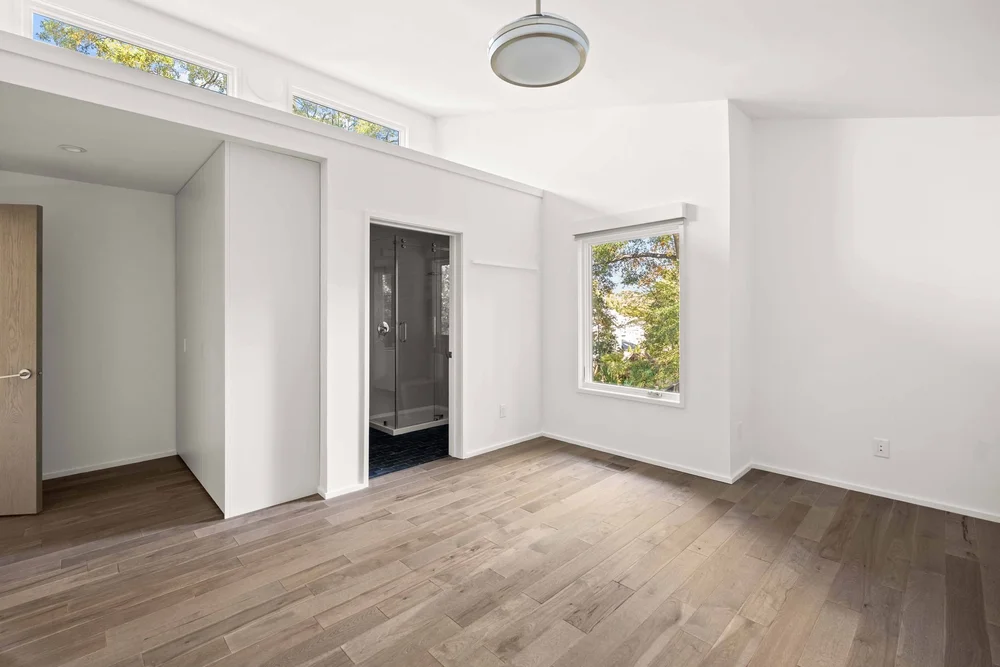
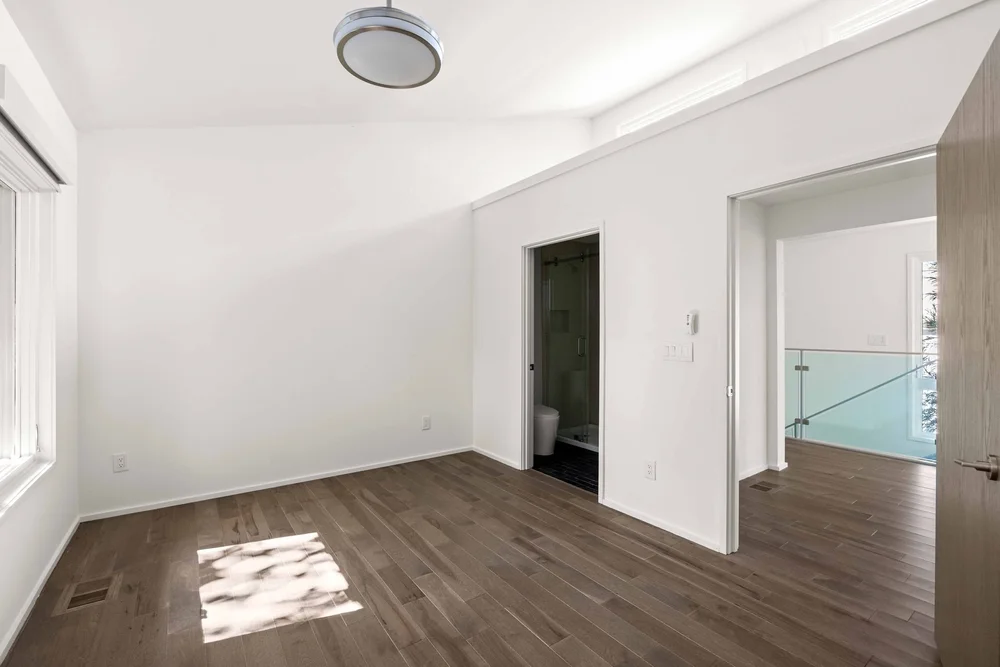
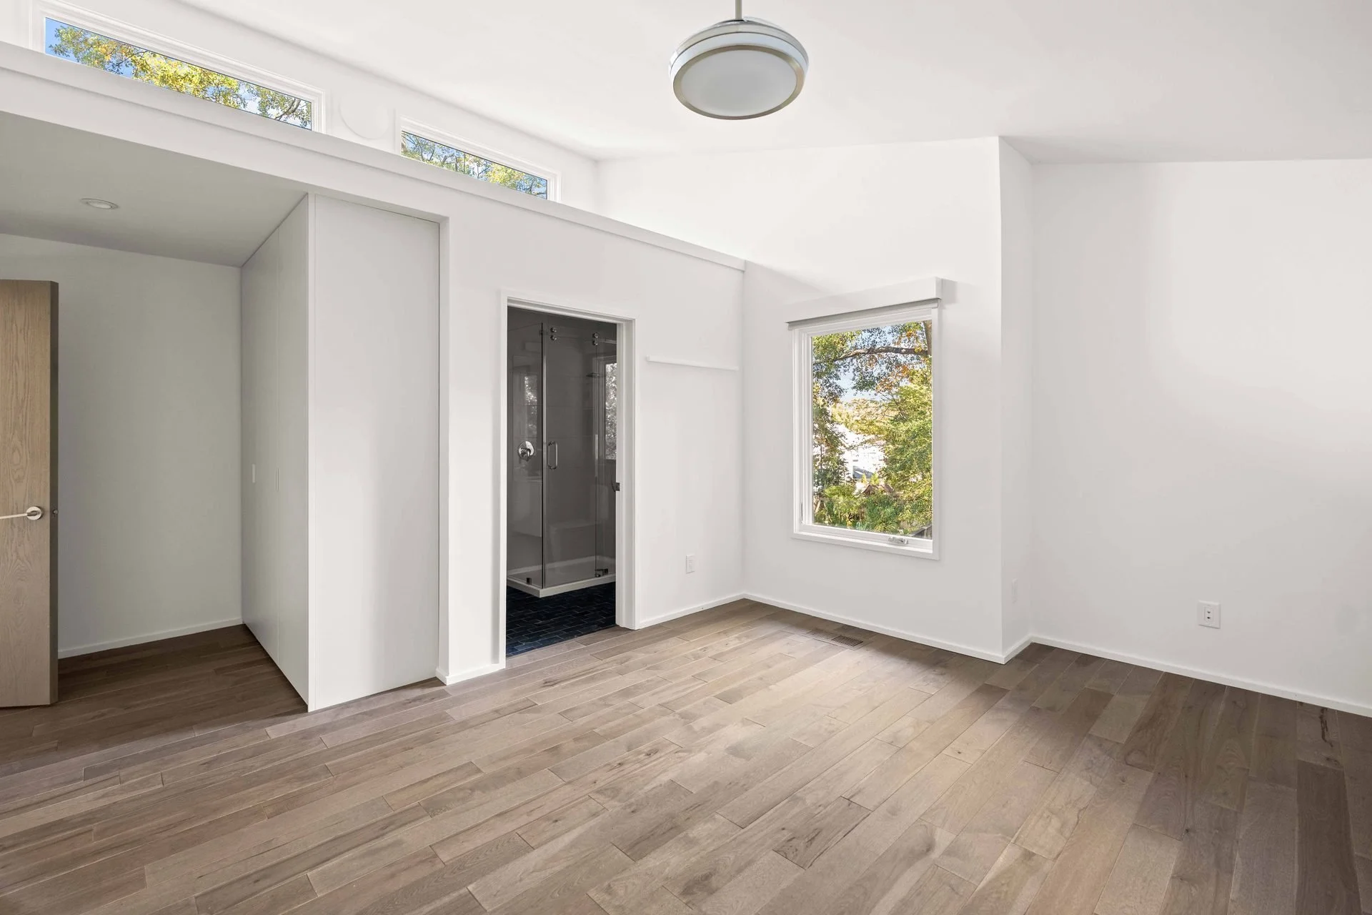
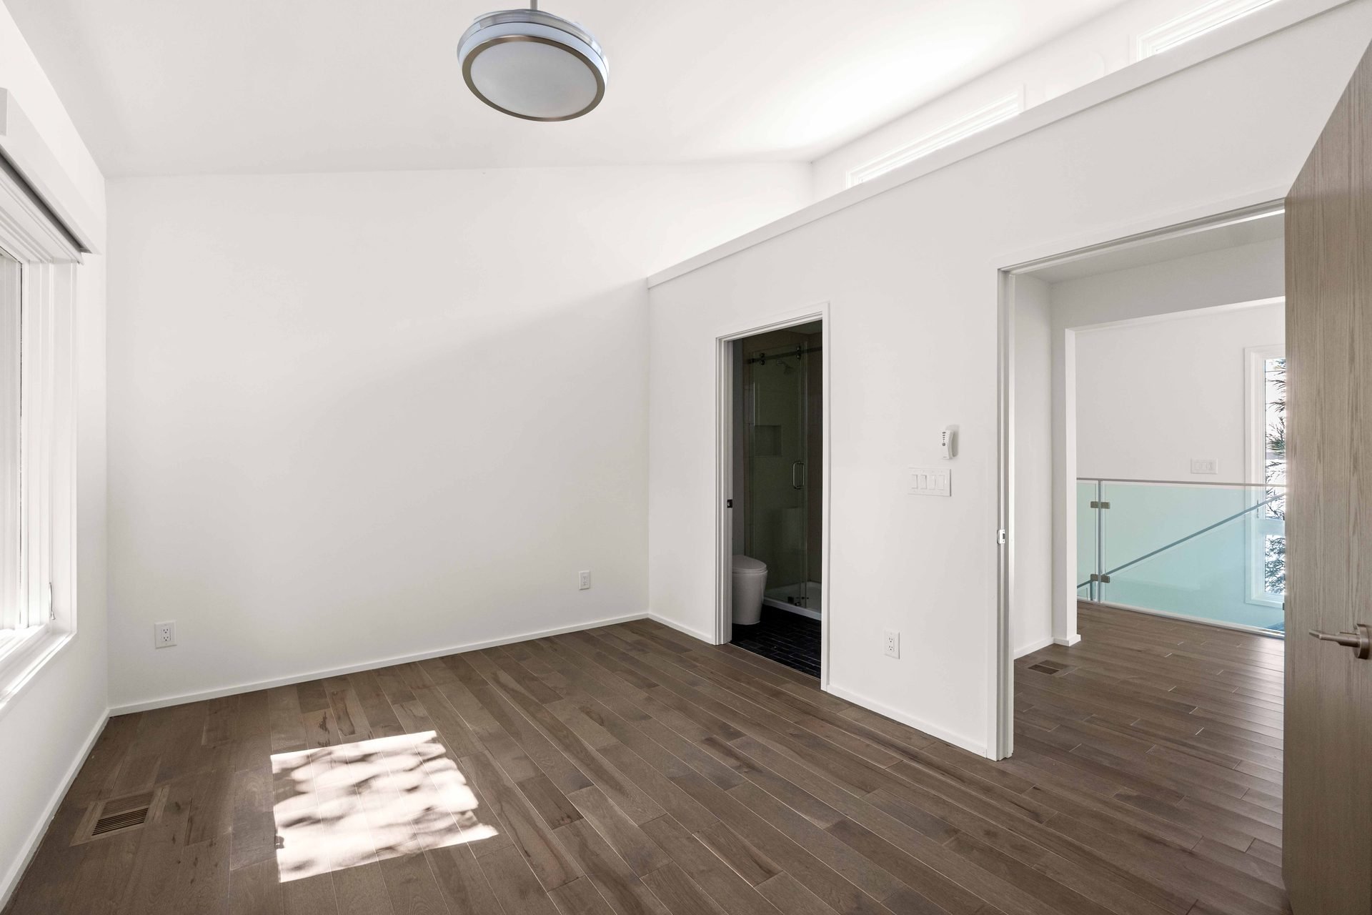
Unfurnished room opening toward a bathroom and the glass-railed hallway.
Flexible interior space70
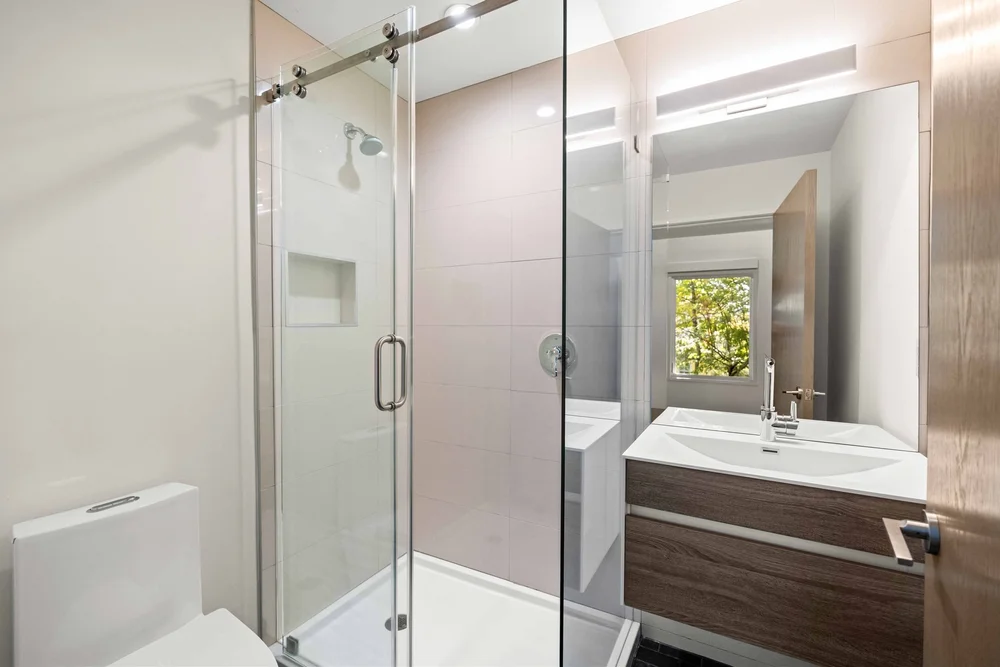
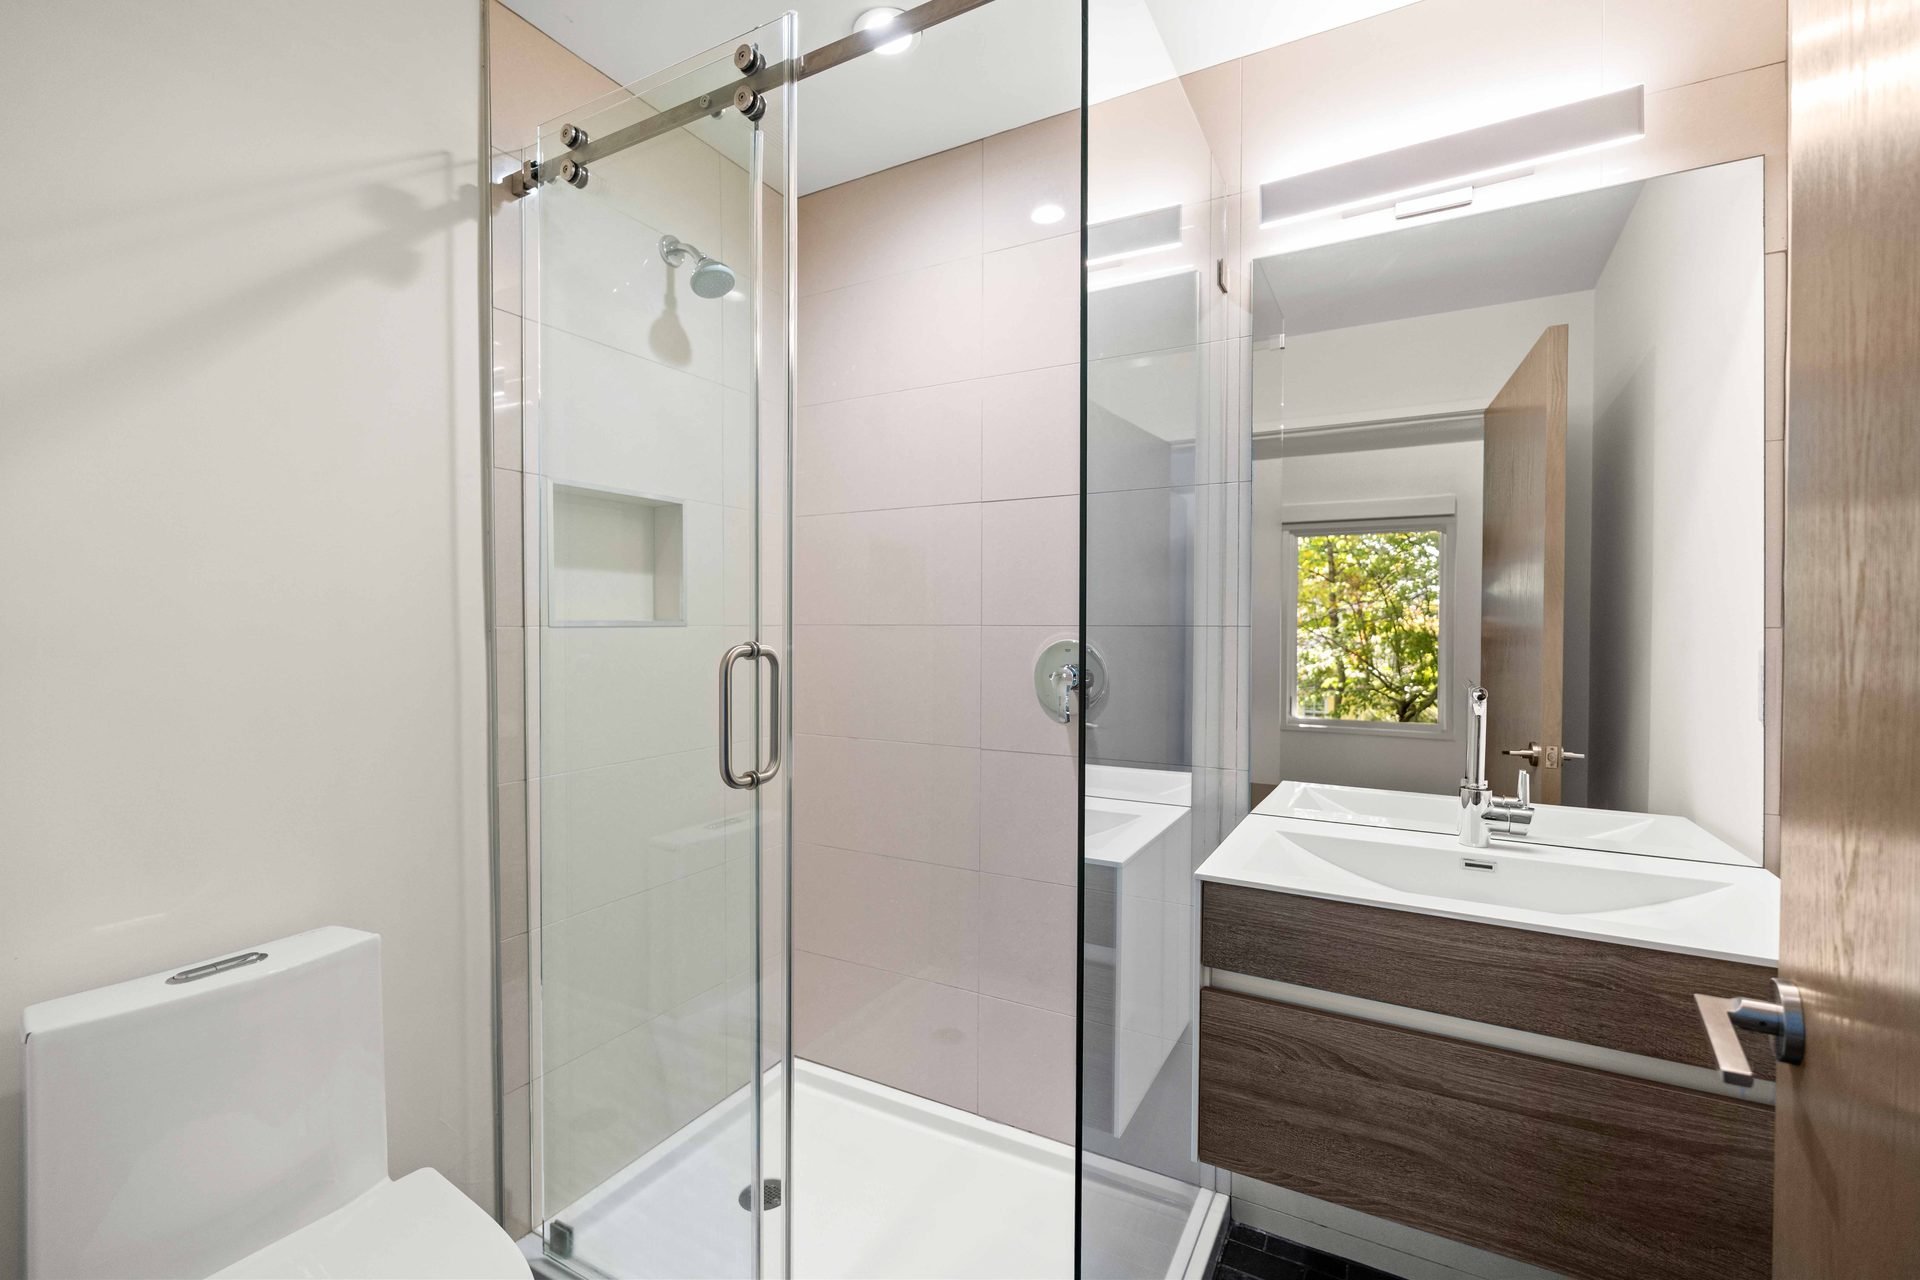
Bathroom with a glass shower, mirrored vanity and wood cabinetry.
Bathroom71
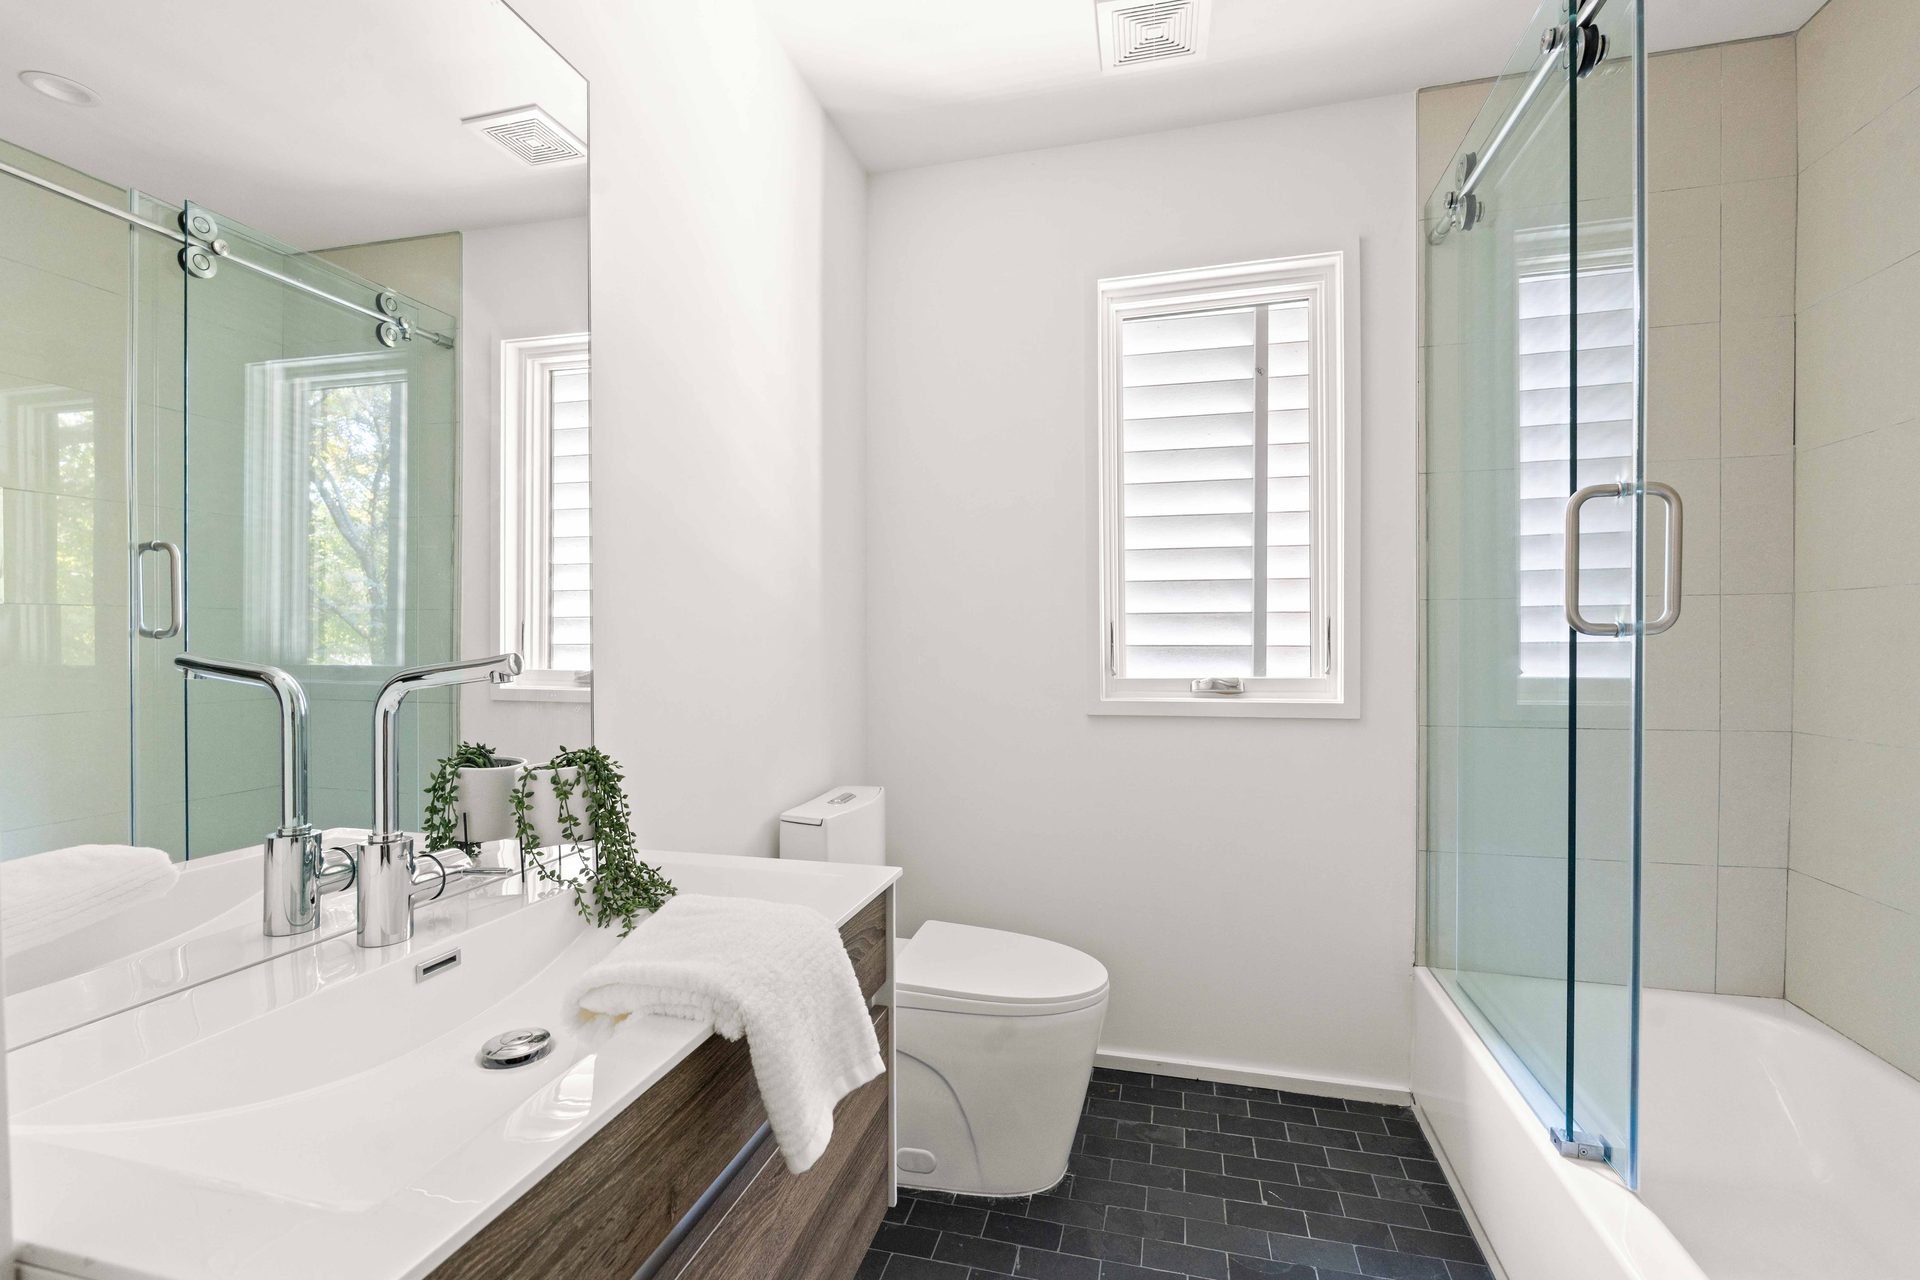
Bathroom with a wide vanity, glass shower and shuttered window.
Bathroom with glass shower72

08 / Everyday spaces

73 โ€” 81
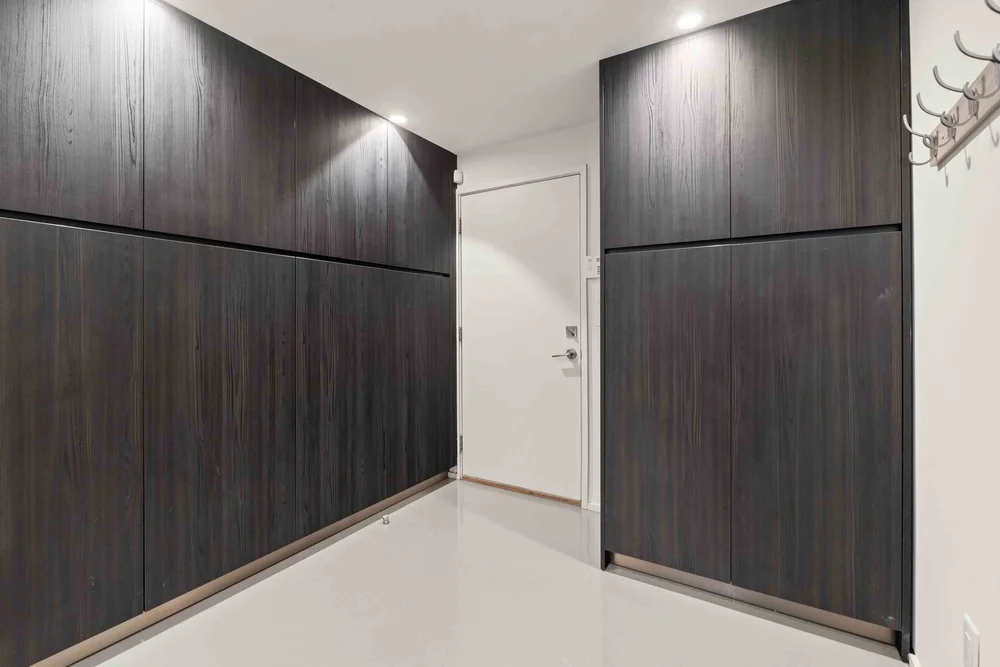
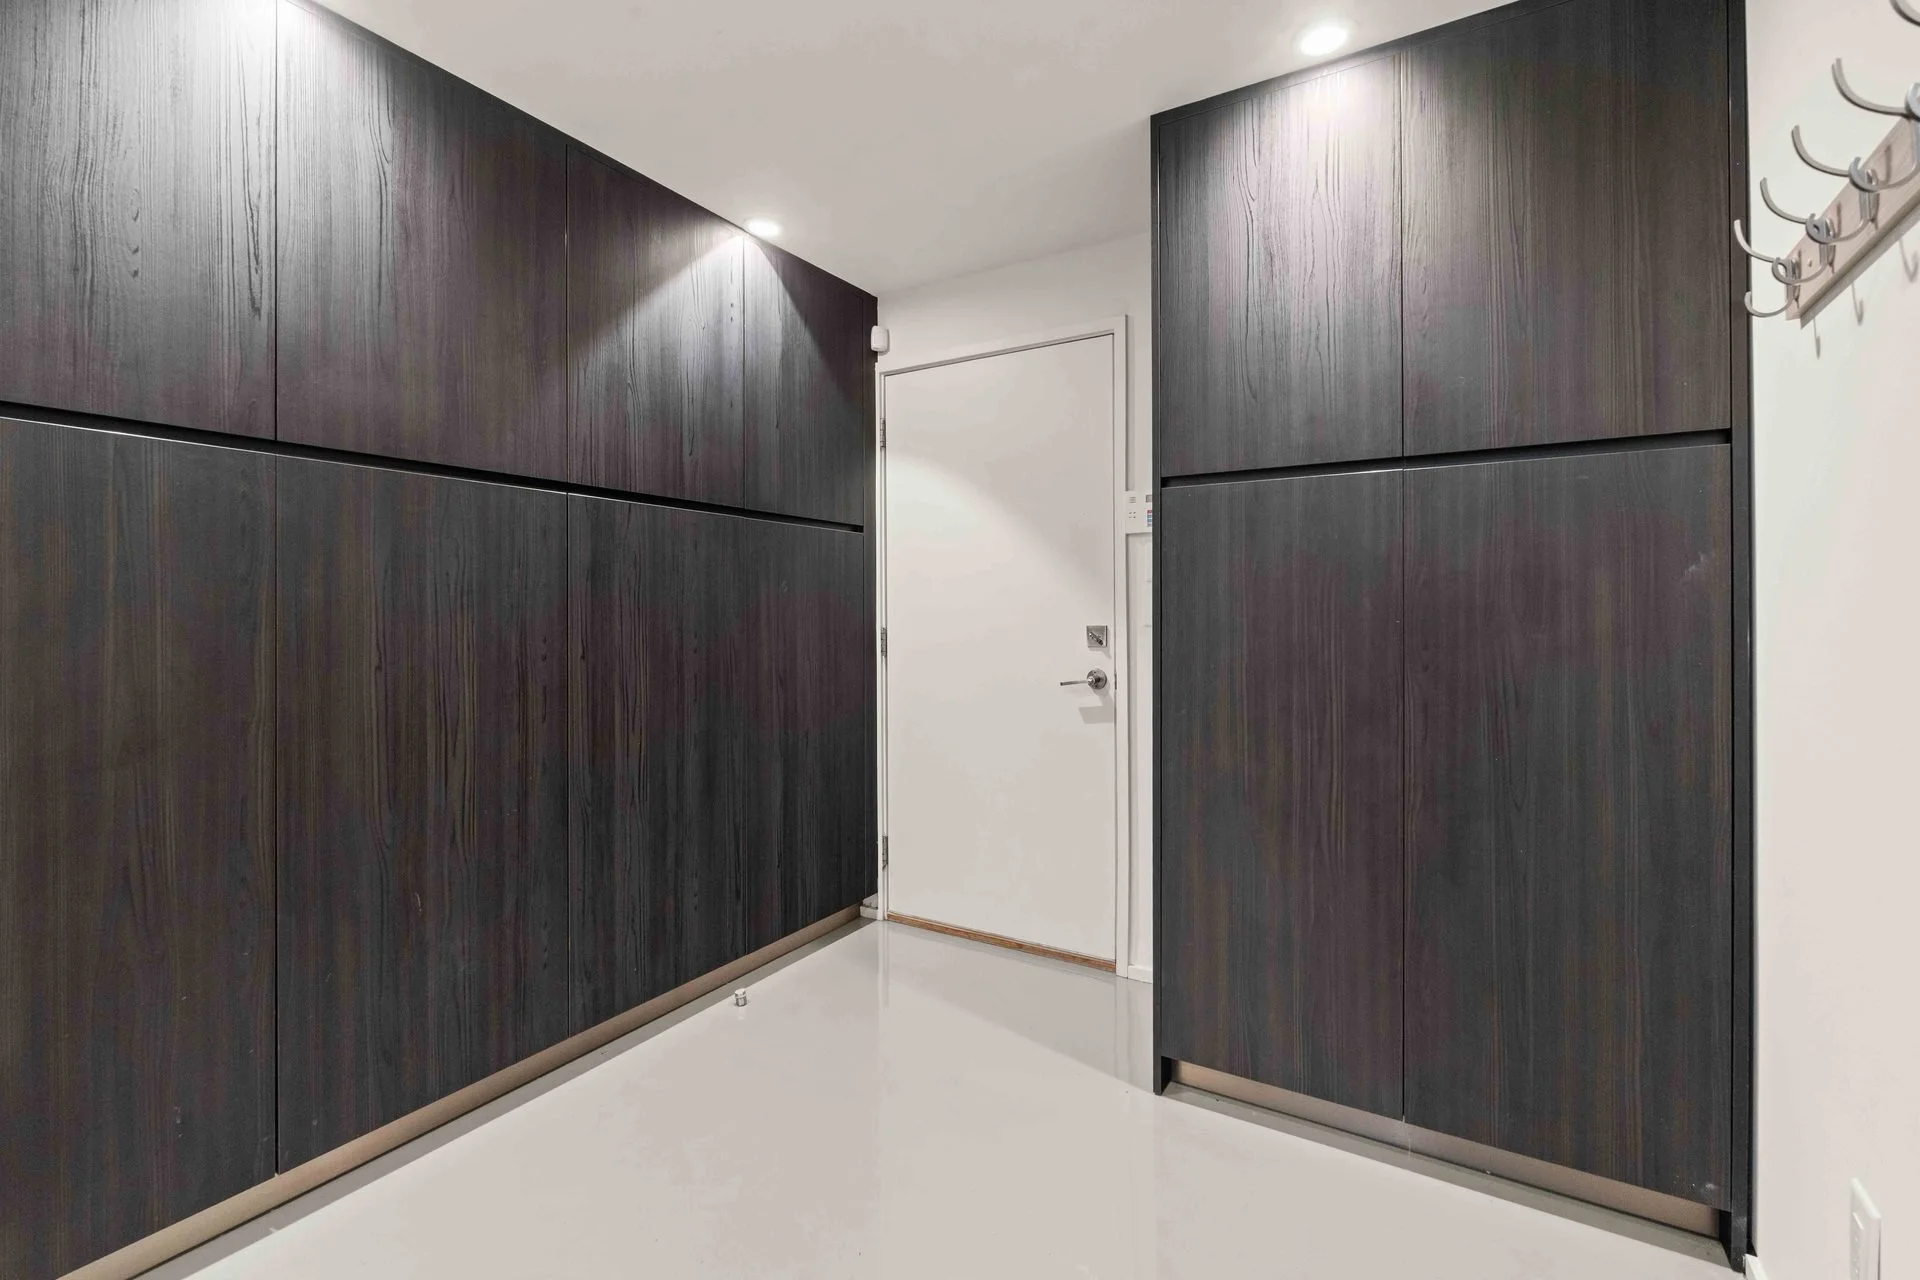
Dark full-height storage cabinetry beside a door and wall hooks.
Entry storage73
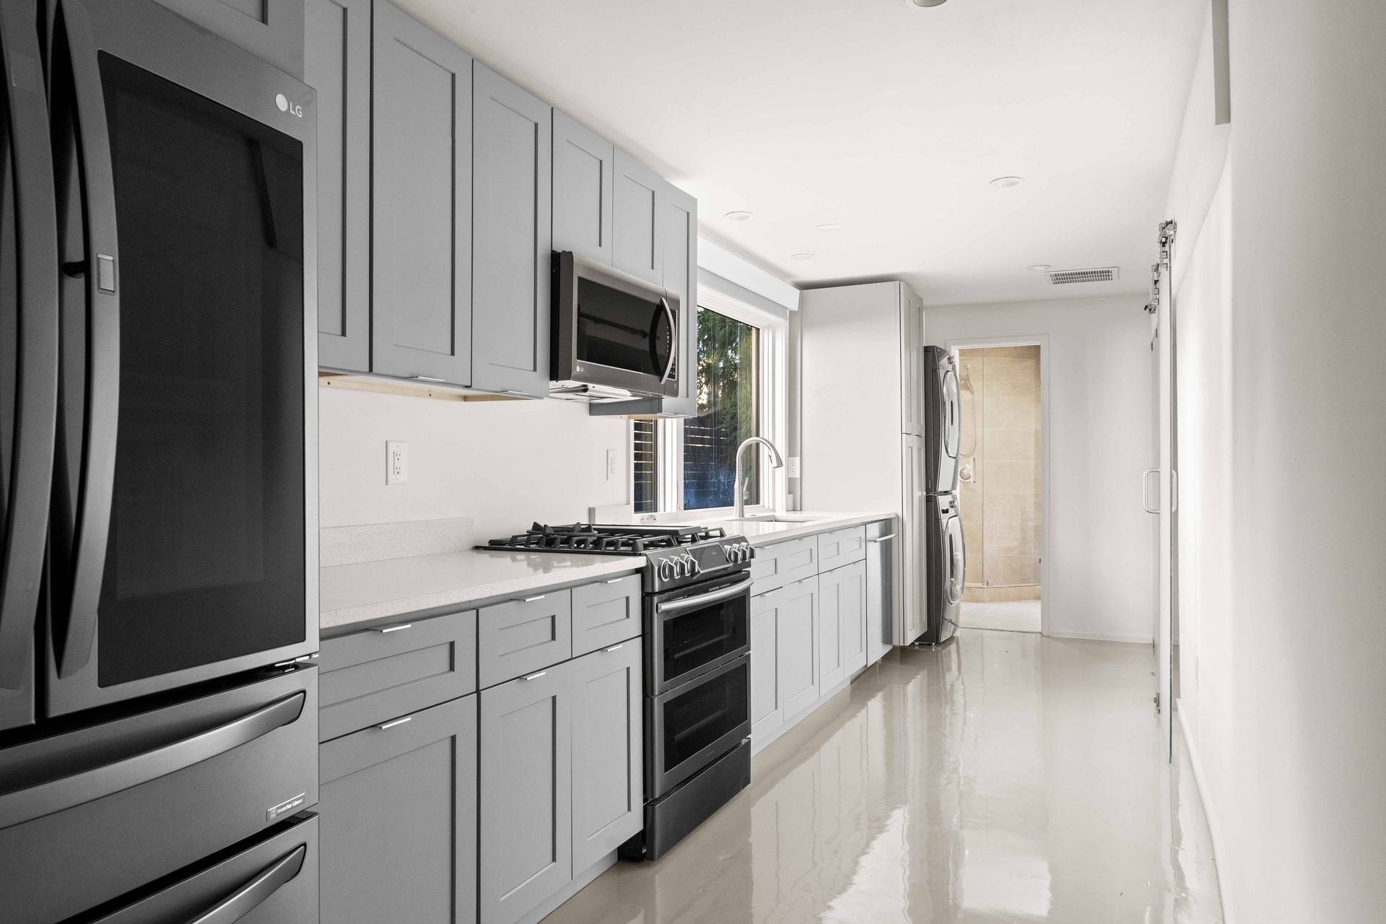
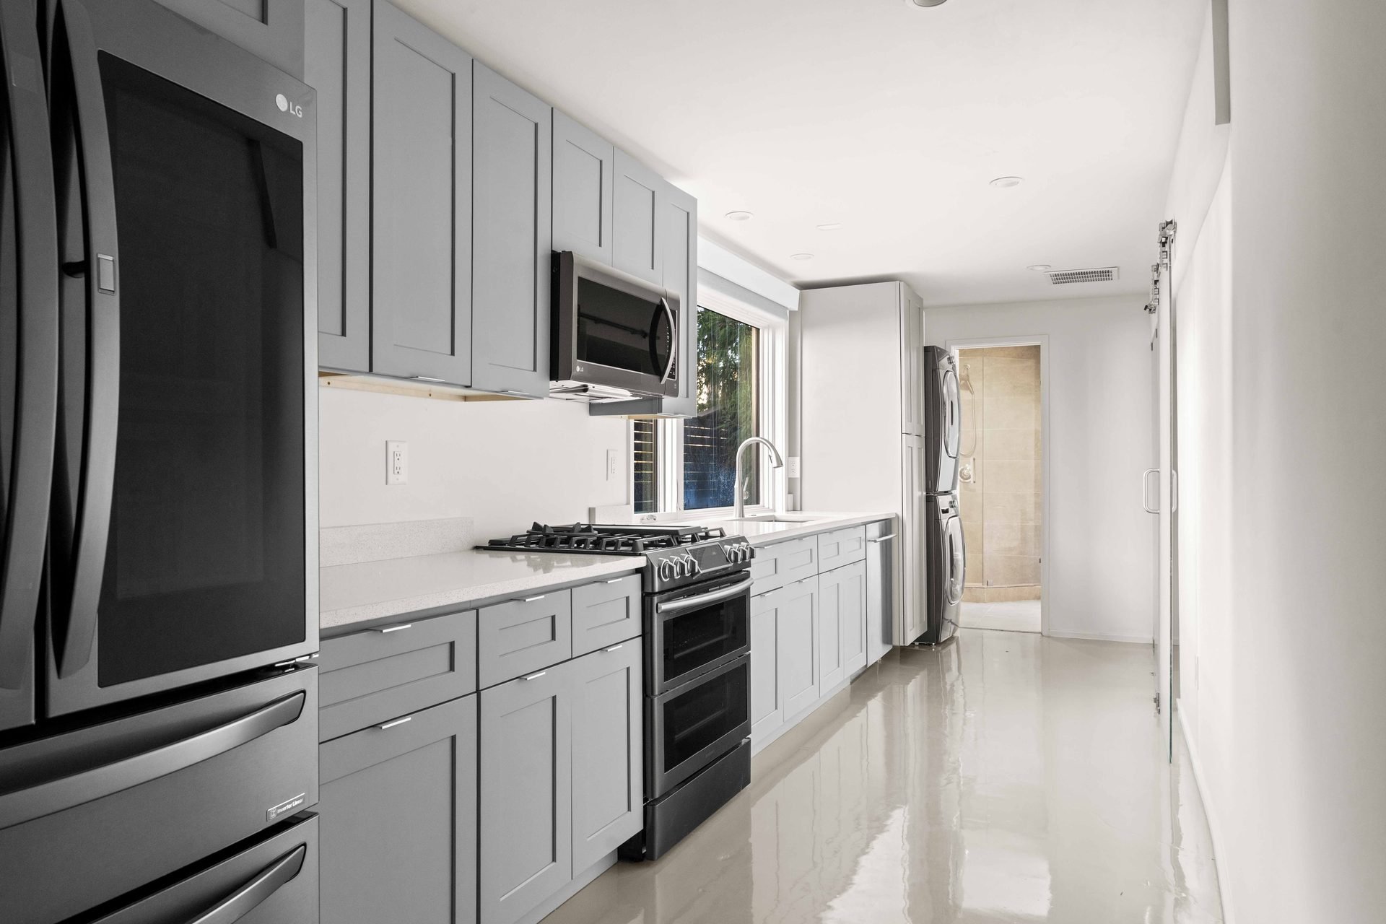
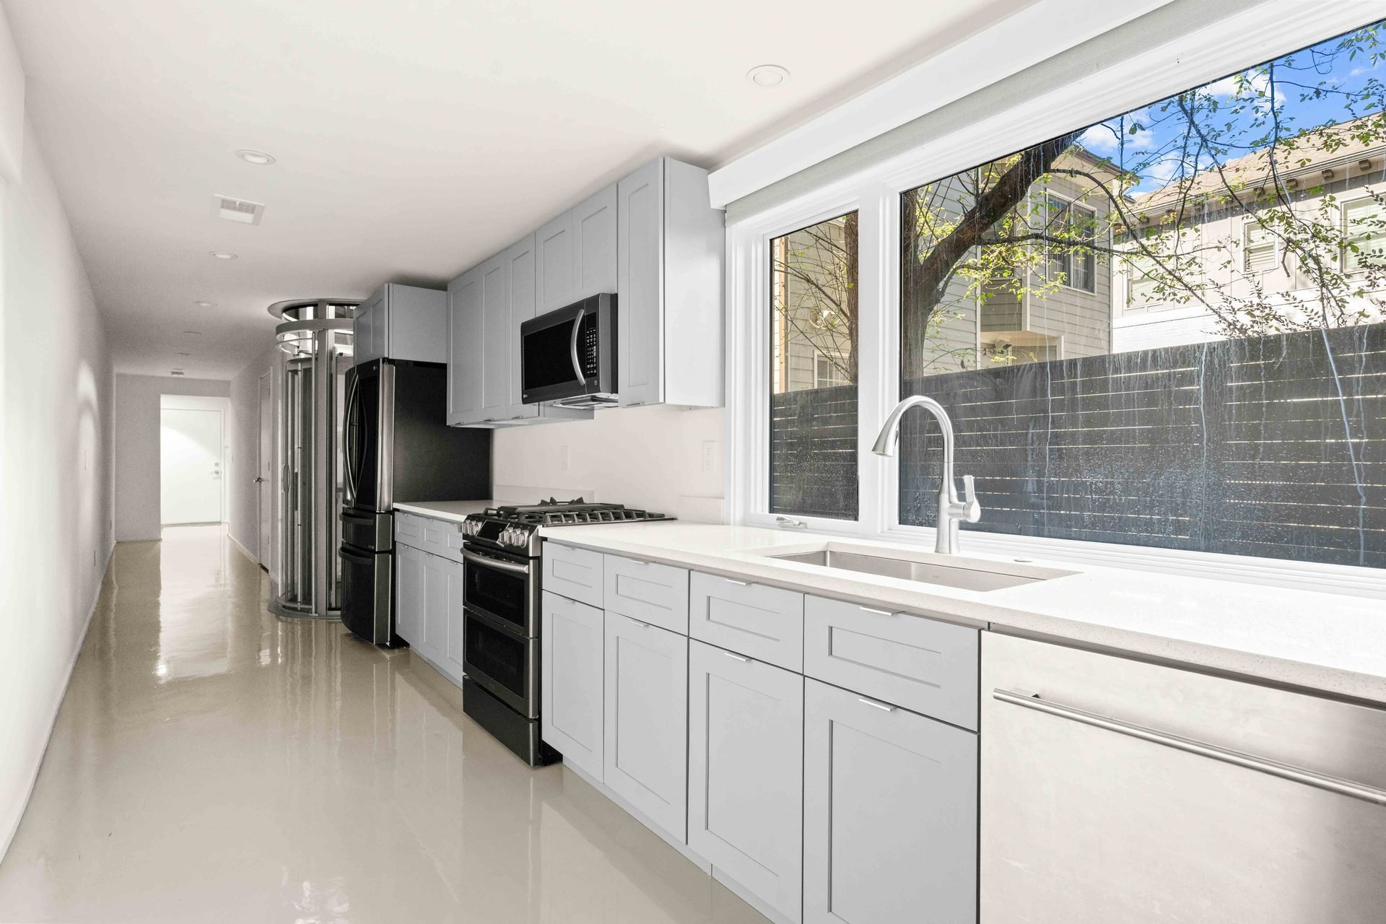
Galley kitchen with gray cabinetry, refrigerator, range and pale countertops.
Galley kitchen74
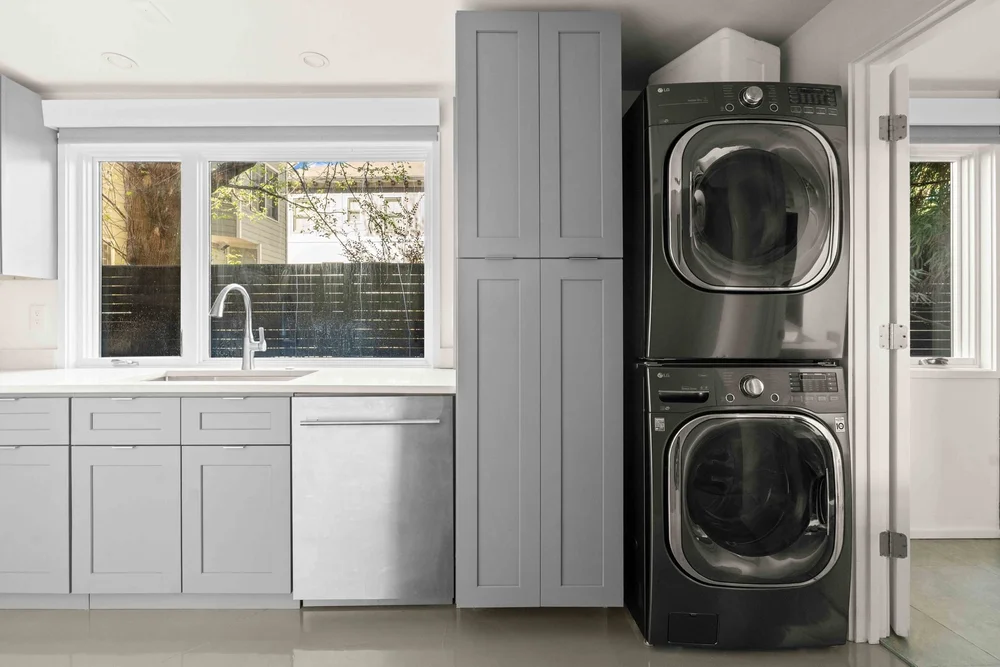
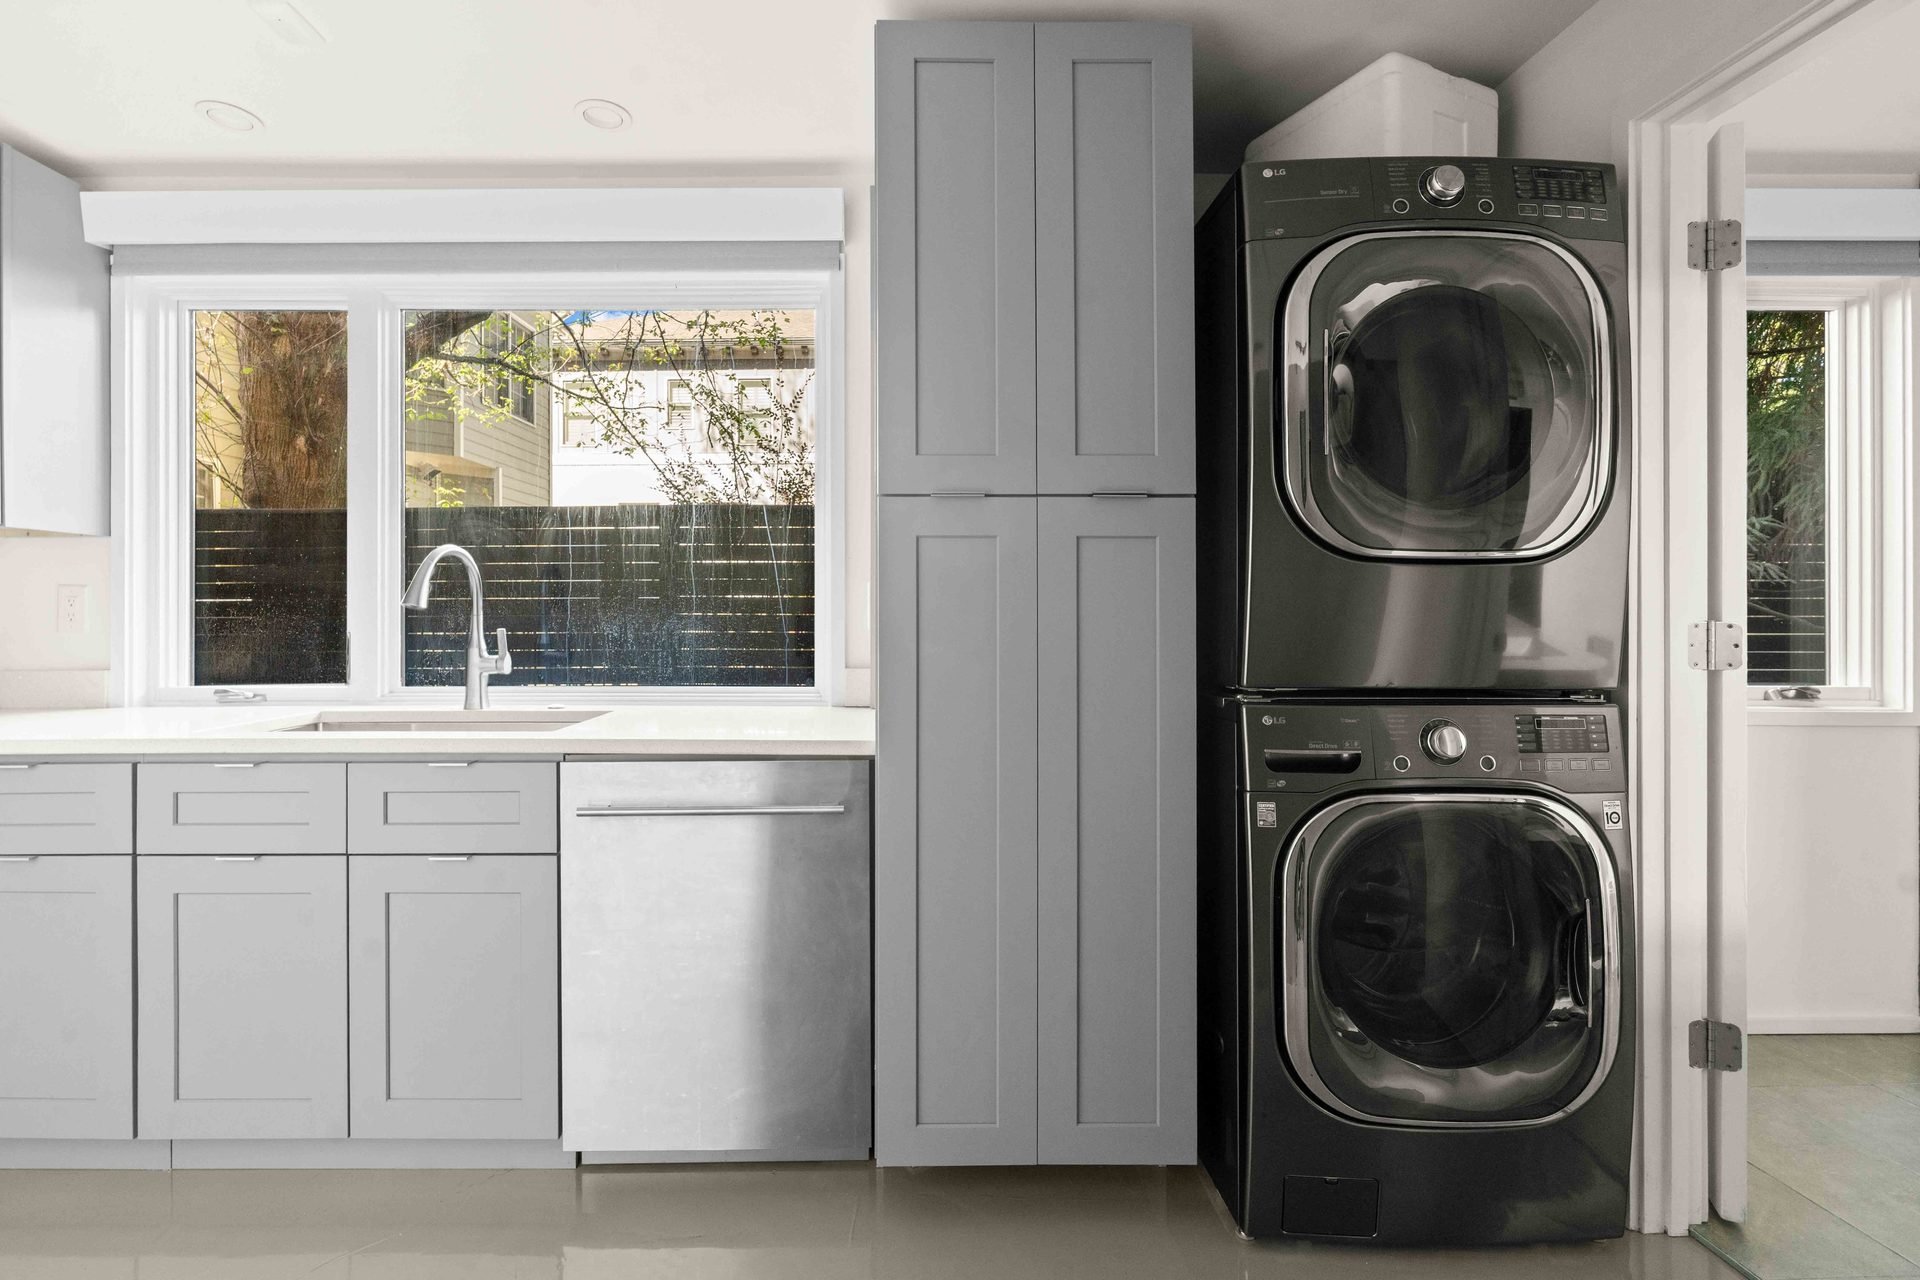
Stacked washer and dryer beside a sink and gray cabinetry.
Laundry75
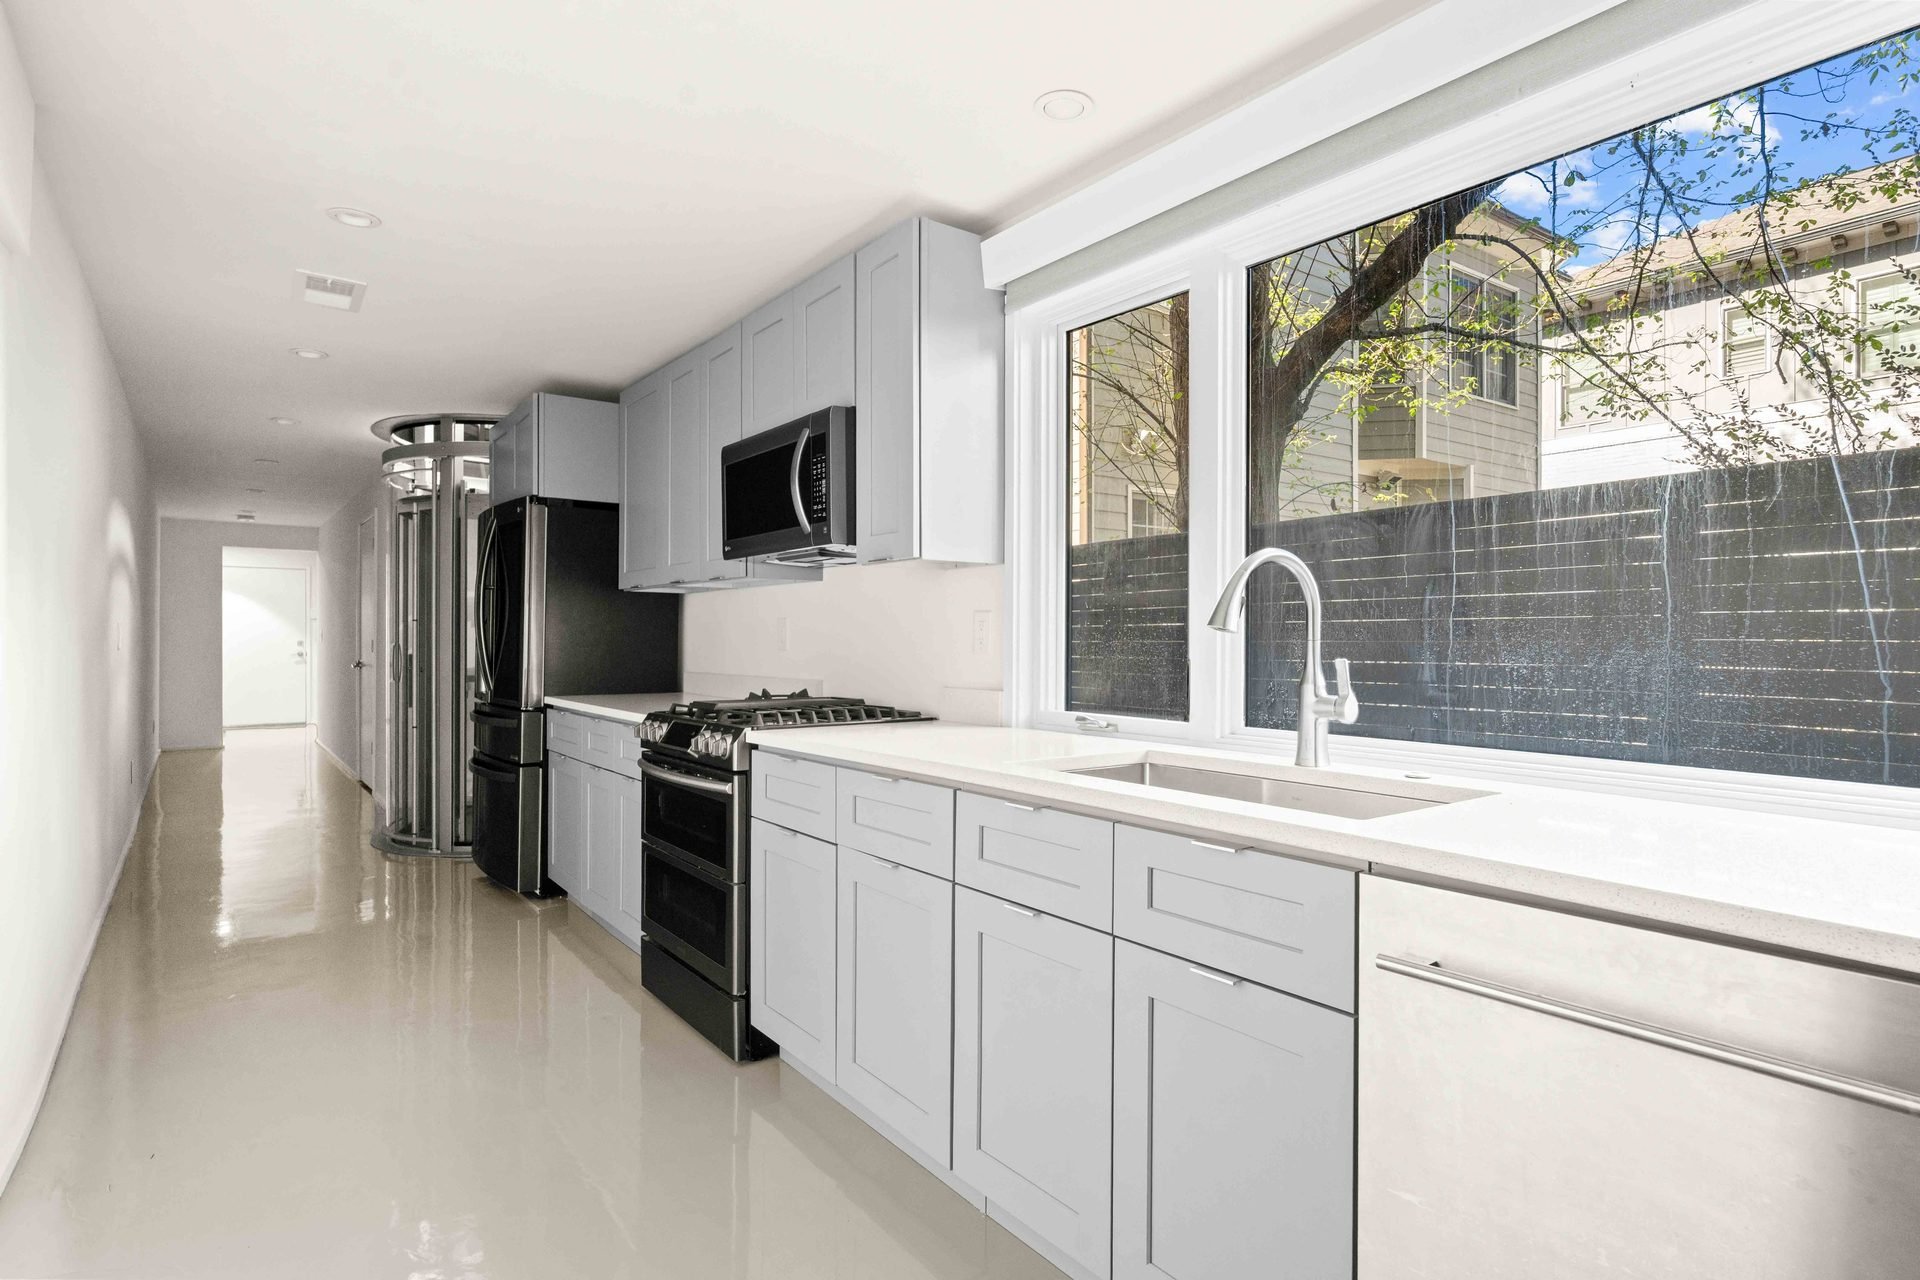
Long kitchen counter beneath a garden-facing window, with gray cabinetry and appliances.
Kitchen and garden window76
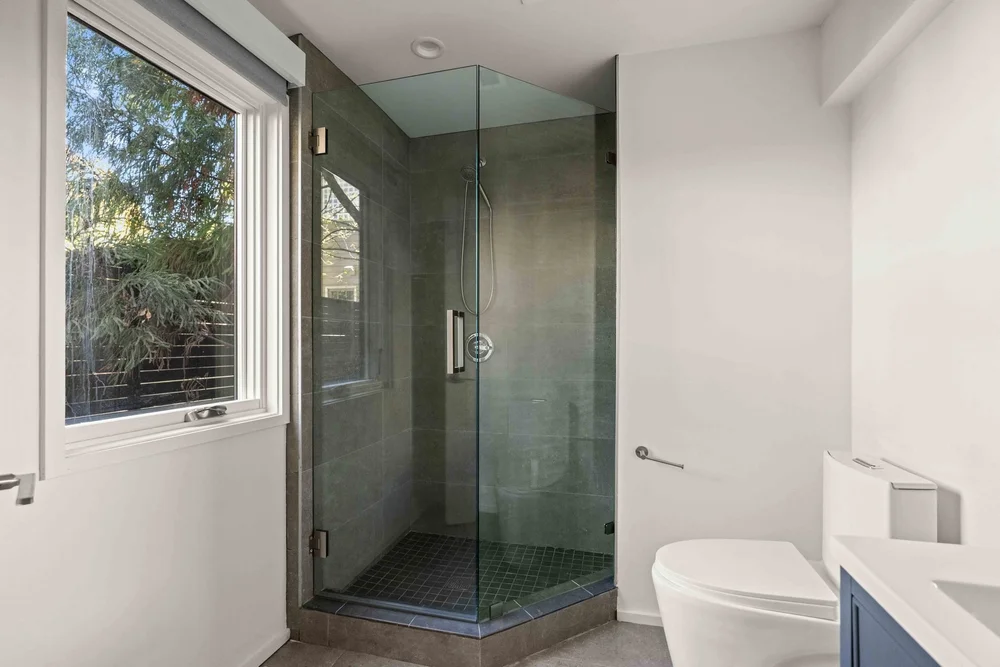
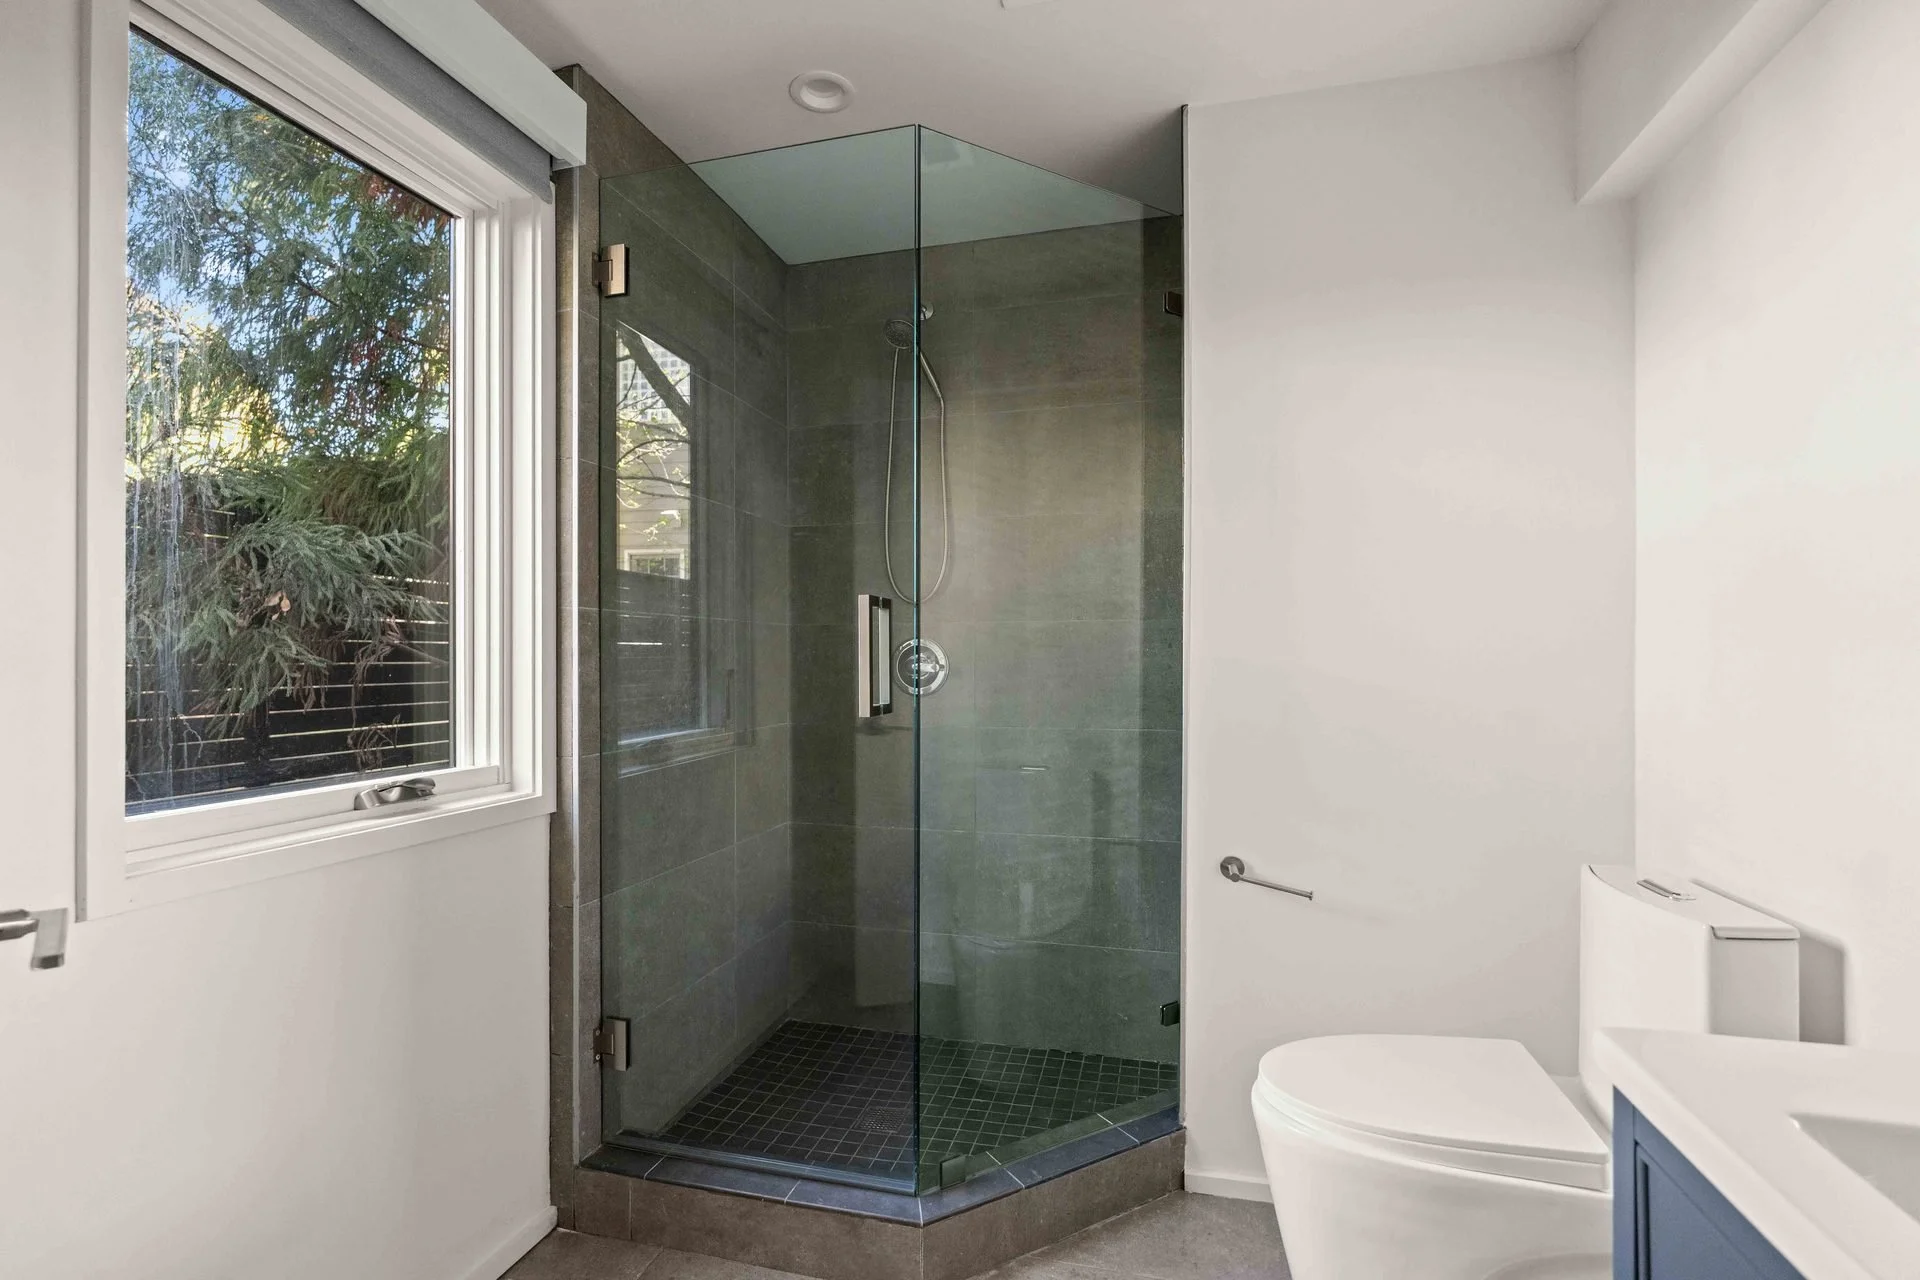
Bathroom with a green-tiled glass shower and a tall window overlooking plants.
Bathroom77
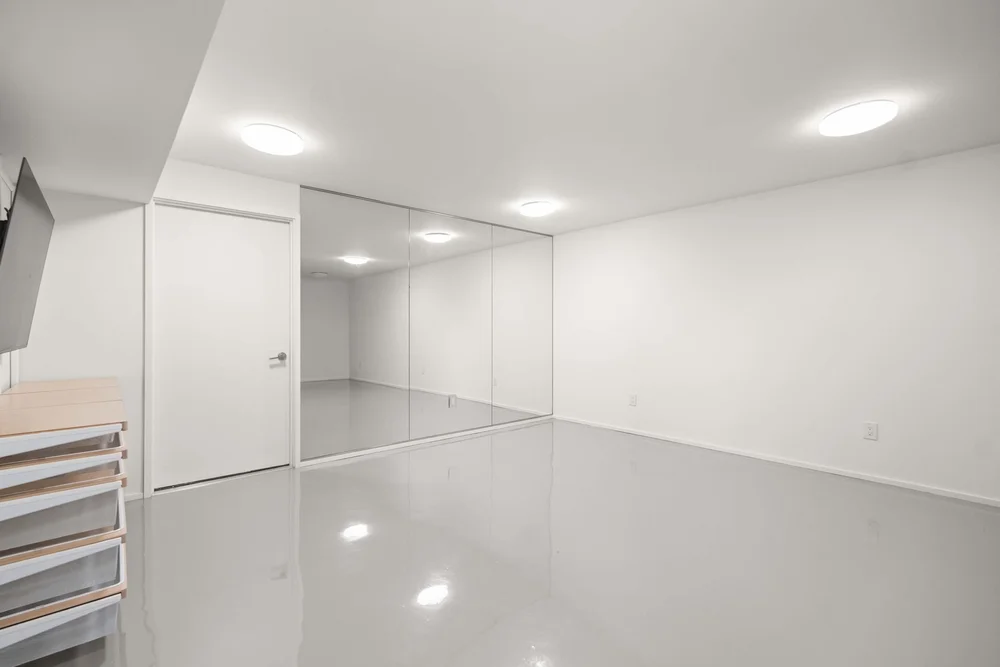
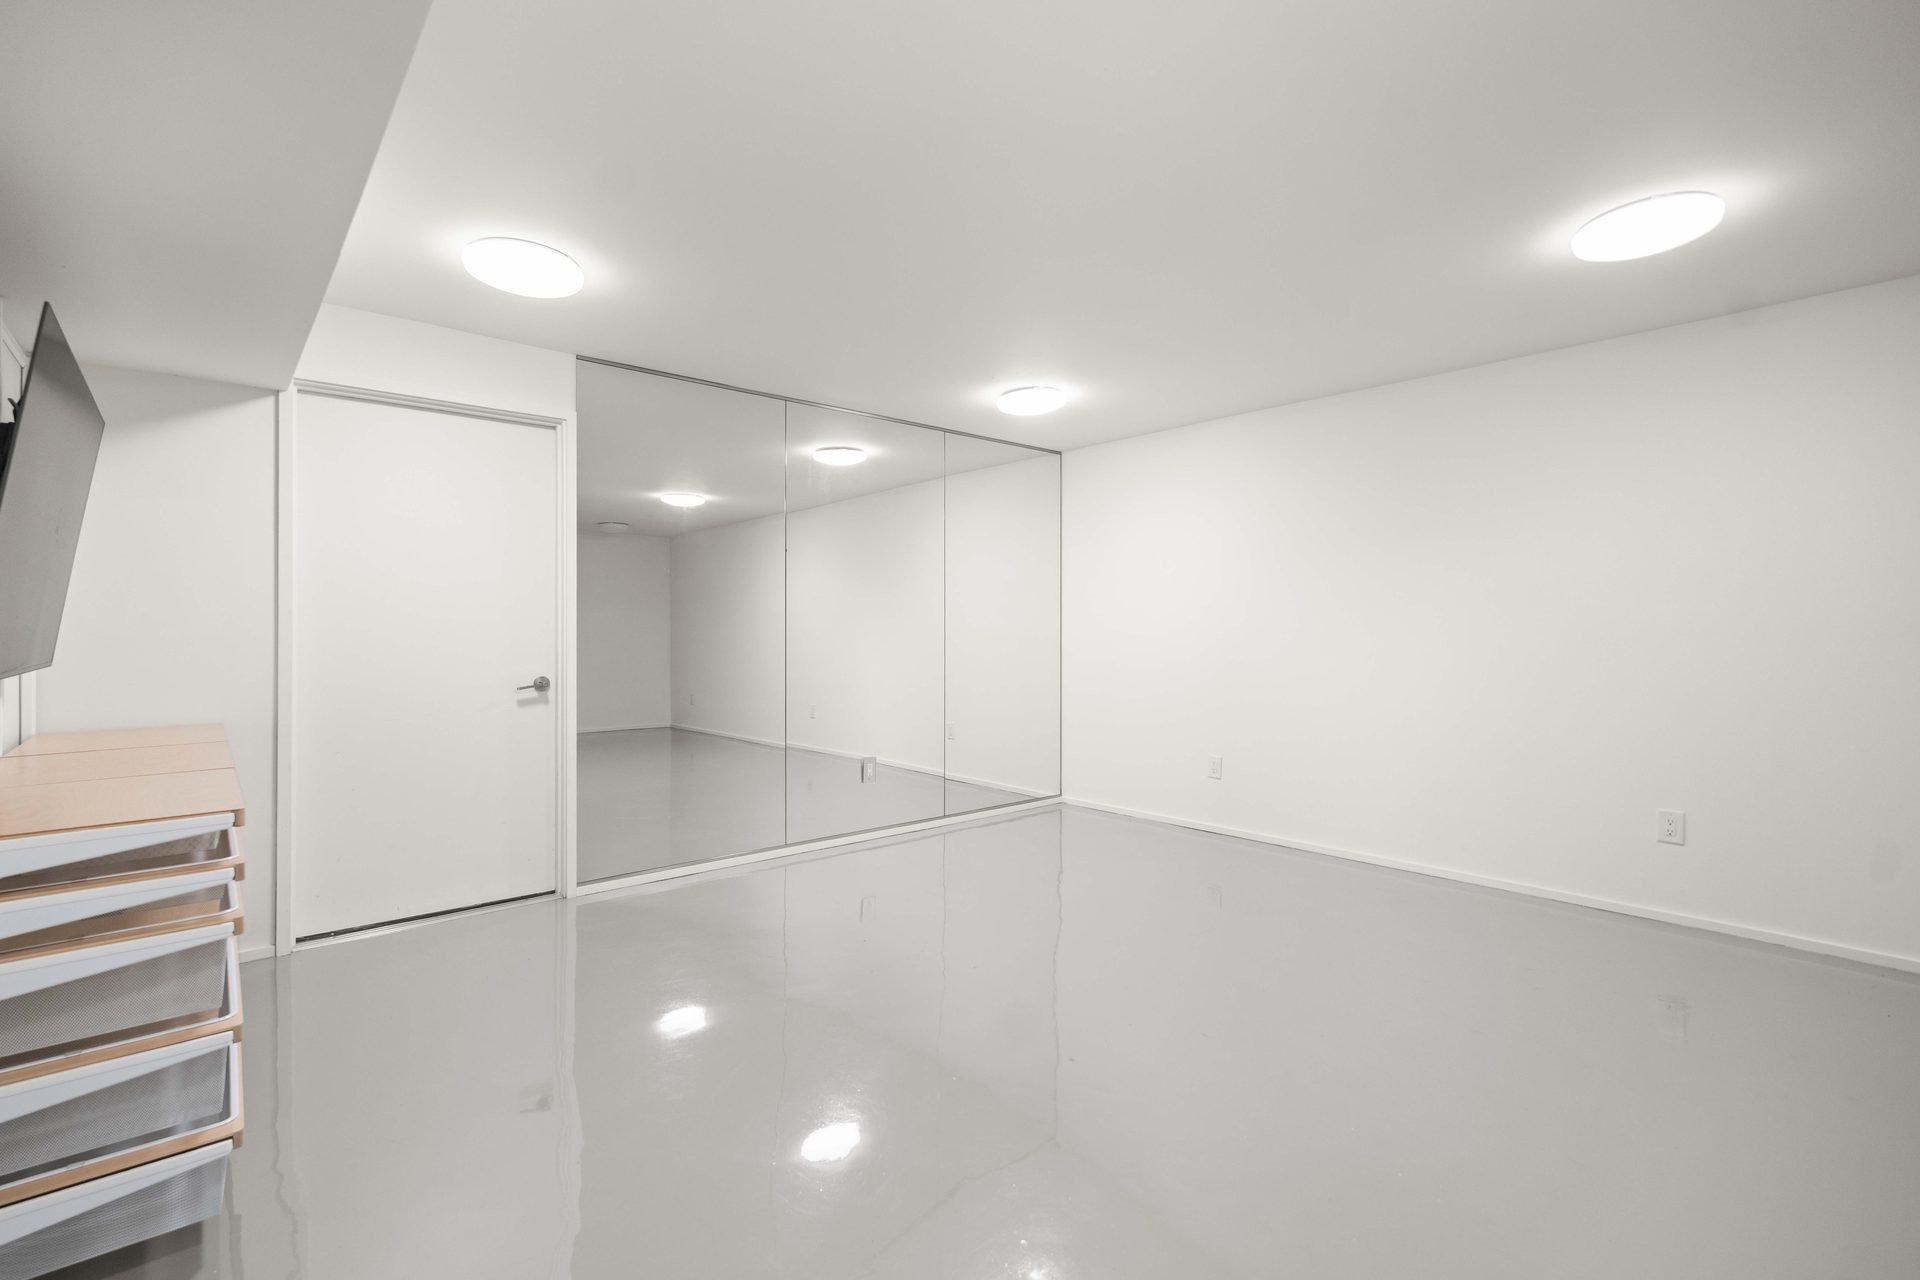
Open interior room with a polished floor and broad mirrored storage doors.
Flexible room with mirrored doors78
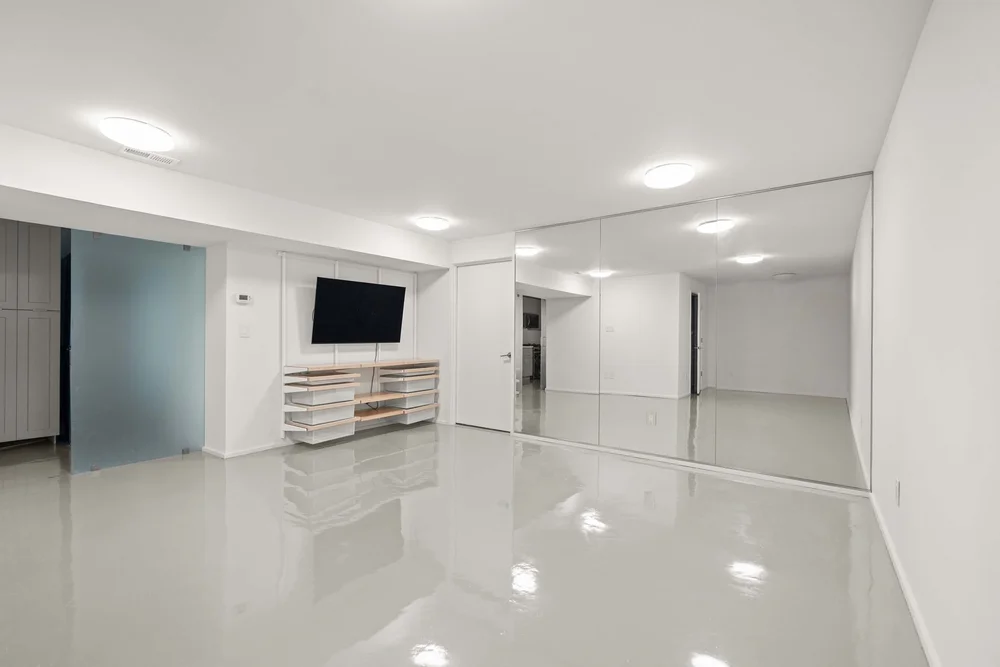
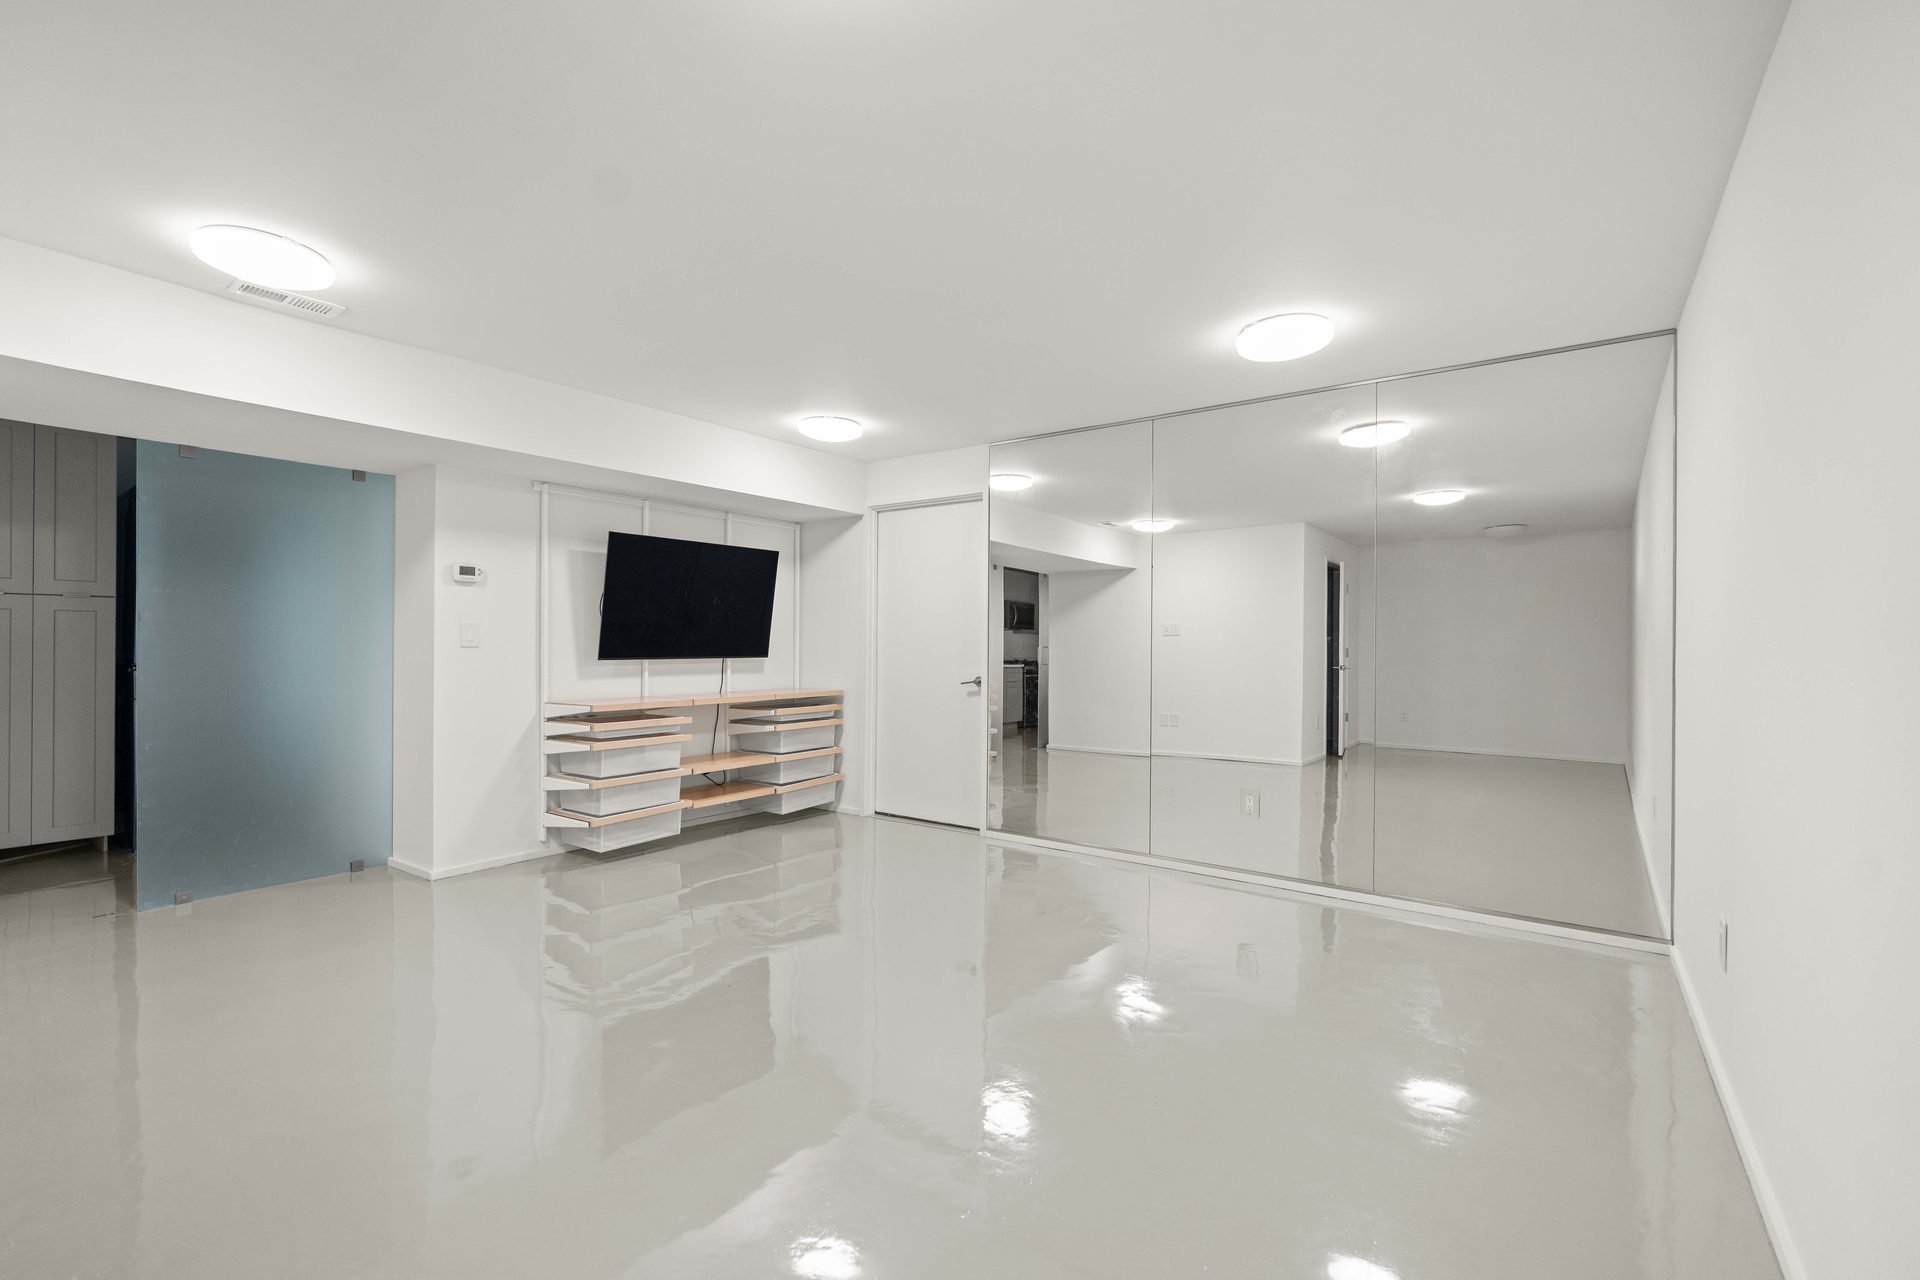
Open room with mirrored doors, wall-mounted television and low storage.
Flexible interior room79
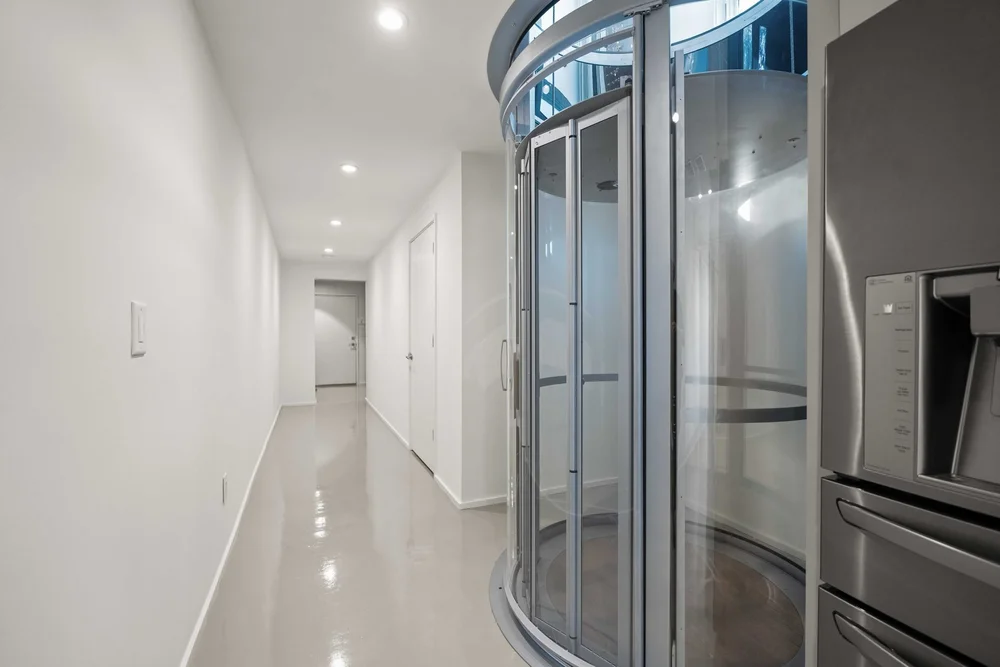
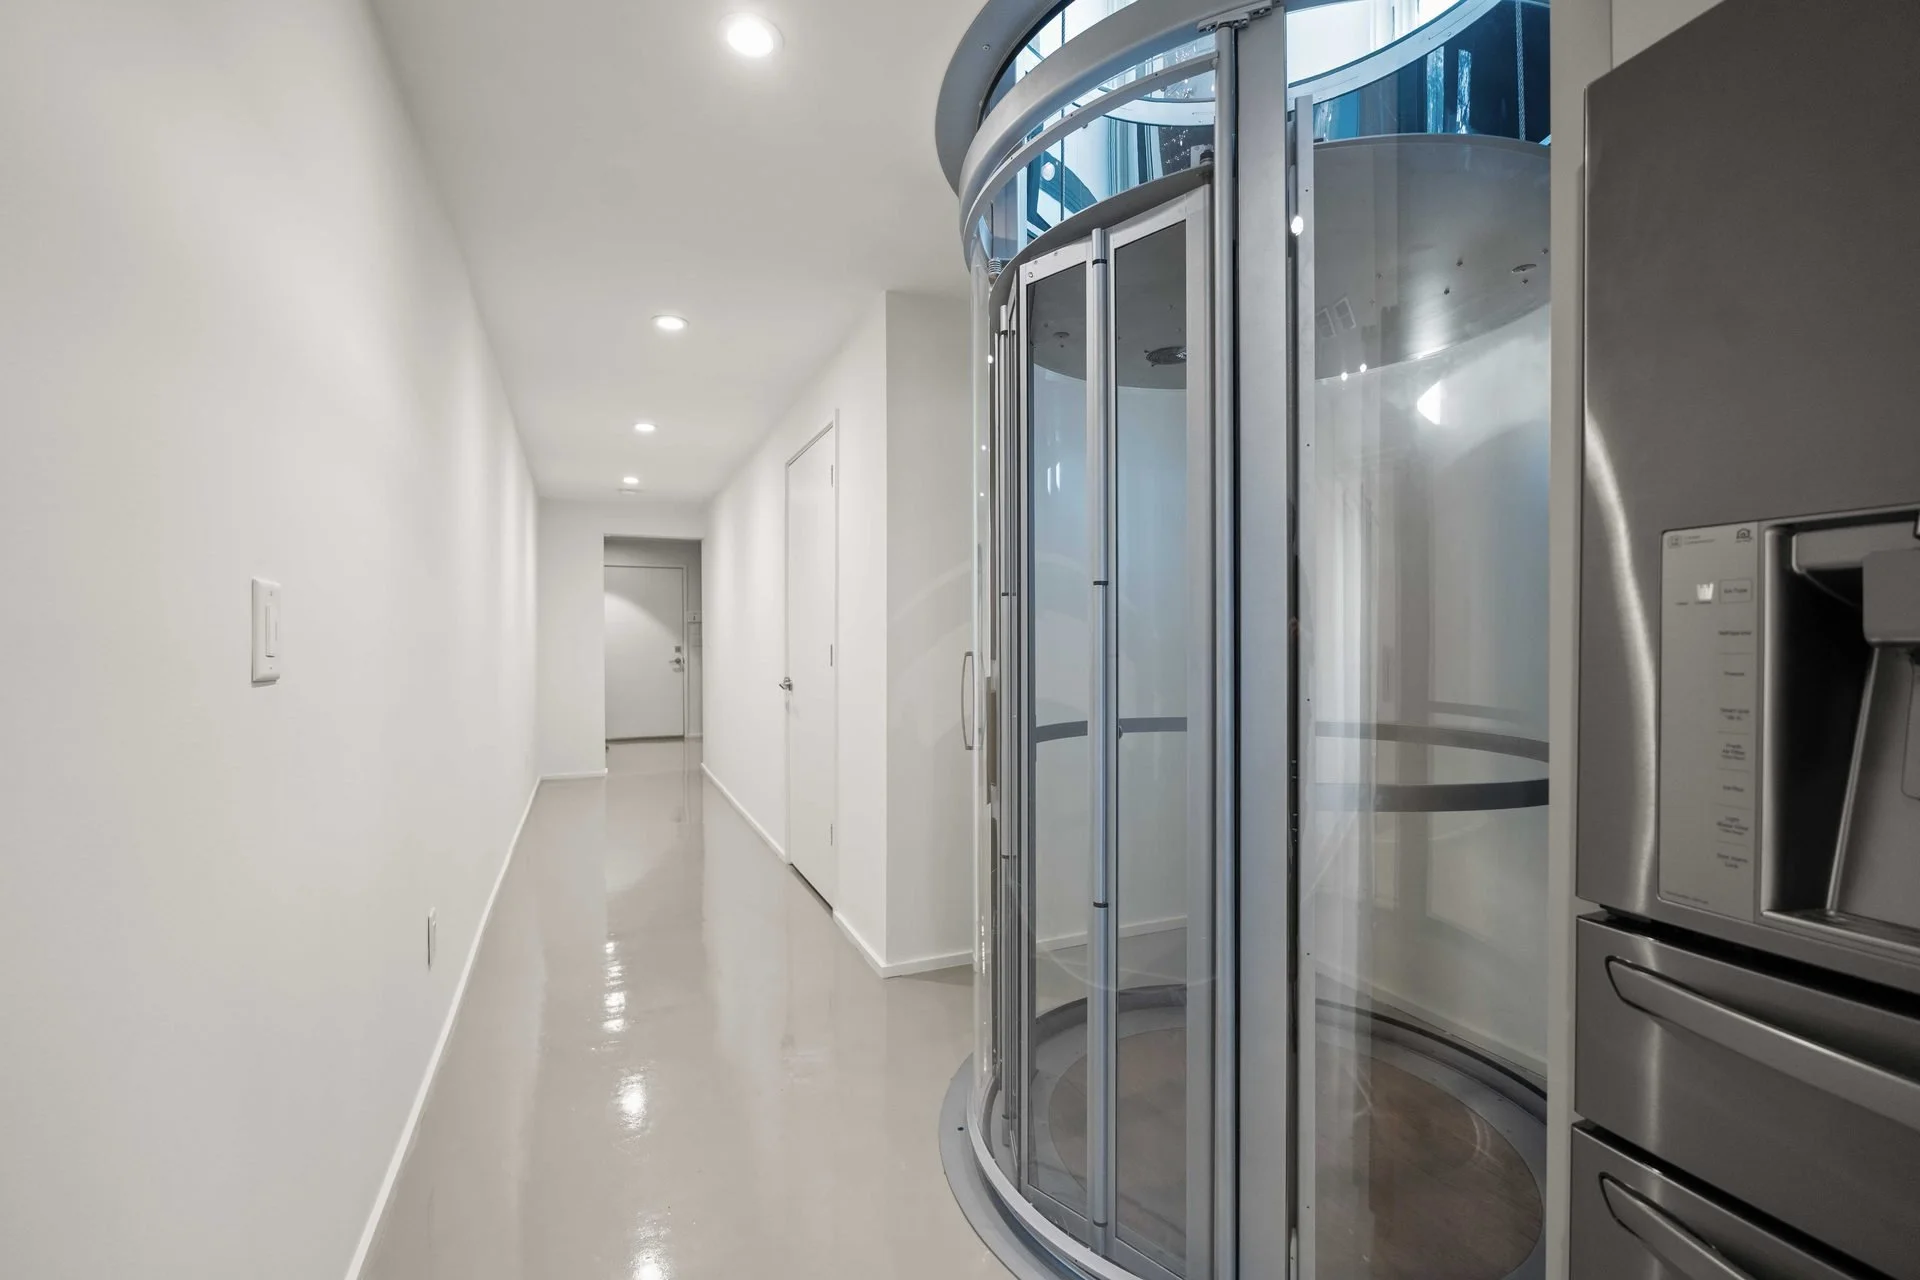
Glass elevator beside a bright hallway with a polished floor.
Glass elevator and hallway80
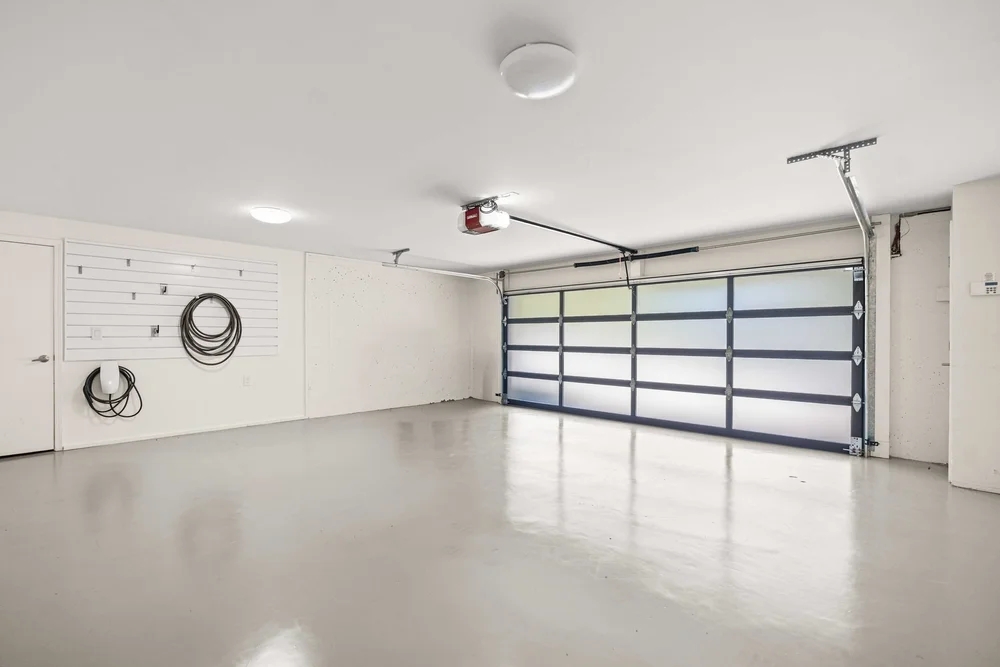
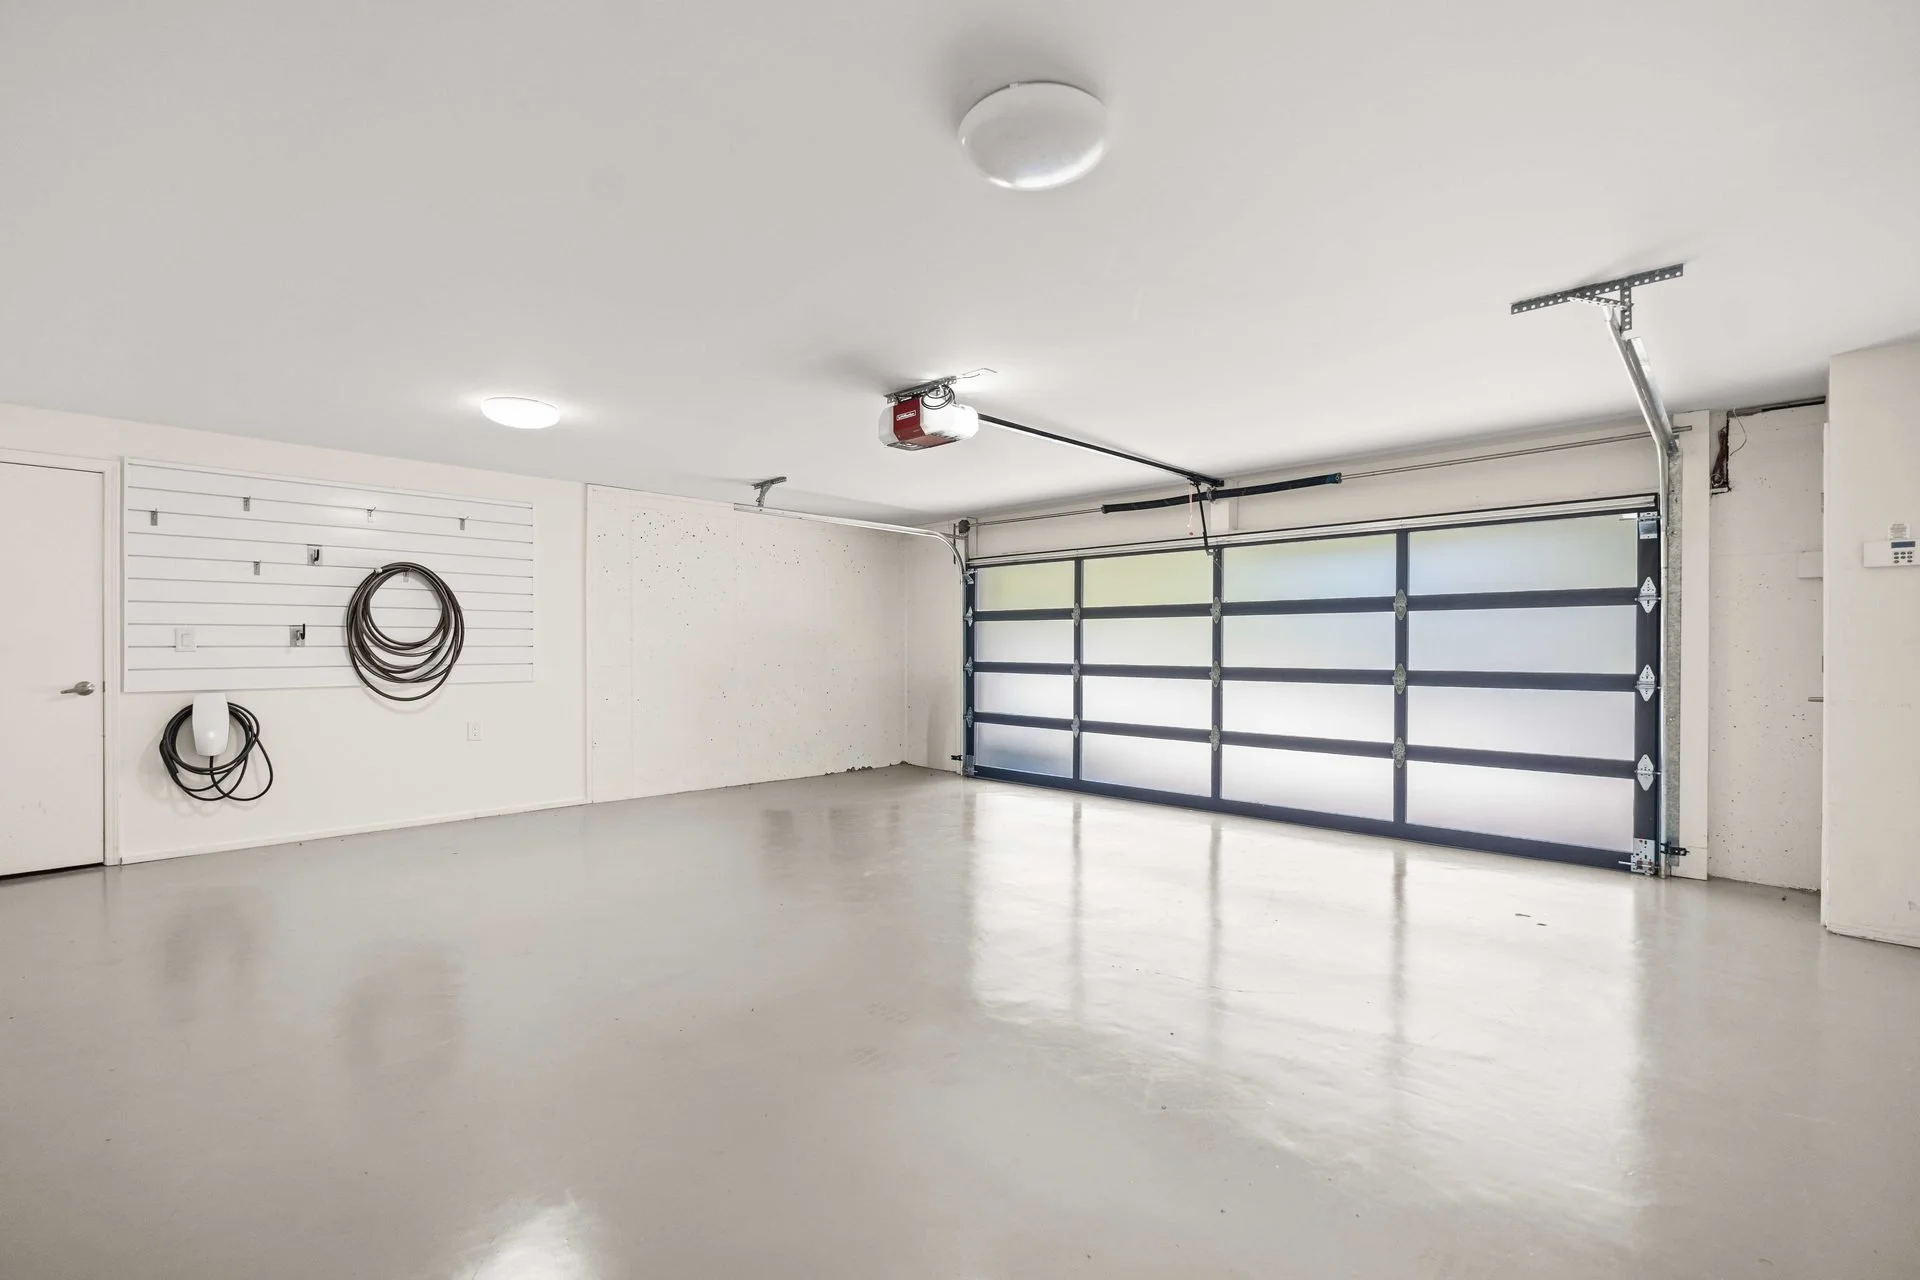
Empty garage with a glass-paneled door, white walls and a polished floor.
Garage interior81

09 / Garden views

82 โ€” 89
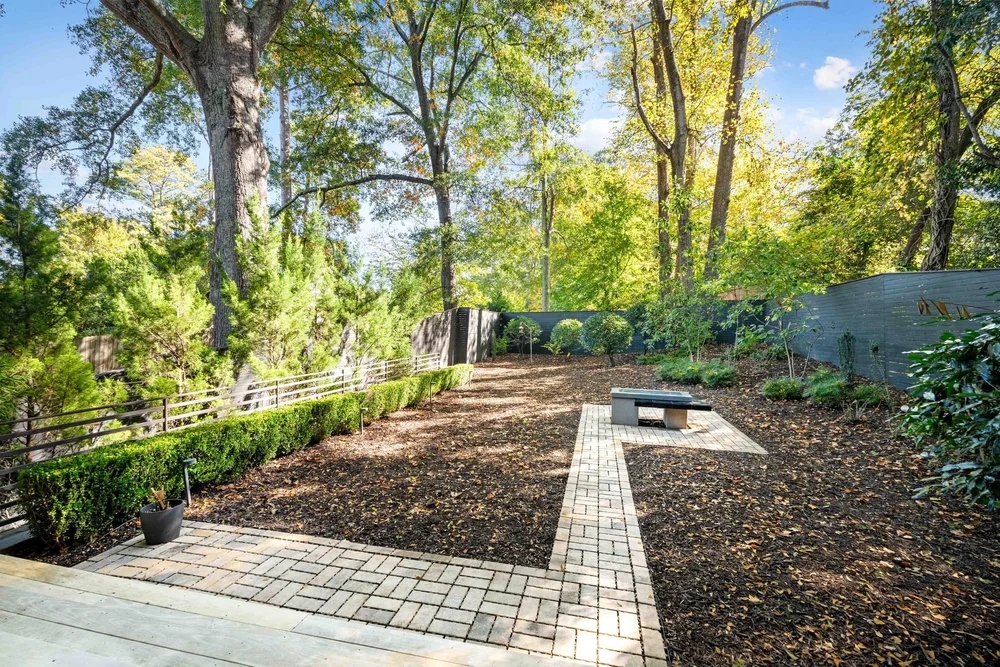
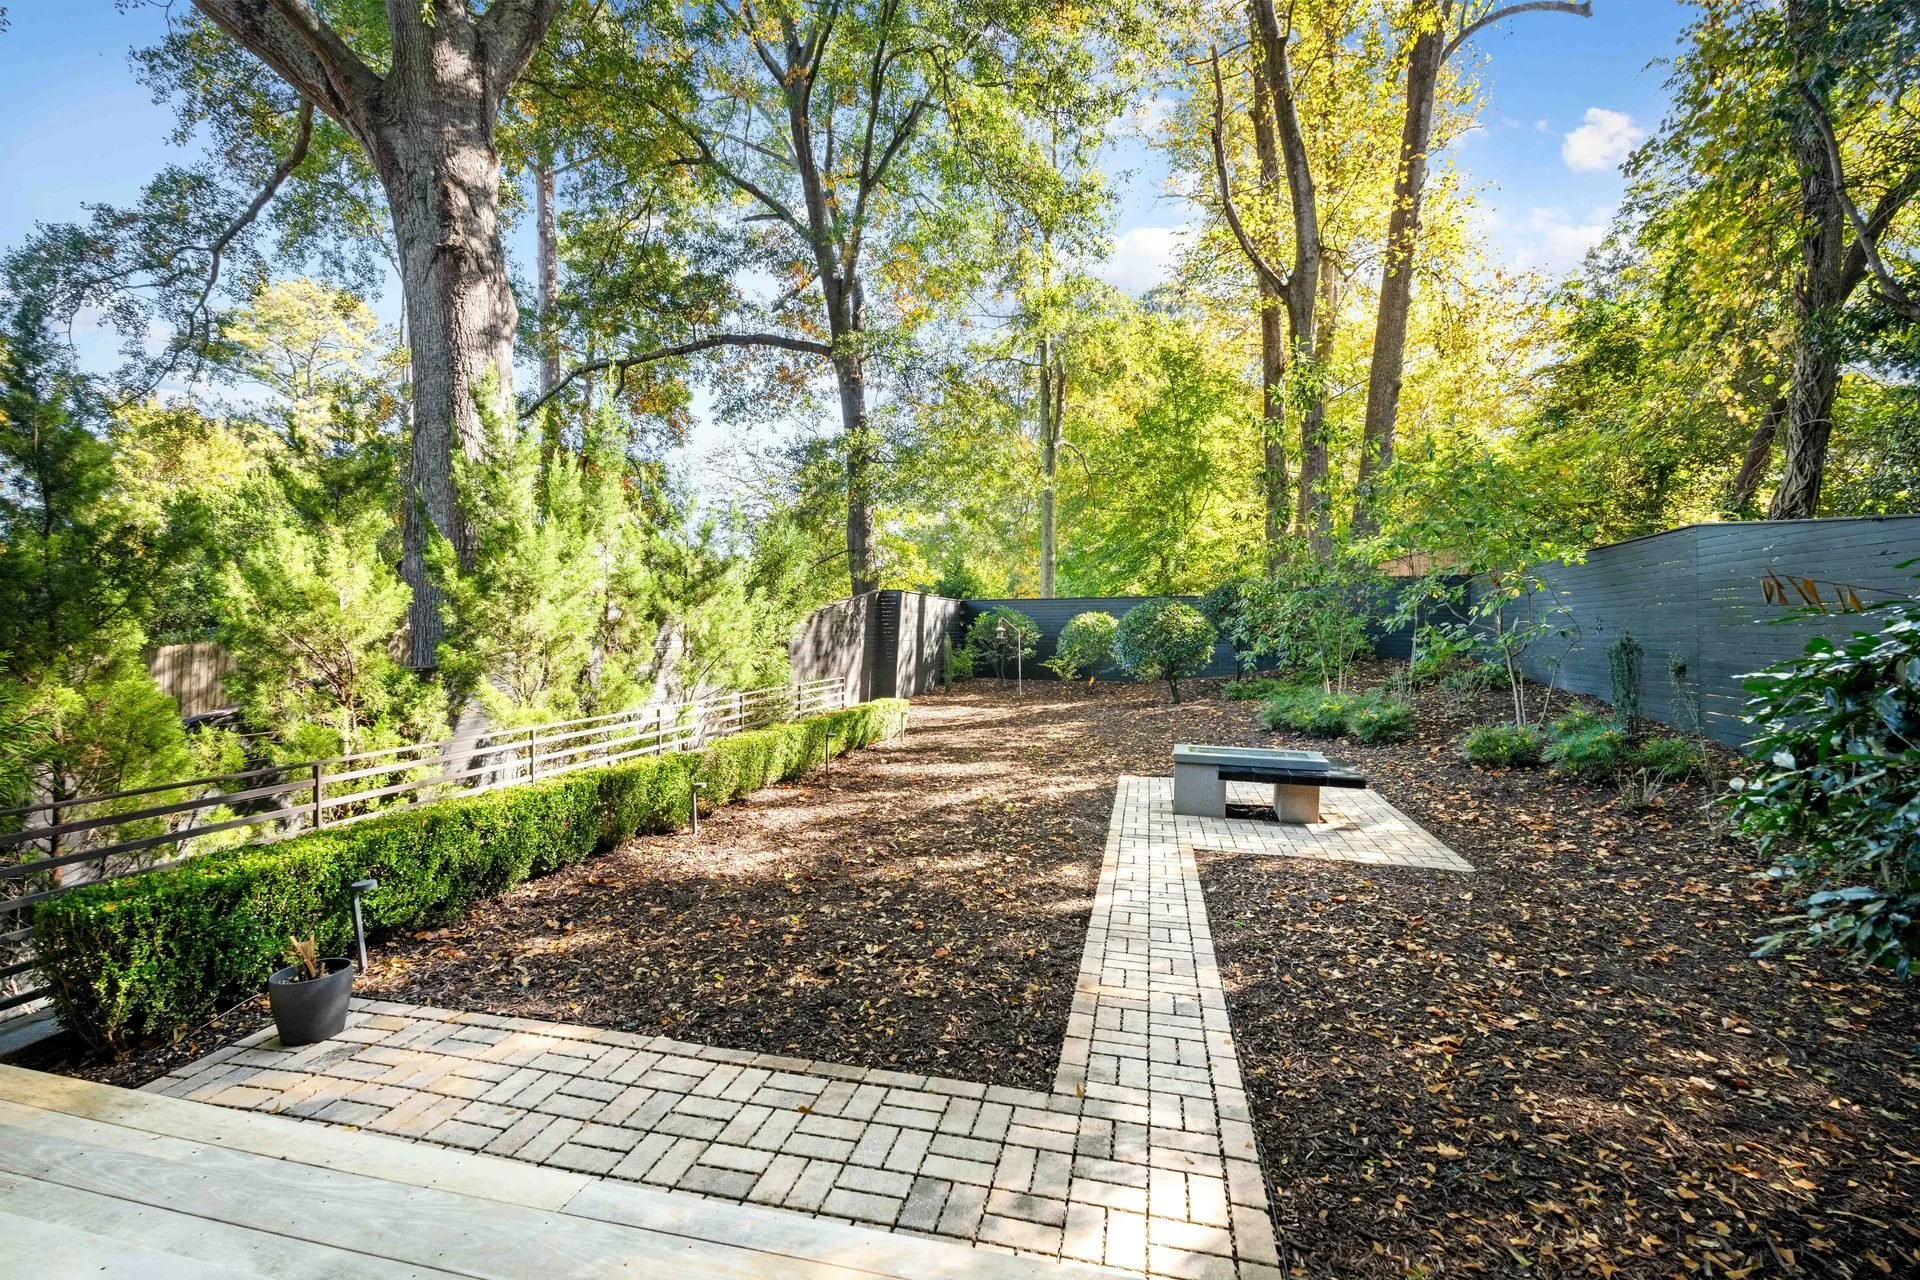
Paved path leading through the tree-lined garden toward the fire table.
Garden path82
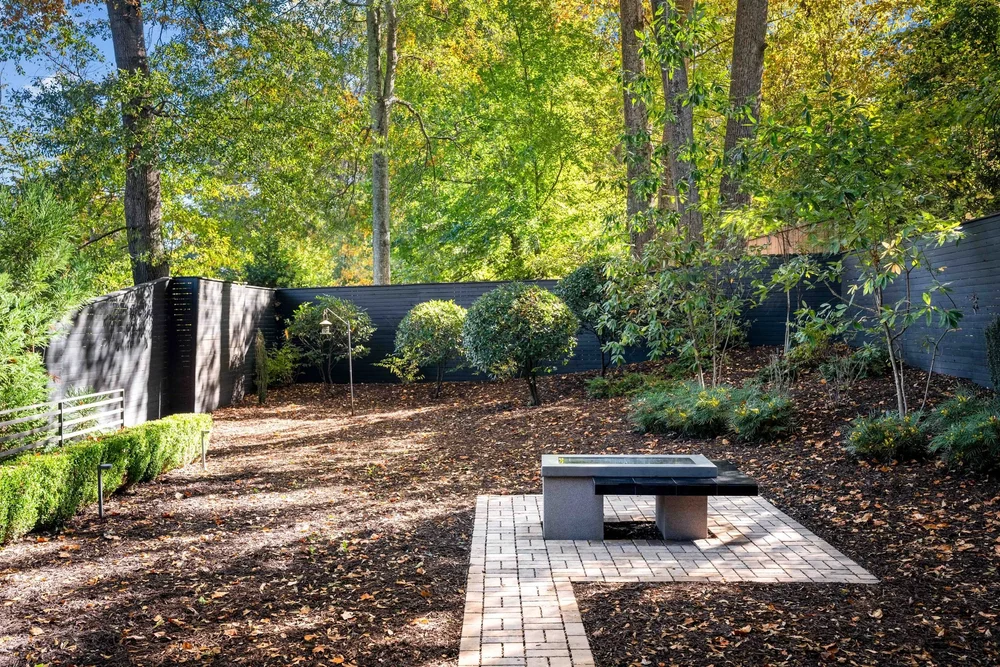
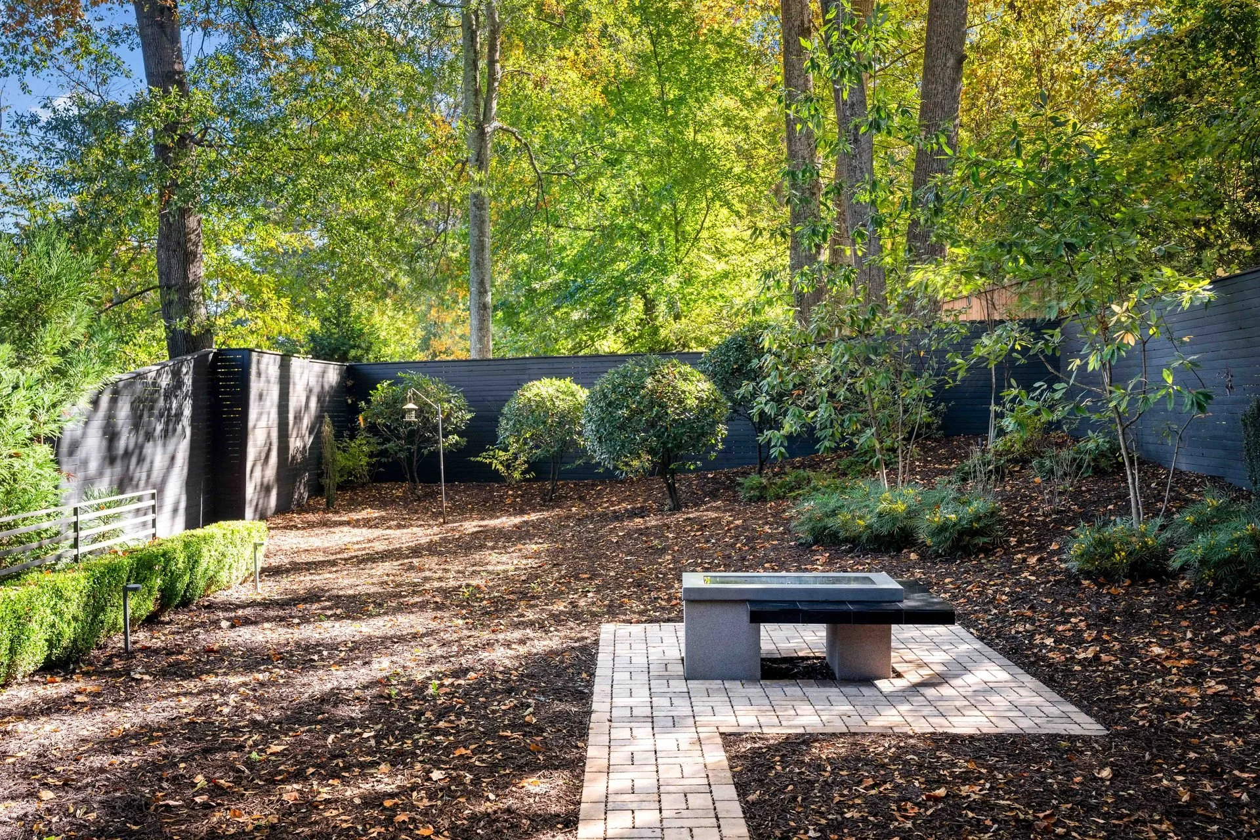
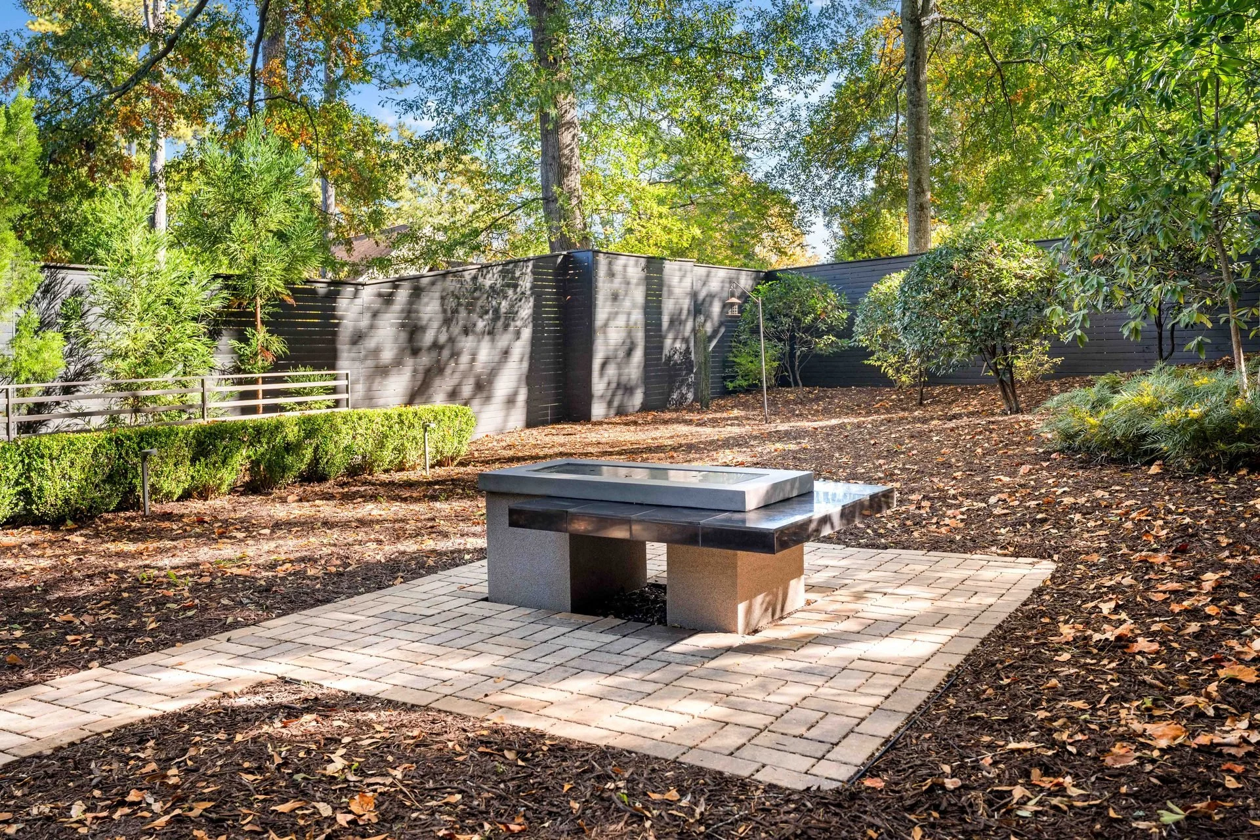
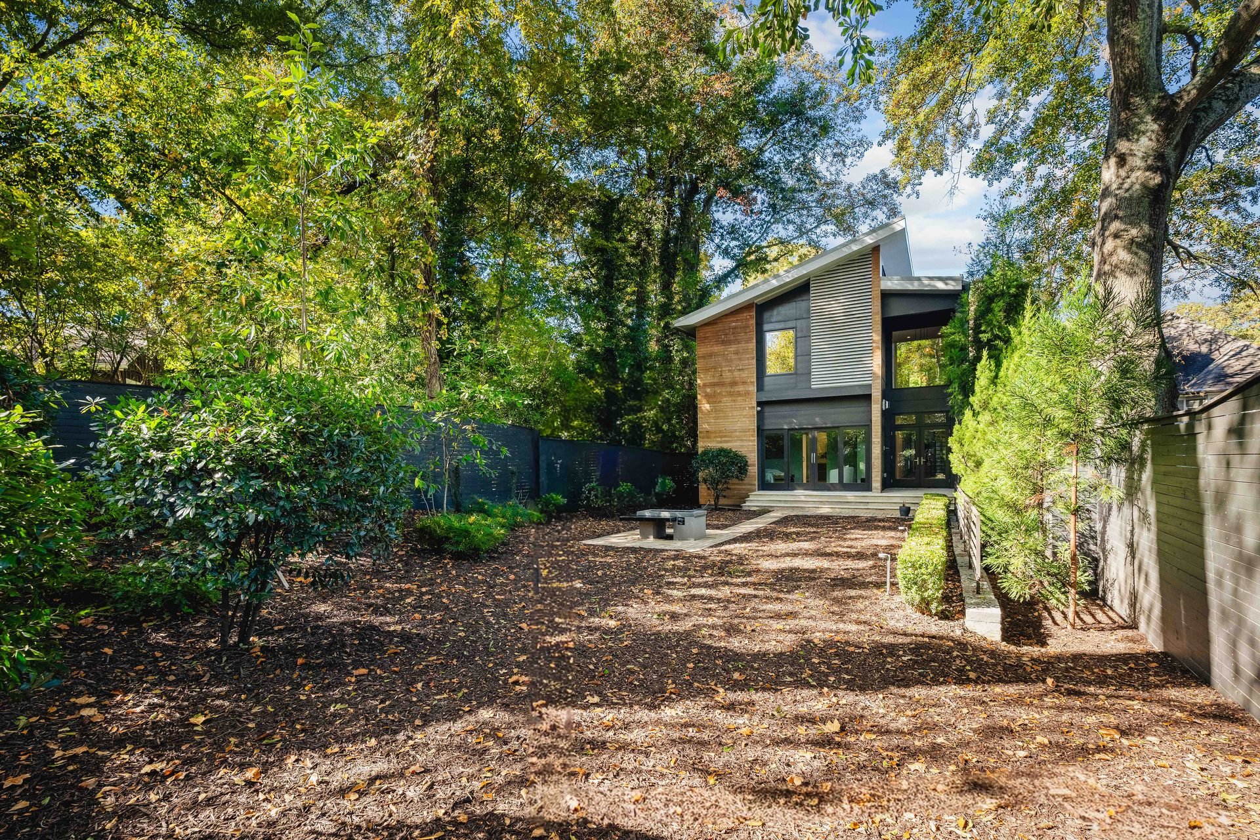
Garden with a fire table, hedges, mature trees and dark boundary fencing.
Garden among the trees83
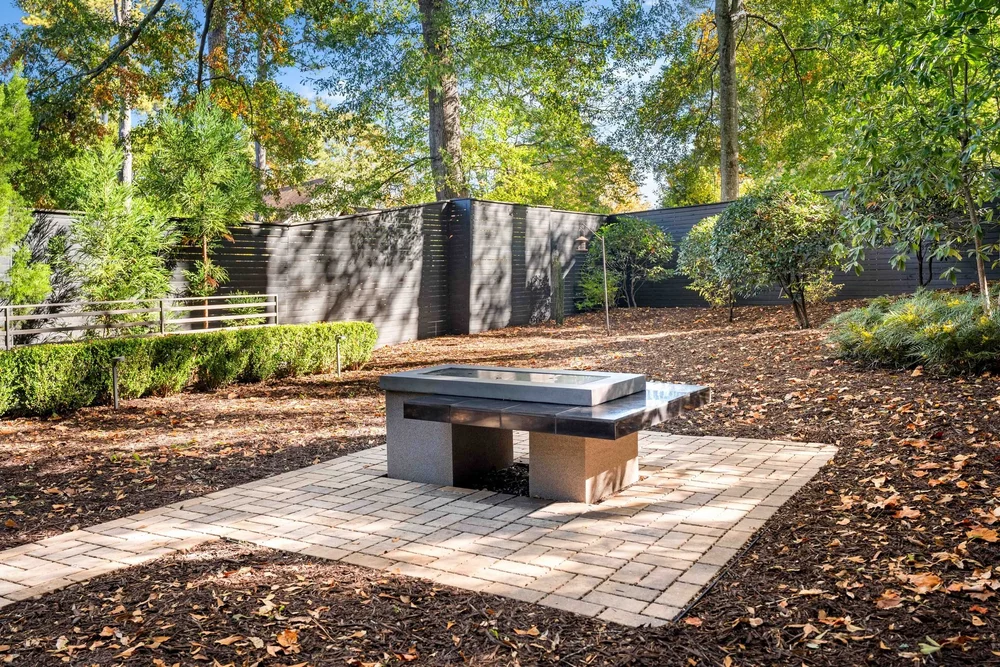
Low rectangular fire table set on a paved area in the garden.
Garden fire table84
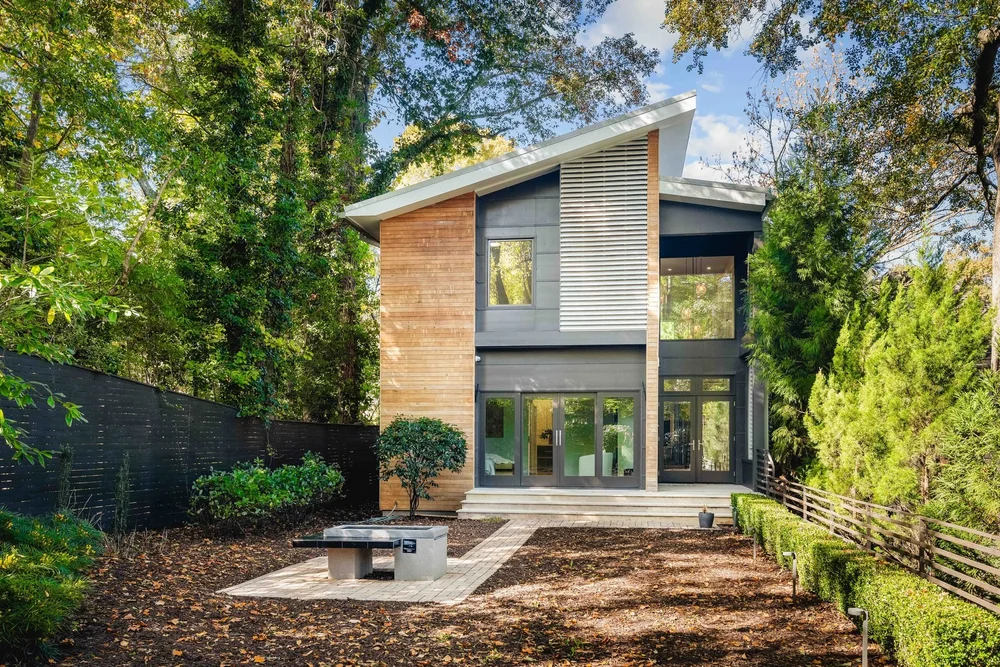
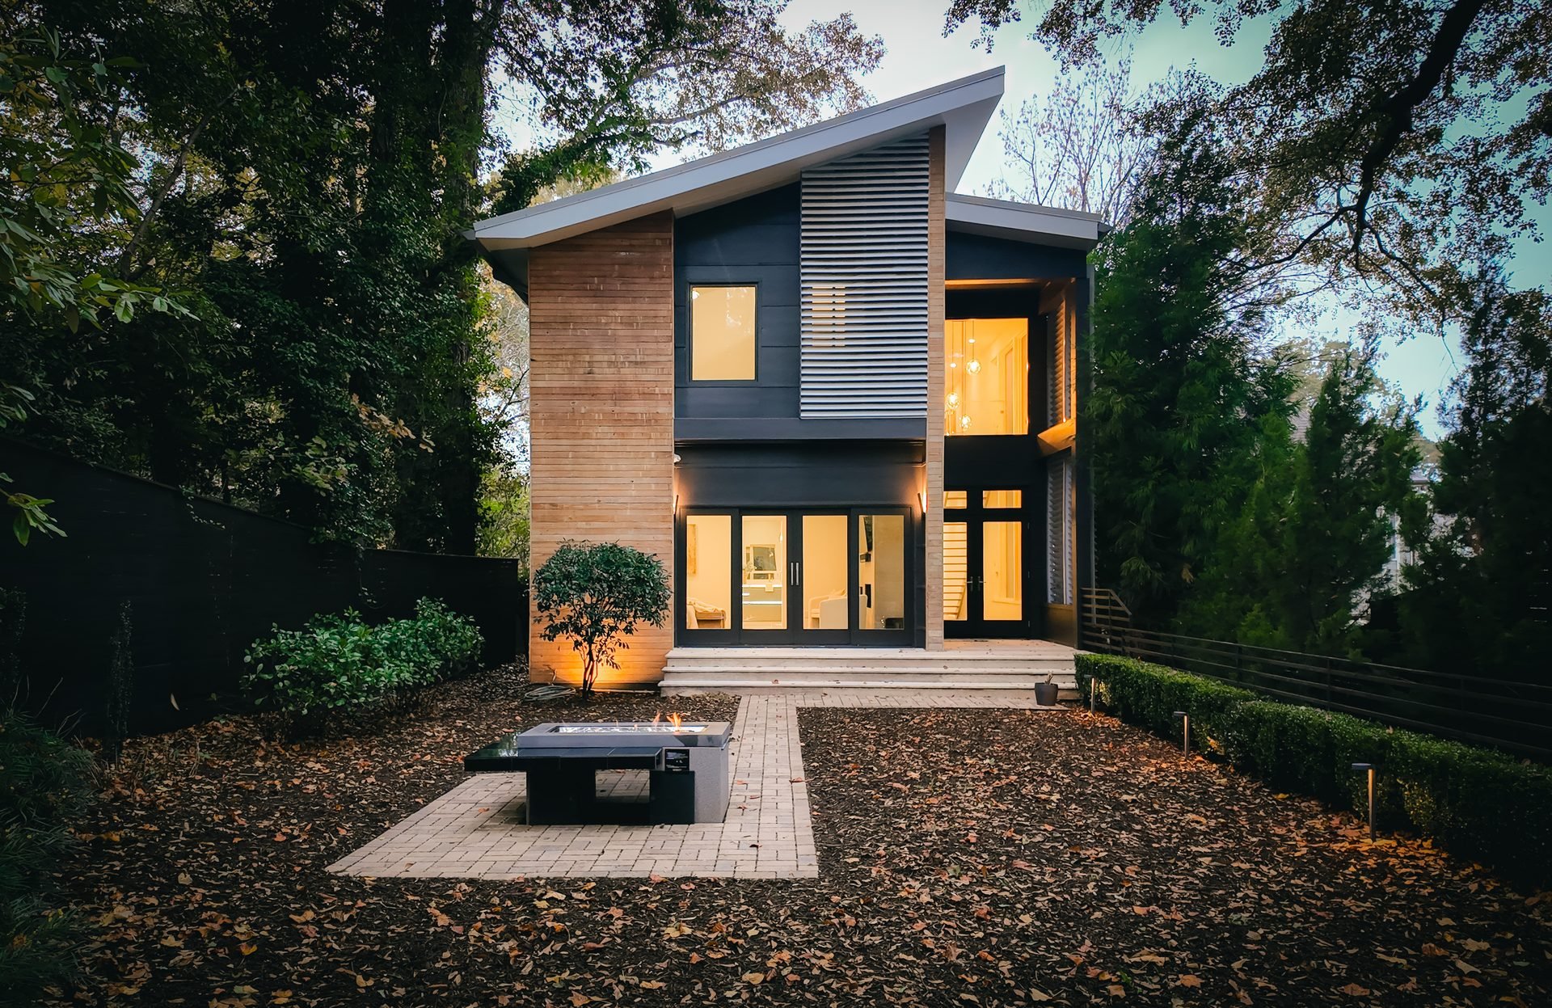
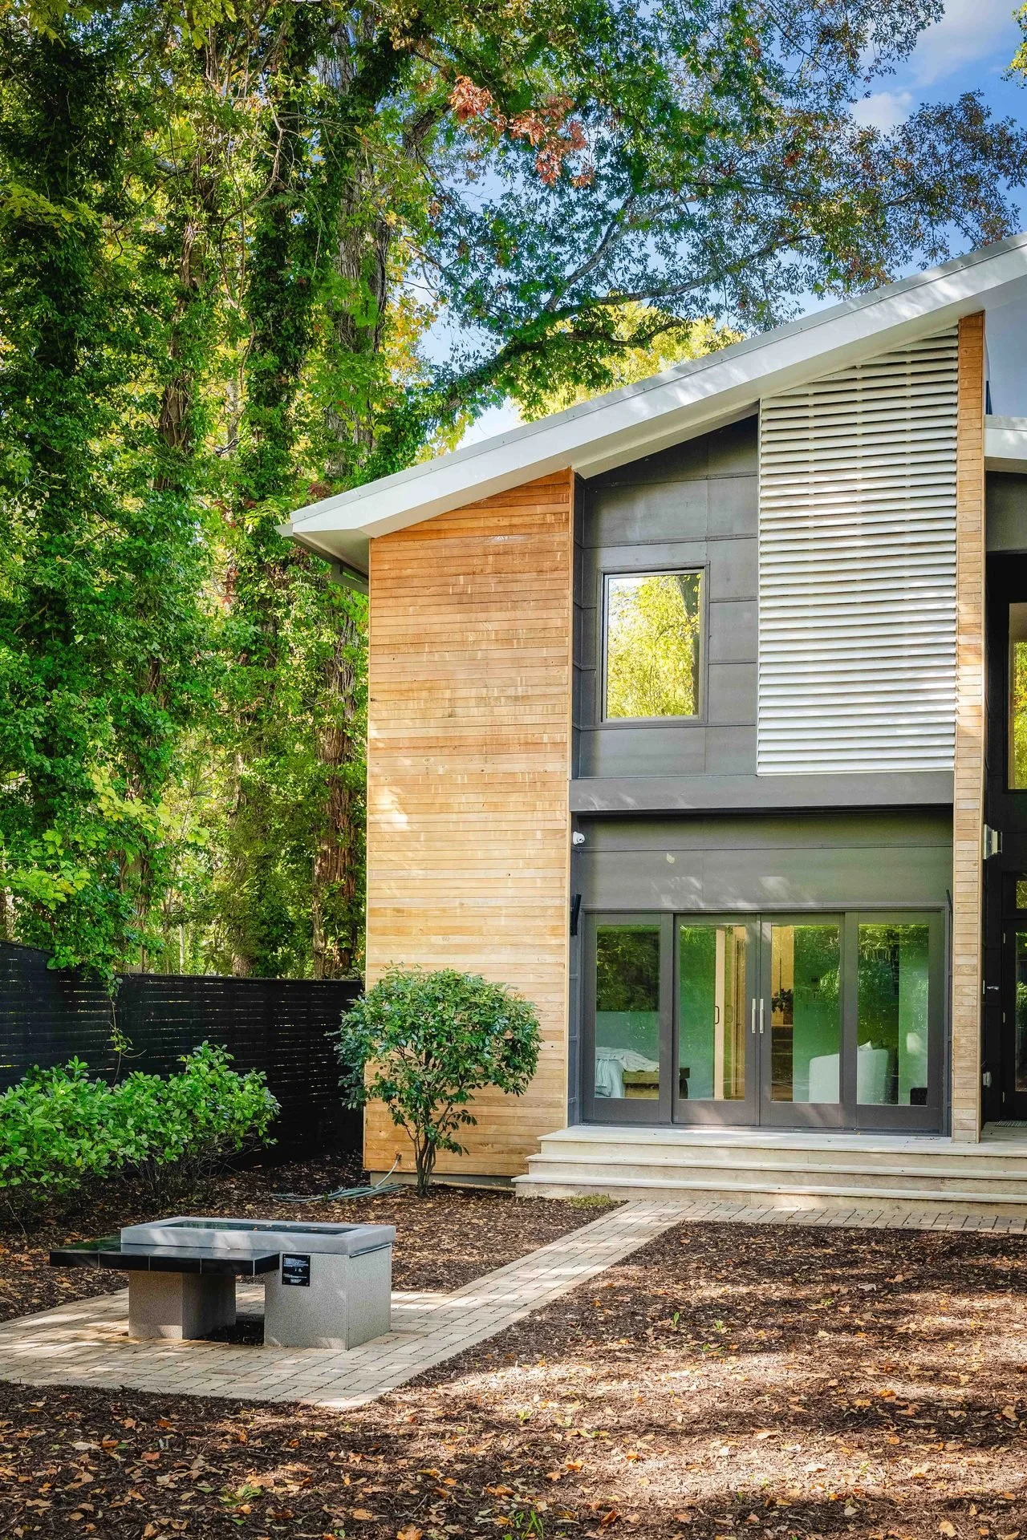
Rear facade with an angular roofline and glazed doors facing the garden.
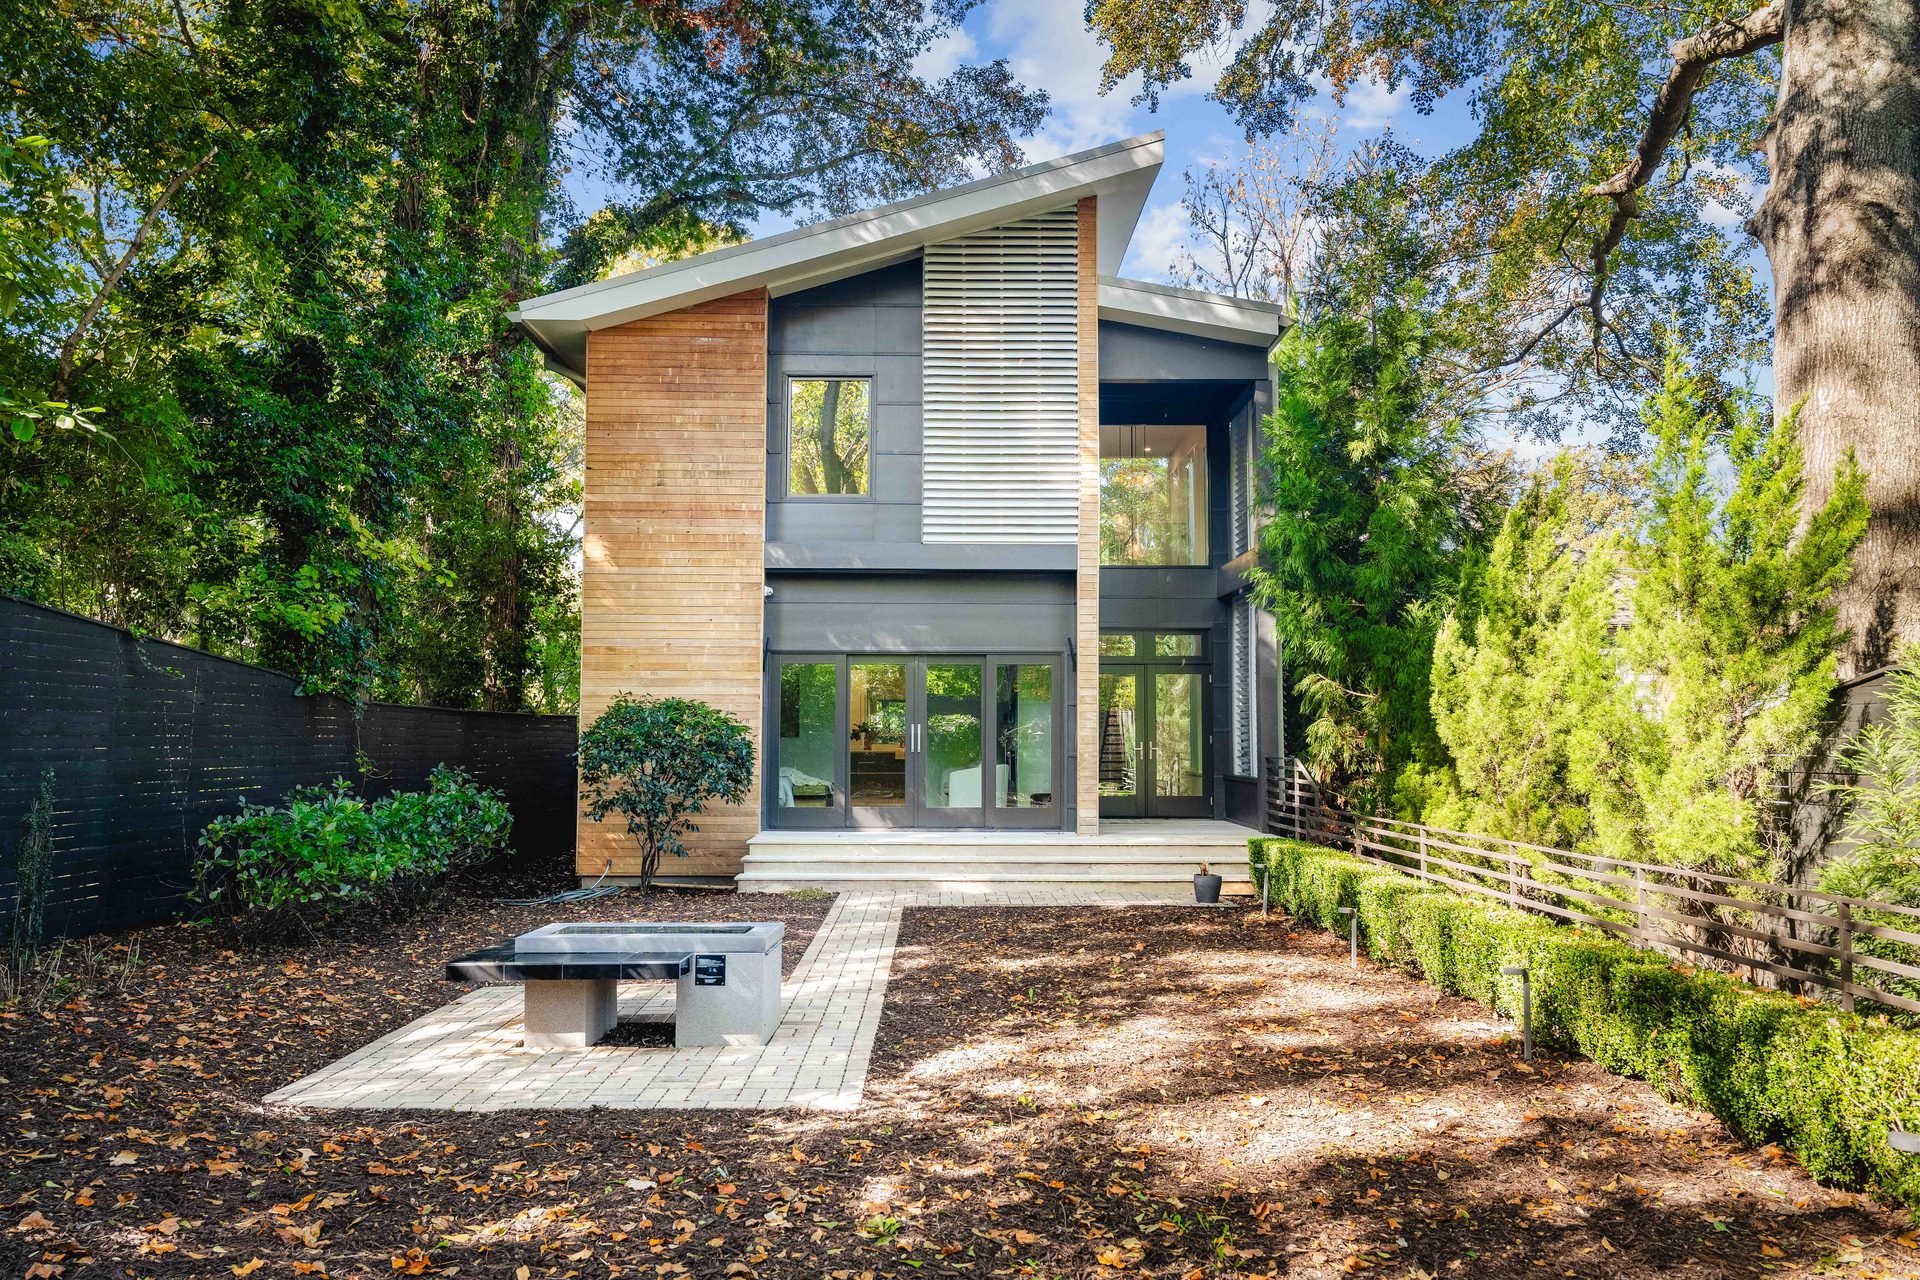
Rear elevation85
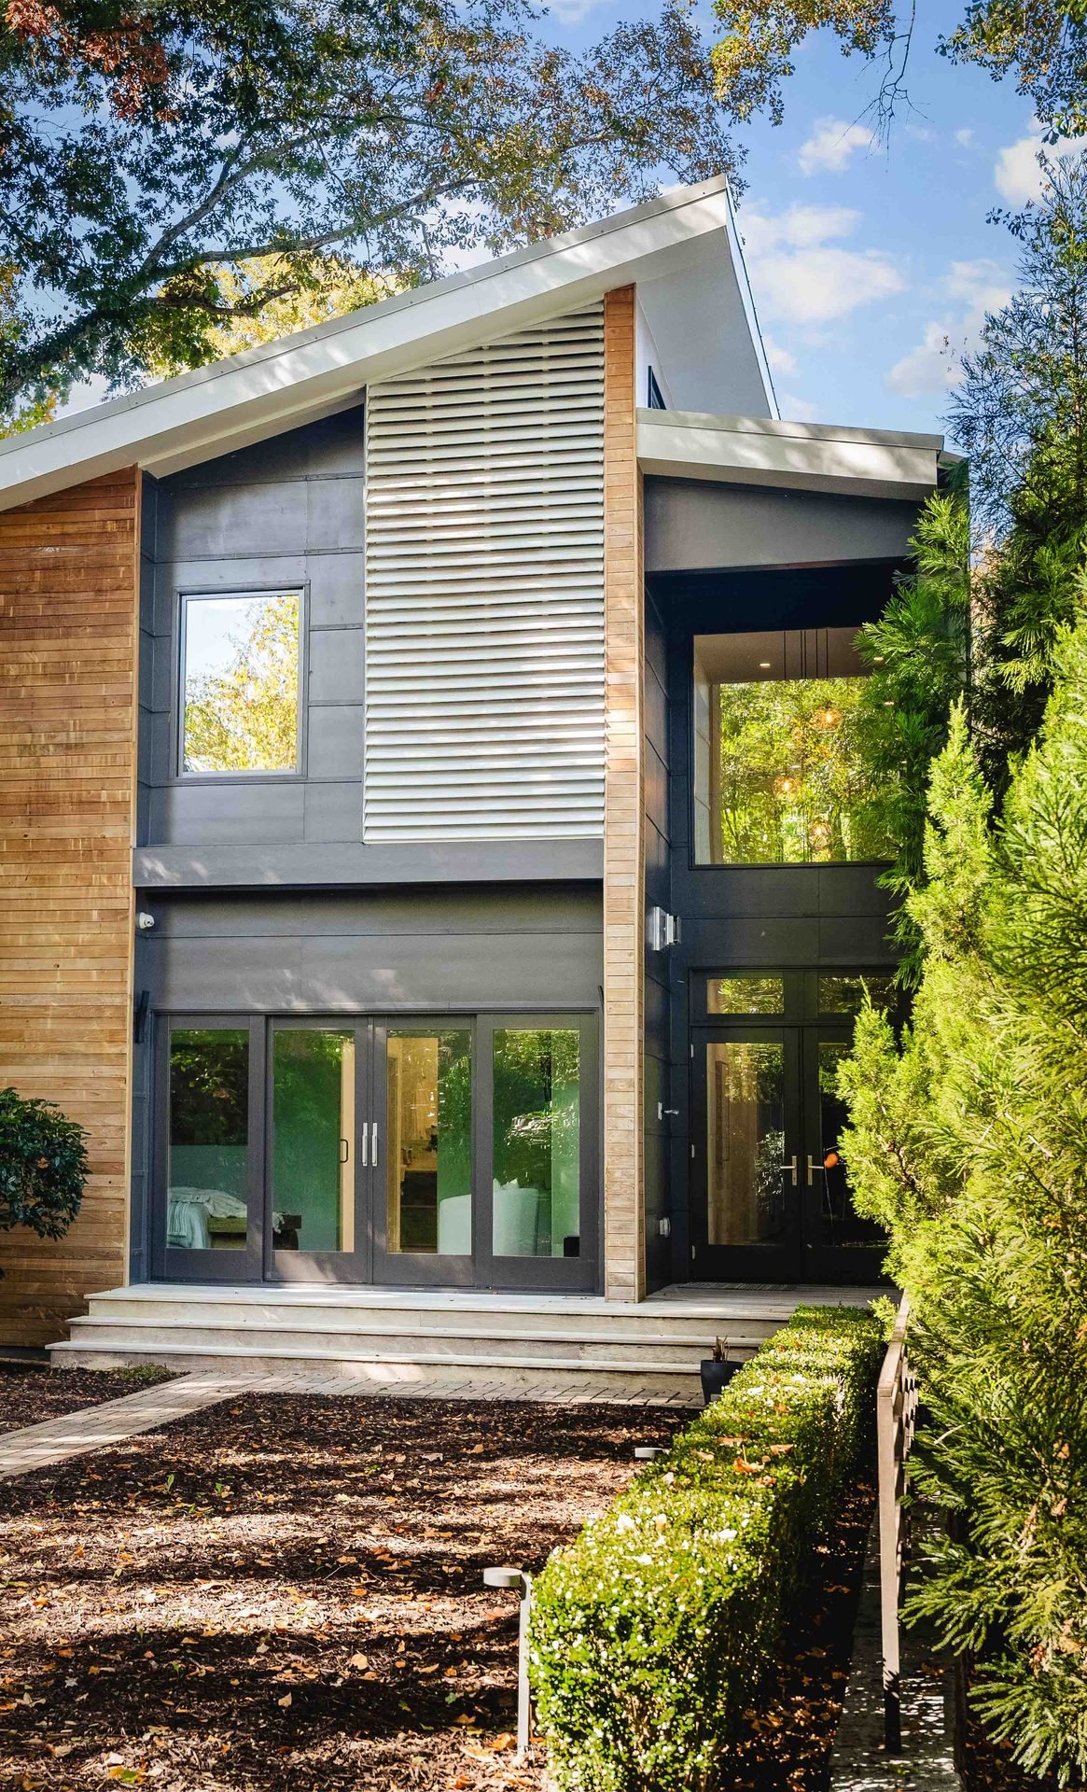
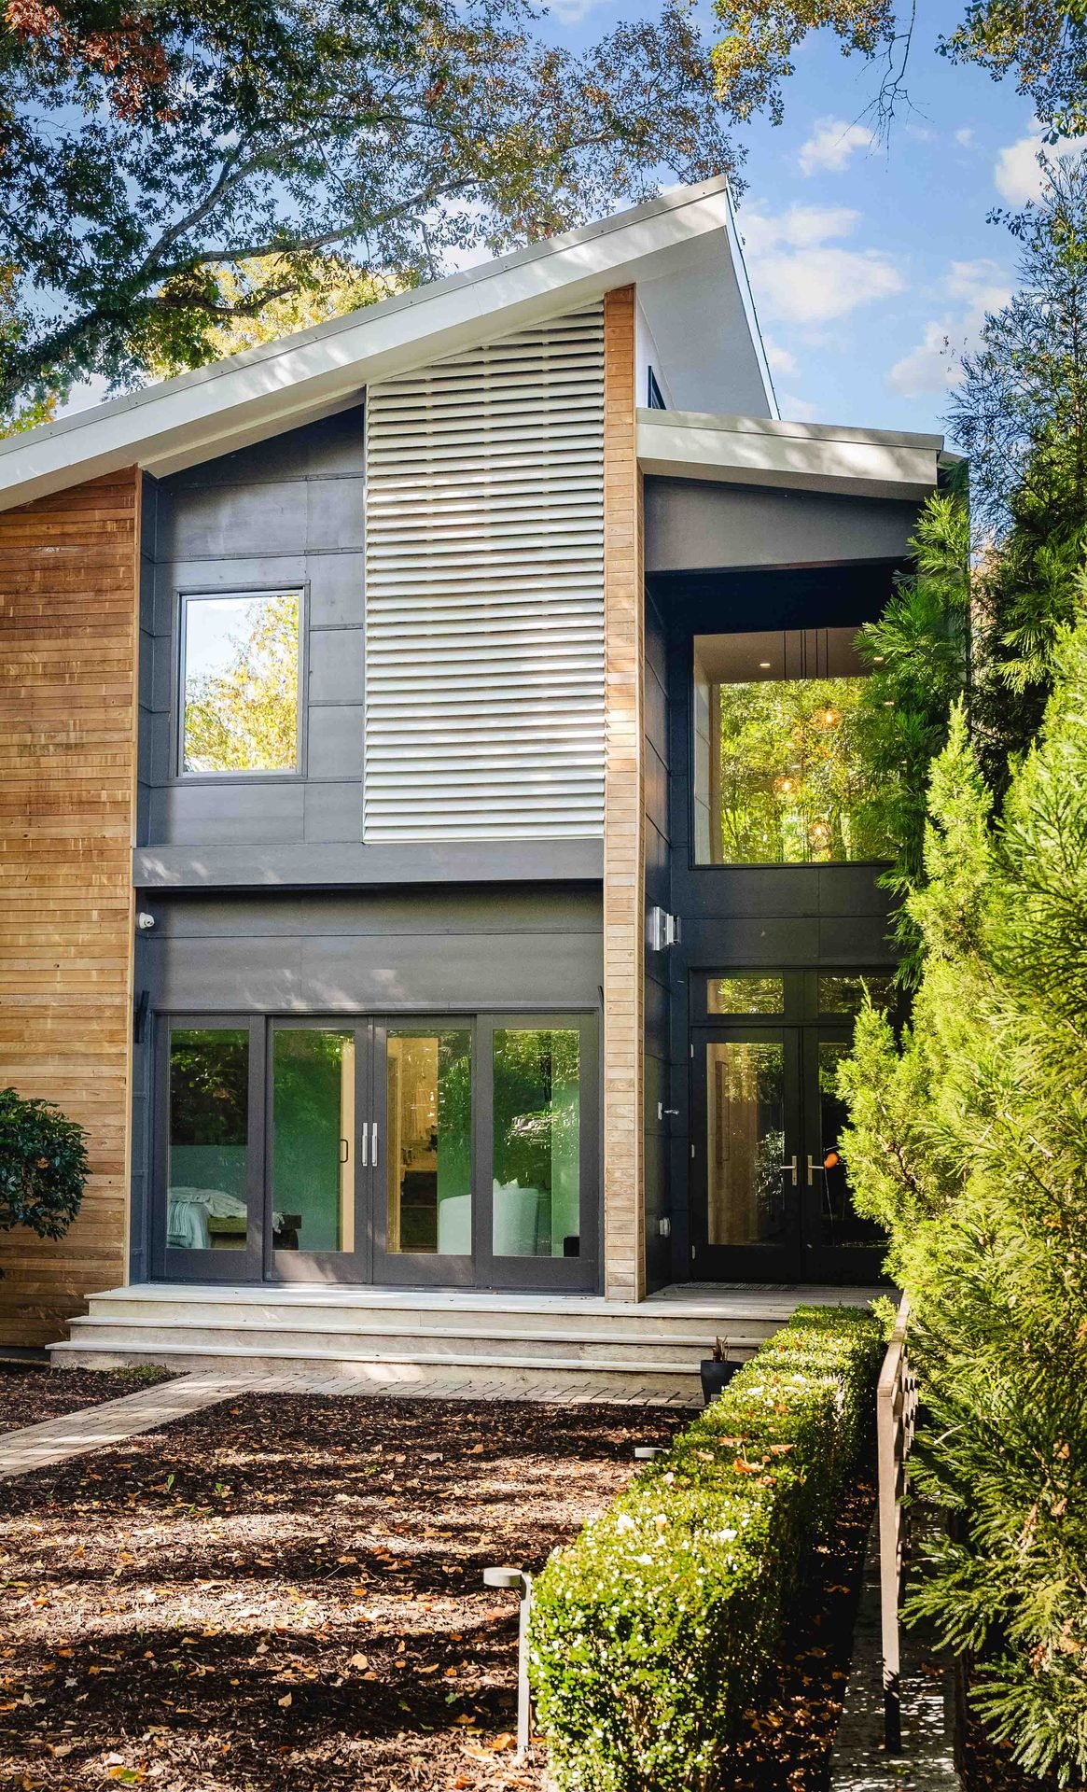
Vertical view of the rear facade, roofline and tall garden-facing windows.
Rear architectural detail86
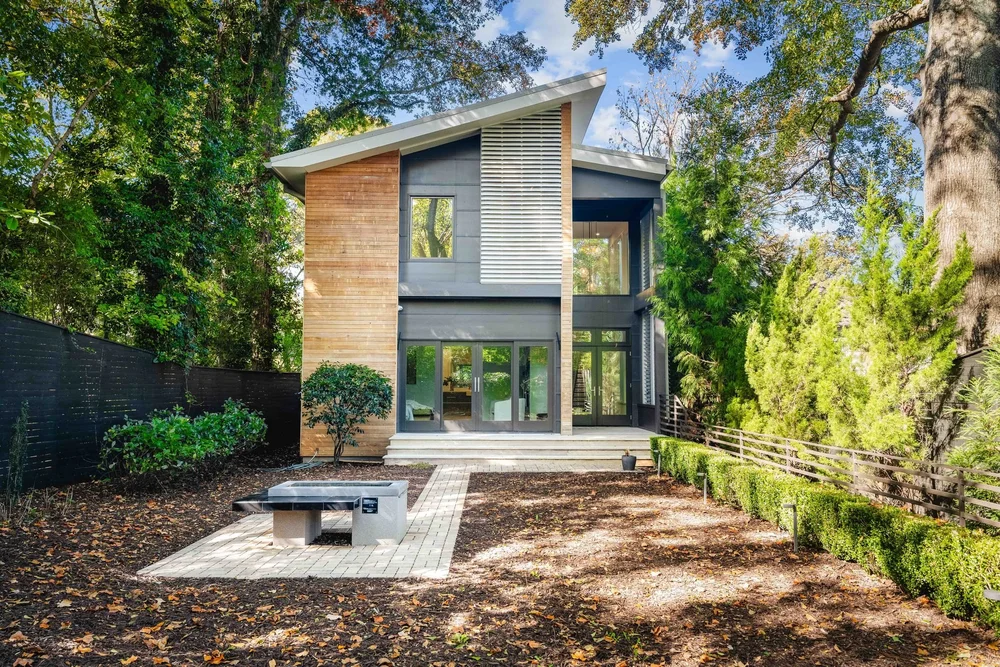
Rear elevation beyond a paved garden area and fire table.
Garden and rear elevation87
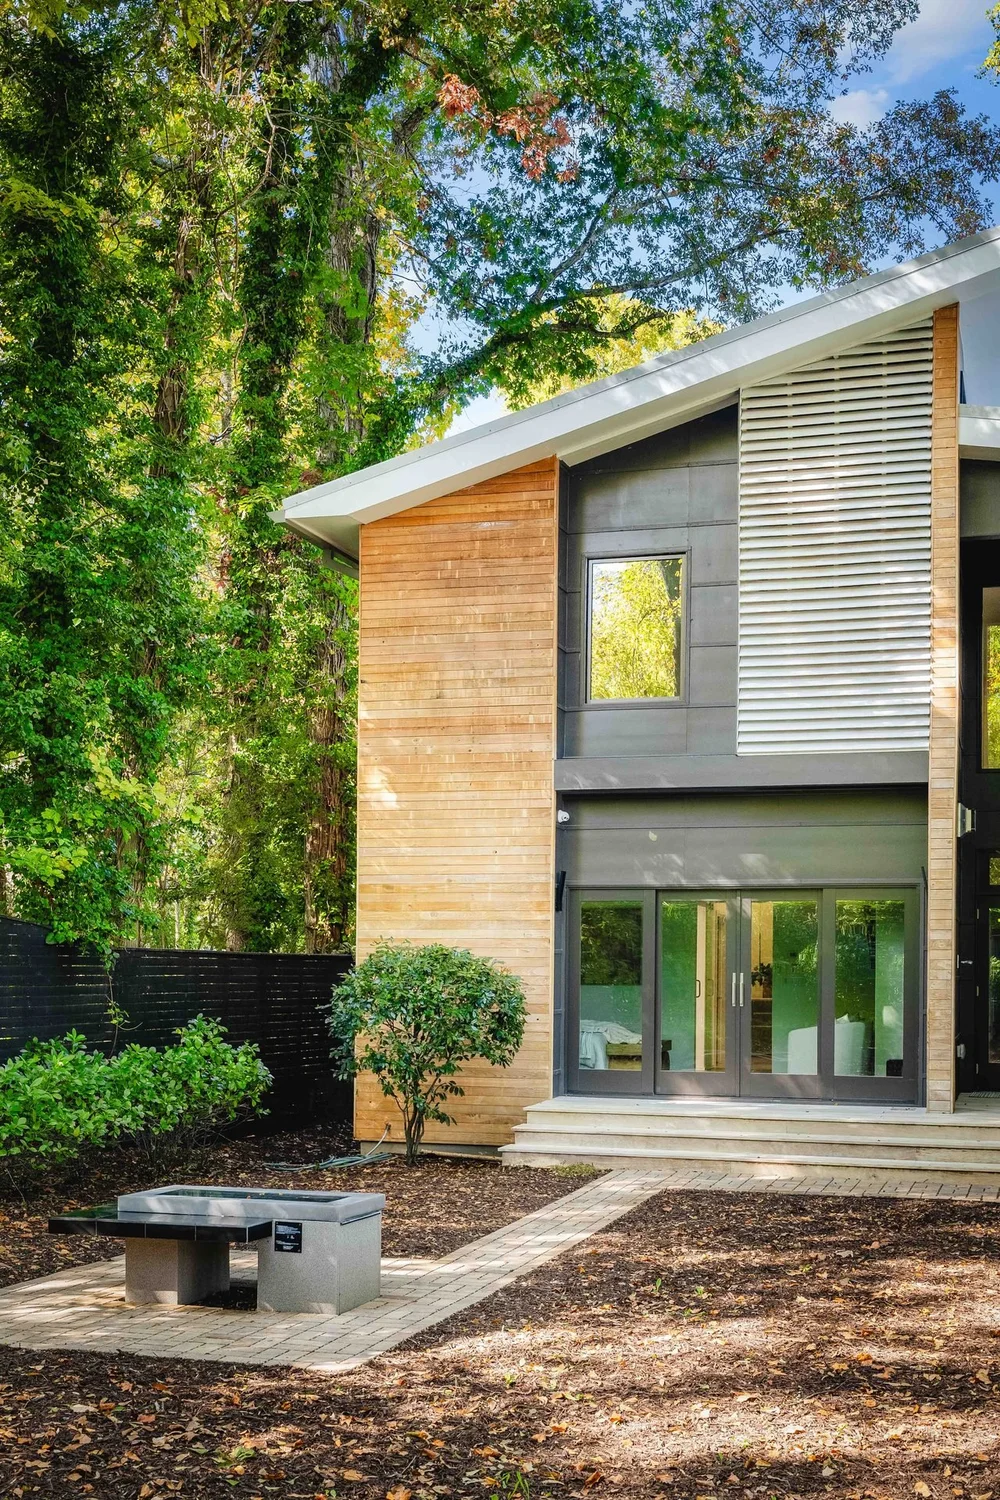
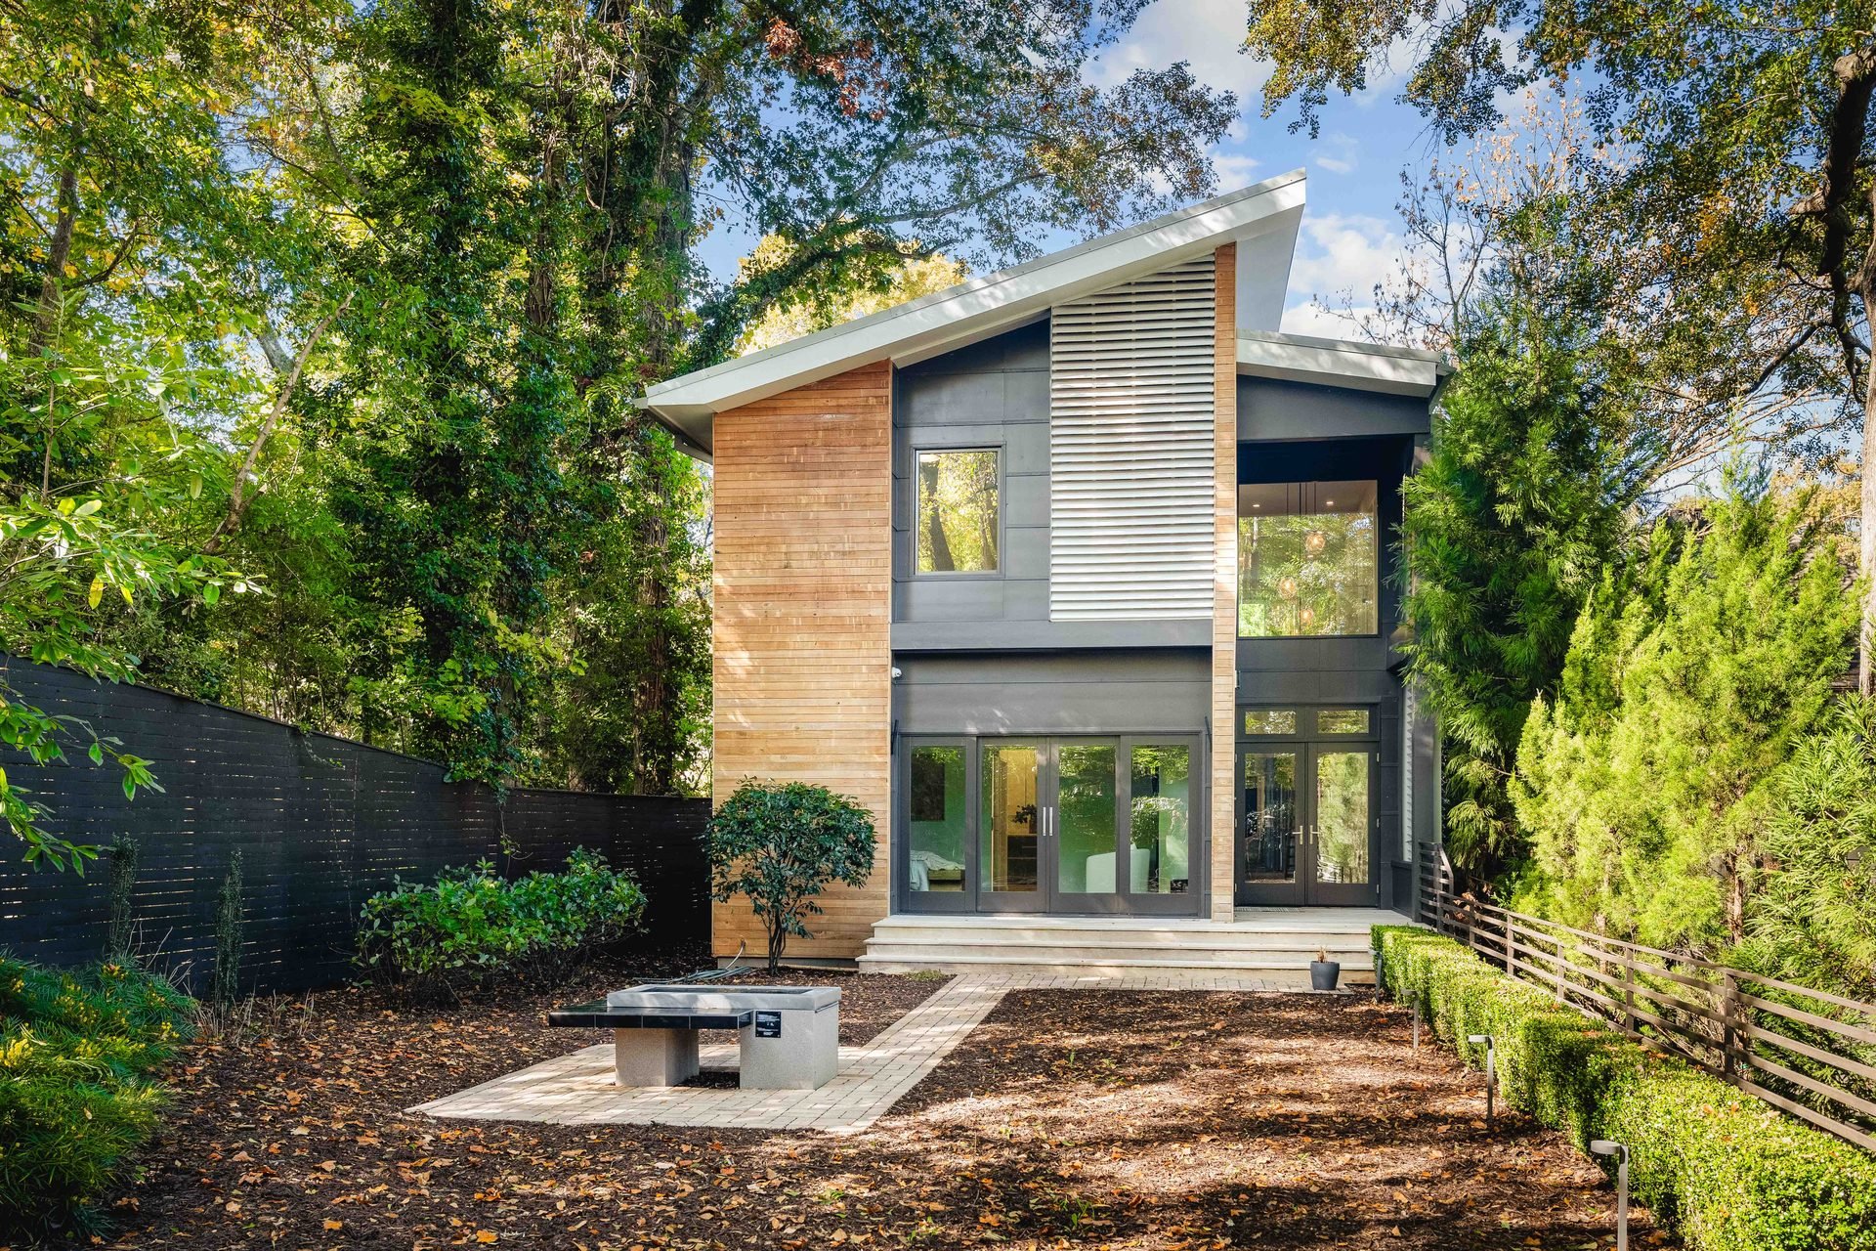
Rear facade in warm wood and gray tones above the garden fire table.
Rear elevation from the garden88
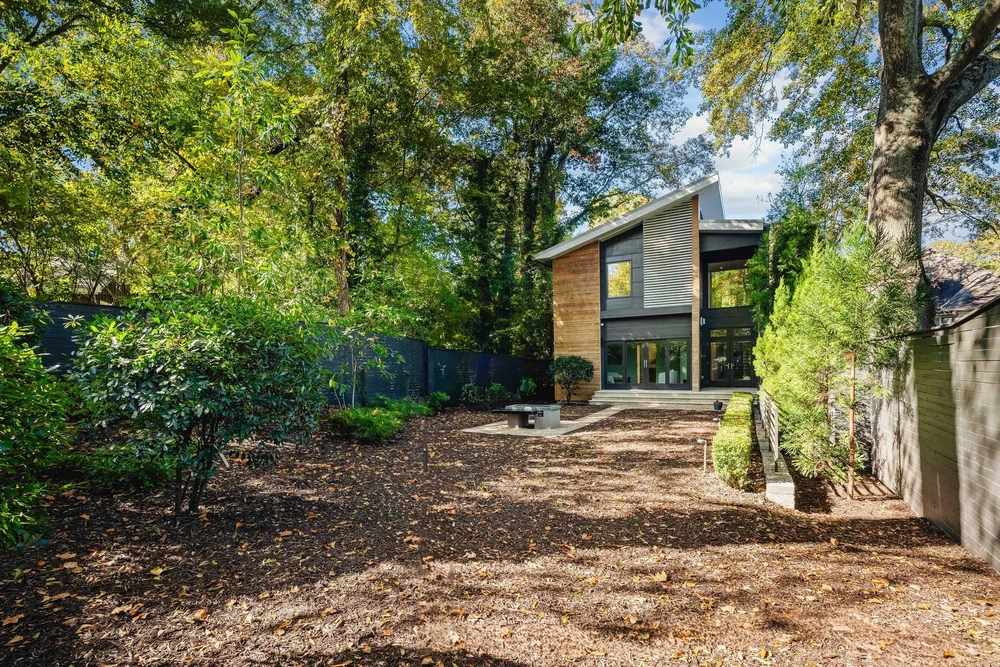
Long view through the garden toward the rear of the house.
Garden view toward the house89

10 / At dusk

90 โ€” 98
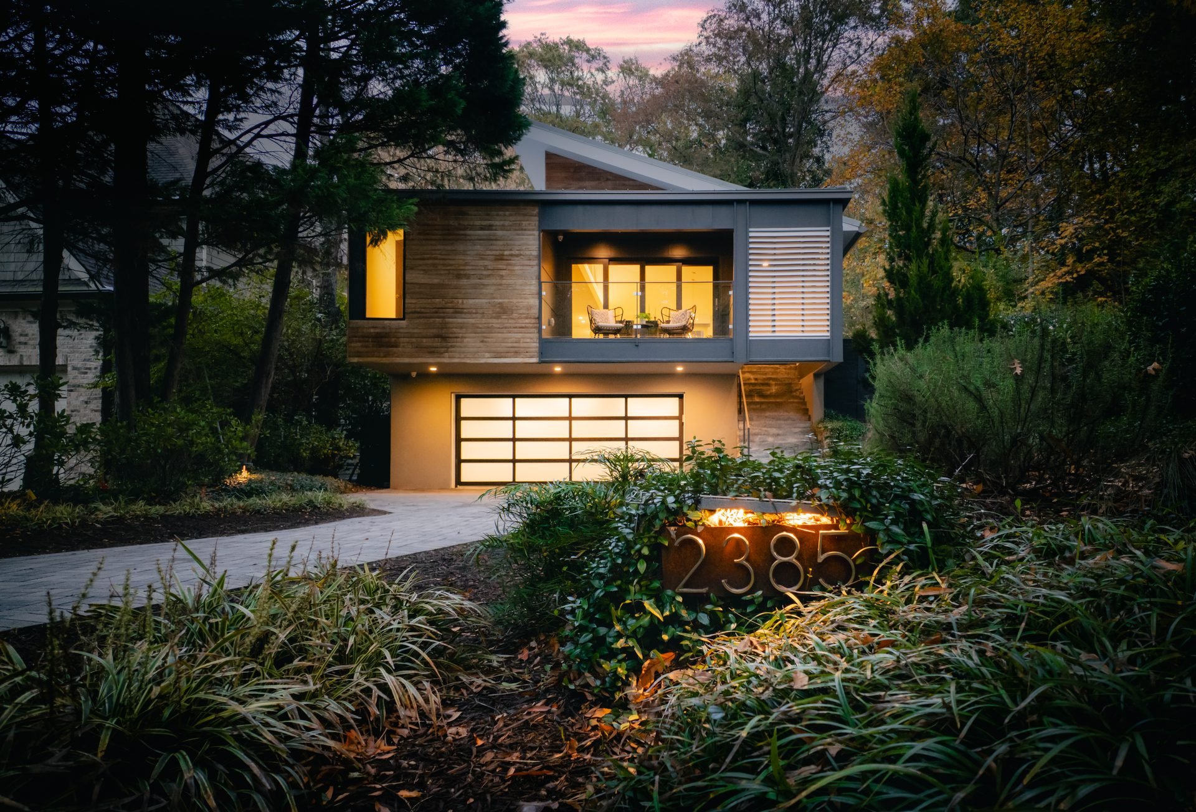
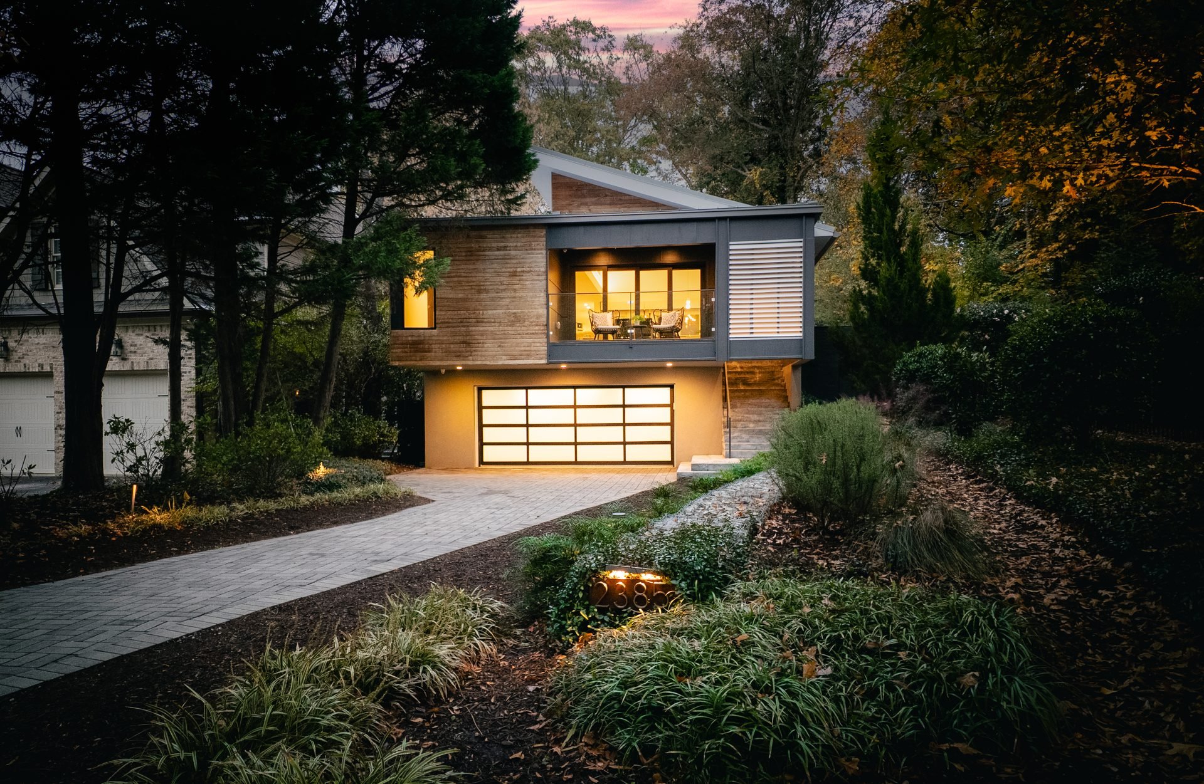
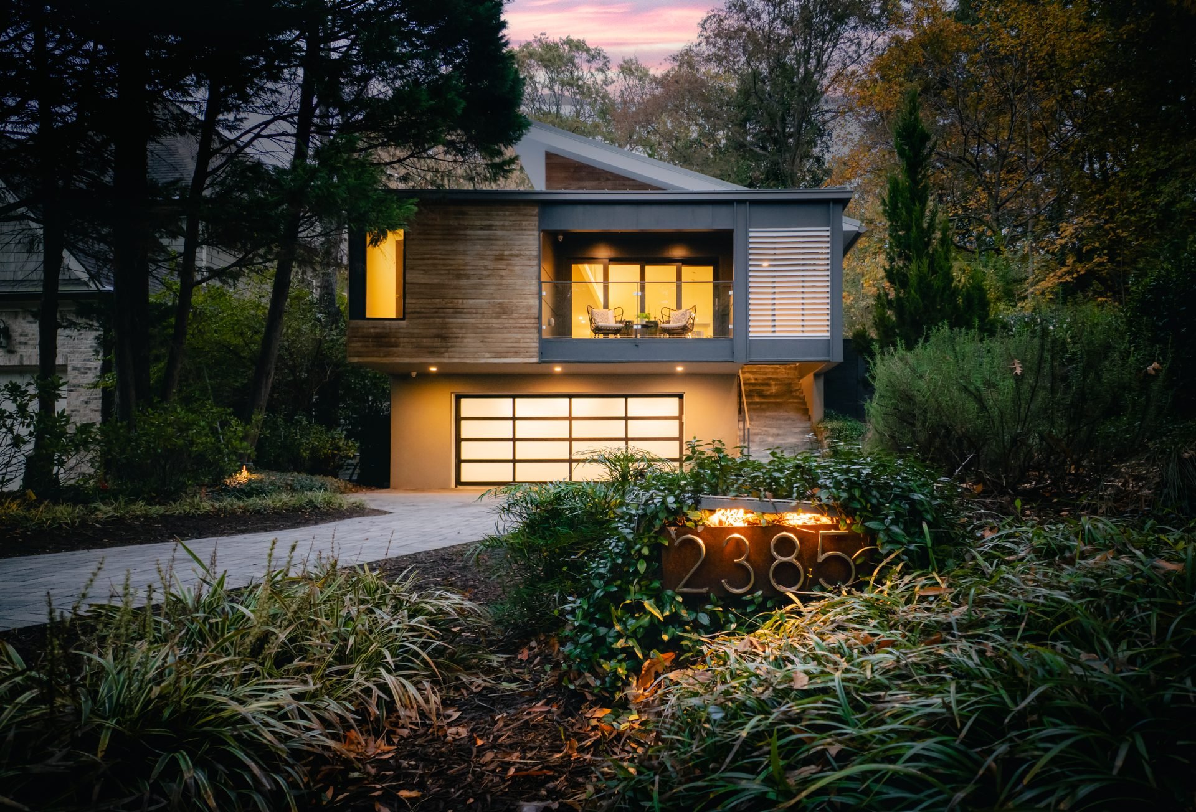
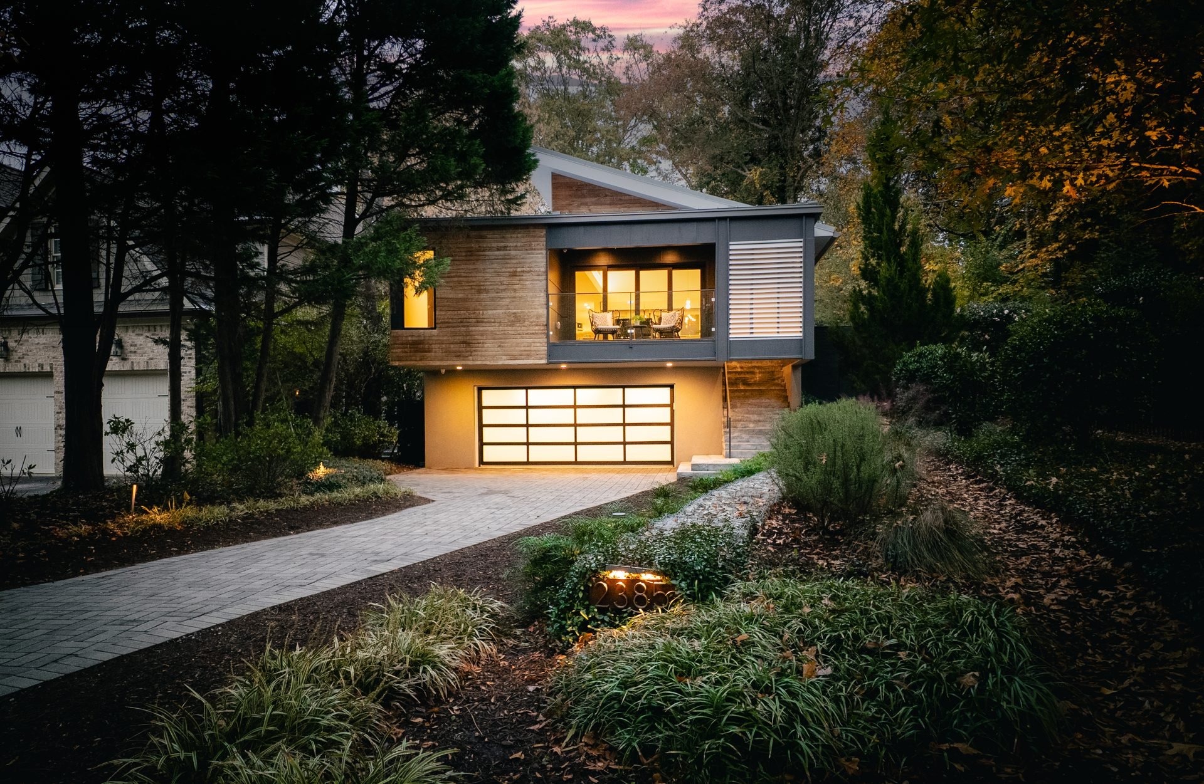
Illuminated front facade at dusk with the 2385 address marker in the garden.
Front elevation at dusk90
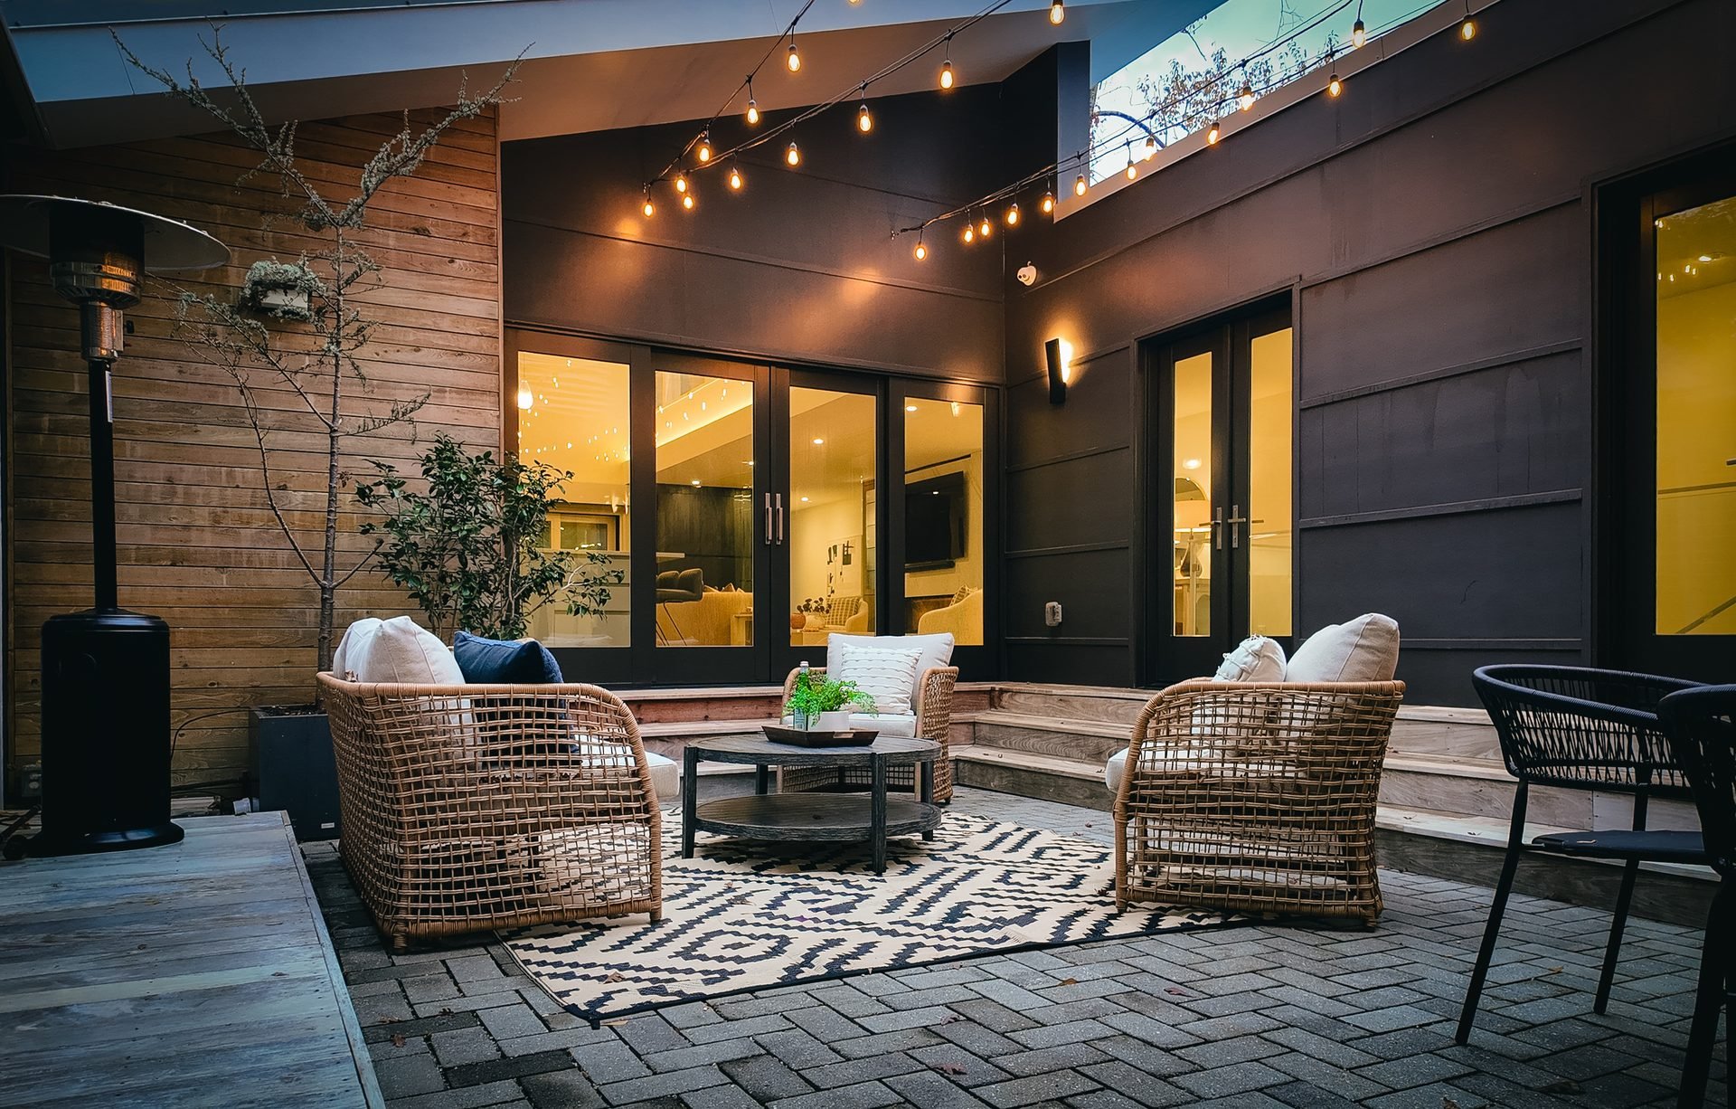
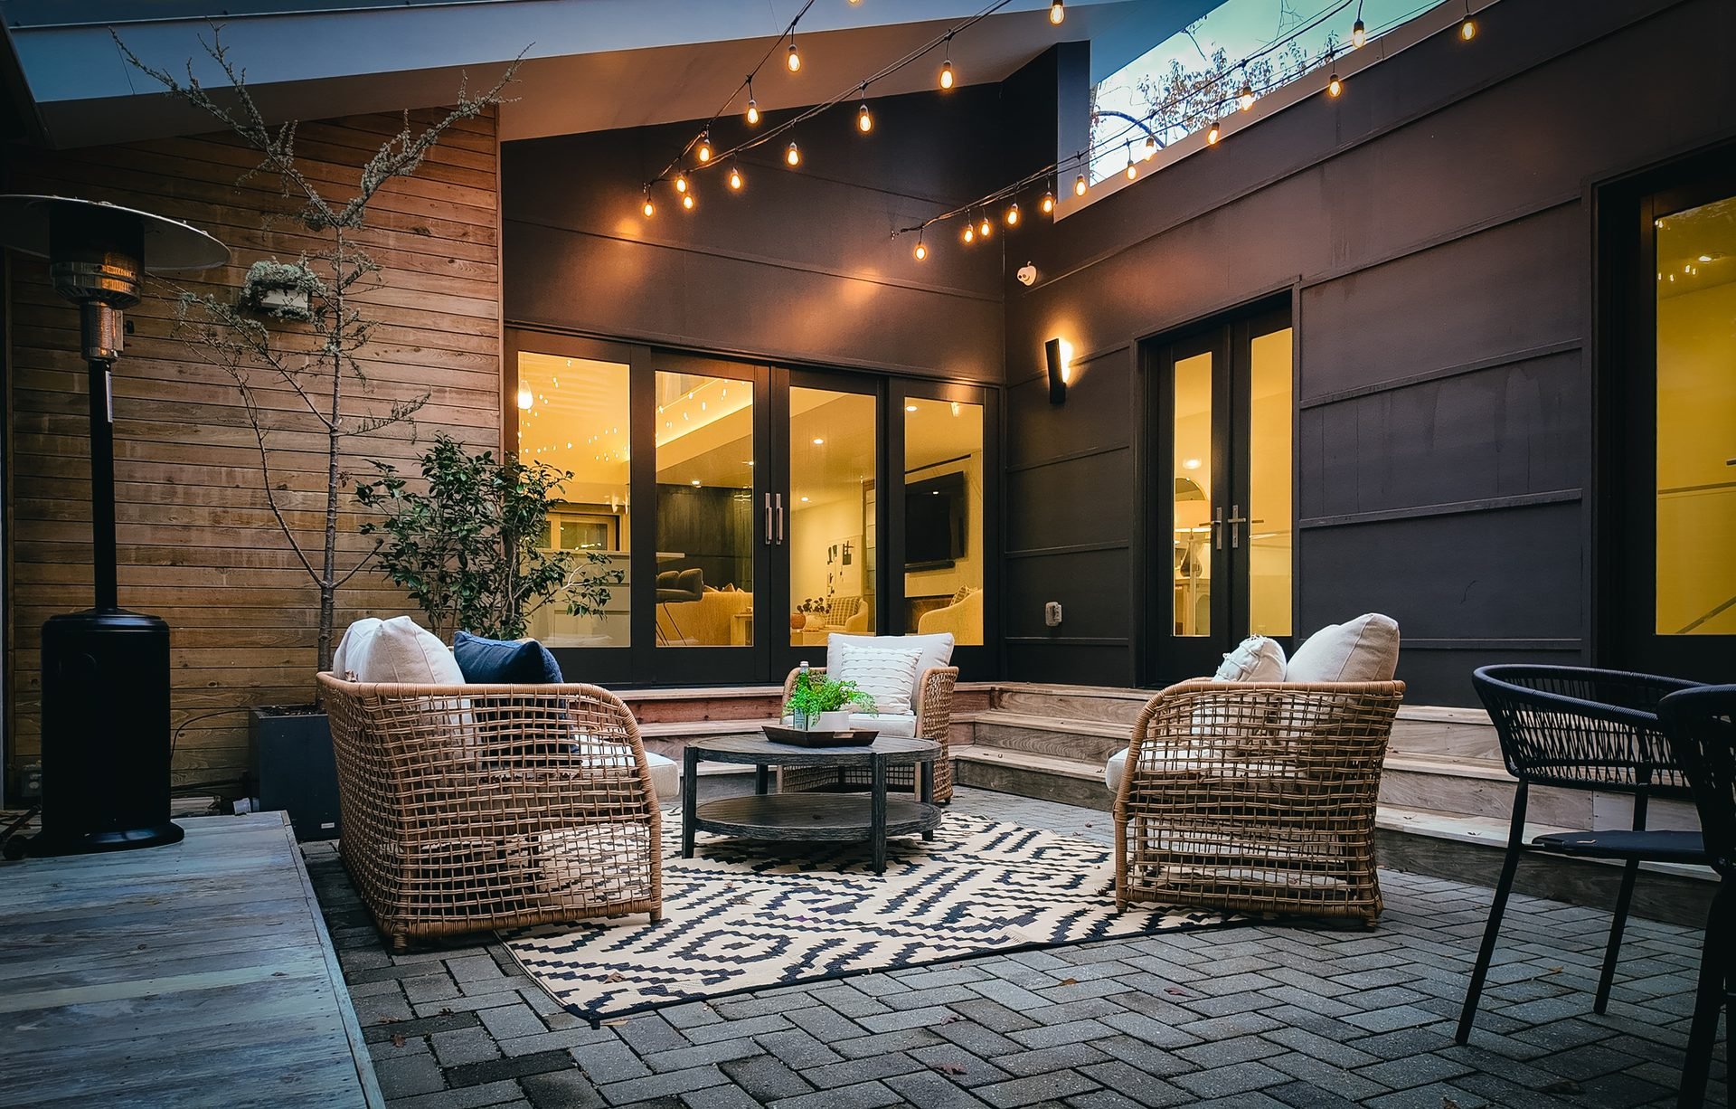
Courtyard lounge glowing beneath string lights beside illuminated glass doors.
Courtyard lounge at dusk91
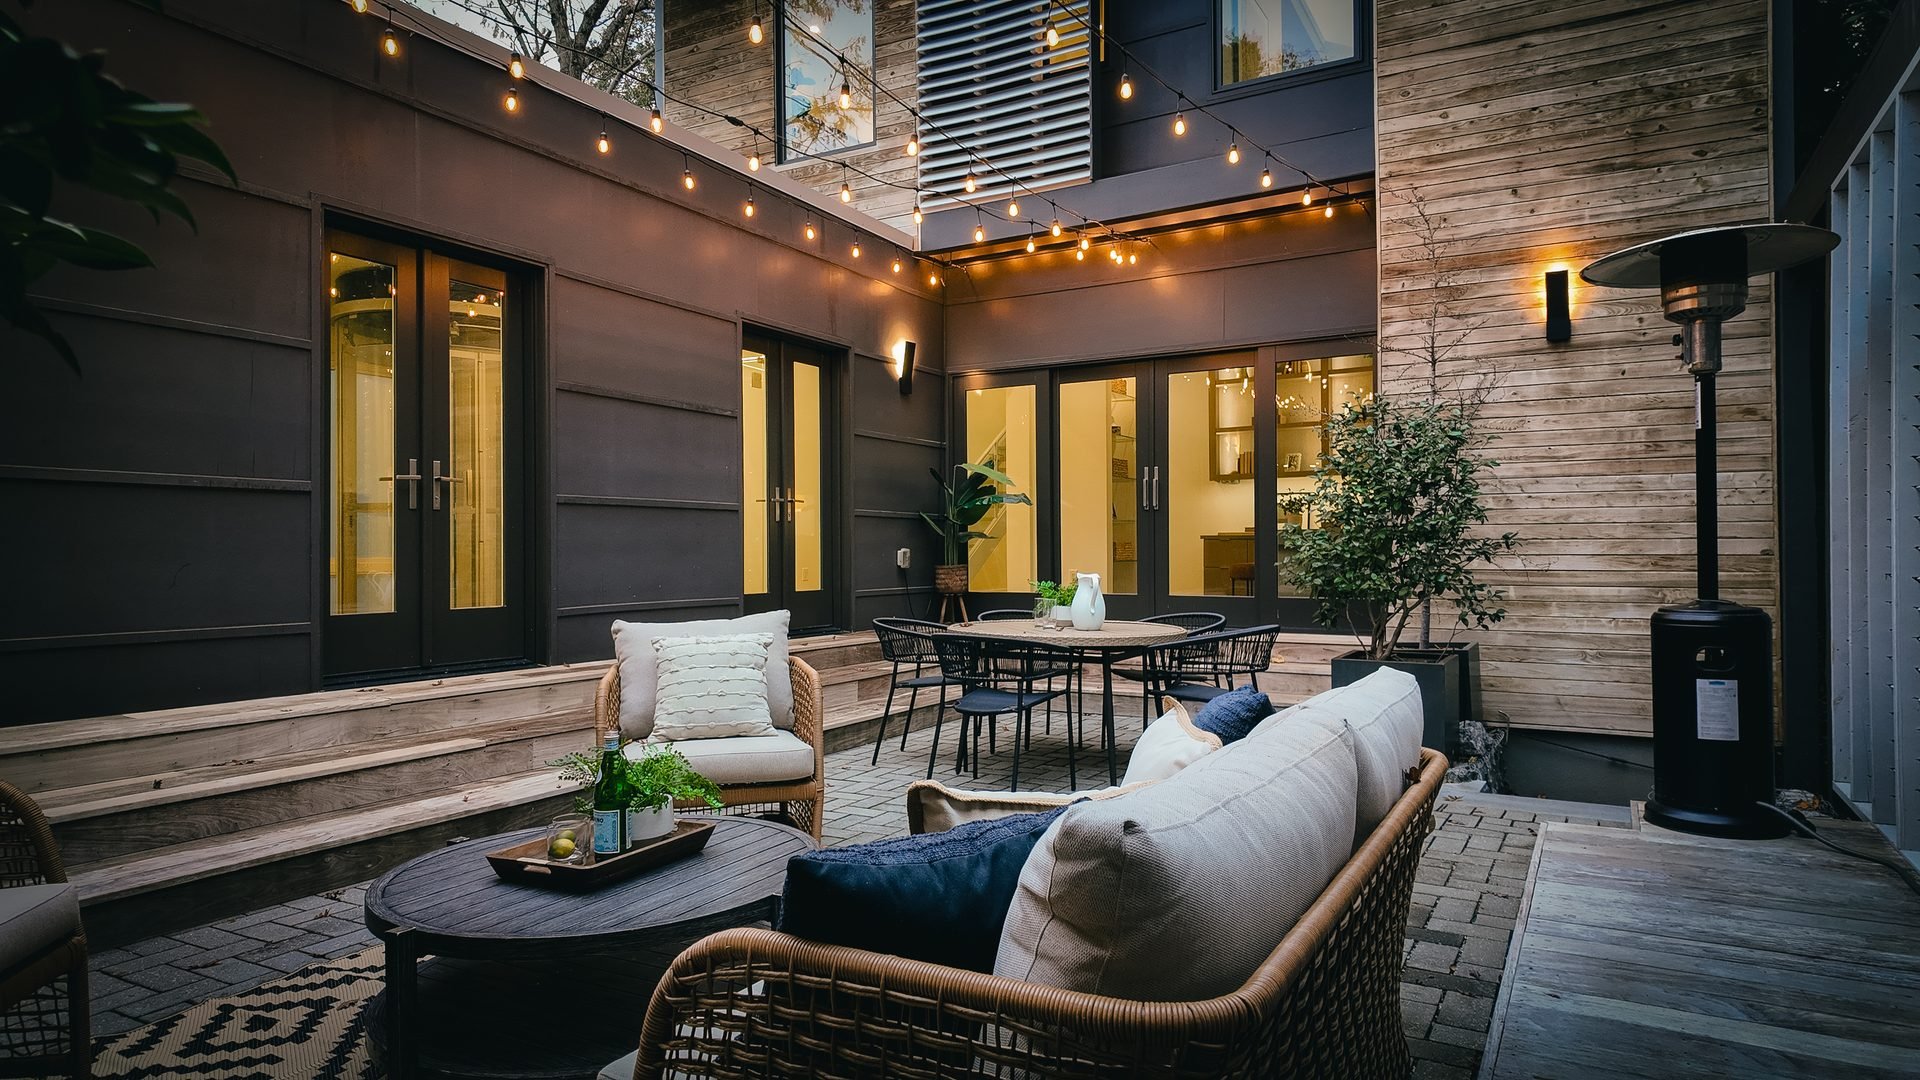
Evening courtyard with sofa, dining table, warm windows and string lights.
Courtyard dining at dusk92
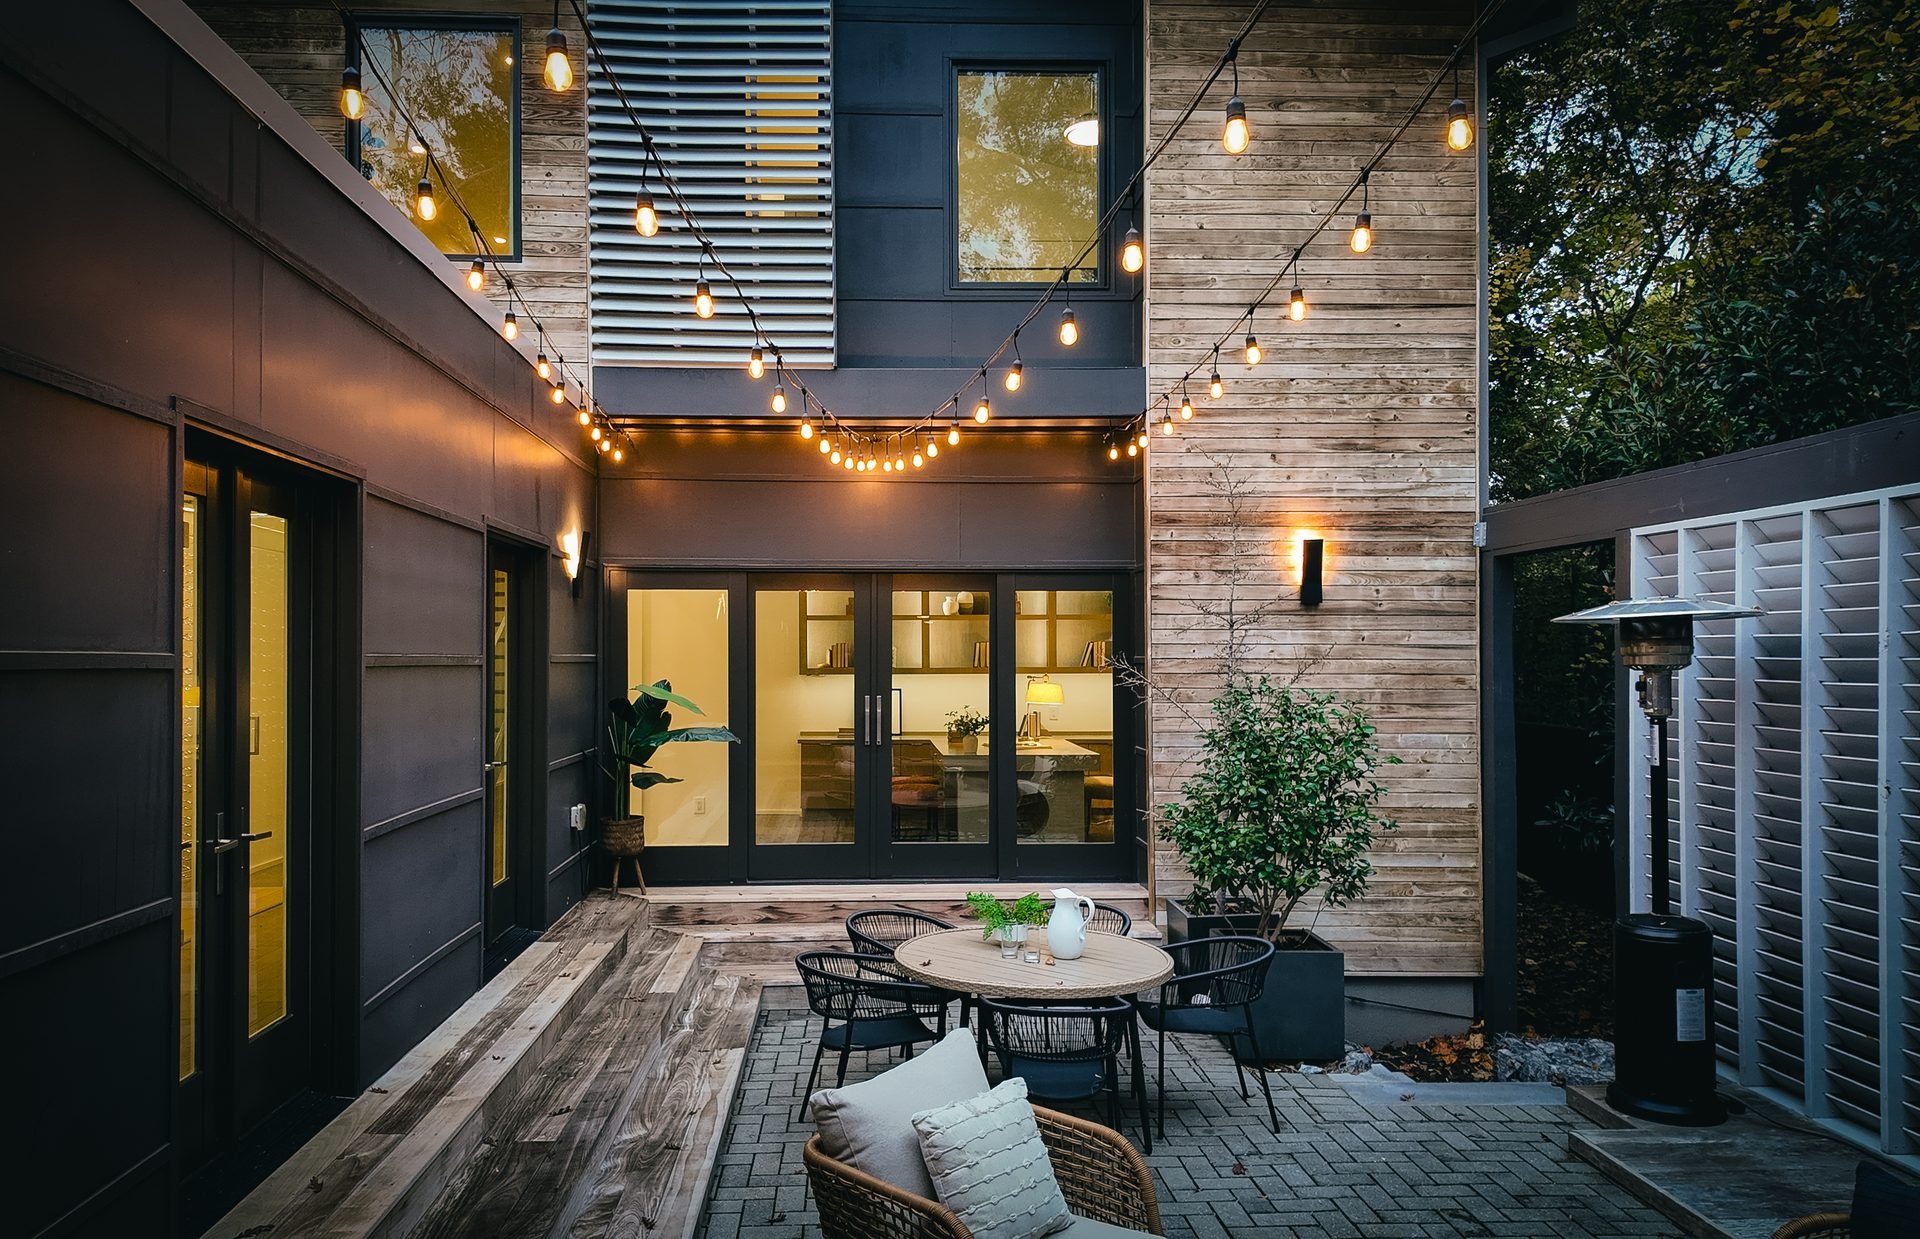
Courtyard view toward the illuminated house with string lights overhead.
Courtyard architecture at dusk93
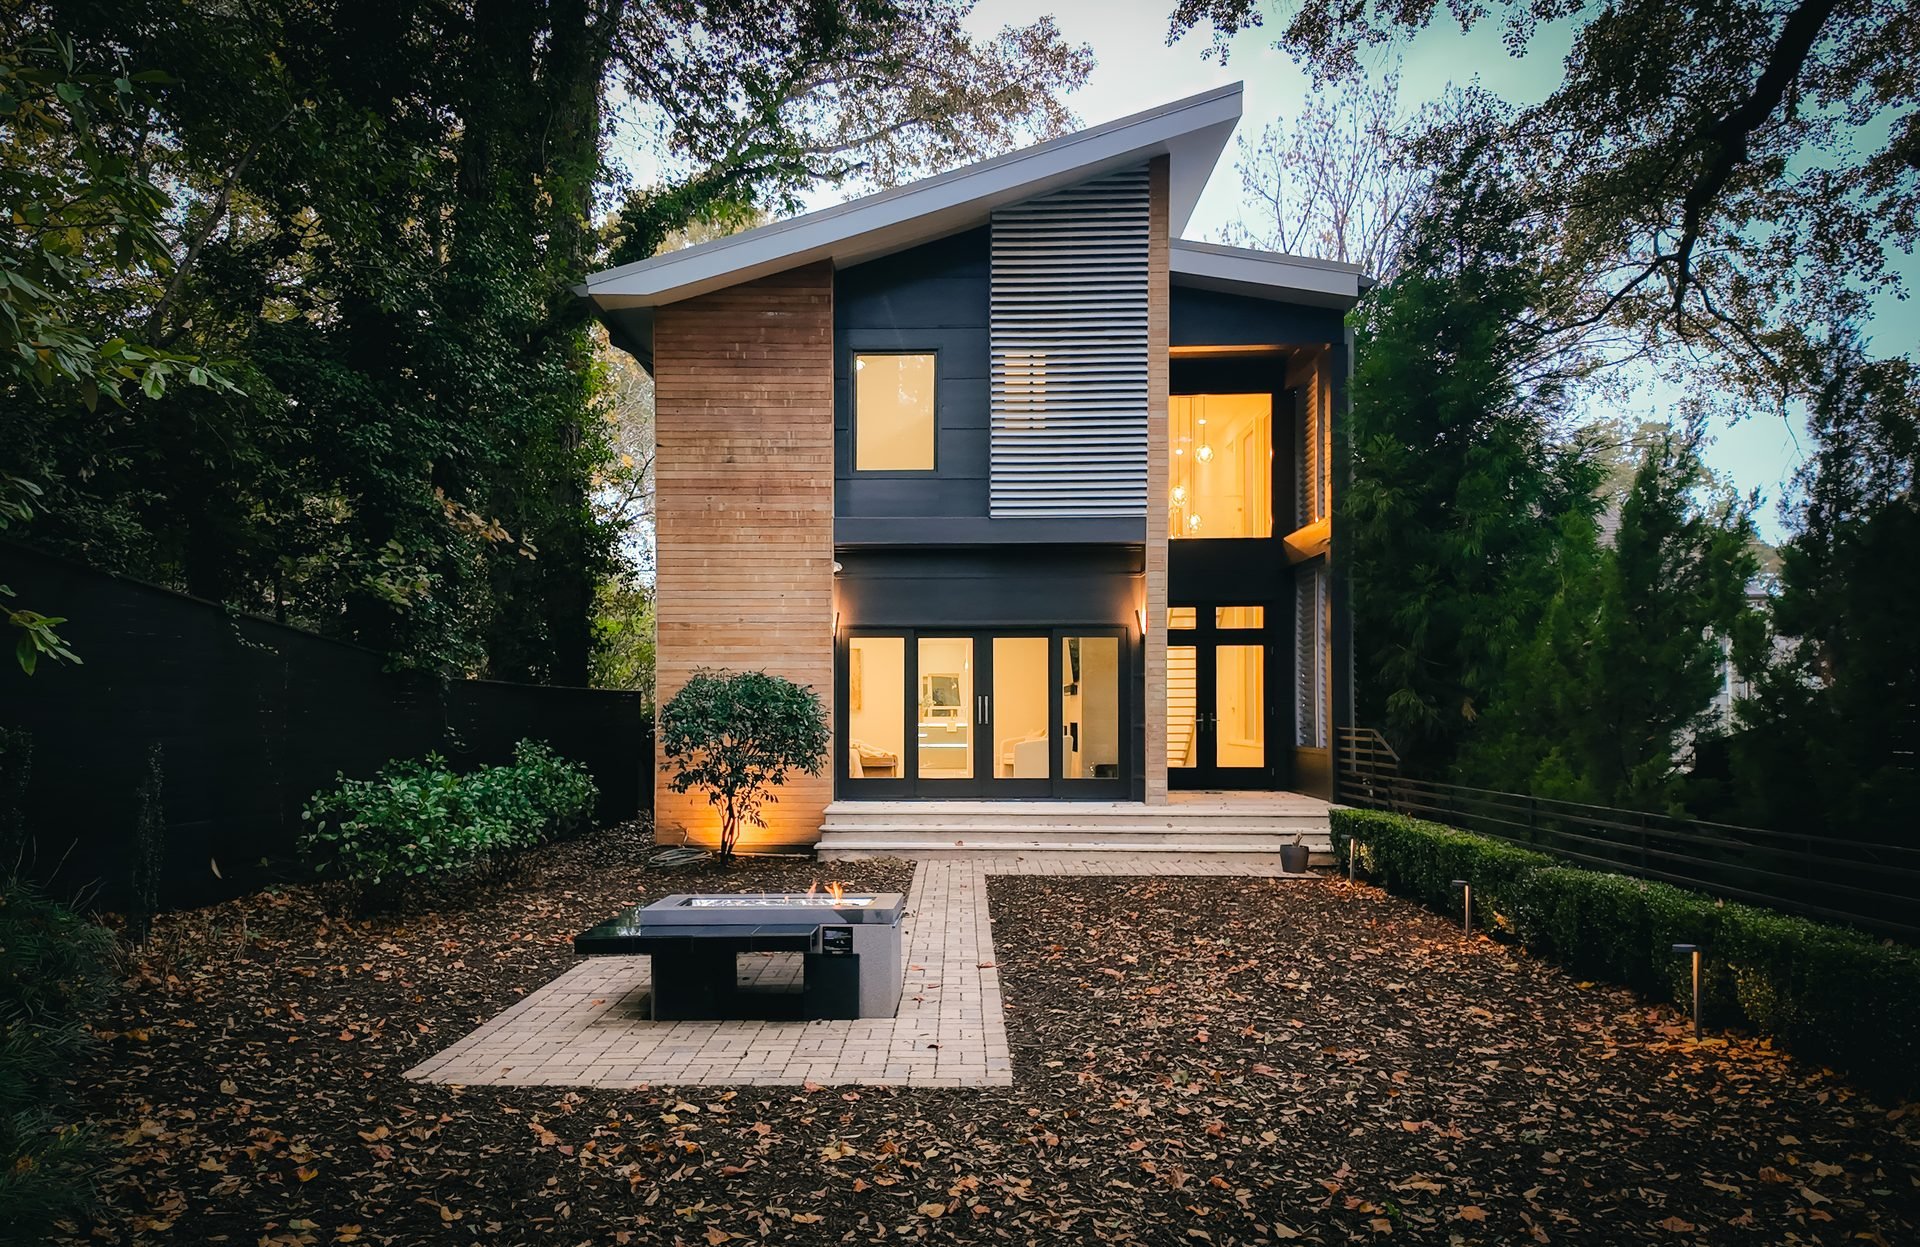
Illuminated rear facade beyond the garden fire table at dusk.
Garden and rear elevation at dusk94
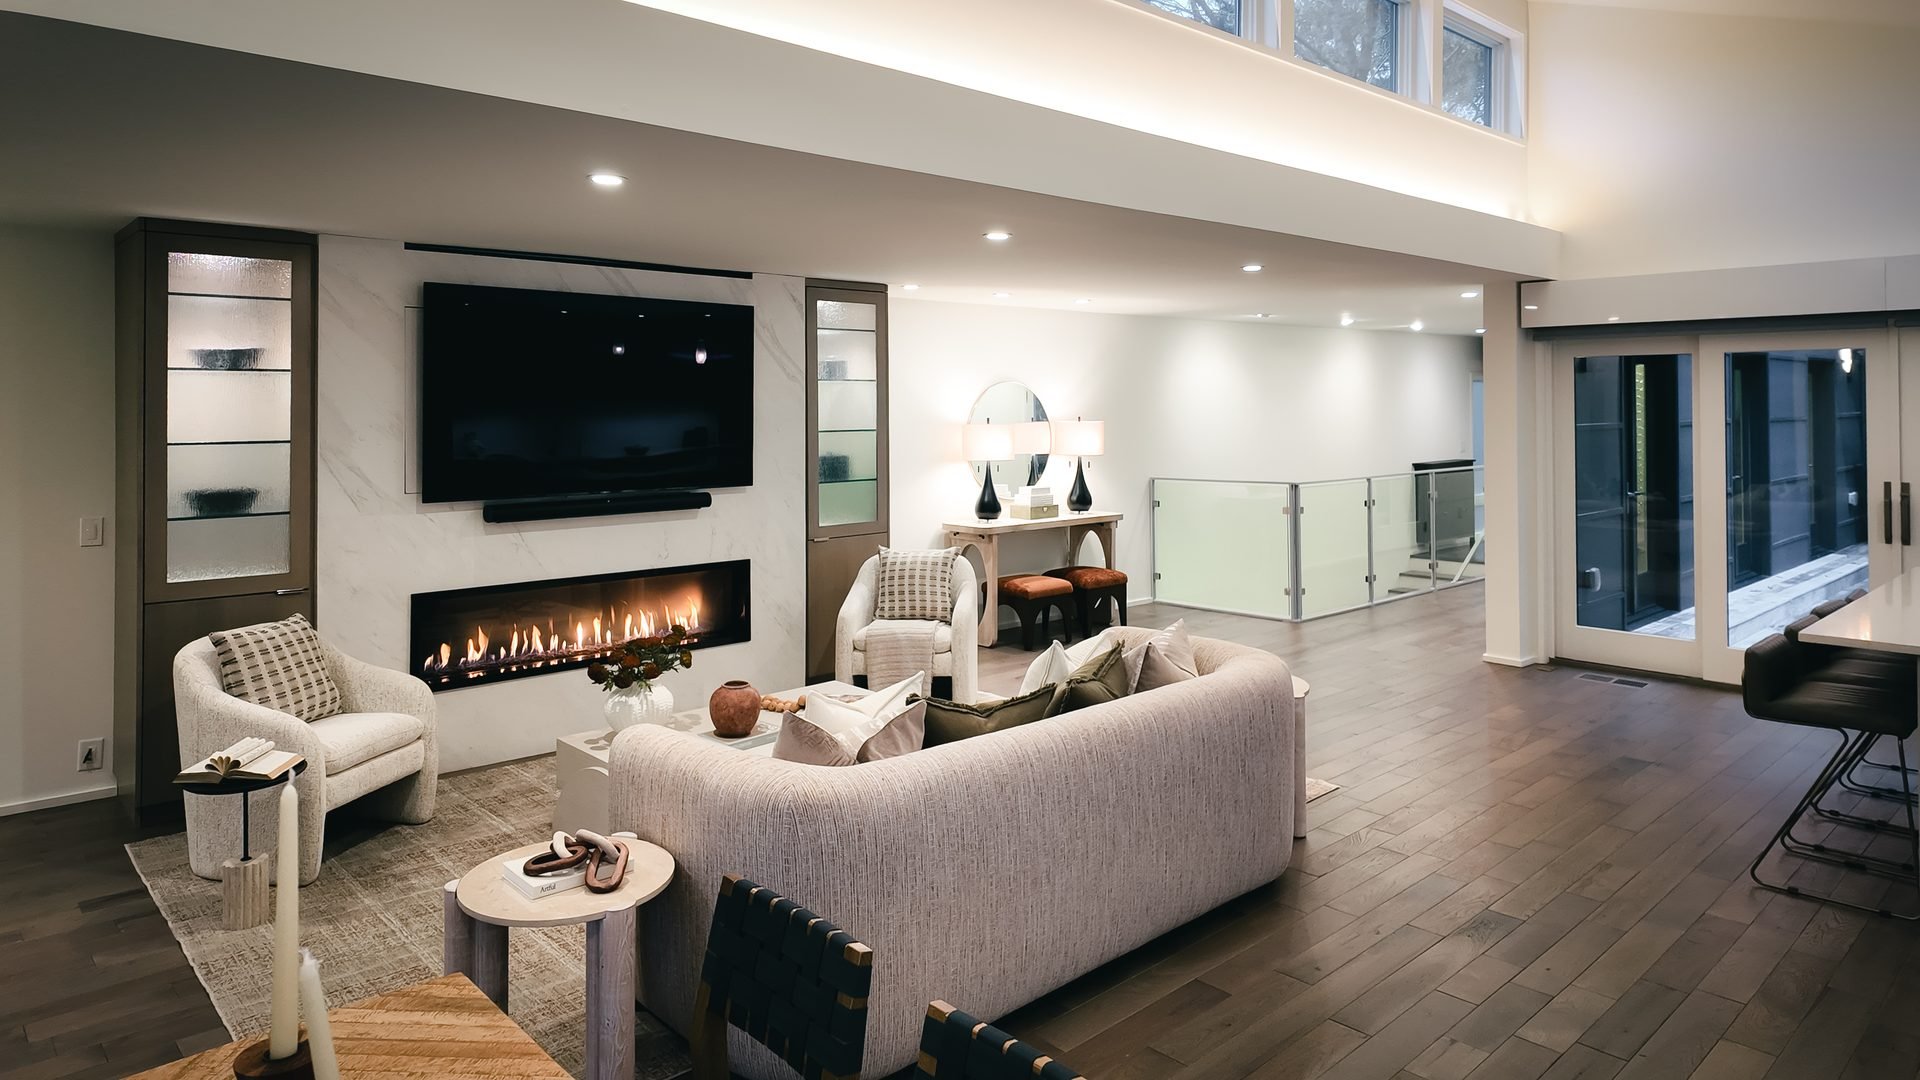
Living room in evening light with curved sofa, lit fireplace and glass balustrade.
Living room in the evening95
Glowing living room fireplace framed by display cabinets and upholstered chairs.
Fireplace in the evening96
Evening view of the living room seating and fireplace beneath recessed lighting.
Evening living room97
Curving driveway leading to the illuminated front facade among trees at dusk.
Driveway at dusk98

Experience the residence

See it in person.

Arrange a private showing

2385Coosawattee Dr

Brookhaven

Back to top
Knapp RealtyKyle and Stephanie MacDonald

Your private showing

Kyle and Stephanie MacDonald
678.232.7655
kyle@knapp.com

Knapp Realty

715 East Lake Dr
Decatur, GA 30030
404-370-0092
knapprealty.com (opens in a new tab)

We are an equal housing opportunity provider. We do not discriminate on basis of race, color, sex, national origin, religion, disability or family status (having children under 18)

2385 Coosawattee Dr · Brookhaven

Equal Housing Opportunity

Property photograph viewer

2385 Coosawattee Dr

Loading photograph

This photograph could not be loaded.

Open original (opens in a new tab)

Arrow keys to explore
Escape to close

Site navigation

2385COOSAWATTEE DR
01Home02The Film03Gallery04The Neighborhood05Private Showing

2385 Coosawattee Dr ยท Brookhaven

Architecture &
Spatial Design Services

email@example.com
(555)555-5555